Sell Your Home
Get a free home valuation
Contact
Tell us about your needs
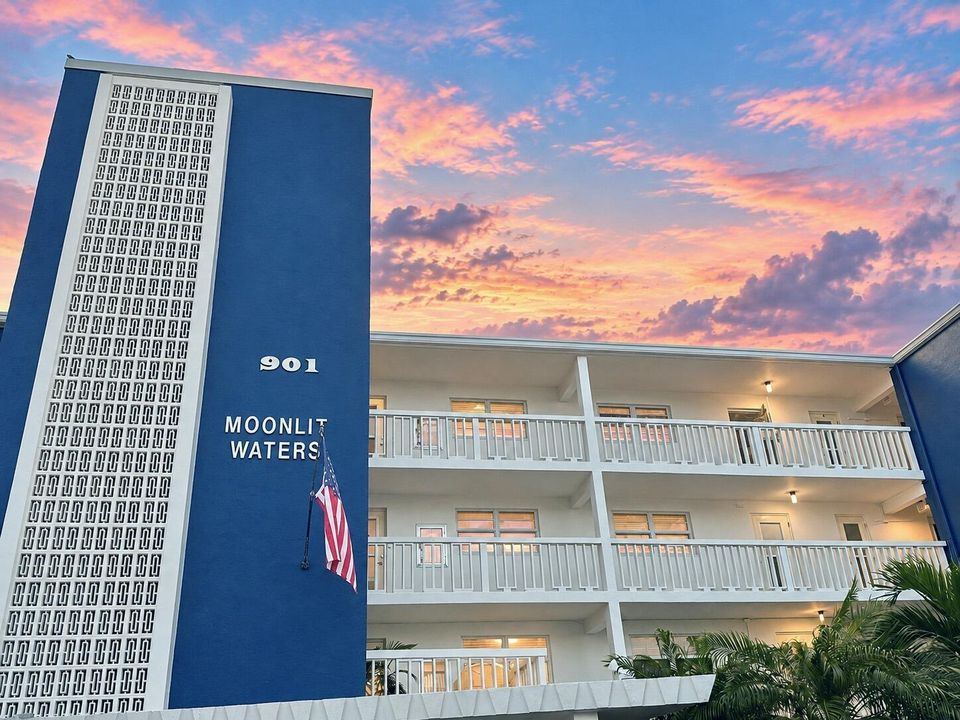
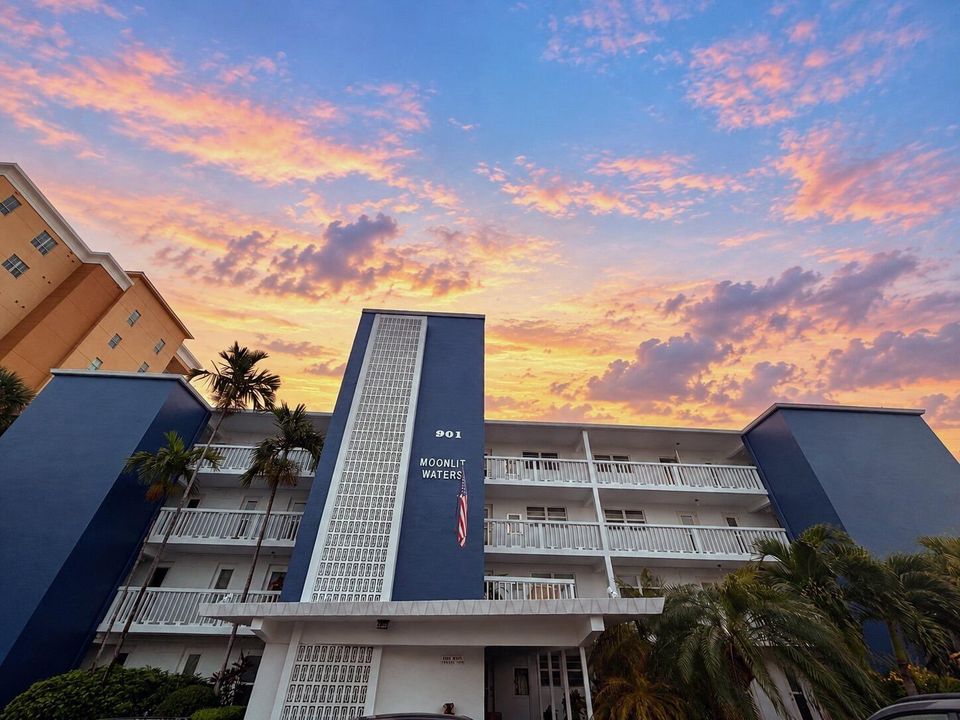
901 N RIVERSIDE Drive # 2B, Pompano Beach FL 33062

House For Sale
$359,900

BTC: 4.40379321

ETH: 146.30081301

2 days
Waterfront
2 bds
2 ba
1,200 sqft

Overview

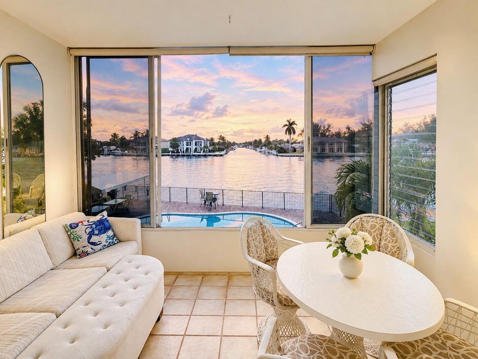
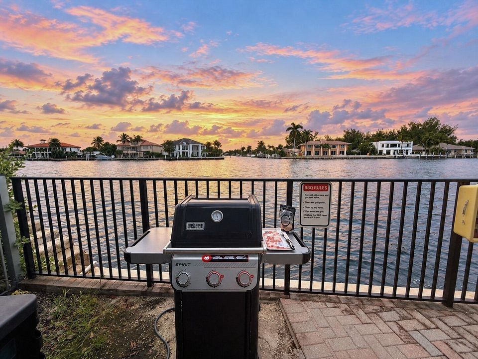
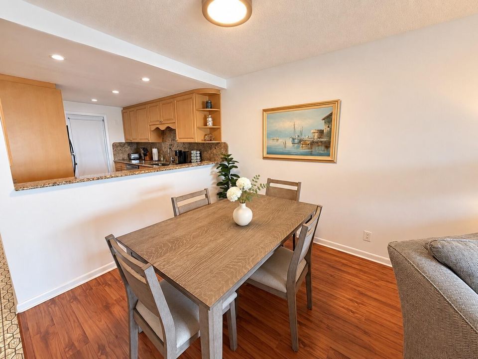
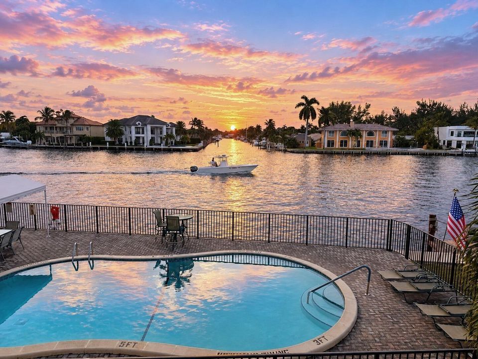
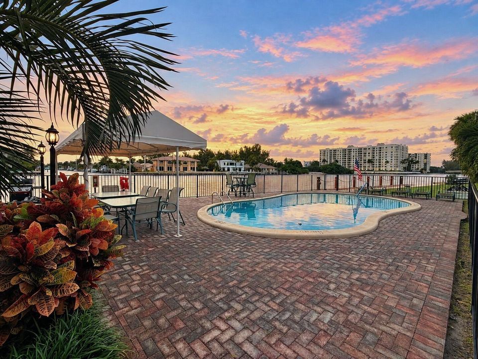
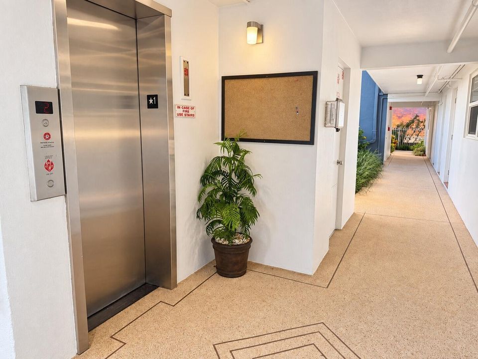
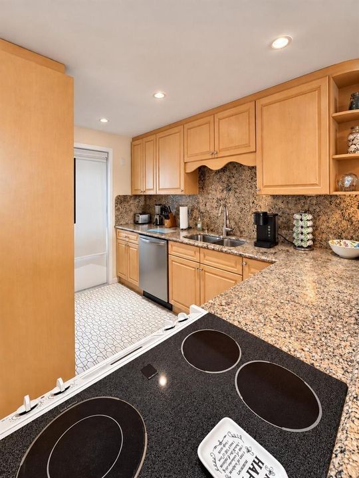
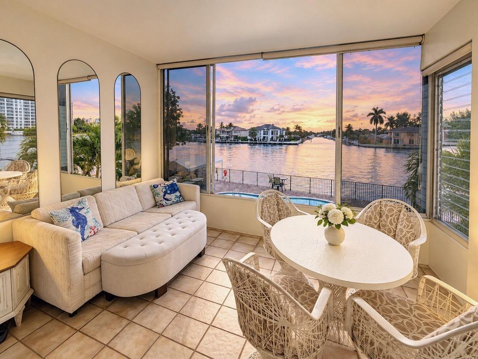
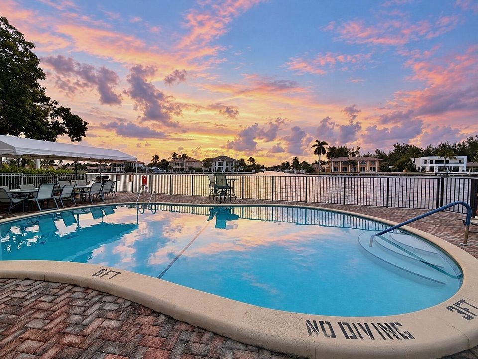
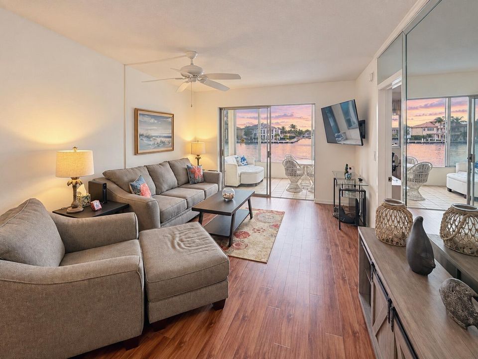
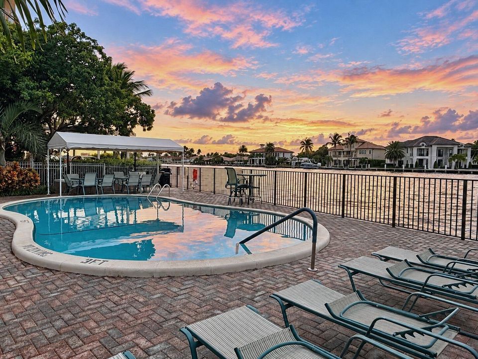
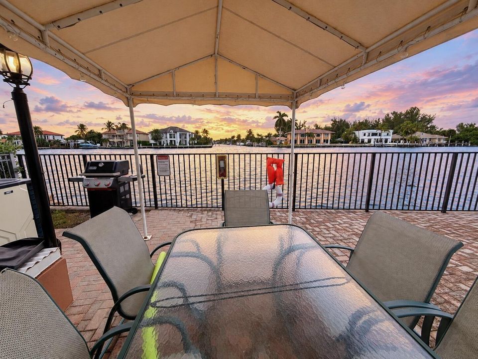
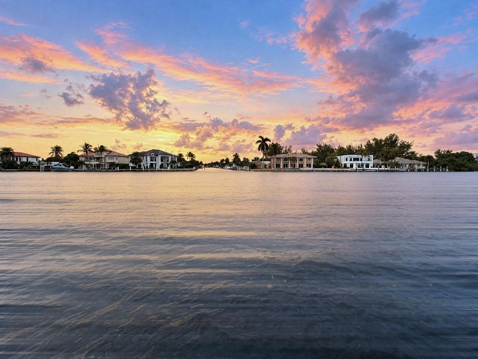
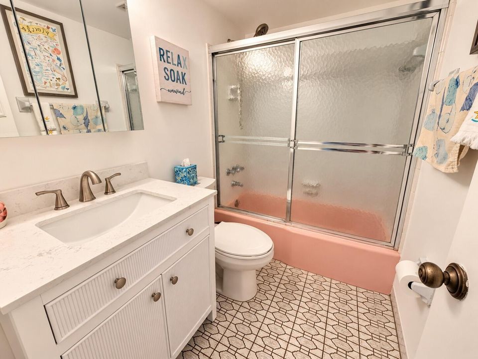
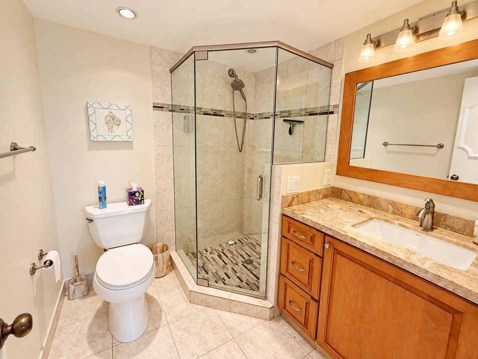
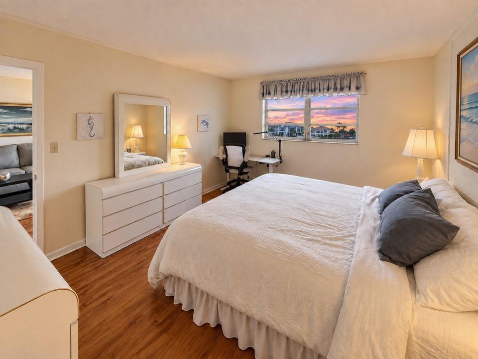
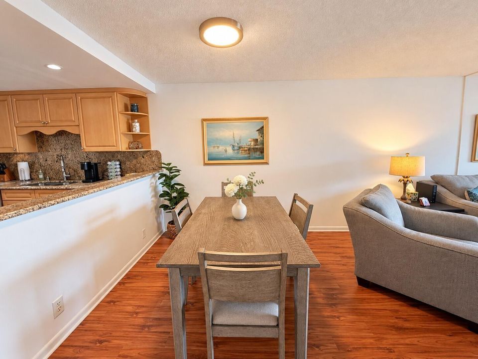
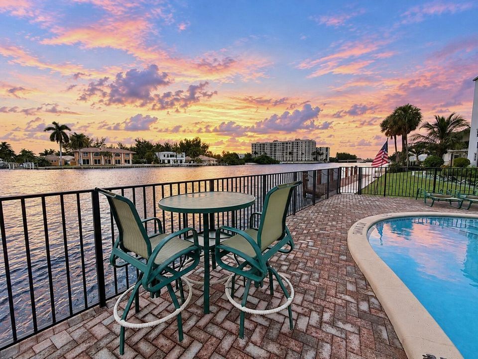
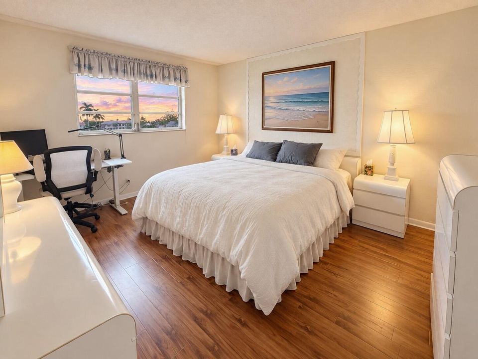
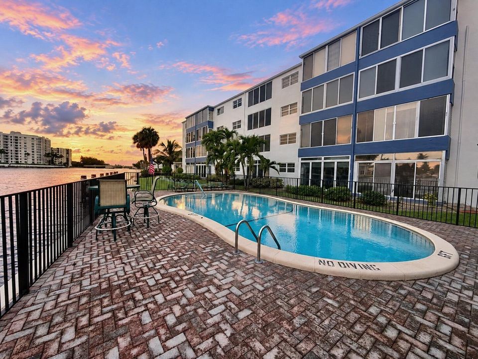
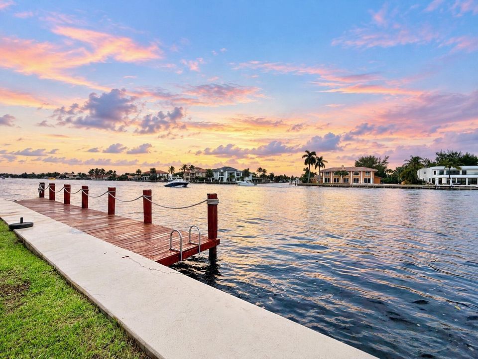
DIRECT INTRACOASTAL waterfront unit with STUNNING wide water views! Remodeled OPEN CONCEPT Kitchen with custom cabinets & granite countertops. Kitchen, Living, Dining, & Master bedroom all have direct views of the intracoastal with beautiful sunsets and a boat parade every day! Renovated Master Bath including shower, toilet, sink and vanity. Highly desirable front assigned parking space is conveniently located just outside the entrance to the building and elevator. Amenities include heated pool, shuffleboard and BBQ on the intracoastal with incredible views every day. This unit is just steps to the beach and minutes to shops, restaurants, the NEW Pompano Pier and all the wonderful things South Florida has to offer! Quiet, safe area but within minutes of all the action!

Location

Details

Type:
Residential
Parking:
2 Or More Spaces / Circular Driveway / Common / Detached / Driveway / Guest / Open
Year Built:
1965
Lot:
No Data
Heating:
Central Individual A/C
Price/sqft:
$300
Cooling:
Ceiling Fan(s) / Central Individual A/C / Central Air / Paddle Fans
HOA:
$3,000

Valuation

Our model vs. what's actually selling nearby.
Estimate
$366,500
$228K – $551K
Confidence Low
List vs. estimate
At estimate
List $359,900 · -1.8%
List is in line with recent comparable activity.
Price per sq ft
$299
-26.7% vs. city median $409
Based on
368 MLS comparables
Median of recent comparable listings. Sold comps use closing price, active listings use list price.

Highlights

Annual tax
$6,917
2025
HOA
$3,000/qtr
Pool
Automatic Chlorination
View
Canal, Intracoastal View
Waterfront
Intracoastal Front, Navigable Water
Parking
1 spaces
Furnished
Furnished,Furniture Only
Pets
Not allowed
All facts and features
  • Flooring

    • Ceramic Floor

    • Other

    • Tile

    • Wood

    Heating

    • Central Individual A/C

    Cooling

    • Ceiling Fan(s)

    • Central Individual A/C

    • Central Air

    • Paddle Fans

    Appliances

    • Electric Water Heater

    • Dishwasher

    • Disposal

    • Microwave

    • Electric Range

    • Refrigerator

    • Self Cleaning Oven

    • Wall Oven

    Other interior features

    • Bar

    • Built-in Features

    • Closet Cabinetry

    • Cooking Island

    • Elevator

    • Fire Sprinklers

    • Entrance Foyer

    • Pantry

    • Split Bedroom

    • Walk-In Closet(s)

    • Other

    Bedrooms and bathrooms

    • Bedrooms: 2

    • Full bathrooms: 2

  • Parking

    • 2 Or More Spaces

    • Circular Driveway

    • Common

    • Detached

    • Driveway

    • Guest

    • Open

    Property

    • Levels: 1

    • Pool Private: Yes

    • Exterior Features: East Of Us1 / Exterior Cat Walk / Balcony / Barbeque / Built-In Grill / Courtyard

    Other Property Information

    • Parcel Number: 484331pp0060

    • Zoning: RM-45

  • Type and style

    • Property Type: Residential

    • Property Sub Type: Stock Cooperative

  • Utility

    • Cable Connected

    • Electricity Connected

    • Sewer Connected

    • Underground Utilities

    • Water Connected

    • Cable Available

    • Electricity Available

    • Sewer Available

    • Water Available

  • Other financial information

    • HOA: $3,000

    • HOA Frequency: Quarterly

    • Annual tax amount: $6,917

  • Source details

    • MLS ID: B26085870

    Other facts

    • Laundry Features: Common Area

    • Lot Features: East Of US 1 / Fenced

    • Patio And Porch Features: Patio

    • Pool Features: Automatic Chlorination / Community / Equipment Stays / Free Form / Heated / Private

    • Window Features: Blinds / Verticals

    • Direction Faces: East

    • Other Structures: Livable

    • Architectural Style: One Story

    • Waterfront: Yes

    • Living Area: 1200

    • Water Source: Public

    • Subdivision Name: MOONLIT WATERS CO-OP,Moonlit Waters

Private inquiry
Talk to the advisor on this listing.
Floor plans, HOA docs, off-market comparables, scheduling a private showing — one message, direct to the local specialist.

More like this

For Sale
$285,000
Condo/Co-op
1 bds · 1 ba · 982 sqft
VOYAGER CONDO, Pompano Beach
2900 NE 14th St Cswy # 402, Pompano Beach FL 33062
New
For Sale
$425,000
Condo/Co-op
1 bds · 1 ba · 960 sqft
RENAISSANCE OF POMPANO BE, Pompano Beach
1361 S Ocean Blvd # 805, Pompano Beach FL 33062
New
For Sale
$449,000
House
3 bds · 1 ba · 1,397 sqft
COLLIER MANOR FIRST ADD, Pompano Beach
2633 NE 16TH Avenue, Pompano Beach FL 33064
New
For Sale
$399,000
Condo/Co-op
2 bds · 2 ba · 975 sqft
TIFFANY GARDENS WEST CONDO,TIFFANY GARDENS WEST, Pompano Beach
1630 N Ocean Blvd # 215, Pompano Beach FL 33062
New
For Sale
$385,000
Condo/Co-op
2 bds · 2 ba · 1,000 sqft
GARDENS BY THE SEA SOUTH C, Lauderdale By The Sea
1541 S OCEAN Boulevard # 211, Lauderdale By The Sea FL 33062
New
For Sale
$347,000
Condo/Co-op
2 bds · 2 ba · 1,250 sqft
CONDOMINIUM 5 OF LIGHTHOU, Pompano Beach
1769 NE 40th Pl # 505, Pompano Beach FL 33064
New
For Sale
$365,000
House
3 bds · 1 ba · 828 sqft
POMPANO BEACH HIGHLANDS 4T, Pompano Beach
4320 NE 18TH Avenue, Pompano Beach FL 33064
New
For Sale
$349,900
Condo/Co-op
2 bds · 2 ba · 850 sqft
VILLA RIO CONDO,Villa Rio Condo, Pompano Beach
2400 NE 16TH Street # 212, Pompano Beach FL 33062

Market around this address

Live counts in the same area.
View all

The multiple listing information is provided by the Miami Association of REALTORS® from a copyrighted compilation of listings. The compilation of listings and each individual listing are ©2026-present Miami Association of REALTORS®. All Rights Reserved. The information provided is for consumers' personal, noncommercial use and may not be used for any purpose other than to identify prospective properties consumers may be interested in purchasing. All properties are subject to prior sale or withdrawal. All information provided is deemed reliable but is not guaranteed accurate, and should be independently verified. Listing courtesy of: Galt Ocean Realty Inc