Sell Your Home
Get a free home valuation
Contact
Tell us about your needs
10071 GULF BOULEVARD

Townhouse For Sale
$1,400,000

BTC: 16.22247972

ETH: 560.00000000

New
Waterfront
3 bds
3 ba
2,415 sqft

Overview

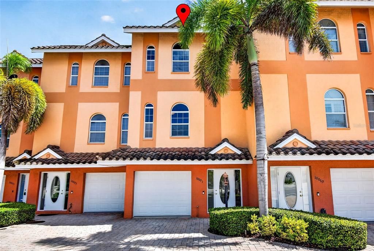
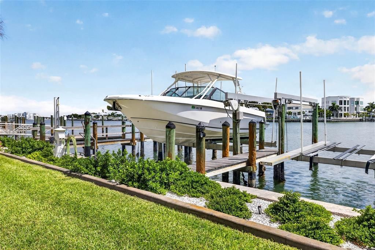
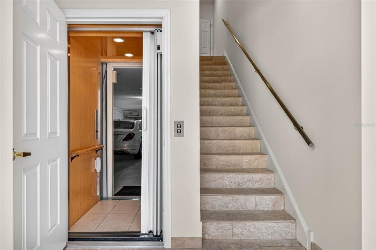
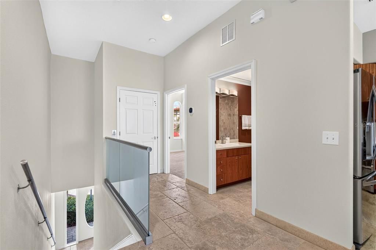
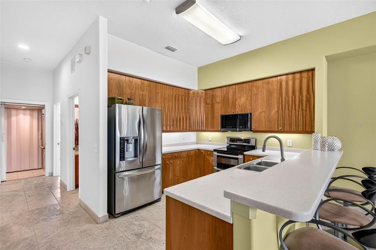
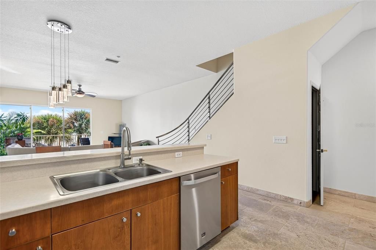
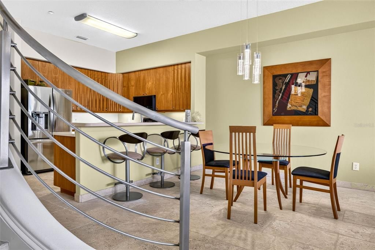
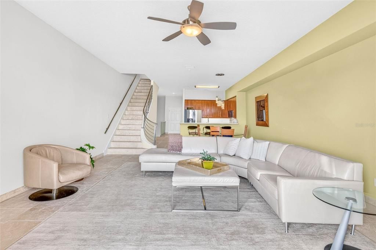
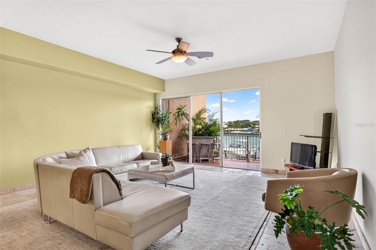
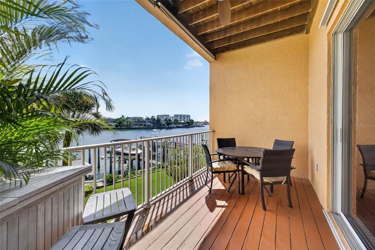
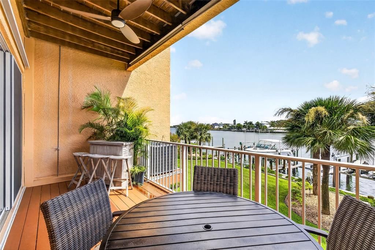
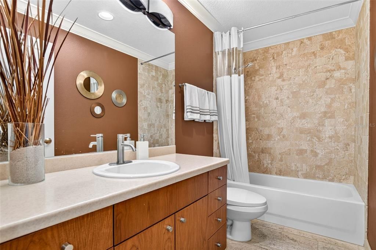
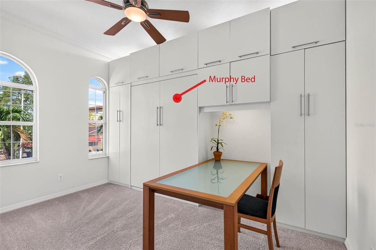
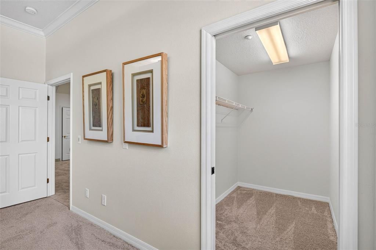
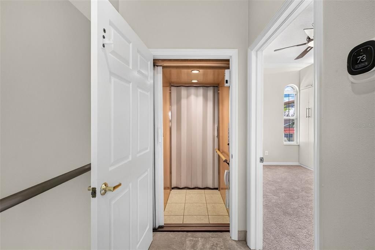
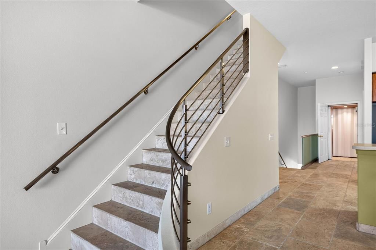
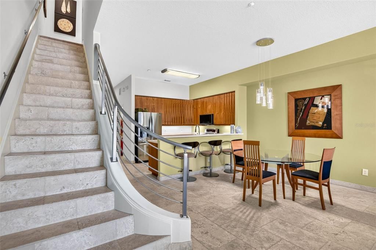
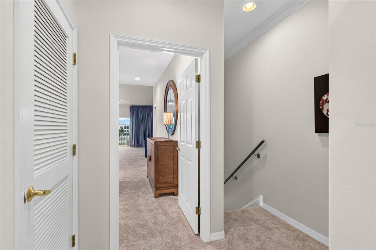
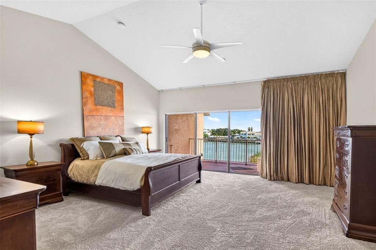
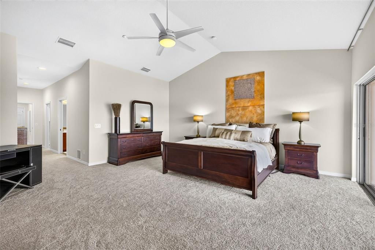
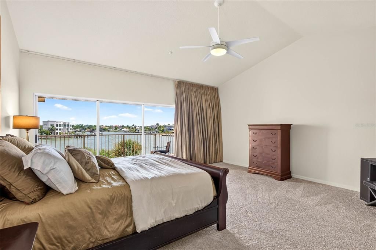
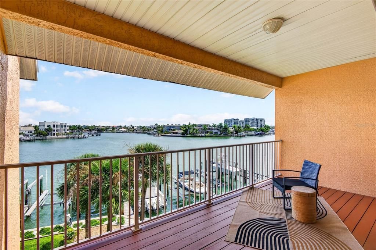
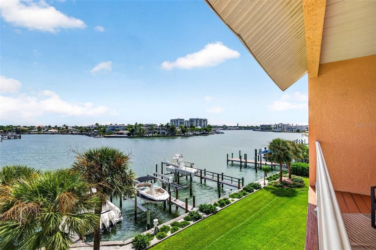
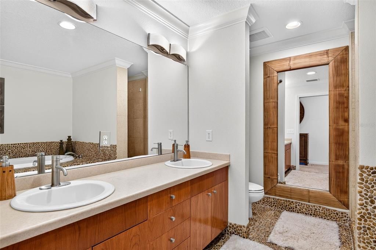
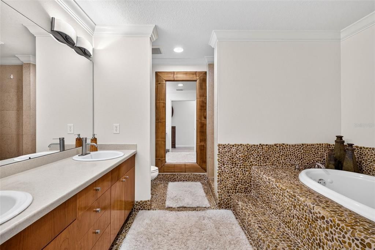
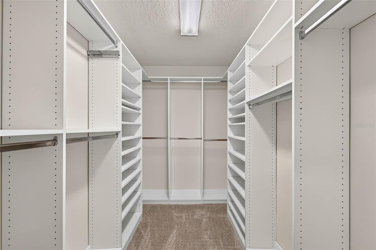
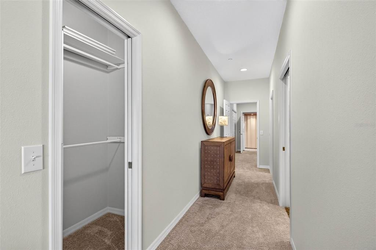
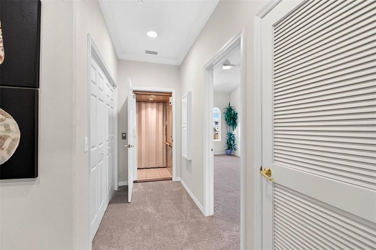
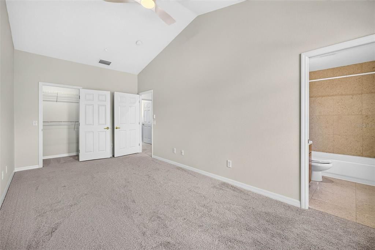
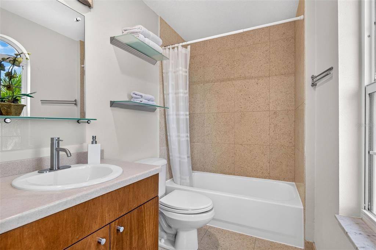
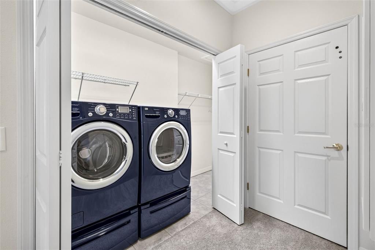
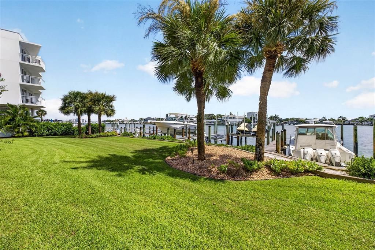
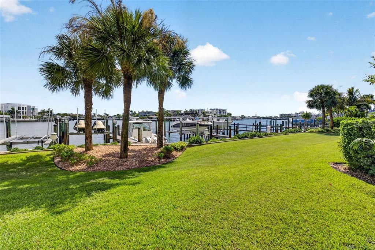
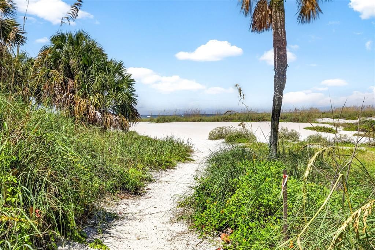
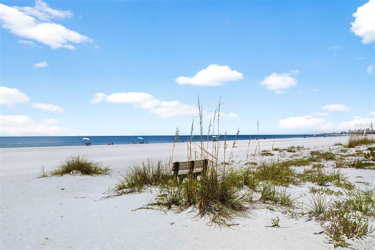
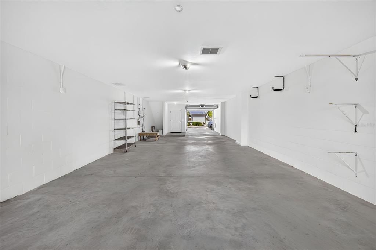
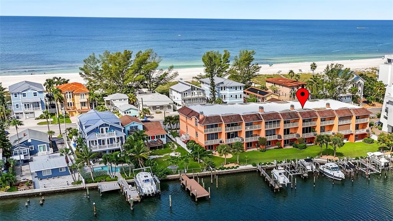
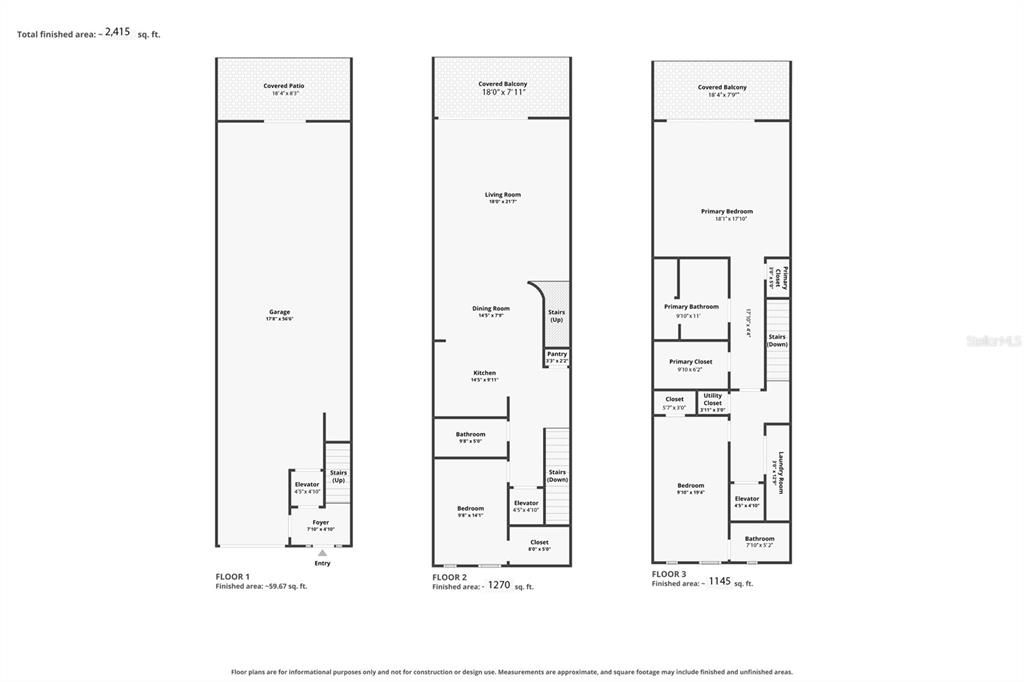
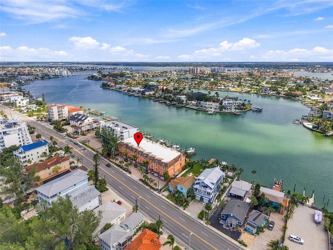
Welcome to paradise on Treasure Island! Ideally located directly across from the beach and along the Intracoastal Waterway, this exceptional 3-bedroom, 3-bath open-concept townhouse offers the ultimate Florida lifestyle. Situated in a small, exclusive association with remarkably low HOA fees, this rare three-level residence features a private elevator, soaring ceilings, abundant natural light, and custom finishes. Recent upgrades include a new HVAC system, freshly painted interior and a whole-house water filtration system. The second floor features a spacious guest bedroom/office with a built-in desk and Murphy bed, a well-appointed kitchen with a breakfast bar, and a dining area that opens to the spacious great room. The third level offers an expansive primary suite, a convenient laundry area, and a third bedroom with an en-suite bath. Two private balconies showcase refreshing coastal breezes and spectacular water views. Step outside to your private waterfront oasis with a spacious patio, expansive lawn, seawall, private dock, and 16,000-lb. boat lift. Enjoy convenient Gulf access, with Blind Pass just south and John's Pass to the north. Watch dolphins and pelicans along the Intracoastal right from your own backyard. A spacious multi-car garage provides ample storage for vehicles, boats, beach gear, and water toys. With the sandy beach just steps away, enjoy morning walks, relaxing beach days, and stunning Gulf sunsets. This rare waterfront property combines sweeping water views, private boating access, beach proximity, and an unbeatable Treasure Island location—coastal living at its finest! Surrounded by amazing coastal restaurants and shopping. Only 25 minutes to Tampa International!
Location

Details

Type:
Residential
Parking:
No Data
Year Built:
2002
Lot:
0.07 Acres
Heating:
Electric
Price/sqft:
$580
Cooling:
Central Air
HOA:
$250

Valuation

Our model vs. what's actually selling nearby.
Estimate
$999,800
$737K – $1.2M
Confidence Low
List vs. estimate
$400K above estimate
List $1,400,000 · +40.0%
Our model says this listing is priced above recent comparable activity. Room to negotiate.
Price per sq ft
$579
+45.3% vs. city median $398
Based on
5 MLS comparables
Median of recent comparable listings. Sold comps use closing price, active listings use list price.

Highlights

Annual tax
$7,423
2025
HOA
$250/mo
Maintenance Structure, Maintenance Repairs
View
Water
Waterfront
Bay/Harbor Front, Waterfront
Garage
3 car garage
Furnished
Negotiable
Pets
Allowed
All facts and features
  • Flooring

    • Carpet

    • Travertine

    Heating

    • Electric

    Cooling

    • Central Air

    Appliances

    • Dishwasher

    • Disposal

    • Electric Water Heater

    • Microwave

    • Range

    • Refrigerator

    • Washer

    • Water Filtration System

    Other interior features

    • Ceiling Fan(s)

    • Eating Space In Kitchen

    • Elevator

    • High Ceilings

    • Kitchen/Family Room Combo

    • Living Room/Dining Room Combo

    • Open Floorplan

    • PrimaryBedroom Upstairs

    • Solid Surface Counters

    • Split Bedroom

    • Thermostat

    • Walk-In Closet(s)

    • Window Treatments

    Bedrooms and bathrooms

    • Bedrooms: 3

    • Full bathrooms: 3

  • Property

    • Levels: Three Or More

    • Exterior Features: Balcony / Irrigation System / Lighting / Sliding Doors

    Lot

    • Lot: 0.07 Acres

    Other Property Information

    • Parcel Number: 263115218220000040

    • Zoning: RFM-30

  • Type and style

    • Property Type: Residential

    • Property Sub Type: Townhouse

  • Utility

    • Cable Connected

    • Electricity Connected

    • Public

    • Sewer Connected

    • Water Connected

  • Other financial information

    • HOA: $250

    • HOA Frequency: Monthly

    • Annual tax amount: $7,423

  • Source details

    • MLS ID: TB8551084

    Other facts

    • Construction Materials: Concrete

    • Foundation Details: Slab

    • Laundry Features: Inside / Laundry Closet / Upper Level

    • Lot Features: City Lot / Near Marina / Sidewalk

    • Patio And Porch Features: Covered / Deck / Patio / Rear Porch

    • Window Features: Drapes

    • Direction Faces: West

    • Architectural Style: Florida / Mediterranean

    • Waterfront: Yes

    • Garage Spaces: 3

    • Attached Garage: Yes

    • Garage: Yes

    • Living Area: 2415

    • Water Source: Public

    • Subdivision Name: DOLPHINS AT SUNRISE

Private inquiry
Talk to the advisor on this listing.
Floor plans, HOA docs, off-market comparables, scheduling a private showing — one message, direct to the local specialist.

More like this

New
For Sale
$1,100,000
Condo/Co-op
2 bds · 2 ba · 1,510 sqft
MANSIONS BY THE SEA CONDO, TREASURE ISLAND
7650 BAYSHORE DRIVE UNIT 406
New
For Sale
$1,250,000
Lots/Land
0.18 acres
ISLE OF PALMS 2ND ADD, TREASURE ISLAND
11080 8TH STREET E
New
For Sale
$1,475,000
House
2 bds · 2 ba · 1,620 sqft
PARADISE ISLAND 1ST ADD, TREASURE ISLAND
53 DOLPHIN DRIVE
New
For Sale
$1,250,000
Condo/Co-op
2 bds · 2 ba · 1,510 sqft
MANSIONS BY THE SEA CONDO, TREASURE ISLAND
7600 BAYSHORE DRIVE UNIT 606
New
For Sale
$1,525,000
Condo/Co-op
3 bds · 2 ba · 1,512 sqft
COASTAL ELEGANCE AT SNUG HARBOR CONDO, MADEIRA BEACH
13655 GULF BOULEVARD UNIT 302
New
For Sale
$1,675,000
Condo/Co-op
2 bds · 2 ba · 1,677 sqft
SNUG HARBOR CONDO, MADEIRA BEACH
13655 GULF BOULEVARD UNIT 201
New
For Sale
$1,200,000
House
4 bds · 4 ba · 2,592 sqft
WILLIAMS BILL MADEIRA HARBOR SUB 3RD ADD, MADEIRA BEACH
515 129TH AVENUE E
New
For Sale
$1,500,000
Lots/Land
0.24 acres
BRIGHTWATER BEACH ESTATES, ST PETE BEACH
5400 ALOHA DRIVE

Market around this address

Live counts in the same area.
View all

The multiple listing information is provided by the Stellar MLS from a copyrighted compilation of listings. The compilation of listings and each individual listing are ©2026-present Stellar MLS. All Rights Reserved. The information provided is for consumers' personal, noncommercial use and may not be used for any purpose other than to identify prospective properties consumers may be interested in purchasing. All properties are subject to prior sale or withdrawal. All information provided is deemed reliable but is not guaranteed accurate, and should be independently verified. Listing courtesy of: SMITH & ASSOCIATES REAL ESTATE