
Sell Your Home
Get a free home valuation
Contact
Tell us about your needs
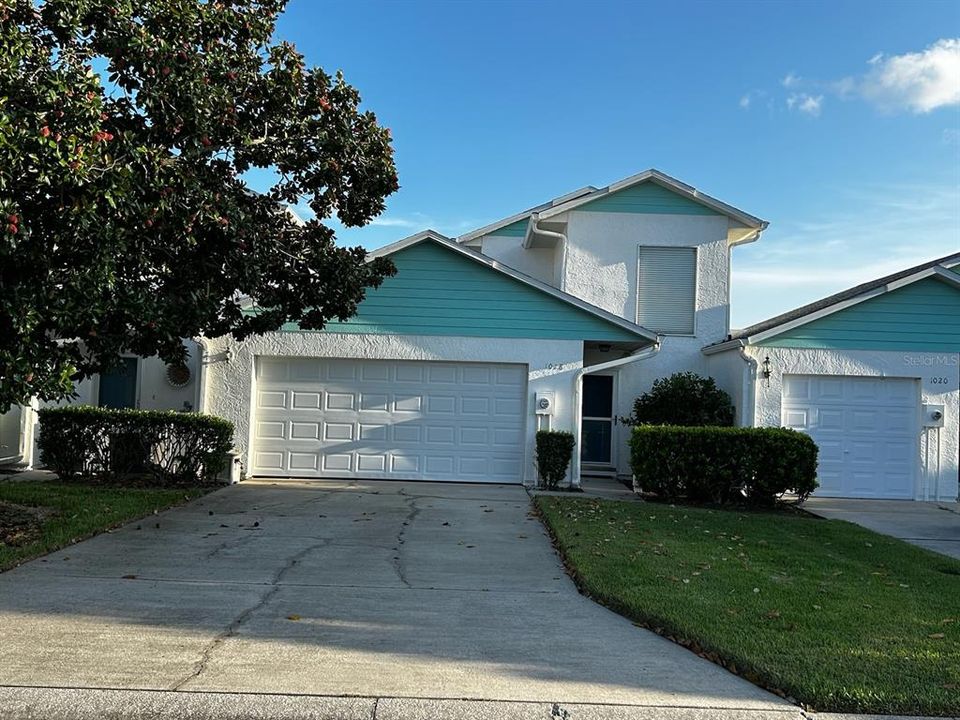
1018 VILLA DRIVE

Townhouse Recently Sold
$307,000

BTC: 3.74390244

ETH: 126.23355263

Sold on: 2023-10-25
6 days
2 bds
2 ba
1,520 sqft

Overview

Don't miss the opportunity to move into this recently upgraded villa, in excellent condition. Two level floor plan with an open concept offering a great room/kitchen/dining combo, newer white cabinets in kitchen, granite countertops, bar, and backsplash. Enjoy the comfort of a master bedroom with a walk-in closet on each level! New interior paint, new flooring on the 2nd level, newer a/c. Relax on the screened porch or on the balcony off the master bedroom on the 2nd floor. The backyard is fully fenced for additional privacy, two car garage. The community of Villas at Suntree offers a pool, clubhouse, and fitness center. See this one today!

Location

Details

Type:
Residential
Parking:
Driveway
Year Built:
1989
Lot:
0.06 Acres
Heating:
Central
Price/sqft:
$210
Cooling:
Central Air
HOA:
$281

Valuation

Our model vs. what's actually selling nearby.
Estimate
$319,900
$279K – $466K
Confidence Low
List vs. estimate
At estimate
List $319,900 · +0.0%
List is in line with recent comparable activity.
Price per sq ft
$210
+12.1% vs. city median $187
Based on
7 MLS comparables
Median of recent comparable listings. Sold comps use closing price, active listings use list price.

Highlights

Annual tax
$1,321
2022
HOA
$281/mo
Community Pool, Insurance, Maintenance Grounds
Garage
2 car garage
Pets
Allowed
All facts and features
  • Flooring

    • Ceramic Tile

    • Other

    Heating

    • Central

    Cooling

    • Central Air

    Appliances

    • Dishwasher

    • Range

    • Refrigerator

    Other interior features

    • Primary Bedroom Main Floor

    • PrimaryBedroom Upstairs

    • Walk-In Closet(s)

    Bedrooms and bathrooms

    • Bedrooms: 2

    • Full bathrooms: 2

  • Parking

    • Driveway

    Property

    • Levels: Two

    • Exterior Features: Sidewalk

    Lot

    • Lot: 0.06 Acres

    Other Property Information

    • Parcel Number: 2636123200028.00004.00

    • Zoning: PUD

  • Type and style

    • Property Type: Residential

    • Property Sub Type: Townhouse

  • Utility

    • Cable Available

    • Public

    • Street Lights

  • Other financial information

    • HOA: $281

    • HOA Frequency: Monthly

    • Annual tax amount: $1,321

  • Source details

    • MLS ID: S5090407

    Other facts

    • Construction Materials: Block / Other / Stucco

    • Foundation Details: Slab

    • Laundry Features: Inside

    • Lot Features: In County / Level / Sidewalk

    • Patio And Porch Features: Porch

    • Direction Faces: West

    • Architectural Style: Contemporary

    • Garage Spaces: 2

    • Attached Garage: Yes

    • Garage: Yes

    • Living Area: 1520

    • Water Source: Public

    • Subdivision Name: VILLAS AT SUNTREE UNIT 01

Private inquiry
Talk to the advisor on this listing.
Floor plans, HOA docs, off-market comparables, scheduling a private showing — one message, direct to the local specialist.

More like this

Recently Sold
$362,000
House
3 bds · 2 ba · 1,612 sqft
SUNTREE FOREST HOMES UNIT TWO LOT 22 BLK A, MELBOURNE
Recently Sold
$350,000
House
3 bds · 2 ba · 1,665 sqft
SUNTREE P.U.D. STAGE 2 PHASE 1, MELBOURNE
133 WOODSIDE DRIVE
Recently Sold
$386,000
House
3 bds · 2 ba · 1,455 sqft
SUNTREE FOREST HOMES UNIT 01, MELBOURNE
854 VILLA DRIVE
Recently Sold
$393,000
House
3 bds · 2 ba · 1,593 sqft
HOLIDAY SPGS AT SUNTREE, MELBOURNE
1428 HILL AVENUE
Recently Sold
$405,000
House
3 bds · 2 ba · 1,890 sqft
MAGNOLIA SPGS PH 02, MELBOURNE
933 SHAW CIRCLE
Recently Sold
$280,000
House
3 bds · 2 ba · 2,431 sqft
INDIAN RIVER COLONY CLUB PUD PH 02 UNIT 04, MELBOURNE
1527 FRONTIER DRIVE
Recently Sold
$410,000
House
3 bds · 2 ba · 1,488 sqft
VIERA TR FF PH 01, MELBOURNE
6833 WHITETAIL COURT
New
Recently Sold
$330,000
House
3 bds · 2 ba · 1,586 sqft
VIERA SOUTH PUD TR MM & QQ PH 01 & 02, MELBOURNE
6997 HAMMOCK TRACE DRIVE

Market around this address

Live counts in the same area.
View all

The multiple listing information is provided by the Stellar MLS from a copyrighted compilation of listings. The compilation of listings and each individual listing are ©2026-present Stellar MLS. All Rights Reserved. The information provided is for consumers' personal, noncommercial use and may not be used for any purpose other than to identify prospective properties consumers may be interested in purchasing. All properties are subject to prior sale or withdrawal. All information provided is deemed reliable but is not guaranteed accurate, and should be independently verified. Listing courtesy of: COLDWELL BANKER SOLOMON