Sell Your Home
Get a free home valuation
Contact
Tell us about your needs

10212 PARK COMMONS DRIVE

Townhouse For Sale
$390,000

BTC: 6.22009569

ETH: 244.56163894

6 days
4 bds
2 ba
1,900 sqft

Overview

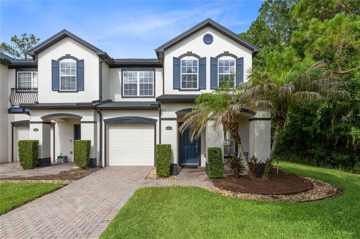
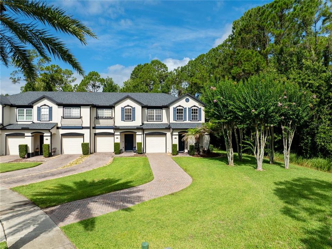
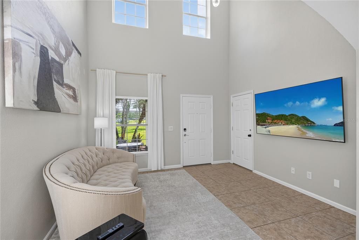
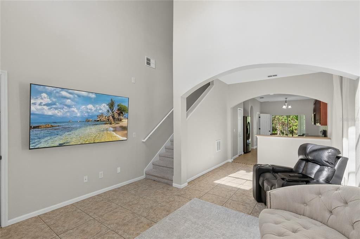
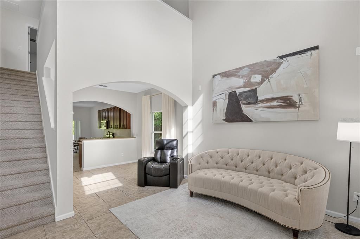
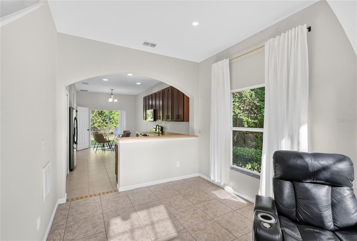
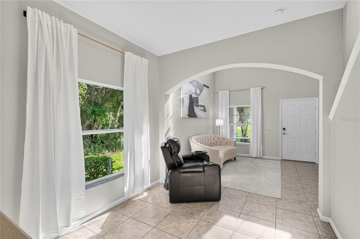
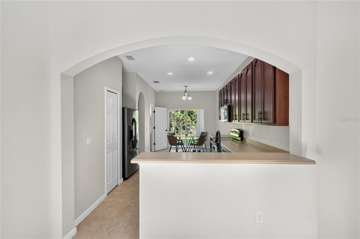
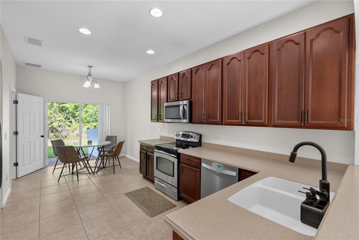
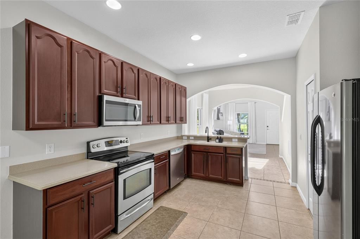
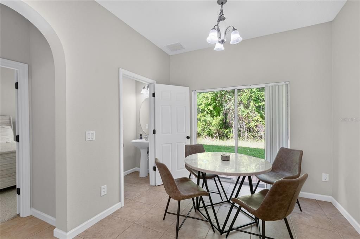
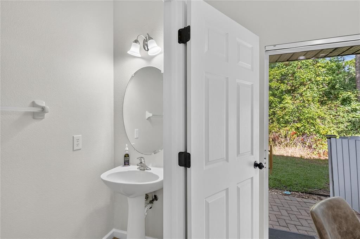
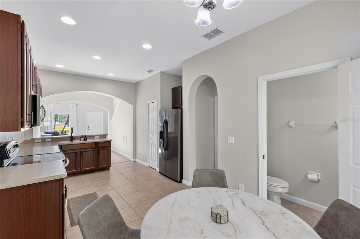
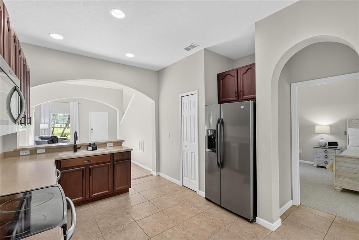
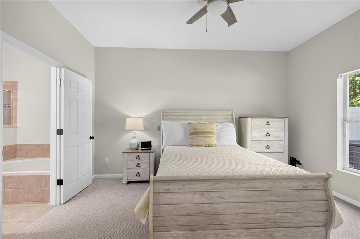
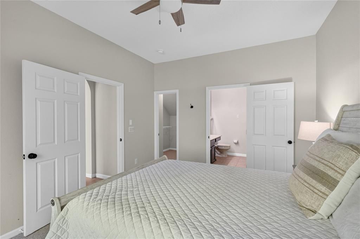
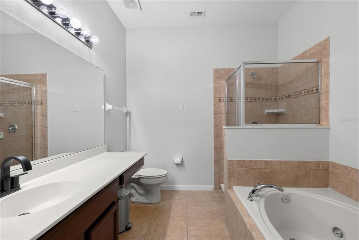
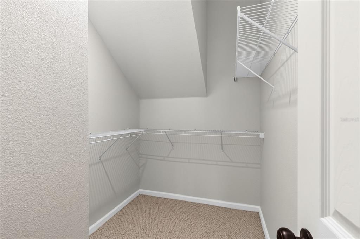
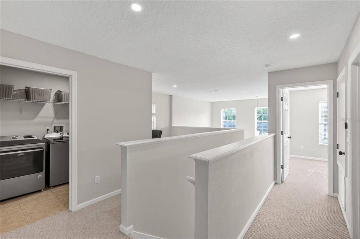
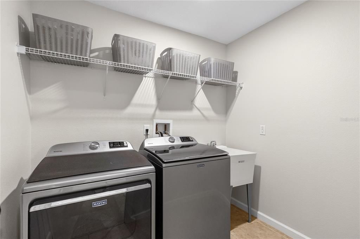
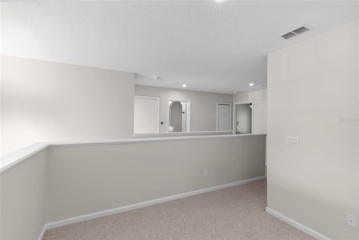
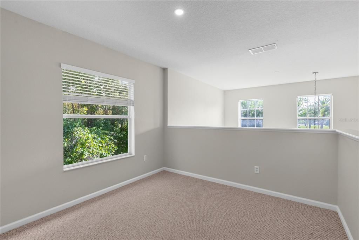
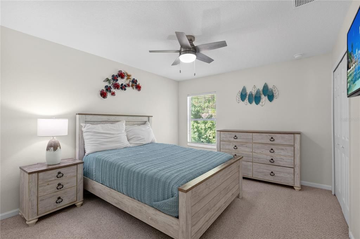
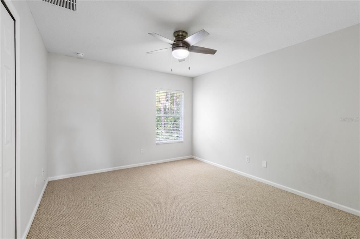
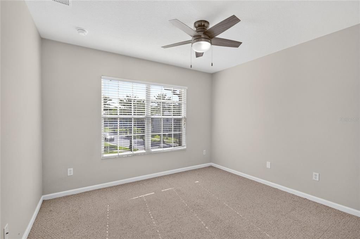
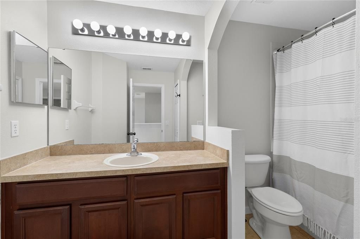
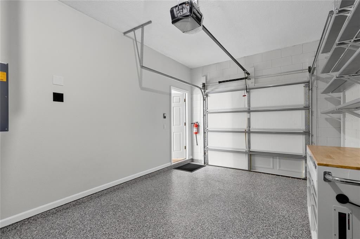
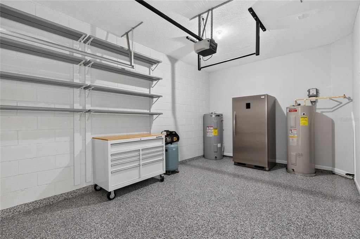
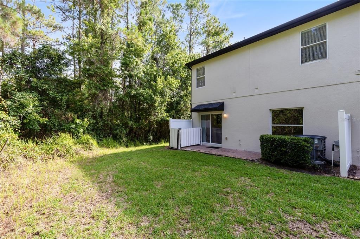
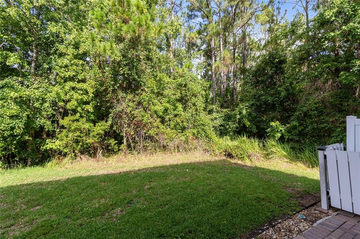
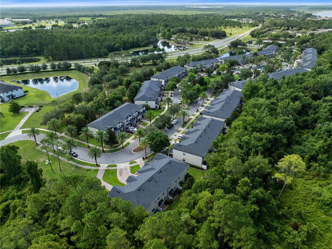
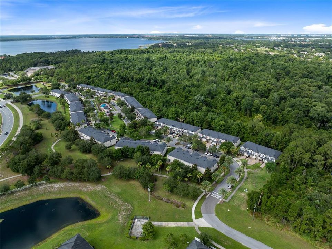
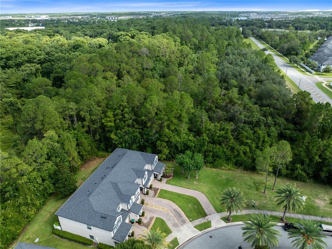
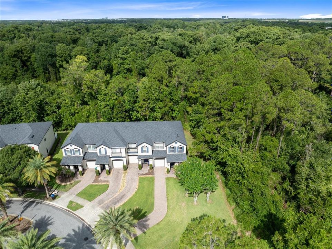
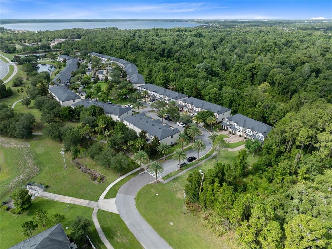
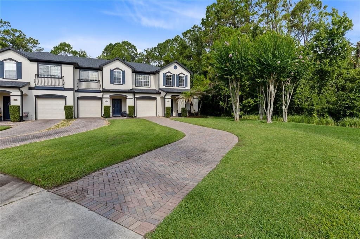
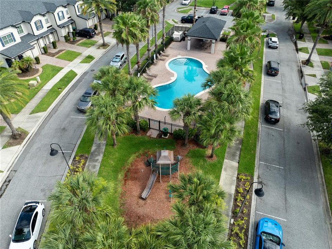
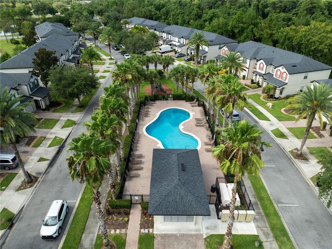
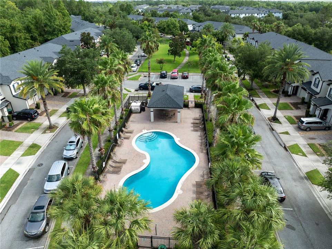
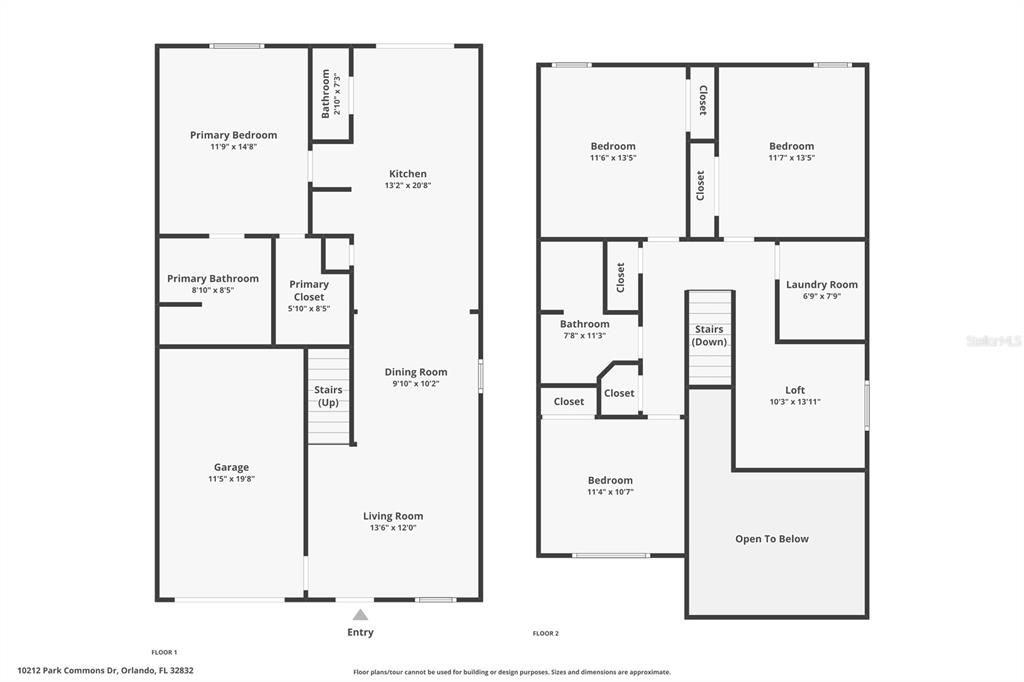
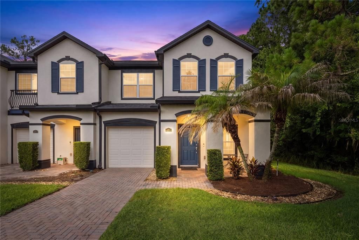
END UNIT | MASTER DOWNSTAIRS | OPEN LOFT | NEW A/C | NEW WATER HEATER | CONSERVATION VIEWS THROUGHOUT | LONG DRIVEWAY -- "Check!" Welcome to 10212 Park Commons Drive, a beautifully positioned end-unit townhouse in desirable Moss Park Commons, offering 4 bedrooms, 2.5 baths, and 1,900 heated square feet of comfortable, flexible living space! Truly an affordable townhome in the nona area that feels set apart! Set on a corner lot, this home enjoys peaceful greenbelt and wooded/conservation views from every window and delivers the privacy, natural backdrop, and low-maintenance lifestyle buyers love in the Lake Nona area. Step inside to a bright, open first floor with soaring ceilings, ceramic tile throughout the main living areas, and an easy flow between the living room, dining space, and kitchen. The kitchen is both functional and inviting, featuring solid-surface countertops, solid wood cabinetry, stainless steel appliances, recessed lighting, a breakfast area, and a convenient pass-through that keeps the main living spaces connected. A rare first-floor primary suite adds everyday convenience and privacy, complete with a spacious bedroom, walk-in closet, and private bath tucked away from the upstairs bedrooms. Upstairs, you’ll find three additional bedrooms, a full bath, an open loft, and an upper-level laundry room, giving the home excellent flexibility for a home office, guest space, hobbies, or everyday living. Enjoy the outdoors from the covered front porch, rear porch, or the backyard setting that backs to natural greenery, creating a peaceful feel with added privacy. Practical features include a clean and functional attached 1-car garage with immaculate epoxy flooring, extra long driveway that allows for great guest parking, ceiling fans, window treatments, and inside utility. Moss Park Commons offers community amenities including a pool, park, playground, sidewalks, and maintained common areas, with HOA coverage that includes exterior maintenance, grounds maintenance, community pool care, recreational facilities, AND High Speed Internet. All of this in a convenient location near Lake Nona, Medical City, Orlando International Airport, 417, 528, Moss Park, shopping, dining, and everyday conveniences. This is a wonderful opportunity to enjoy space, privacy, convenience, and low-maintenance living in one of Orlando’s most sought-after areas. Come and see it for yourself. Our team is ready to help you make 10212 Park Commons your next home. It's ready for you!

Location

Details

Type:
Residential
Parking:
Driveway / Garage Door Opener / Guest
Year Built:
2006
Lot:
0.18 Acres
Heating:
Central / Electric / Heat Pump
Price/sqft:
$205
Cooling:
Central Air
HOA:
$360

Highlights

Annual tax
$4,320
2025
HOA
$360/mo
Common Area Taxes, Community Pool, Internet
View
Park/Greenbelt, Trees/Woods
Garage
1 car garage
Pets
Allowed
All facts and features
  • Flooring

    • Carpet

    • Ceramic Tile

    Heating

    • Central

    • Electric

    • Heat Pump

    Cooling

    • Central Air

    Appliances

    • Dishwasher

    • Disposal

    • Electric Water Heater

    • Microwave

    • Range

    • Refrigerator

    Other interior features

    • Ceiling Fan(s)

    • Eating Space In Kitchen

    • Living Room/Dining Room Combo

    • Open Floorplan

    • Primary Bedroom Main Floor

    • Solid Surface Counters

    • Solid Wood Cabinets

    • Split Bedroom

    • Thermostat

    • Walk-In Closet(s)

    • Window Treatments

    Bedrooms and bathrooms

    • Bedrooms: 4

    • Bathrooms: 1

    • Full bathrooms: 2

  • Parking

    • Driveway

    • Garage Door Opener

    • Guest

    Property

    • Levels: Two

    • Exterior Features: Irrigation System / Rain Gutters / Sidewalk

    Lot

    • Lot: 0.18 Acres

    Other Property Information

    • Parcel Number: 152431511500360

    • Zoning: P-D

  • Type and style

    • Property Type: Residential

    • Property Sub Type: Townhouse

  • Utility

    • Electricity Connected

    • Fire Hydrant

    • Public

    • Sewer Connected

    • Street Lights

    • Underground Utilities

    • Water Connected

  • Other financial information

    • HOA: $360

    • HOA Frequency: Monthly

    • Annual tax amount: $4,320

  • Source details

    • MLS ID: O6421946

    Other facts

    • Construction Materials: Block / Stucco

    • Foundation Details: Slab

    • Laundry Features: Inside / Laundry Room / Upper Level

    • Lot Features: Conservation Area / Corner Lot / Greenbelt / In County / Landscaped / Level / Sidewalk

    • Patio And Porch Features: Covered / Front Porch / Rear Porch

    • Window Features: Blinds

    • Direction Faces: East

    • Architectural Style: Contemporary / Other

    • Garage Spaces: 1

    • Attached Garage: Yes

    • Garage: Yes

    • Living Area: 1900

    • Water Source: Public

    • Subdivision Name: MOSS PARK COMMONS

Private inquiry
Talk to the advisor on this listing.
Floor plans, HOA docs, off-market comparables, scheduling a private showing — one message, direct to the local specialist.

More like this

New
For Sale
$474,900
House
3 bds · 2 ba · 1,535 sqft
LA VINA PH 02 B, ORLANDO
9345 MONTEREY BAY DRIVE
New
For Sale
$390,000
Townhouse
3 bds · 2 ba · 1,516 sqft
RANDAL WALK, ORLANDO
10239 HIGHLINE CREST STREET
New
For Sale
$499,000
House
3 bds · 2 ba · 2,203 sqft
STOREY PK-PH 5, ORLANDO
11831 CHARADES STREET
New
For Sale
$488,000
House
4 bds · 3 ba · 1,905 sqft
NORTH SHORE/LK HART PRCL 01 PH 01, ORLANDO
9943 HERON POINTE DRIVE
For Sale
$499,900
House
3 bds · 2 ba · 1,767 sqft
STARWOOD PH N-1A, ORLANDO
9008 EXPLORATION AVENUE
For Sale
$320,000
Townhouse
3 bds · 2 ba · 1,592 sqft
SAVANNAH LNDGS, ORLANDO
10975 SAVANNAH LANDING CIRCLE
For Sale
$490,000
House
3 bds · 2 ba · 2,203 sqft
STOREY PK-PCL L, ORLANDO
12156 PHILOSOPHY WAY
For Sale
$369,900
Townhouse
3 bds · 2 ba · 2,296 sqft
OVERLOOK/EAST PARK, ORLANDO
10522 GREEN IVY LANE

Market around this address

Live counts in the same area.
View all

The multiple listing information is provided by the Stellar MLS from a copyrighted compilation of listings. The compilation of listings and each individual listing are ©2026-present Stellar MLS. All Rights Reserved. The information provided is for consumers' personal, noncommercial use and may not be used for any purpose other than to identify prospective properties consumers may be interested in purchasing. All properties are subject to prior sale or withdrawal. All information provided is deemed reliable but is not guaranteed accurate, and should be independently verified. Listing courtesy of: REAL BROKER, LLC