
Sell Your Home
Get a free home valuation
Contact
Tell us about your needs
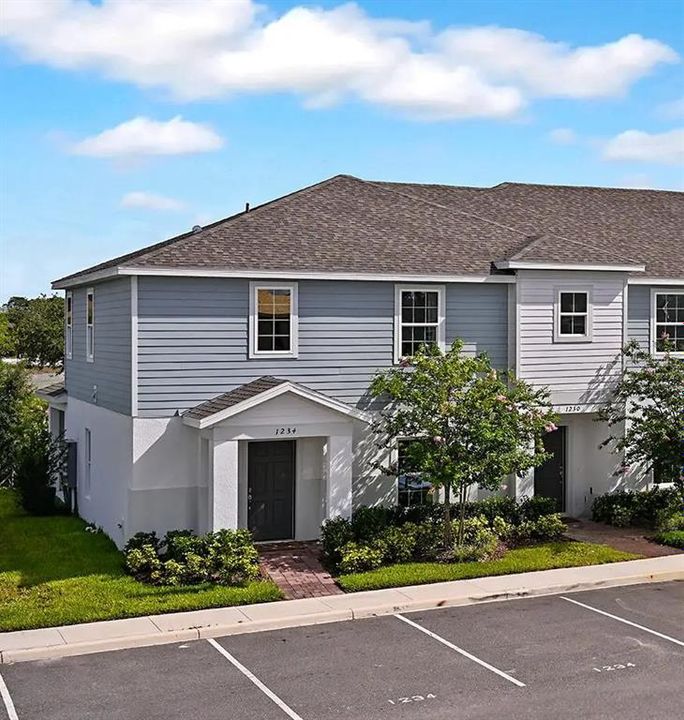
1026 SAND TORCH CIRCLE

Townhouse For Rent
$2,350

BTC: 0.02901235

ETH: 0.95957534

/mo
1 days
4 bds
3 ba
1,651 sqft

Overview

Looking for modern living without compromise? This beautifully designed townhome is move-in ready and waiting for you. What You'll Love: The open-concept layout makes this space feel bigger and brighter than traditional rentals. The kitchen is stunning—white cabinetry, stainless steel appliances, and an island that's perfect for casual dining or entertaining. It flows directly into the spacious family room, creating one cohesive living area that just works. Three generous bedrooms give everyone their own space, including a primary suite with ensuite bath. Multiple full bathrooms plus a dedicated laundry room add real convenience. Modern finishes, recessed lighting, and clean lines throughout create that contemporary feel renters are looking for. The star feature? That covered patio lanai—perfect for morning coffee, evening relaxation, or hosting friends. Thoughtfully landscaped grounds complete the package. Why This Location: Close to I-4, shopping, dining, and attractions. Great community with solid amenities. Everything you need for convenient living. Ready to move in. Ready for you.

Location

Details

Type:
Residential Lease
Parking:
No Data
Year Built:
2024
Lot:
0.08 Acres
Heating:
Central
Price/sqft:
$1
Cooling:
Central Air
HOA:
No Data

Valuation

Our model vs. what's actually selling nearby.
Estimate
$2,200
$1K – $2K
Confidence Medium
List vs. estimate
$150 above estimate
List $2,350 · +6.8%
Our model says this listing is priced above recent comparable activity. Room to negotiate.
Price per sq ft
$1
-99.2% vs. city median $185
Based on
9 MLS comparables
Median of recent comparable listings. Sold comps use closing price, active listings use list price.

Highlights

Pets
Allowed
All facts and features
  • Heating

    • Central

    Cooling

    • Central Air

    Appliances

    • Dishwasher

    • Disposal

    • Dryer

    • Microwave

    • Range

    • Refrigerator

    • Washer

    Other interior features

    • Accessibility Features

    • Open Floorplan

    • Stone Counters

    Bedrooms and bathrooms

    • Bedrooms: 4

    • Full bathrooms: 3

  • Property

    • Levels: Two

    Lot

    • Lot: 0.08 Acres

    Other Property Information

    • Parcel Number: 272614704149000060

  • Type and style

    • Property Type: Residential Lease

    • Property Sub Type: Townhouse

  • Source details

    • MLS ID: S5156715

    Other facts

    • Laundry Features: Laundry Room

    • Living Area: 1651

    • Subdivision Name: LEGACY LNDGS

Private inquiry
Talk to the advisor on this listing.
Floor plans, HOA docs, off-market comparables, scheduling a private showing — one message, direct to the local specialist.

More like this

For Rent
$2,950 /mo
House
3 bds · 2 ba · 1,612 sqft
SUNRIDGE WOODS PH 01, DAVENPORT
102 TITAN DRIVE
For Rent
$2,345 /mo
House
4 bds · 2 ba · 1,848 sqft
ASTONIA NORTH, DAVENPORT
348 HEROIC ROAD
For Rent
$2,100 /mo
House
3 bds · 2 ba · 1,616 sqft
WILLIAMS PRESERVE PH 1, DAVENPORT
441 SARDINIA CIRCLE
For Rent
$2,750 /mo
Townhouse
5 bds · 4 ba · 1,671 sqft
AZUR RESIDENCE, DAVENPORT
285 FAMAGUSTA DRIVE
For Rent
$2,450 /mo
House
4 bds · 3 ba · 1,689 sqft
WATERSONG PH 01, DAVENPORT
130 ORANGE COSMOS BOULEVARD
New
For Rent
$2,150 /mo
Townhouse
3 bds · 2 ba · 1,632 sqft
FOUNTAINS AT CHAMPIONSGATE PH 1 REP, DAVENPORT
8118 ROSEVILLE BOULEVARD
New
For Rent
$2,200 /mo
House
3 bds · 2 ba · 1,560 sqft
ASTONIA NORTH, DAVENPORT
828 DARING DRIVE
New
For Rent
$2,800 /mo
House
4 bds · 3 ba · 2,267 sqft
CAMDEN PARK 60'S, DAVENPORT
2424 CAMDEN PARK AVENUE

Market around this address

Live counts in the same area.
View all

The multiple listing information is provided by the Stellar MLS from a copyrighted compilation of listings. The compilation of listings and each individual listing are ©2026-present Stellar MLS. All Rights Reserved. The information provided is for consumers' personal, noncommercial use and may not be used for any purpose other than to identify prospective properties consumers may be interested in purchasing. All properties are subject to prior sale or withdrawal. All information provided is deemed reliable but is not guaranteed accurate, and should be independently verified. Listing courtesy of: EXP REALTY LLC