Sell Your Home
Get a free home valuation
Contact
Tell us about your needs
10317 TRUMPET HONEYSUCKLE WAY

Townhouse For Sale
$268,000

BTC: 3.44406605

ETH: 111.66666667

New
3 bds
2 ba
1,787 sqft

Overview

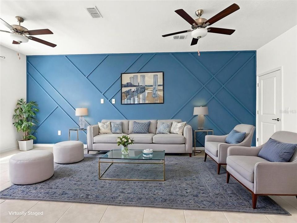
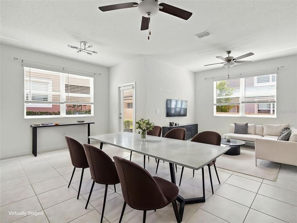
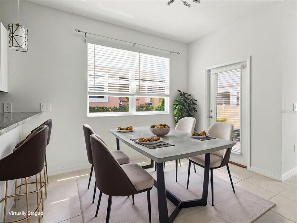
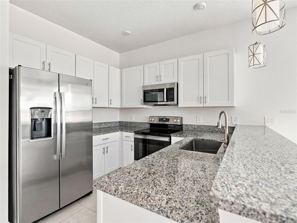
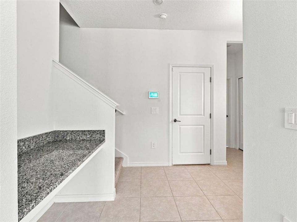
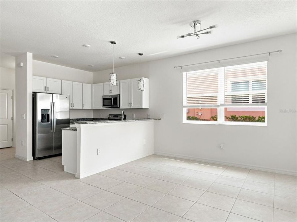
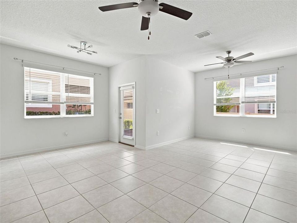
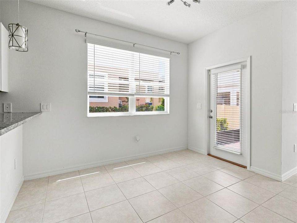
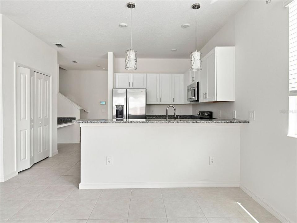
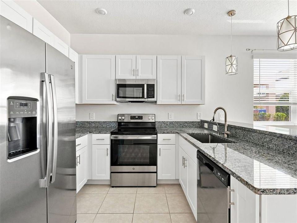
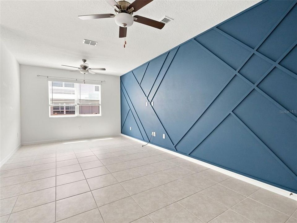
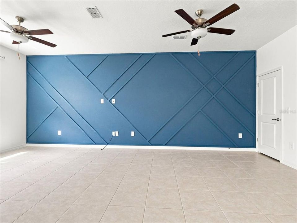
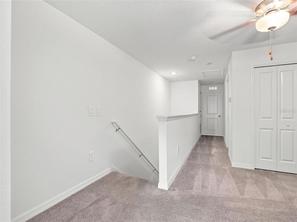
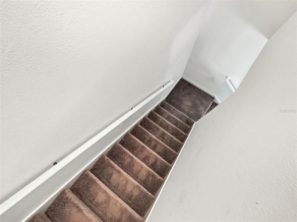
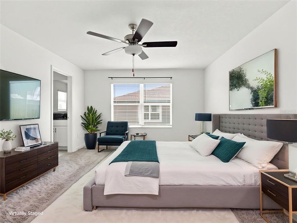
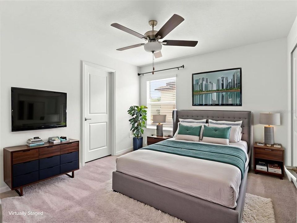
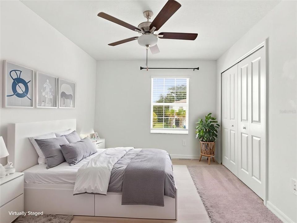
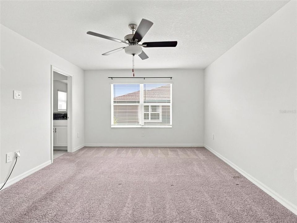
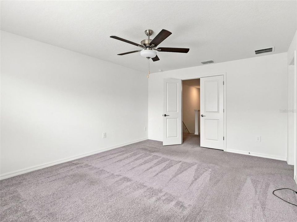
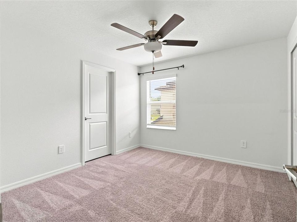
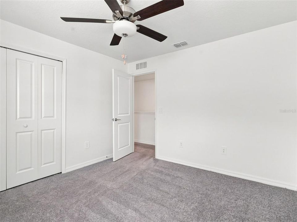
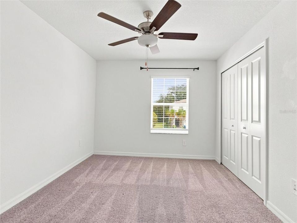
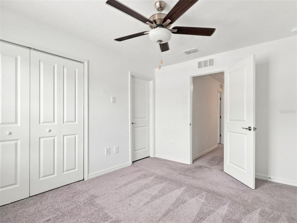
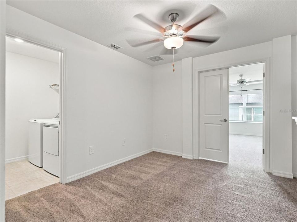
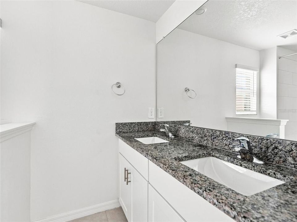
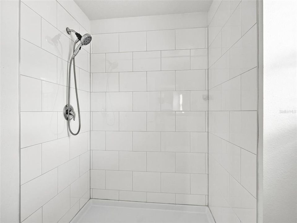
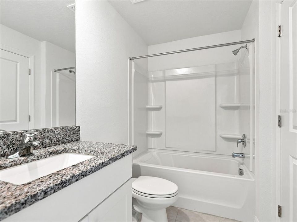
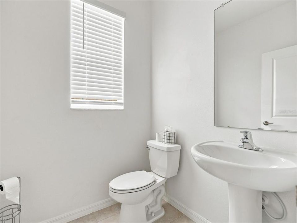
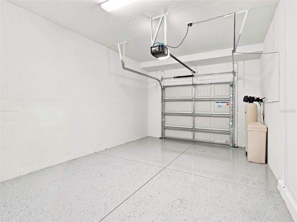
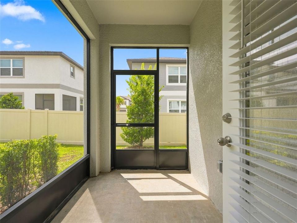
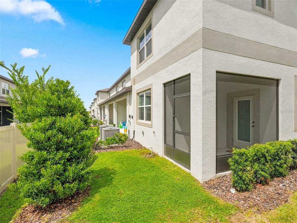
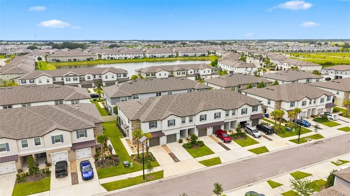
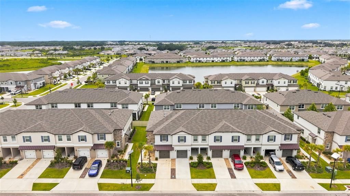
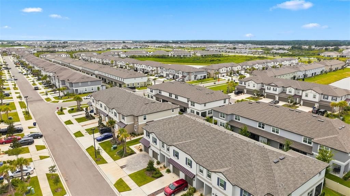
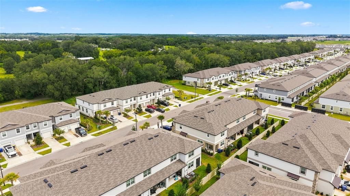
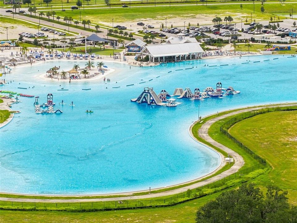
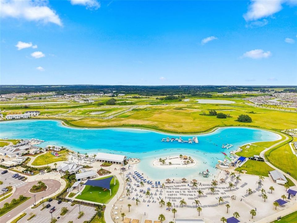
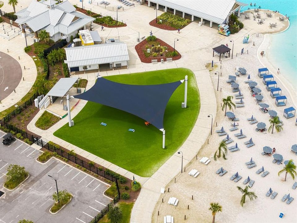
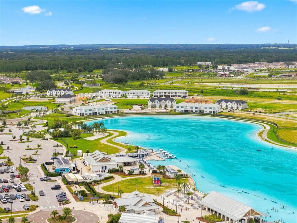
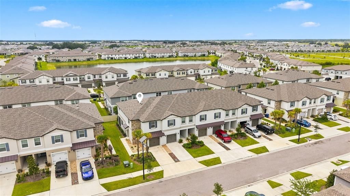
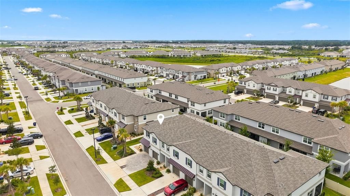
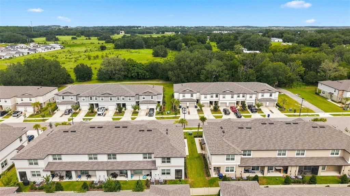
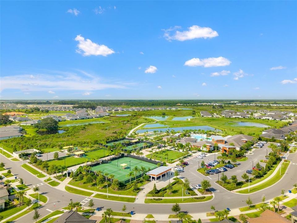
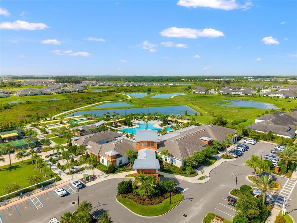
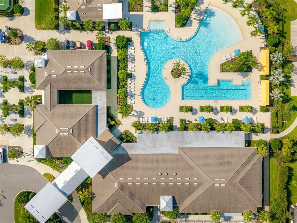
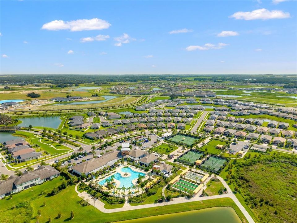
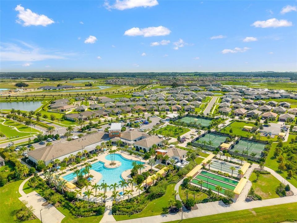
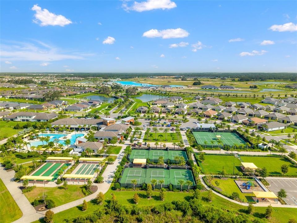
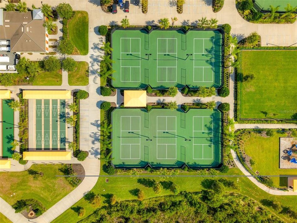
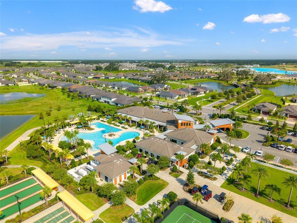
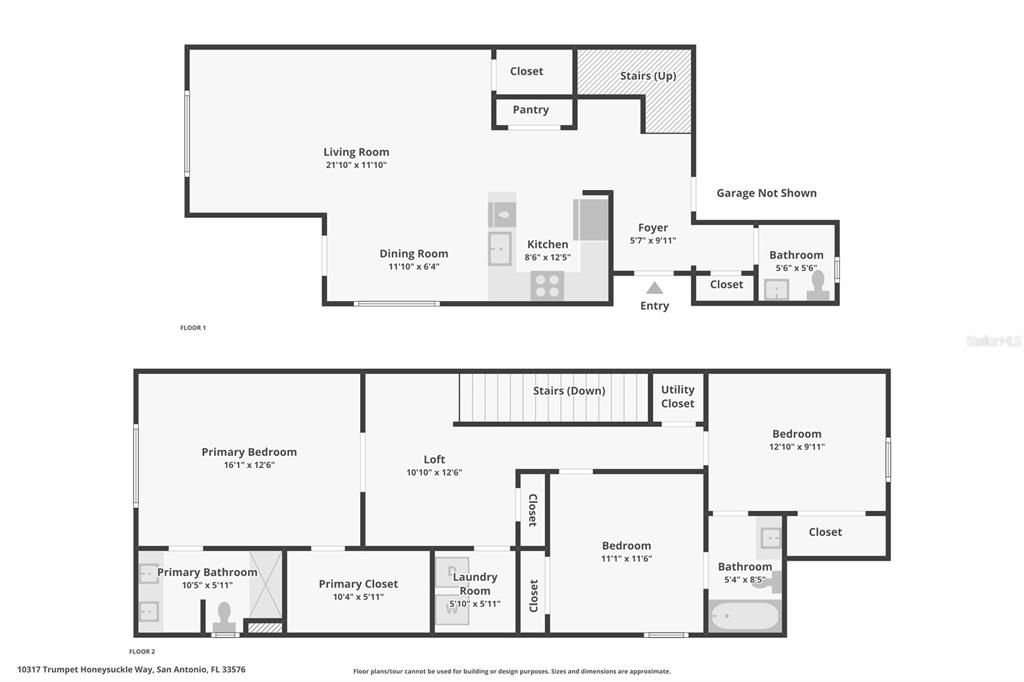
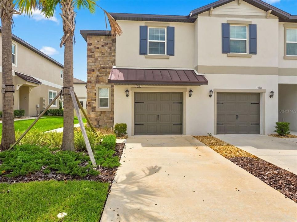

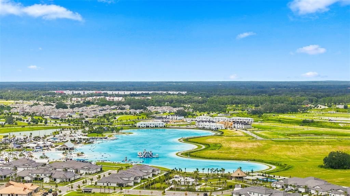
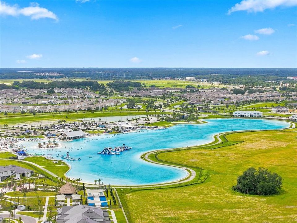
Rare end unit, two years young and better than new — this 3 bedroom, 2.5 bath, 1,787 sq ft townhome in Mirada has been upgraded past the builder finishes you'll find in every comparable unit on the market. The end-unit position brings extra windows, more natural light, and only one shared wall. Step inside to a bright, open main level where a custom accent wall anchors the living space and gives the room real designer character. The kitchen flows into the dining and gathering areas, keeping everyday life and entertaining equally easy, with a convenient half bath serving the main floor. Upstairs, the owner's suite is a private retreat with a walk-in closet and en-suite bath, joined by two additional bedrooms and a full guest bath. The garage is a genuine standout: a professionally installed epoxy floor delivers a durable, showroom-quality finish that resists stains and hoses clean in minutes — an upgrade you rarely see at this price point and an immediate win for anyone who actually uses their garage. Then there's Mirada itself. Residents enjoy exclusive access to the 15-acre Crystal Lagoon — 33 million gallons of clear blue water, soft sand beaches, a swim-up bar, kayaking, paddleboarding, and year-round events. It's the largest of its kind in the country, and it's minutes from your front door. High-speed fiber internet is included in the HOA, with community-wide WiFi that follows you from your living room to the lagoon. Add low-maintenance exterior living and quick access to I-75, SR-52, Tampa Premium Outlets, and Wesley Chapel dining and medical. End unit, like-new condition, upgrades already done, resort amenities and internet included. Priced to sell — schedule your private showing today.
Location

Details

Type:
Residential
Parking:
No Data
Year Built:
2024
Lot:
0.07 Acres
Heating:
Central / Electric
Price/sqft:
$150
Cooling:
Central Air
HOA:
$255

Valuation

Our model vs. what's actually selling nearby.
Estimate
$329,900
$303K – $353K
Confidence Medium
List vs. estimate
$61K below estimate
List $268,000 · -18.8%
Our model says this listing is priced below recent comparable activity. Expect competition.
Price per sq ft
$149
-14.4% vs. city median $175
Based on
115 MLS comparables
Median of recent comparable listings. Sold comps use closing price, active listings use list price.

Highlights

Annual tax
$5,201
2025
HOA
$255/mo
Cable TV, Community Pool, Escrow Reserves Fund
Garage
1 car garage
Pets
Breed Restrictions
All facts and features
  • Flooring

    • Carpet

    • Ceramic Tile

    Heating

    • Central

    • Electric

    Cooling

    • Central Air

    Appliances

    • Dishwasher

    • Disposal

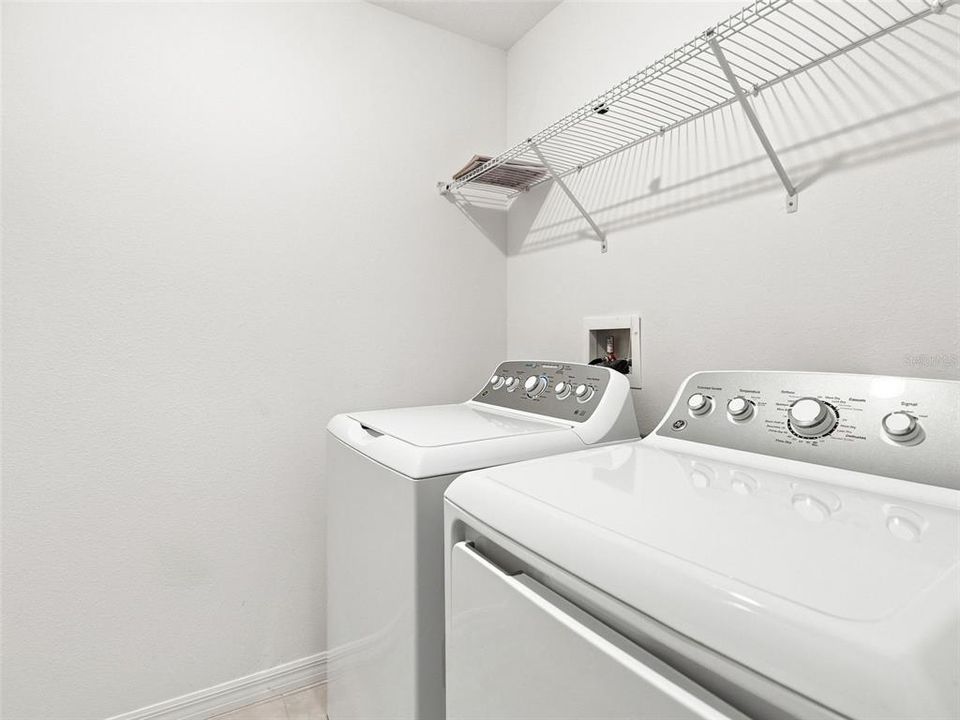
    • Dryer

    • Electric Water Heater

    • Microwave

    • Refrigerator

    • Washer

    Other interior features

    • Ceiling Fan(s)

    • Living Room/Dining Room Combo

    • Open Floorplan

    • PrimaryBedroom Upstairs

    • Stone Counters

    • Thermostat

    • Walk-In Closet(s)

    • Window Treatments

    Bedrooms and bathrooms

    • Bedrooms: 3

    • Bathrooms: 1

    • Full bathrooms: 2

  • Property

    • Levels: Two

    • Exterior Features: Sidewalk

    Lot

    • Lot: 0.07 Acres

    Other Property Information

    • Parcel Number: 202514013.0000.00190.0

    • Zoning: MPUD

  • Type and style

    • Property Type: Residential

    • Property Sub Type: Townhouse

  • Utility

    • Electricity Connected

    • Sewer Connected

    • Water Connected

  • Other financial information

    • HOA: $255

    • HOA Frequency: Monthly

    • Annual tax amount: $5,202

  • Source details

    • MLS ID: TB8540235

    Other facts

    • Construction Materials: Block / Stucco

    • Foundation Details: Block

    • Laundry Features: Inside / Laundry Room / Upper Level

    • Direction Faces: East

    • Garage Spaces: 1

    • Attached Garage: Yes

    • Garage: Yes

    • Living Area: 1787

    • Water Source: Public

    • Subdivision Name: MIRADA PCLS 8A & 8B

Private inquiry
Talk to the advisor on this listing.
Floor plans, HOA docs, off-market comparables, scheduling a private showing — one message, direct to the local specialist.

More like this

New
For Sale
$289,990
Townhouse
3 bds · 2 ba · 1,801 sqft
MIRADA TOWNHOMES, SAN ANTONIO
10336 LAVENDER ASTER TRAIL
New
For Sale
$274,900
House
2 bds · 2 ba · 1,405 sqft
MEDLEY AT MIRADA, SAN ANTONIO
10442 ECHO DOCK LOOP
New
For Sale
$315,000
House
3 bds · 2 ba · 1,557 sqft
WATERGRASS PCLS C-1 & C-2, WESLEY CHAPEL
33067 WINDELSTRAW DRIVE
New
For Sale
$325,000
Townhouse
3 bds · 2 ba · 1,760 sqft
EPPERSON NORTH TWNHMS PH 4, WESLEY CHAPEL
31990 BLUE PASSING
New
For Sale
$325,000
Townhouse
3 bds · 2 ba · 1,856 sqft
MIRADA PRCL 21-1, SAN ANTONIO
11287 CAY SPRUCE WAY
New
For Sale
$260,000
Townhouse
2 bds · 2 ba · 1,615 sqft
MIRADA PRCL 21-1, SAN ANTONIO
30903 QUAIL CAPER CIRCLE
For Sale
$269,990
Townhouse
3 bds · 2 ba · 1,674 sqft
MIRADA TOWNHOMES, SAN ANTONIO
31535 AZURE BEACH DRIVE
For Sale
$284,990
Townhouse
3 bds · 2 ba · 1,674 sqft
MIRADA TOWNHOMES, SAN ANTONIO
31399 SPANISH MISSION ROAD

Market around this address

Live counts in the same area.
View all

The multiple listing information is provided by the Stellar MLS from a copyrighted compilation of listings. The compilation of listings and each individual listing are ©2026-present Stellar MLS. All Rights Reserved. The information provided is for consumers' personal, noncommercial use and may not be used for any purpose other than to identify prospective properties consumers may be interested in purchasing. All properties are subject to prior sale or withdrawal. All information provided is deemed reliable but is not guaranteed accurate, and should be independently verified. Listing courtesy of: CHARLES RUTENBERG REALTY INC