Sell Your Home
Get a free home valuation
Contact
Tell us about your needs
104 ROYAL RANCH ROAD

Townhouse Active With Contract
$2,195

BTC: 0.02697886

ETH: 0.90254934

10 days
3 bds
2 ba
1,653 sqft

Overview

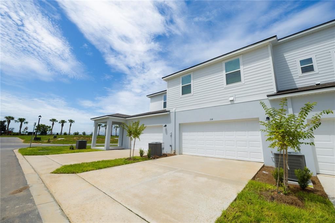
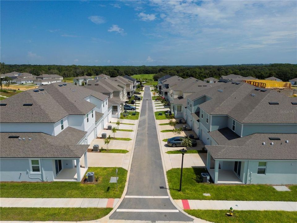
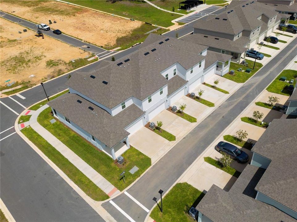
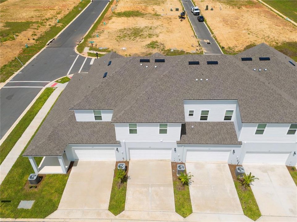
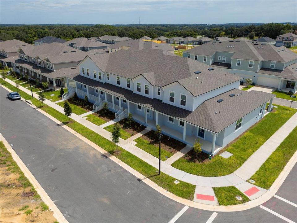
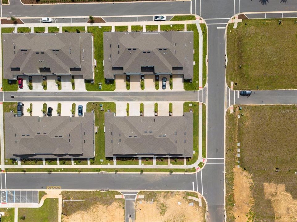
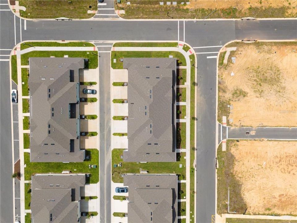
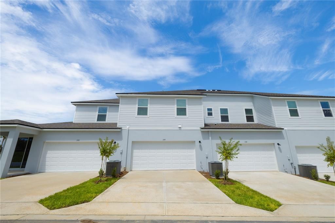
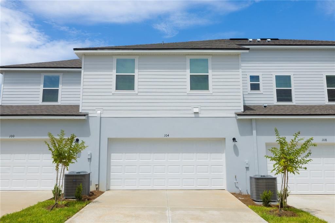
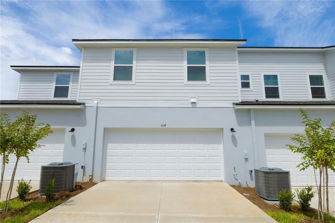
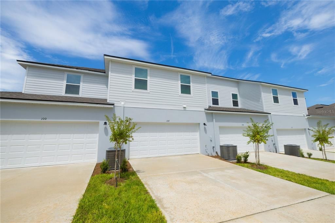
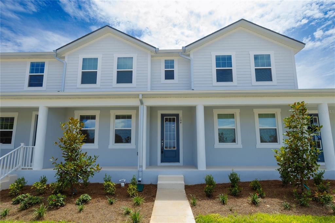
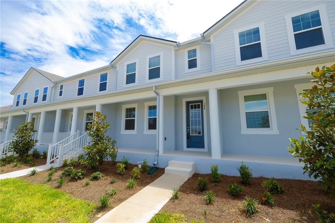
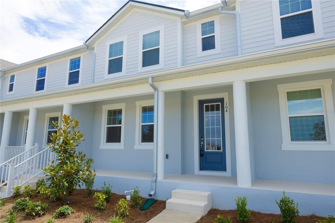
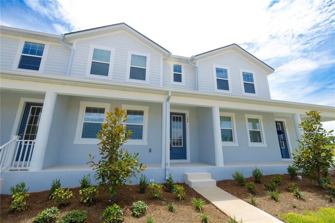
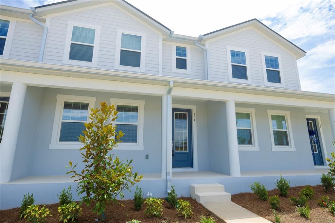
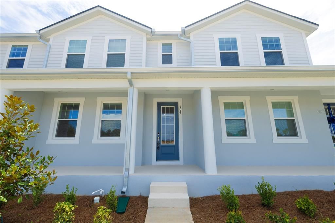
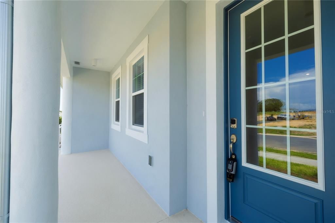
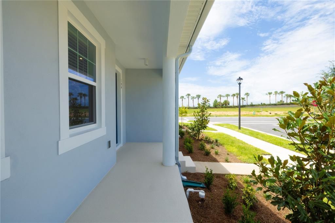
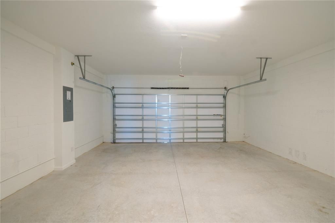
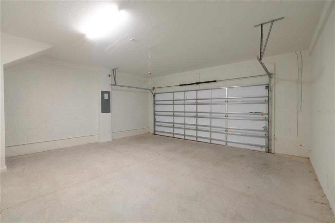
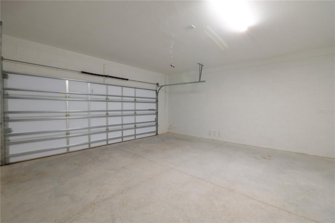
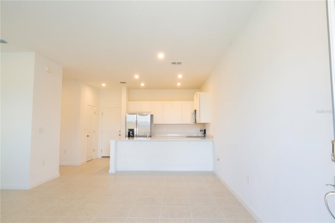
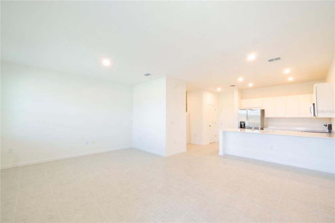
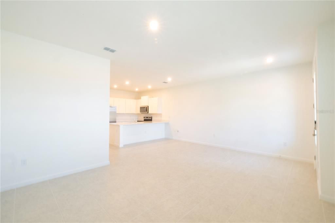
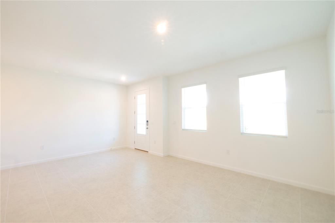
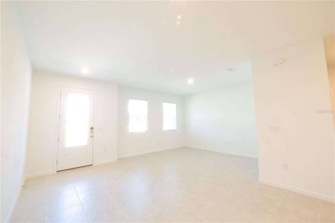
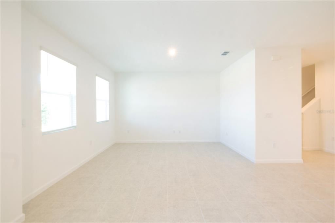
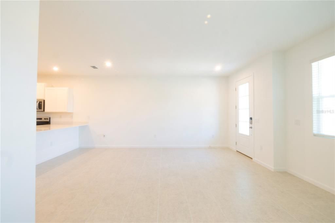
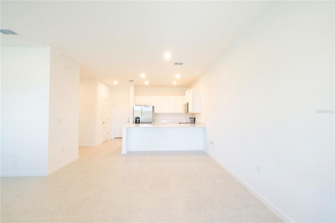
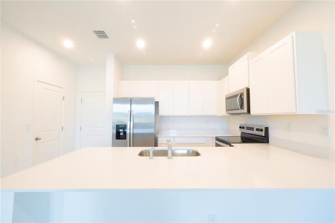
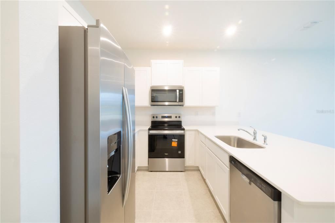
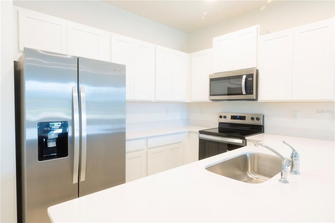
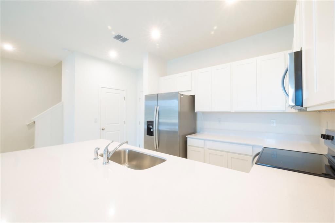
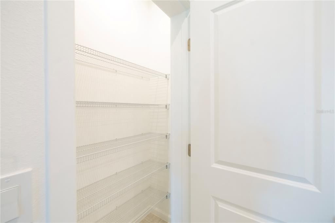
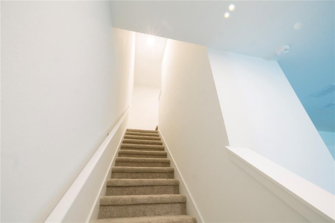
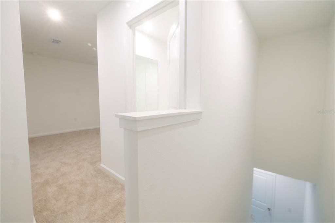
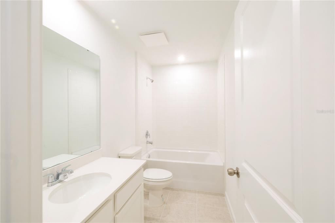
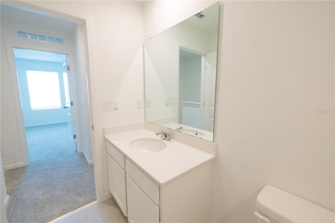
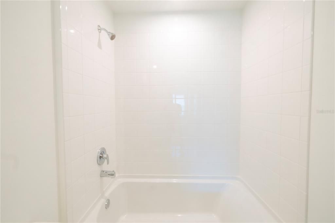
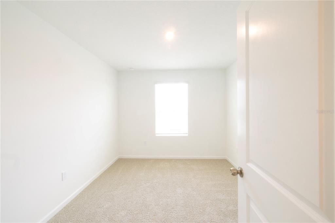
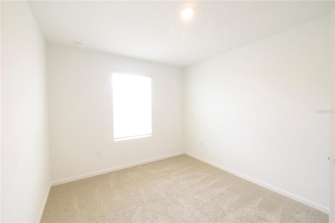
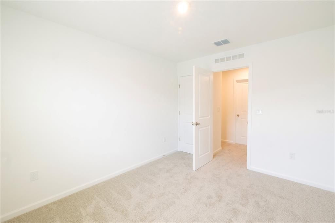
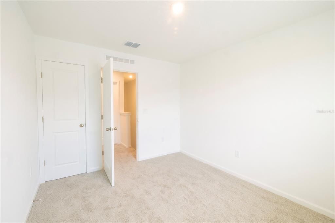
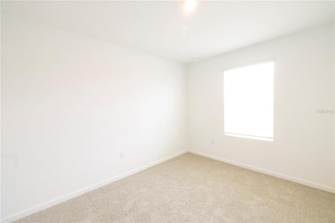
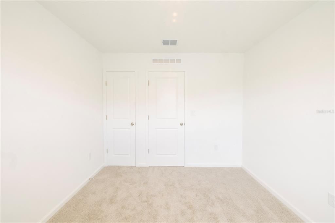
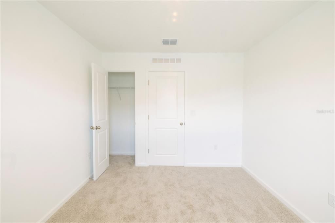
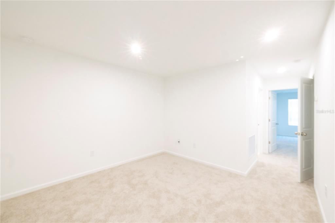
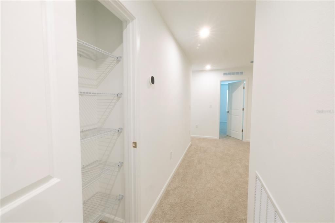
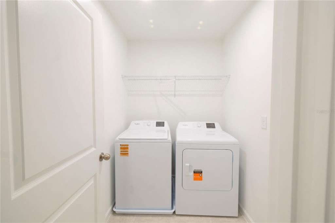
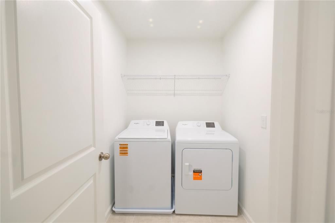
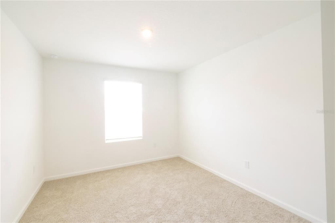
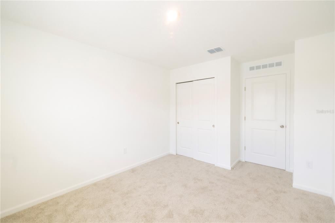
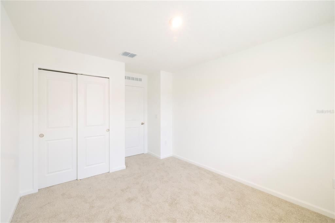
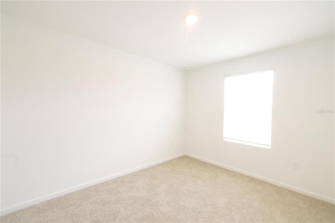
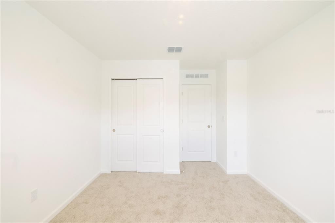
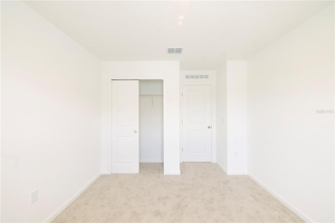
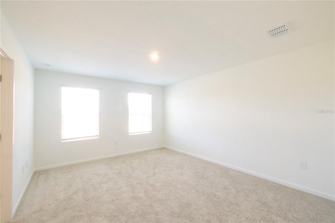
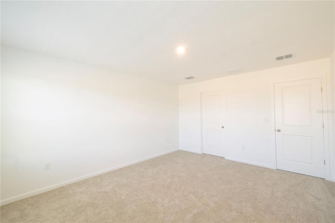
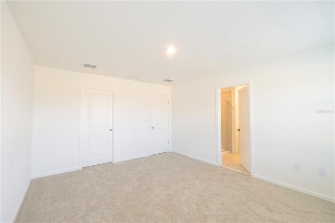
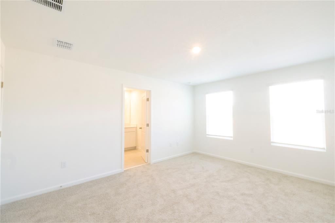
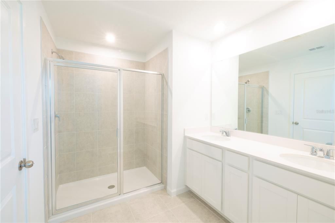
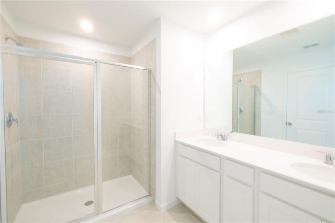
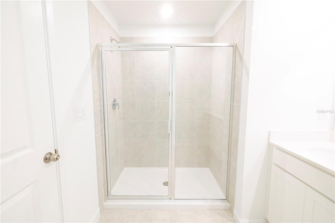
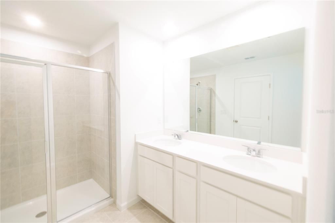
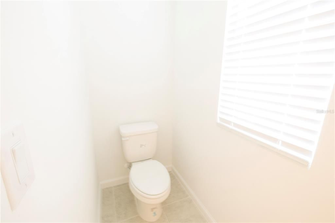
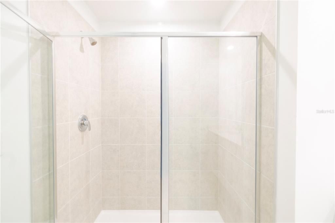
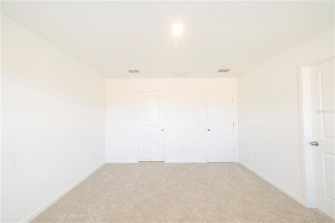
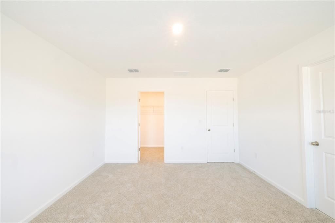
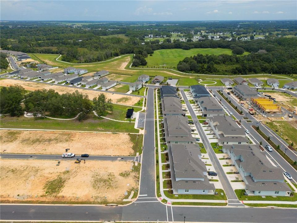
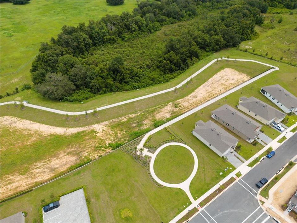
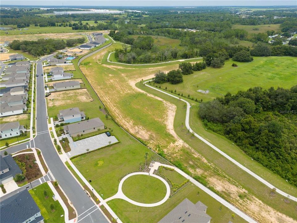
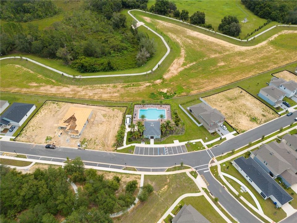
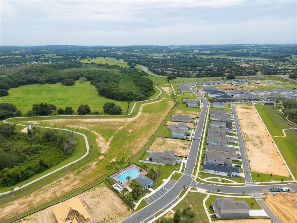
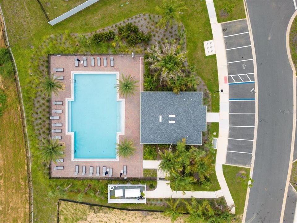
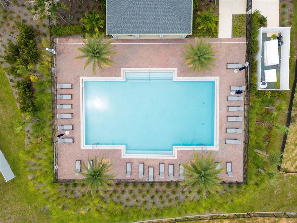
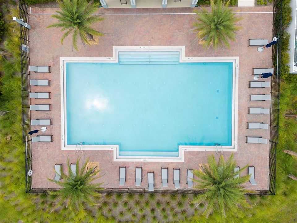
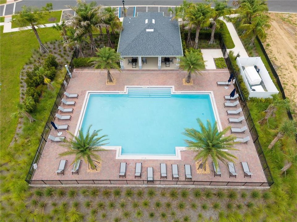
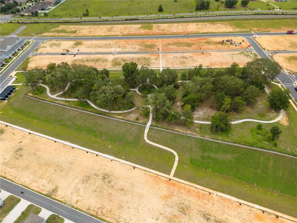
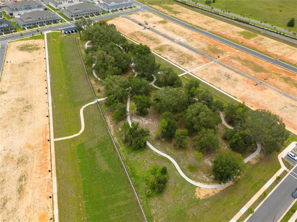
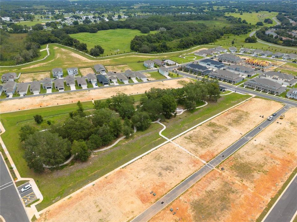
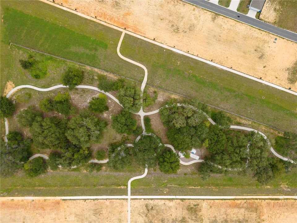
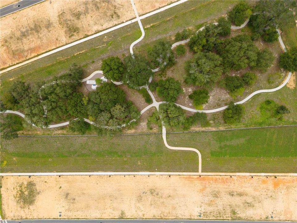
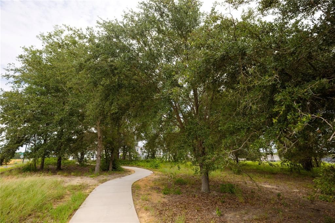
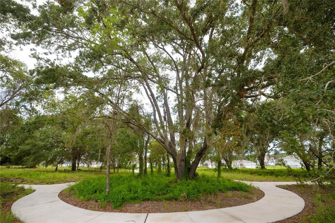
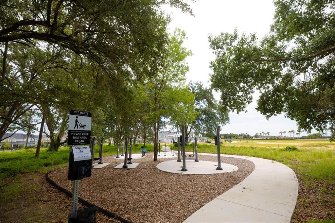
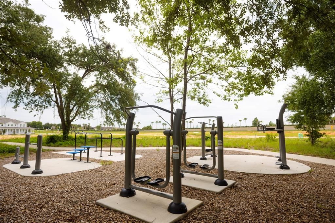
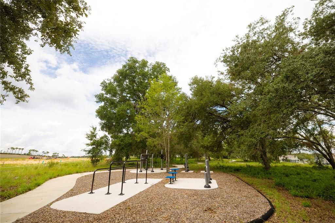
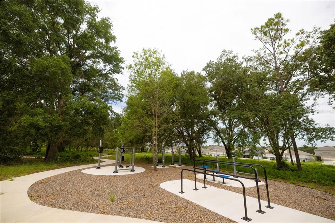
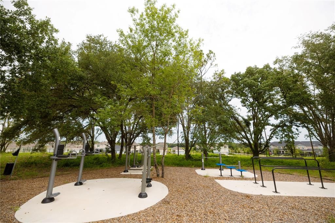
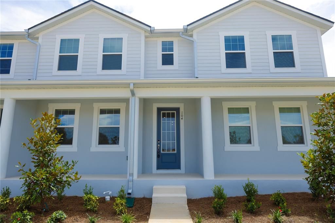
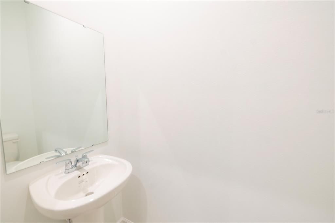
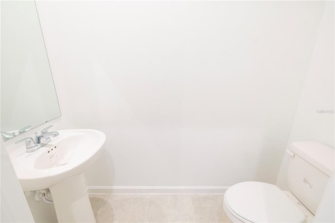
BRAND-NEW TOWNHOME available for rent! 3 BEDROOMS, 2.5 BATHROOMS, AND A TWO-CAR GARAGE. Be the very first to enjoy this beautiful, never-lived-in home featuring a MODERN DESIGN, BRIGHT OPEN SPACES, and an ideal layout for comfortable living. A charming COVERED FRONT PORCH welcomes you into a spacious OPEN-CONCEPT LIVING AREA with abundant natural light. The modern kitchen offers AMPLE CABINET STORAGE, generous counter space, and a functional layout that flows seamlessly into the dining and living areas. An attached two-car garage with direct access to the kitchen adds everyday convenience. Upstairs, you'll find a SPACIOUS PRIMARY SUITE, TWO ADDITIONAL GENEROUSLY SIZED BEDROOMS, A VERSATILE LOFT PERFECT FOR A HOME OFFICE, TV ROOM, OR STUDY AREA, AND A CONVENIENTLY LOCATED LAUNDRY ROOM. THE COMMUNITY IS DESIGNED FOR AN ACTIVE LIFESTYLE, OFFERING SCENIC WALKING AND JOGGING TRAILS, AN OUTDOOR FITNESS AREA, AND A BEAUTIFUL POOL. Conveniently located just 7 minutes from Florida's Turnpike, with easy access to Minneola, Clermont, shopping, dining, and the greater Orlando area. DON'T MISS THE OPPORTUNITY TO BE THE FIRST TO CALL THIS EXCEPTIONAL NEW TOWNHOME your home!
Location

Details

Type:
Residential Lease
Parking:
No Data
Year Built:
2026
Lot:
0.04 Acres
Heating:
Central
Price/sqft:
$1
Cooling:
Central Air
HOA:
No Data

Valuation

Our model vs. what's actually selling nearby.
Estimate
$308,990
$294K – $336K
Confidence Medium
List vs. estimate
$306K below estimate
List $2,195 · -99.3%
Our model says this listing is priced below recent comparable activity. Expect competition.
Price per sq ft
$1
-99.2% vs. city median $175
Based on
15 MLS comparables
Median of recent comparable listings. Sold comps use closing price, active listings use list price.

Highlights

Garage
2 car garage
Pets
Pet Deposit, Size Limit
All facts and features
  • Flooring

    • Carpet

    • Tile

    Heating

    • Central

    Cooling

    • Central Air

    Appliances

    • Dishwasher

    • Disposal

    • Dryer

    • Electric Water Heater

    • Microwave

    • Range

    • Refrigerator

    • Washer

    Other interior features

    • Open Floorplan

    • PrimaryBedroom Upstairs

    • Thermostat

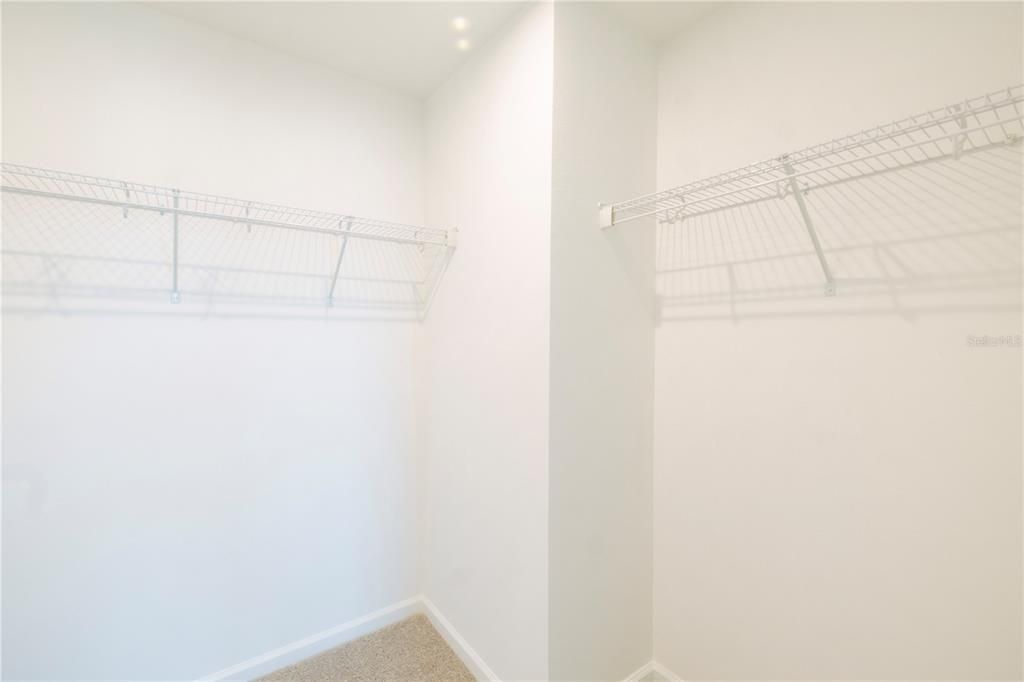
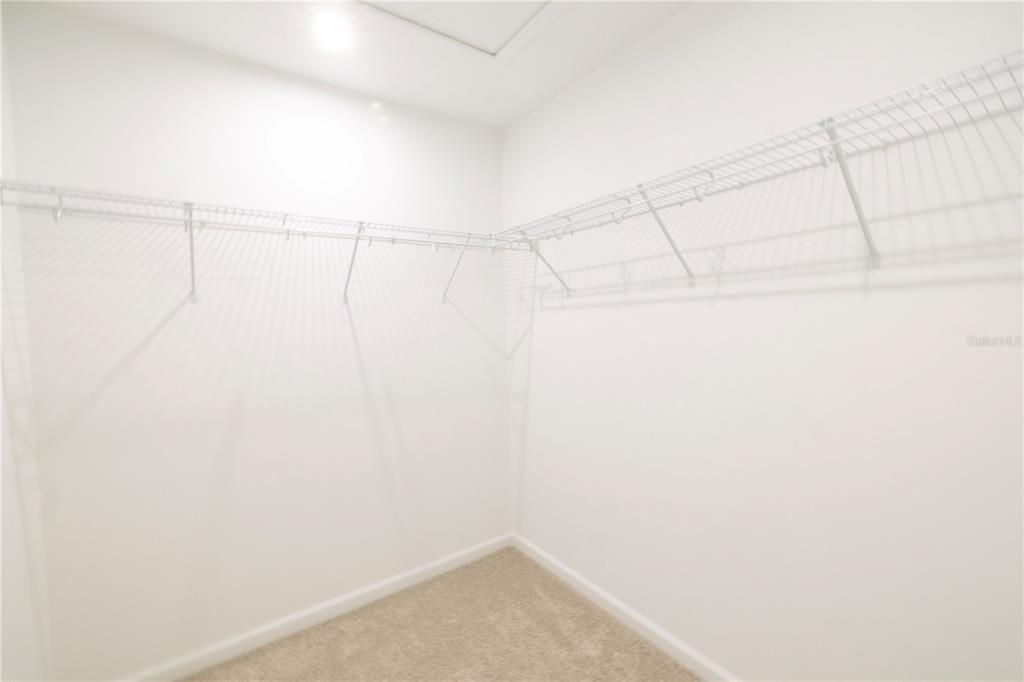
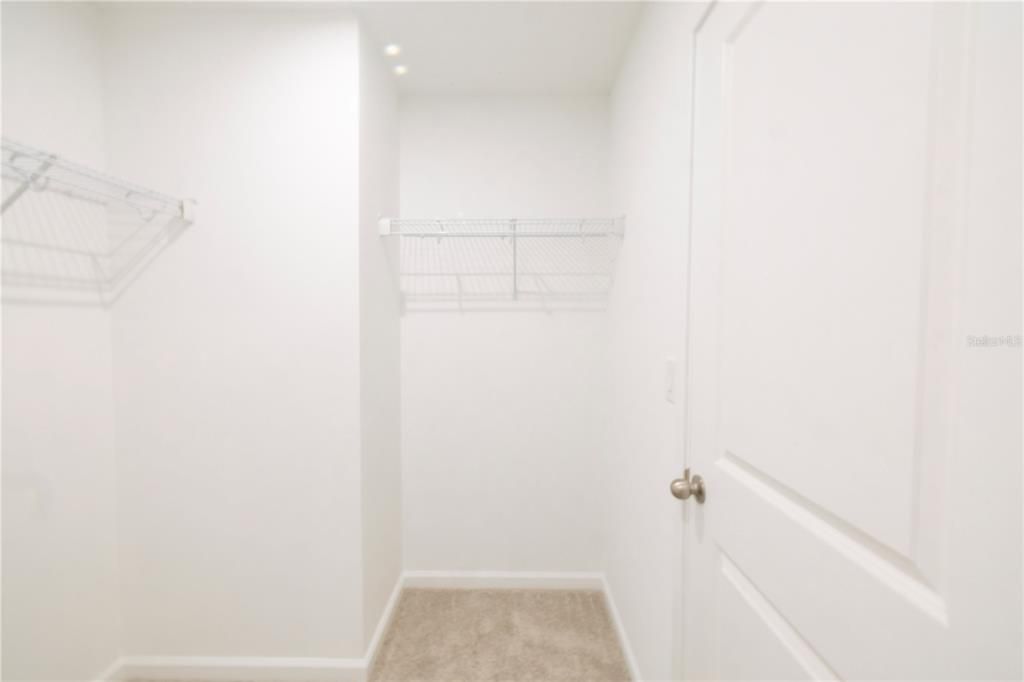
    • Walk-In Closet(s)

    Bedrooms and bathrooms

    • Bedrooms: 3

    • Bathrooms: 1

    • Full bathrooms: 2

  • Property

    • Levels: Two

    Lot

    • Lot: 0.04 Acres

    Other Property Information

    • Parcel Number: 272125001000015800

  • Type and style

    • Property Type: Residential Lease

    • Property Sub Type: Townhouse

  • Source details

    • MLS ID: O6431759

    Other facts

    • Laundry Features: Laundry Closet

    • Garage Spaces: 2

    • Attached Garage: Yes

    • Garage: Yes

    • Living Area: 1653

    • Water Source: Public

Private inquiry
Talk to the advisor on this listing.
Floor plans, HOA docs, off-market comparables, scheduling a private showing — one message, direct to the local specialist.

More like this

Active With Contract
$2,500
House
3 bds · 2 ba · 2,129 sqft
CASCADES OF GROVELAND (TRILOGY), GROVELAND
157 CREPE MYRTLE DRIVE
-$150
Active With Contract
$2,450
House
3 bds · 2 ba · 1,701 sqft
ARBORWOOD PH 1-B, CLERMONT
1825 JUNEBERRY STREET
-$100
Active With Contract
$2,200
House
3 bds · 2 ba · 1,758 sqft
GROVELAND EAGLE POINTE PH 01, GROVELAND
345 RED KITE DRIVE
-$105
Active With Contract
$1,995
4 bds · 2 ba · 1,512 sqft
MINNI FLORA HEIGHTS, CLERMONT
10830 LIBBY NUMBER 3 ROAD
-$150
Active With Contract
$2,550
House
4 bds · 3 ba · 2,338 sqft
PHILLIPS LANDING, GROVELAND
2270 HEMINGWAY CIRCLE
Active With Contract
$2,695
House
4 bds · 3 ba · 2,070 sqft
SEASONS AT PALISADES, CLERMONT
10073 SPRING LAKE DRIVE
-$50
Active With Contract
$2,645
House
4 bds · 3 ba · 2,106 sqft
PARKSIDE AT ESTATES, GROVELAND
1099 CALICO POINTE CIRCLE

Market around this address

Live counts in the same area.
View all

The multiple listing information is provided by the Stellar MLS from a copyrighted compilation of listings. The compilation of listings and each individual listing are ©2026-present Stellar MLS. All Rights Reserved. The information provided is for consumers' personal, noncommercial use and may not be used for any purpose other than to identify prospective properties consumers may be interested in purchasing. All properties are subject to prior sale or withdrawal. All information provided is deemed reliable but is not guaranteed accurate, and should be independently verified. Listing courtesy of: PREFERRED REAL ESTATE BROKERS