Sell Your Home
Get a free home valuation
Contact
Tell us about your needs

105 HAVEN BEACH DRIVE

Townhouse For Sale
$837,500

BTC: 10.71657070

ETH: 341.97631686

2 days
3 bds
3 ba
1,935 sqft

Overview

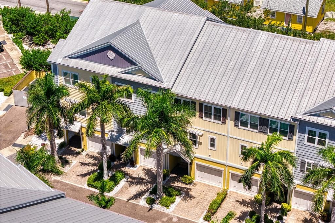
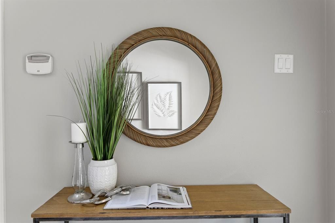
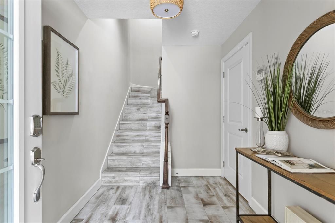
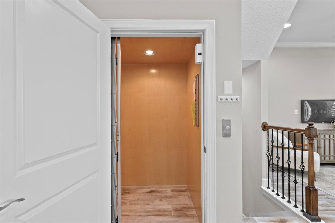
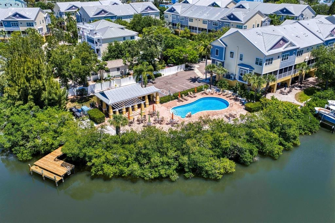
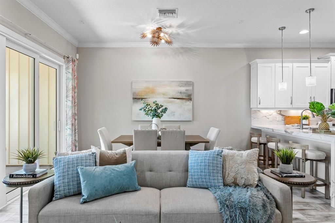
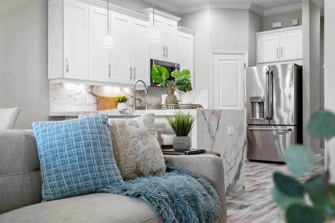
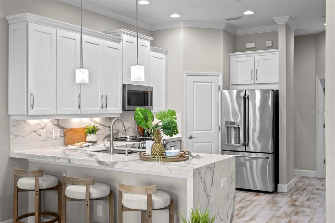
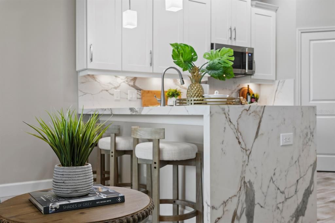
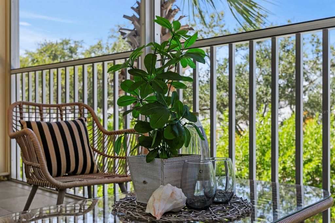
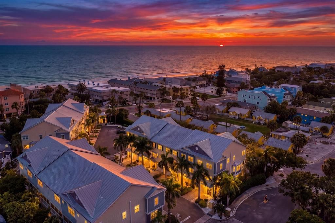
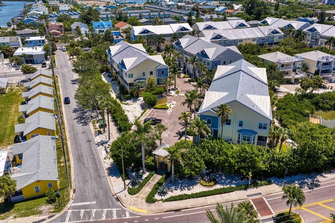
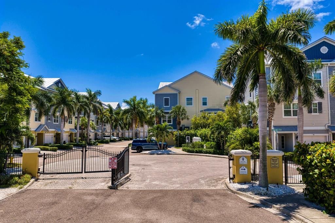
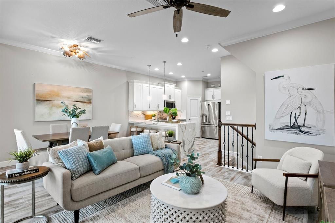
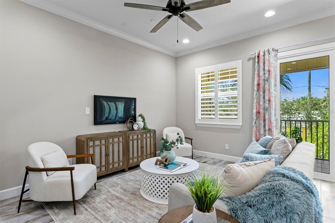
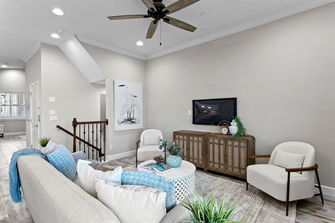
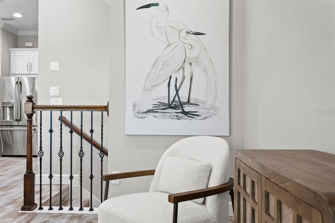
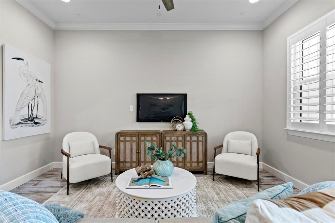
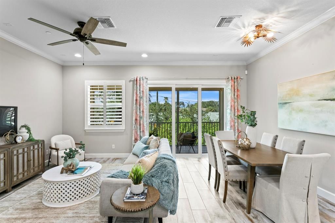
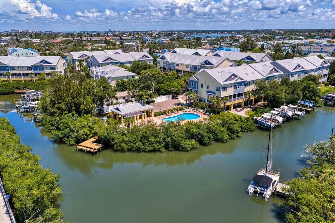
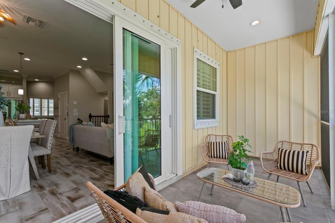
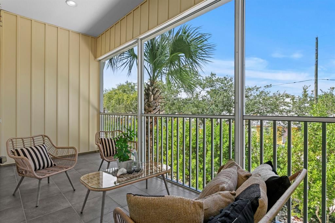
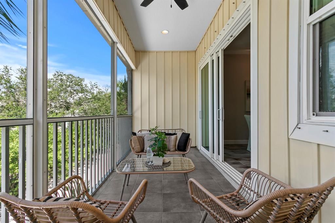
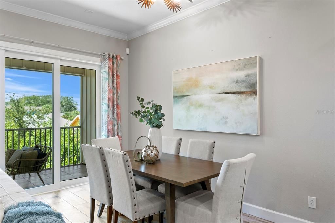
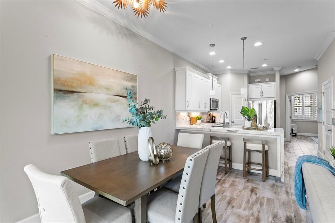
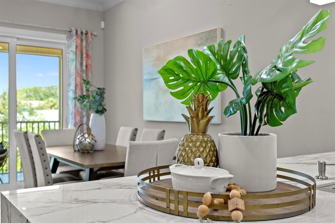
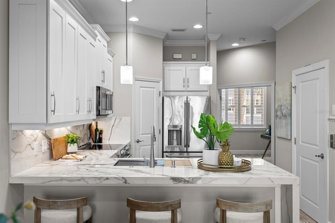
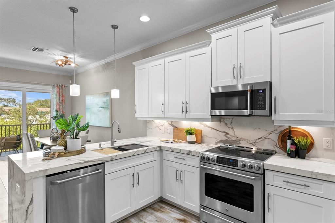
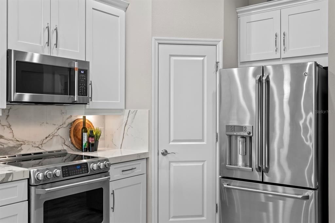
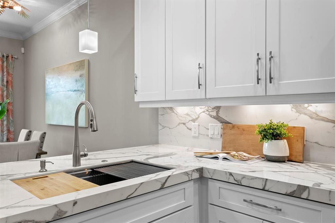
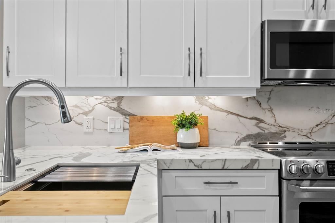
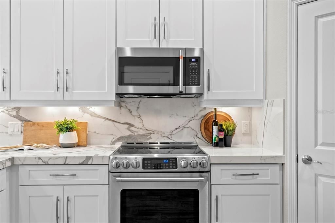
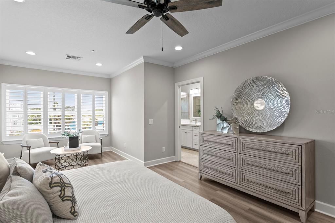
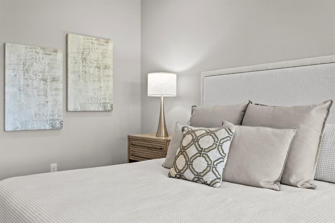
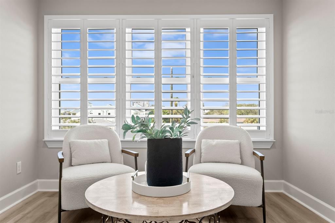
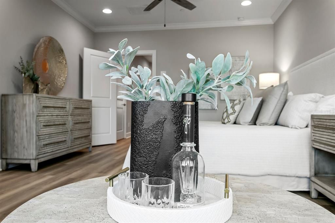
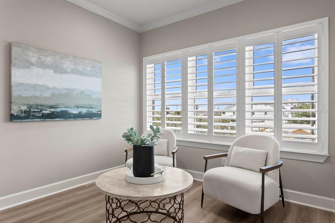
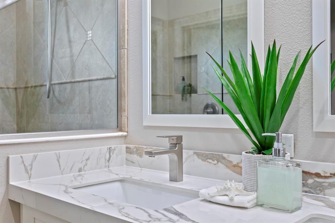
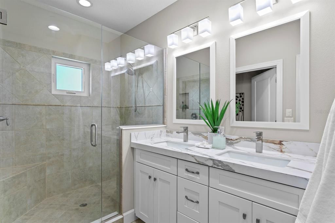
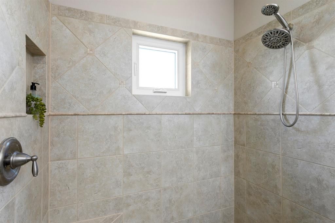
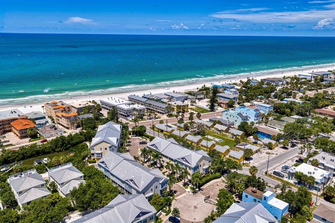
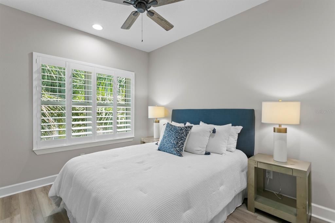
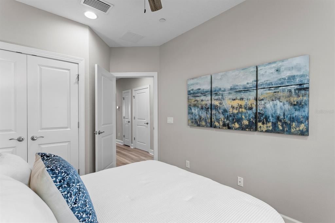
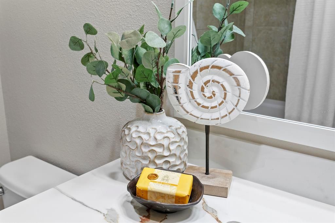
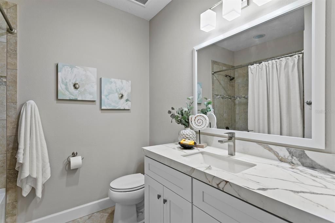
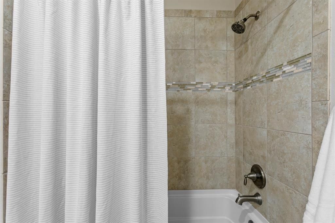
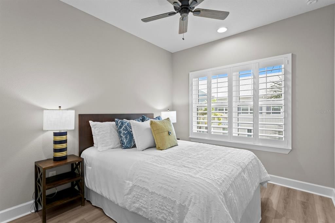
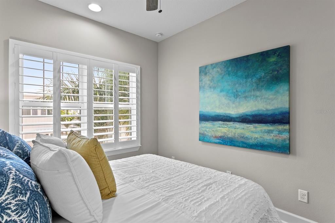
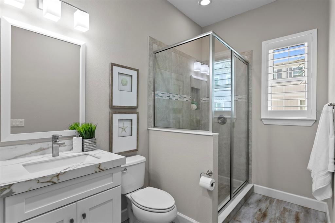
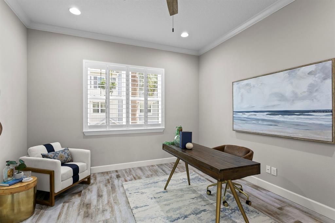
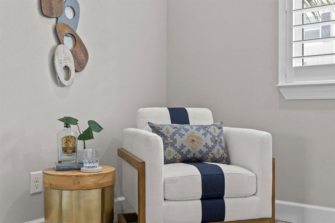
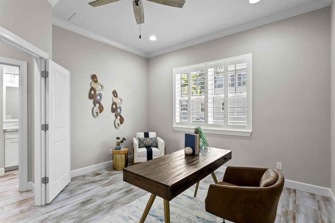
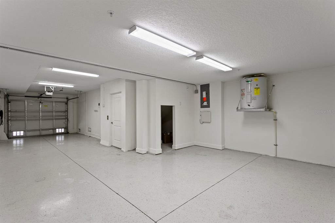
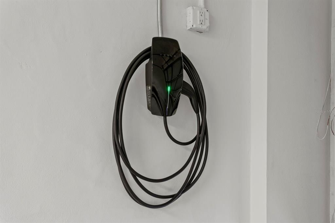
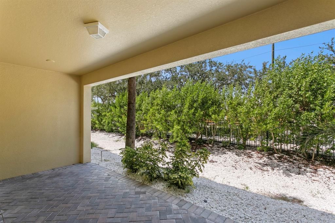
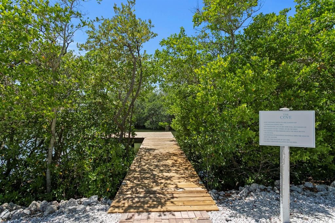
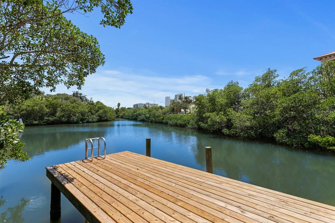
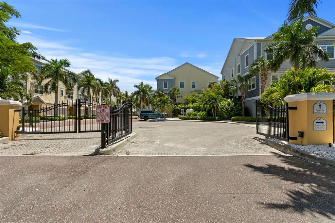
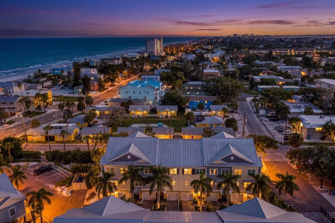
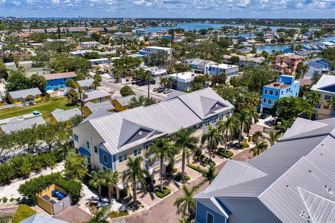
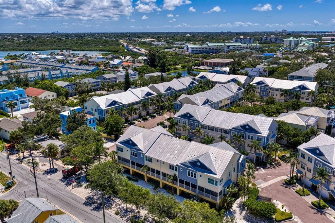
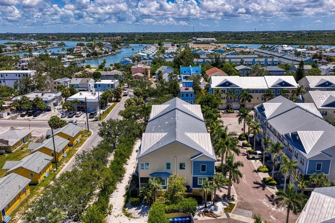
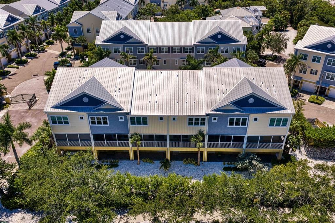
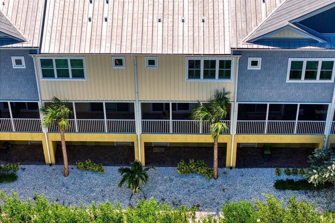
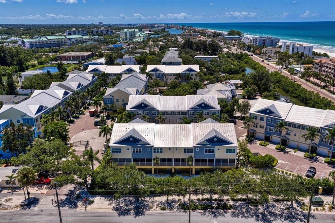
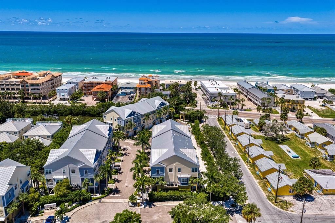
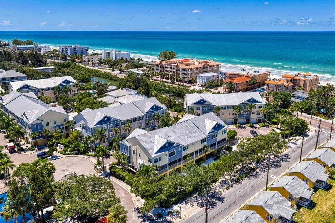
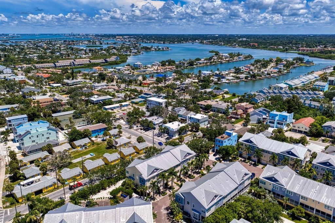
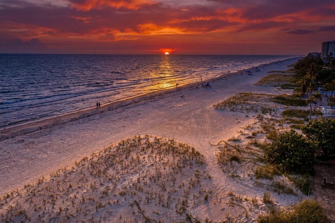
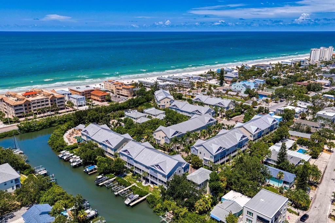
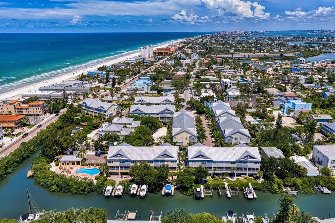
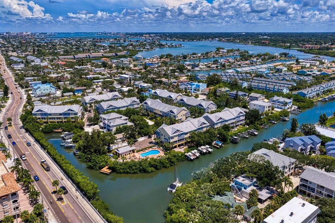
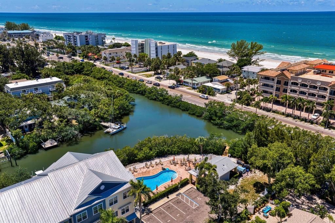
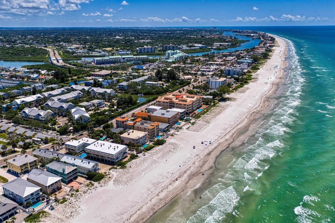
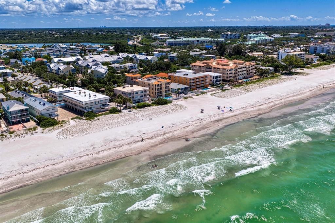
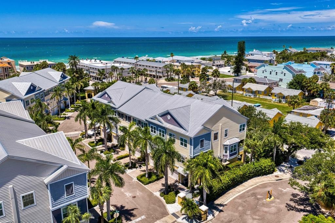
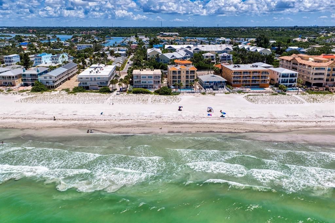
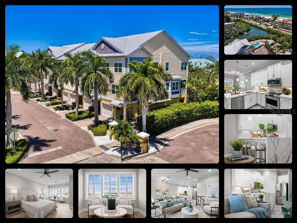
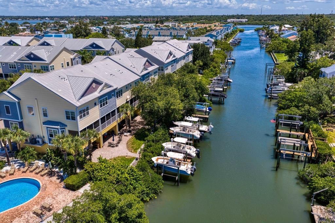
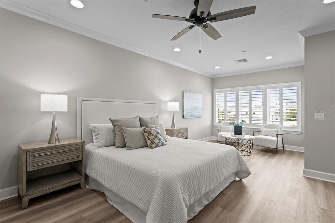
Your crush on 105 Haven Beach Dr started before you ever walked inside. You've driven by the neighborhood & thought, I would love to live somewhere like that - a cozy, gated community that looks like it BELONGS in Indian Rocks Beach. Coastal without looking like someone attacked it with a Florida souvenir catalog. You’ve seen a lot of beach properties in your search for THE ONE. This gives you the AHHH factor you were looking for in a beach property (but didn’t know it until you found this). This one makes you HAPPY. Every. Time. Maybe it's the light, the scenery outside the windows, Accessible Beige walls, warm neutral floors, white cabinets & plantation shutters. Probably all of it. Nothing needs doing. It feels calm. Finished. Move-In Ready. At this price, you don't have to buy a “it would be great if…” townhouse. Nope. Somebody already handled it all in this 1,935 sq ft townhome with 3 bedrooms, 3 full baths + office/den, an open layout, private balcony, covered patio, elevator that stops at all floors, plus a seriously useful tandem 2+ car garage with EV charger. The owners didn’t make random choices when the kitchen and baths were updated. They had a plan and did things properly. Marble-look counters are actually custom-mitered porcelain, so you get the luxury Marble look without needing emotional support when Uncle Jim spills his red wine (again, Jim?). The countertop continues up as a full-height backsplash, then waterfalls over the end of the island. White soft-close cabinets, stainless appliances, farmhouse-style sink & pantry closet finish the kitchen. Thank you, Sellers: no carpet! Sand & carpet should never be in a committed relationship. Easy-care wood-look ceramic plank floors on the main level; neutral LVP replaced the carpet upstairs & on both staircases in 2026. Then those Plantation Shutters. 4.5" louvers with hidden tilt bars, paired with all the tropical green outside, may be responsible for 30 percent of the AHHHH. Mature tropical landscaping screens the balcony & ground-floor covered patio. Which means you can actually use them without accidentally becoming part of your neighbor's family. “Elevator” sounds like a needless luxury until you come home from Publix with groceries & something frozen rapidly becoming less frozen in August. You’ll think the elevator is the greatest invention since wheels on a suitcase. Here's where I can really see you: flip-flopping to the beach to catch the sunset, waving to neighbors & Golden Retrievers on the way. When you come back sun-kissed & salty, you take the elevator up, pour a cold one & step onto your private balcony surrounded by native plants. AHHHH. This is why you wanted a place at the beach! Now for the boring stuff. Upgraded top-to-bottom PGT storm-rated double-hung windows, storm-rated front door & patio slider. Nobody ever saw an HVAC system & whispered, “This is the one.” But after you fall in love, that's exactly what you want to find – a brand new, Trane A/C system. Twelve years young, this isn't an old beach property held together by caulk & optimism. You've already done the project house, right? Met contractors. Waited for cabinets. Debated which beige looked less beige. Been there. Done that. You can do it again and buy the “it would be great if…” townhouse. Or you can walk into 105 Haven Beach Drive, feel yourself lighten up & realize: Oh. It's already great.

Location

Details

Type:
Residential
Parking:
Covered / Electric Vehicle Charging Station(s) / Garage Door Opener / Ground Level / Guest / Parking Pad / Under Building
Year Built:
2014
Lot:
0.03 Acres
Heating:
Central / Electric
Price/sqft:
$433
Cooling:
Central Air / Zoned
HOA:
$2,109

Highlights

Annual tax
$10,598
2025
HOA
$2,109/qtr
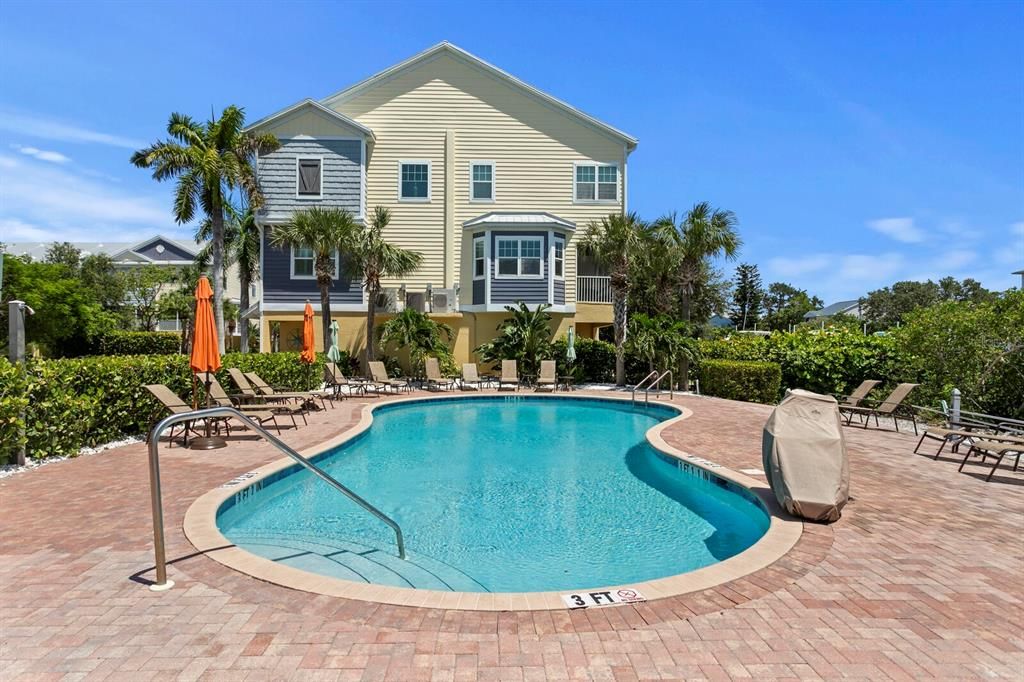
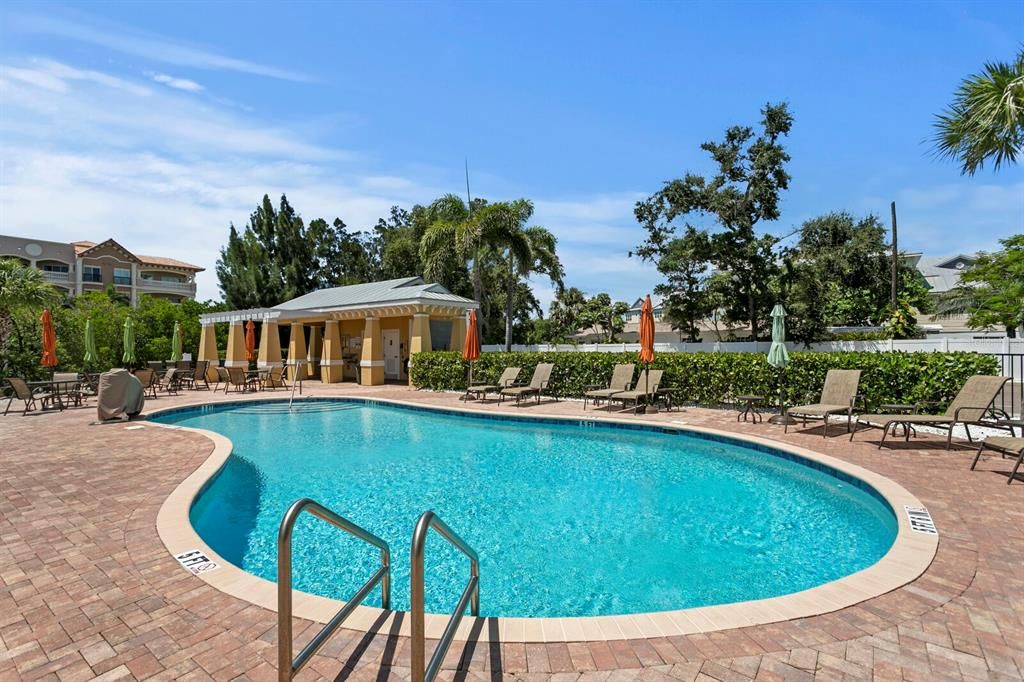
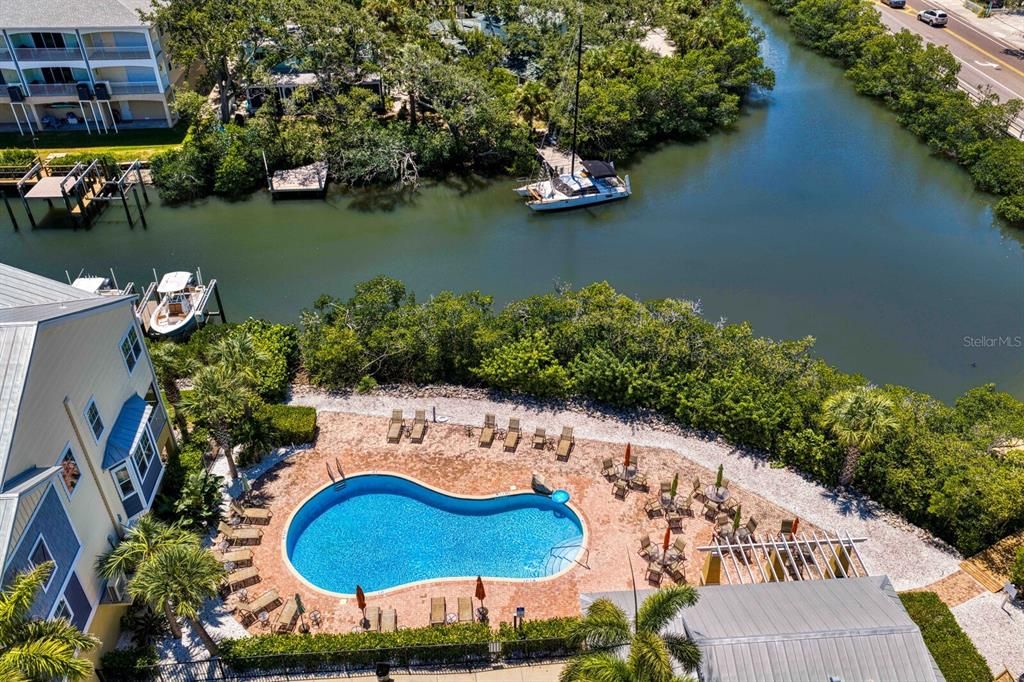
Community Pool, Escrow Reserves Fund, Maintenance Grounds
Pool
Gunite
View
Garden
Garage
2 car garage
Pets
Allowed
All facts and features
  • Flooring

    • Ceramic Tile

    • Luxury Vinyl

    Heating

    • Central

    • Electric

    Cooling

    • Central Air

    • Zoned

    Appliances

    • Built-In Oven

    • Dishwasher

    • Disposal

    • Dryer

    • Electric Water Heater

    • Microwave

    • Range

    • Refrigerator

    • Washer

    Other interior features

    • Ceiling Fan(s)

    • Elevator

    • High Ceilings

    • Kitchen/Family Room Combo

    • Living Room/Dining Room Combo

    • Open Floorplan

    • PrimaryBedroom Upstairs

    • Solid Surface Counters

    • Thermostat

    • Walk-In Closet(s)

    • Window Treatments

    Bedrooms and bathrooms

    • Bedrooms: 3

    • Full bathrooms: 3

  • Parking

    • Covered

    • Electric Vehicle Charging Station(s)

    • Garage Door Opener

    • Ground Level

    • Guest

    • Parking Pad

    • Under Building

    Property

    • Levels: Three Or More

    • Pool Private: Yes

    • Exterior Features: Balcony / Gray Water System / Irrigation System / Rain Gutters / Sidewalk / Sliding Doors / Sprinkler Metered

    Lot

    • Lot: 0.03 Acres

    Other Property Information

    • Parcel Number: 123014187320000090

    • Zoning: PUD

  • Type and style

    • Property Type: Residential

    • Property Sub Type: Townhouse

  • Utility

    • Cable Connected

    • Electricity Connected

    • Fire Hydrant

    • Phone Available

    • Sewer Connected

    • Water Connected

    Green energy

    • Windows

  • Other financial information

    • HOA: $2,109

    • HOA Frequency: Quarterly

    • Annual tax amount: $10,598

  • Source details

    • MLS ID: TB8541626

    Other facts

    • Construction Materials: Block / Vinyl Siding / Wood Frame

    • Foundation Details: Slab

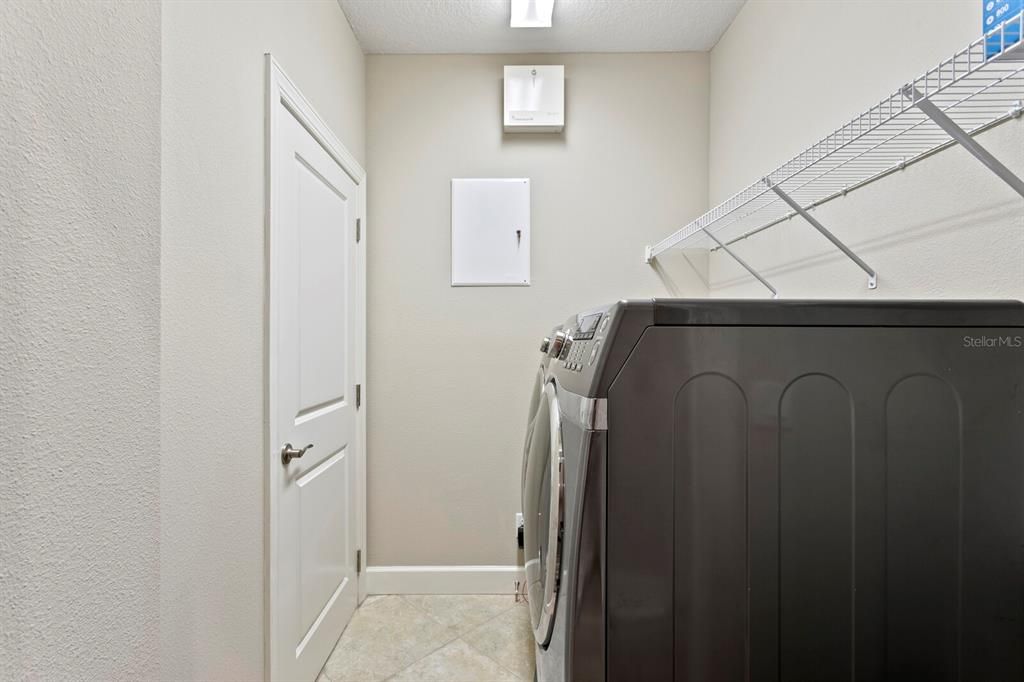
    • Laundry Features: Electric Dryer Hookup / Inside / Laundry Room / Upper Level / Washer Hookup

    • Lot Features: FloodZone / City Lot / In County / Landscaped / Level / Near Public Transit / Sidewalk / Street Dead-End

    • Patio And Porch Features: Covered / Patio / Porch / Screened

    • Pool Features: Gunite / Heated / In Ground / Outside Bath Access

    • Window Features: Shutters / Storm Window(s)

    • Direction Faces: South

    • Architectural Style: Coastal

    • Water Body Name: GULF OF MEXICO

    • Garage Spaces: 2

    • Attached Garage: Yes

    • Garage: Yes

    • Living Area: 1935

    • Water Source: Public

    • Subdivision Name: COVE AT INDIAN ROCKS BEACH

Private inquiry
Talk to the advisor on this listing.
Floor plans, HOA docs, off-market comparables, scheduling a private showing — one message, direct to the local specialist.
More like this

For Sale
$665,000
Condo/Co-op
1 bds · 1 ba · 875 sqft
CHATEAUX CONDO, INDIAN SHORES
19440 GULF BOULEVARD UNIT 104
New
For Sale
$749,000
House
4 bds · 3 ba · 2,428 sqft
SUNSET BLUFF ESTATES 1ST ADD, BELLEAIR BLUFFS
384 LENTZ ROAD
New
For Sale
$715,000
House
4 bds · 2 ba · 1,914 sqft
HOLIDAY HIGHLANDS 3RD ADD, SEMINOLE
13347 88TH PLACE
New
For Sale
$795,000
House
3 bds · 2 ba · 1,853 sqft
BELLEVUE ESTATES 4TH ADD, BELLEAIR BEACH
107 21ST STREET
New
For Sale
$795,000
Condo/Co-op
2 bds · 2 ba · 1,275 sqft
REFLECTIONS ON THE GULF CONDO, INDIAN ROCKS BEACH
900 GULF BOULEVARD UNIT 303
New
For Sale
$689,000
House
3 bds · 2 ba · 1,562 sqft
OAKHURST GROVES, SEMINOLE
13931 DOMINICA DRIVE
For Sale
$775,000
Condo/Co-op
2 bds · 2 ba · 1,275 sqft
REFLECTIONS ON THE GULF CONDO, INDIAN ROCKS BEACH
900 GULF BOULEVARD UNIT 302
For Sale
$695,000
House
2 bds · 2 ba · 1,360 sqft
WINSTON ESTATES, BELLEAIR BEACH
114 12TH STREET

Market around this address

Live counts in the same area.
View all

The multiple listing information is provided by the Stellar MLS from a copyrighted compilation of listings. The compilation of listings and each individual listing are ©2026-present Stellar MLS. All Rights Reserved. The information provided is for consumers' personal, noncommercial use and may not be used for any purpose other than to identify prospective properties consumers may be interested in purchasing. All properties are subject to prior sale or withdrawal. All information provided is deemed reliable but is not guaranteed accurate, and should be independently verified. Listing courtesy of: BLACKBURN COASTAL REALTY