Sell Your Home
Get a free home valuation
Contact
Tell us about your needs
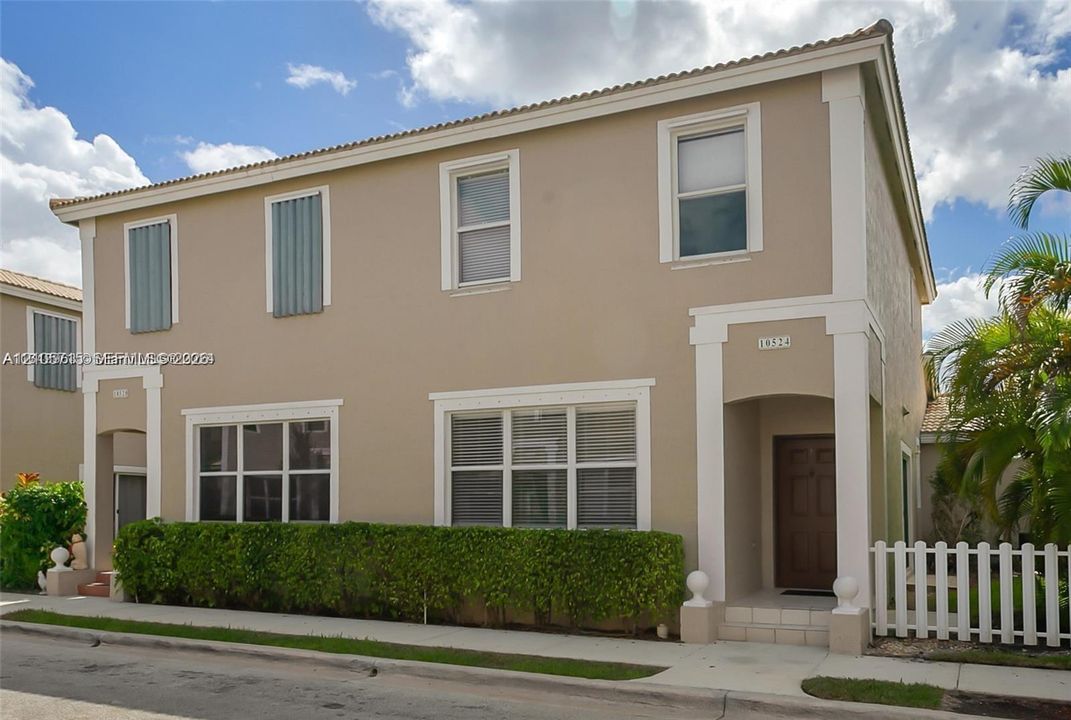
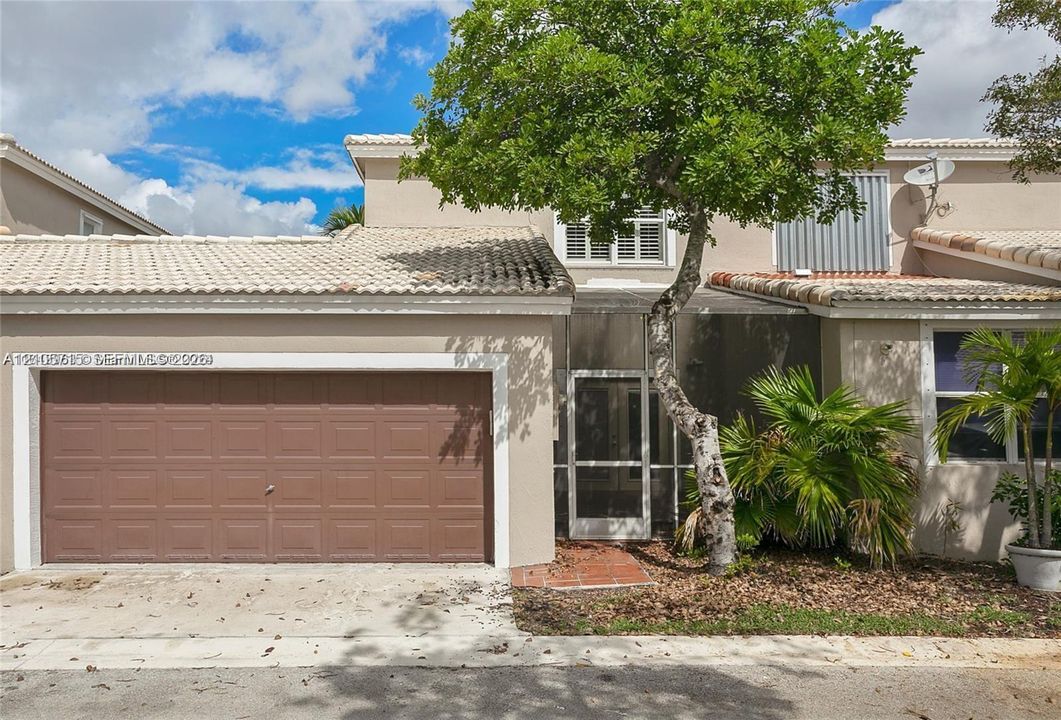
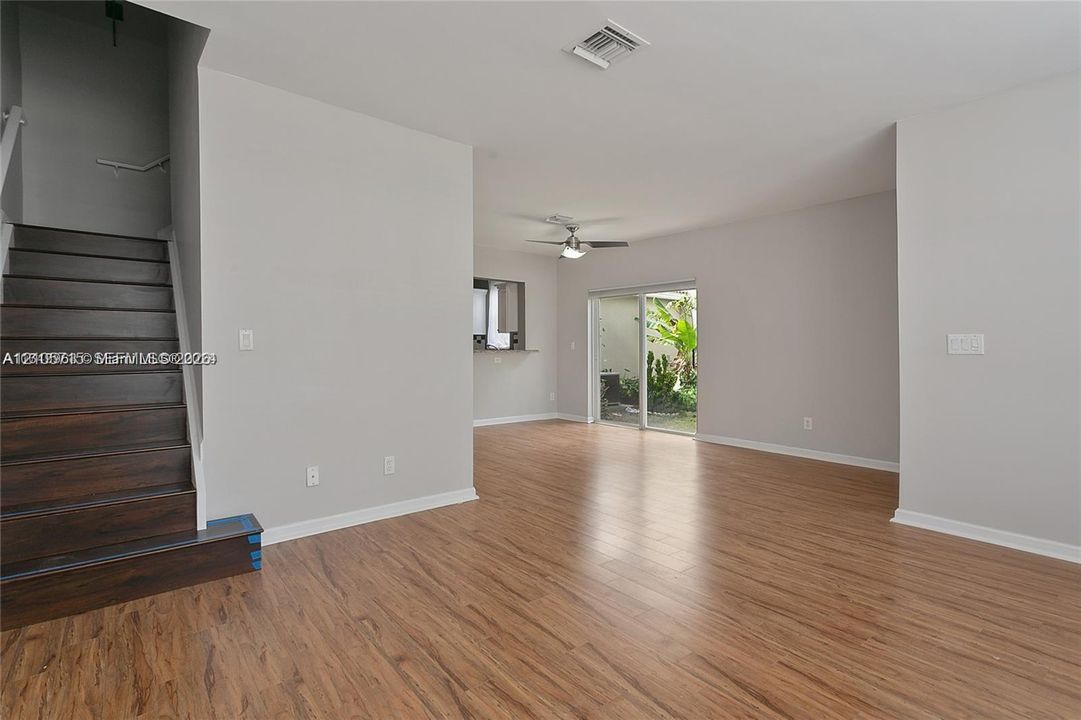
10524 NW 57th Ct, Coral Springs FL 33076

Townhouse For Sale
$449,000

BTC: 5.64779874

ETH: 184.62171053

New
3 bds
2 ba
1,460 sqft

Overview

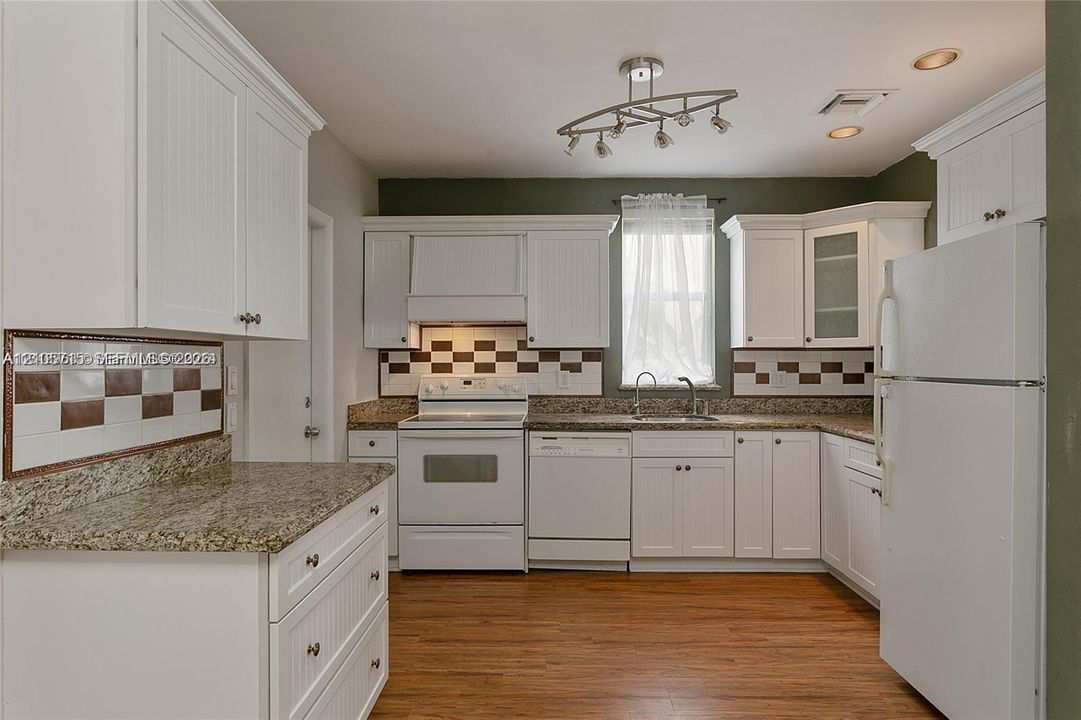
Best location, most affordable in the area,Best schools, all within walking distance. Rented till 1st of August 2027 for $3750 a month.

Location

Details

Type:
Residential
Parking:
Detached
Year Built:
1998
Lot:
No Data
Heating:
Central
Price/sqft:
$308
Cooling:
Ceiling Fan(s) / Central Air
HOA:
$352

Valuation

Our model vs. what's actually selling nearby.
Estimate
$395,000
$347K – $452K
Confidence Low
List vs. estimate
$54K above estimate
List $449,000 · +13.7%
Our model says this listing is priced above recent comparable activity. Room to negotiate.
Price per sq ft
$307
+23.4% vs. city median $249
Based on
15 MLS comparables
Median of recent comparable listings. Sold comps use closing price, active listings use list price.

Highlights

Annual tax
$8,622
2025
HOA
$352/mo
View
None
Garage
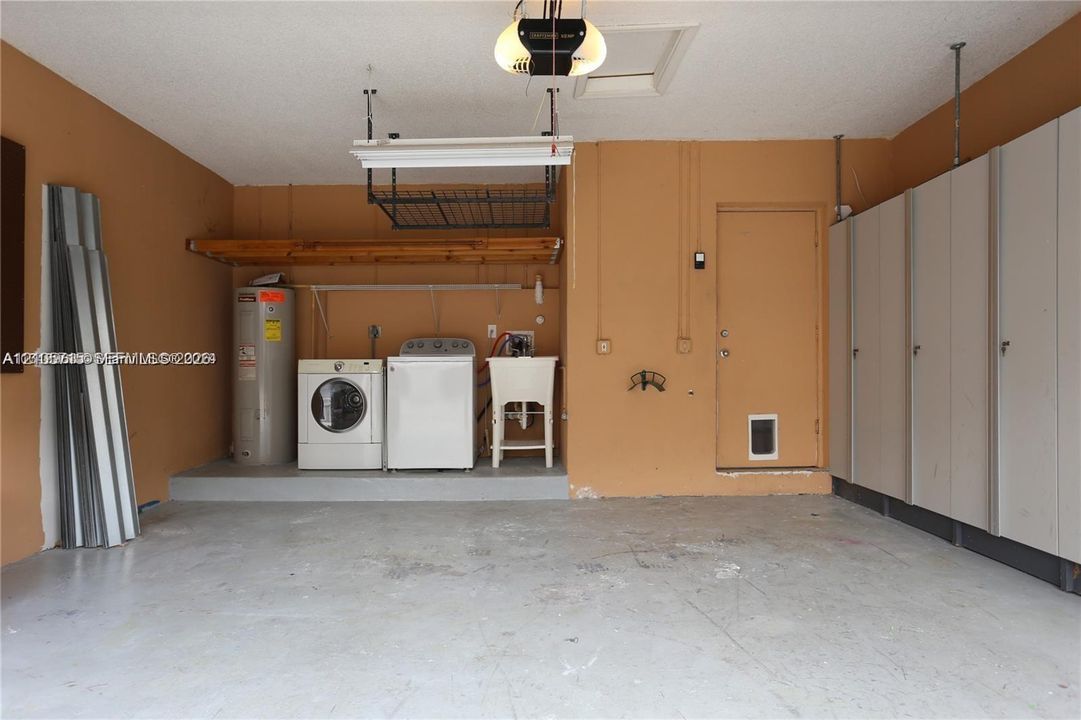
2 car garage
All facts and features
  • Heating

    • Central

    Cooling

    • Ceiling Fan(s)

    • Central Air

    Appliances

    • Dishwasher

    • Dryer

    • Electric Range

    • Electric Water Heater

    • Other Equipment/Appliances

    • Refrigerator

    • Washer

    Other interior features

    • First Floor Entry

    • Pantry

    • Walk-In Closet(s)

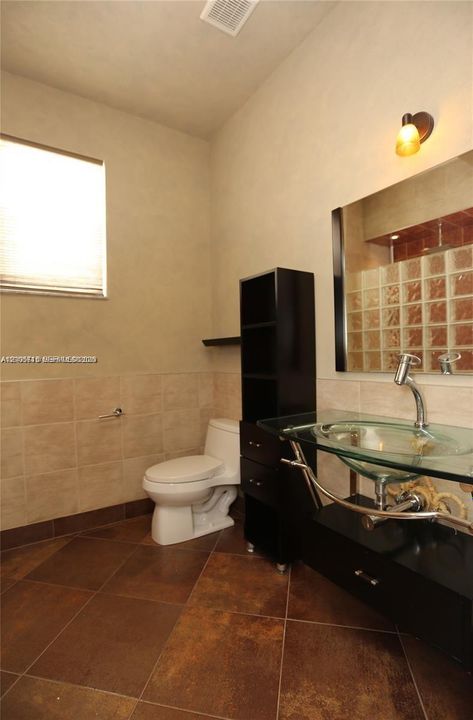
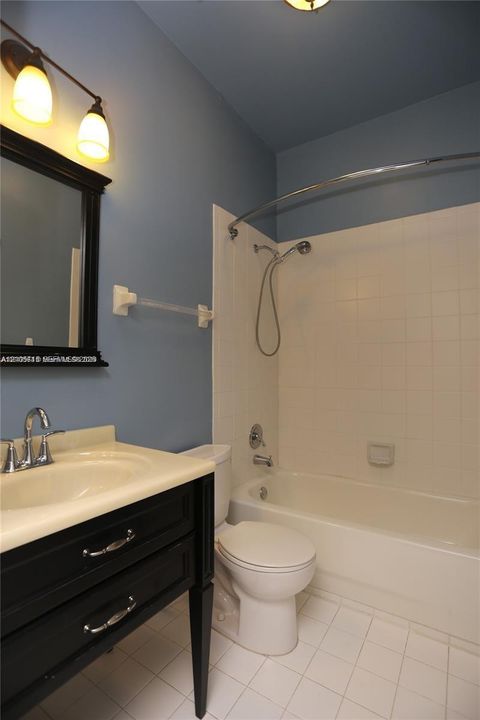
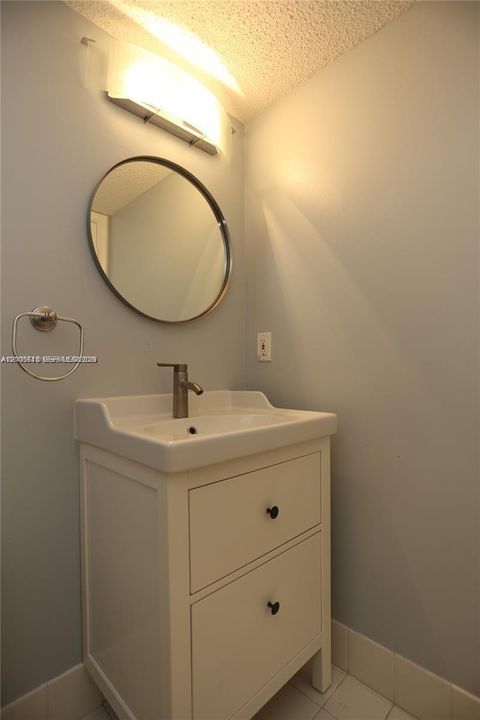
    Bedrooms and bathrooms

    • Bedrooms: 3

    • Bathrooms: 1

    • Full bathrooms: 2

  • Parking

    • Detached

    Other Property Information

    • Parcel Number: 484108160090

  • Type and style

    • Property Type: Residential

    • Property Sub Type: Townhouse

  • Other financial information

    • HOA: $352

    • HOA Frequency: Monthly

    • Annual tax amount: $8,622

  • Source details

    • MLS ID: A12105715

    Other facts

    • Construction Materials: Concrete Block Construction

    • Laundry Features: Washer/Dryer Hook-Up

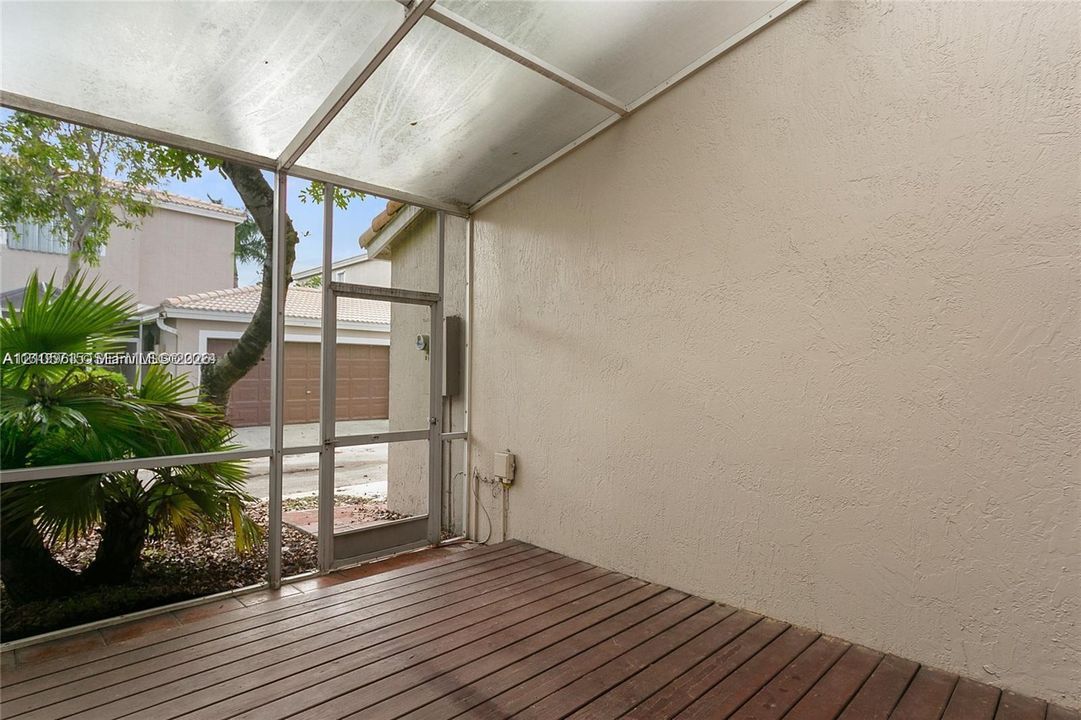
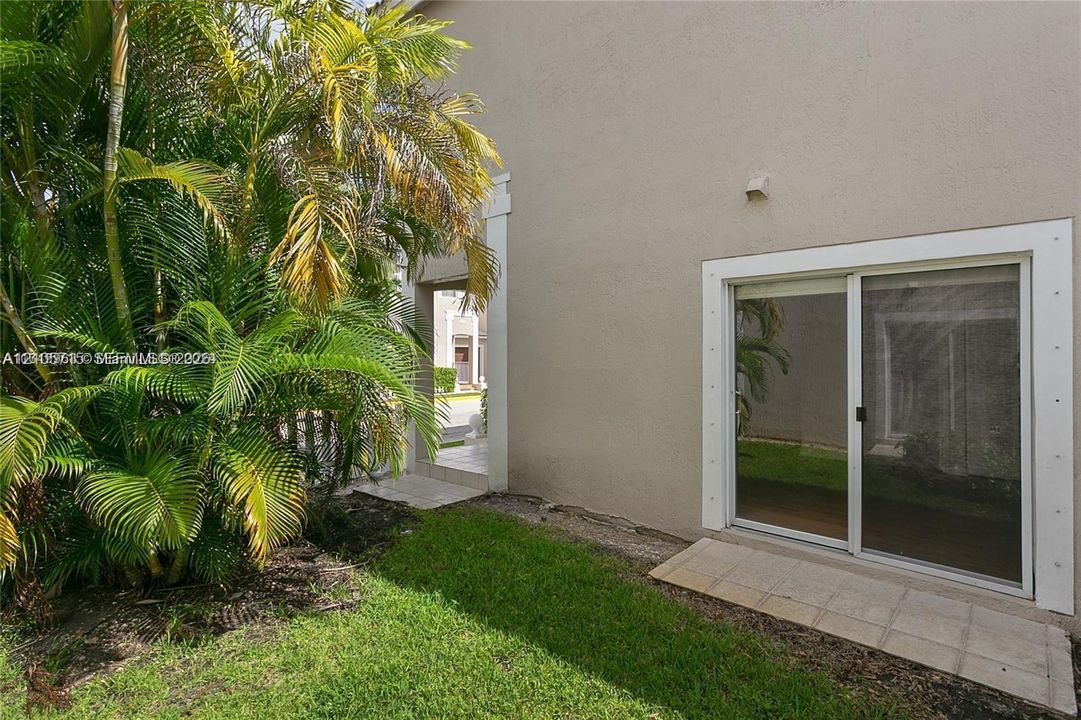
    • Patio And Porch Features: Patio

    • Architectural Style: Patio/Cluster

    • Garage Spaces: 2

    • Garage: Yes

    • Living Area: 1460

    • Subdivision Name: KENSINGTON MANOR

Private inquiry
Talk to the advisor on this listing.
Floor plans, HOA docs, off-market comparables, scheduling a private showing — one message, direct to the local specialist.

More like this

For Sale
$475,000
House
3 bds · 2 ba · 1,209 sqft
PINE GLEN, Coral Springs
8283 NW 39th Street, Coral Springs FL 33065
New
For Sale
$435,000
Townhouse
3 bds · 2 ba · 1,536 sqft
WYNDHAM LAKES EAST,Pelican Pt/Wyndham, Coral Springs
11734 NW 47TH Drive, Coral Springs FL 33076
New
For Sale
$534,900
House
3 bds · 2 ba · 1,440 sqft
FAIRWAY LAKE, Coral Springs
3972 NW 89TH Avenue, Coral Springs FL 33065
For Sale
$495,000
Townhouse
3 bds · 2 ba · 1,634 sqft
KENSINGTON MANOR, Coral Springs
10536 NW 57TH Court # 10536, Coral Springs FL 33076
For Sale
$514,900
Condo/Co-op
3 bds · 2 ba · 1,524 sqft
CYPRESS POINTE IV AT HERON,Cypress Pointe of He, Parkland
12734 NW 83RD Court, Parkland FL 33076
For Sale
$345,000
Townhouse
2 bds · 2 ba · 1,050 sqft
WESTVIEW VILLAGE ADDITION, Coral Springs
9939 NW 56th Pl, Coral Springs FL 33076
For Sale
$524,999
Condo/Co-op
3 bds · 2 ba · 1,524 sqft
CYPRESS POINTE I AT HERON, Parkland
8003 NW 128TH Lane, Parkland FL 33076
For Sale
$579,999
Townhouse
3 bds · 2 ba · 1,623 sqft
HERON BAY FOUR,The Fairways, Coral Springs
12571 NW 57TH Court, Coral Springs FL 33076

Market around this address

Live counts in the same area.
View all

The multiple listing information is provided by the Miami Association of REALTORS® from a copyrighted compilation of listings. The compilation of listings and each individual listing are ©2026-present Miami Association of REALTORS®. All Rights Reserved. The information provided is for consumers' personal, noncommercial use and may not be used for any purpose other than to identify prospective properties consumers may be interested in purchasing. All properties are subject to prior sale or withdrawal. All information provided is deemed reliable but is not guaranteed accurate, and should be independently verified. Listing courtesy of: Derin Realty