Sell Your Home
Get a free home valuation
Contact
Tell us about your needs

106 BRENT CIRCLE

Townhouse For Sale
$379,900

BTC: 4.69012346

ETH: 155.12454063

1 days
3 bds
3 ba
1,834 sqft

Overview

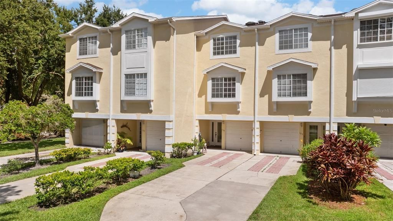
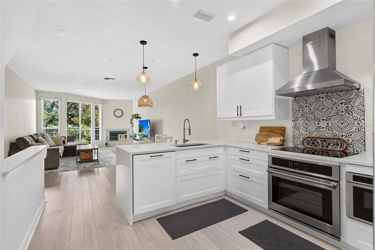
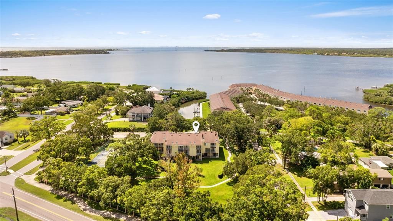
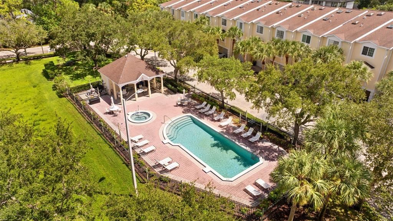
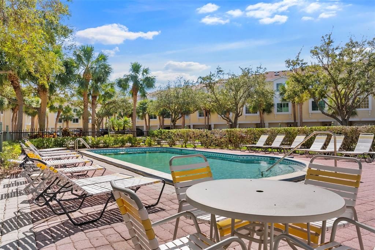
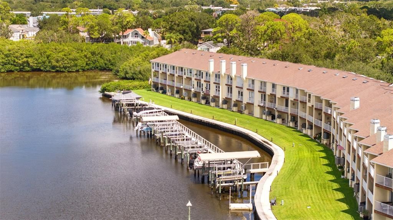
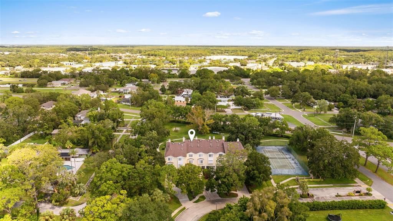
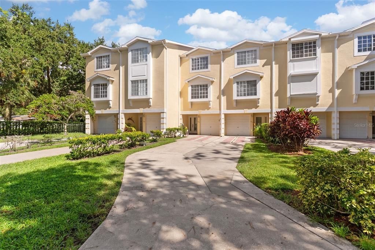
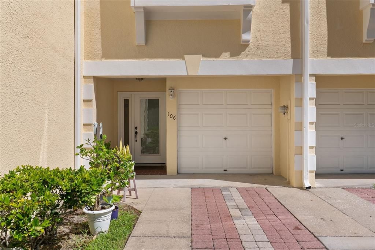
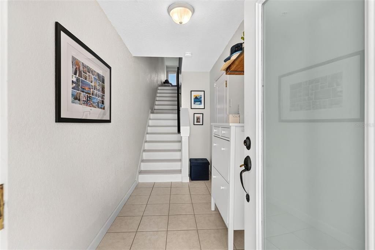
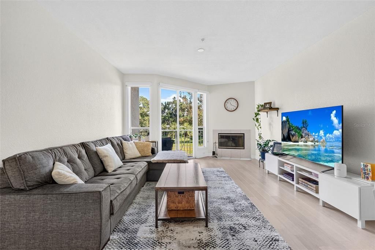
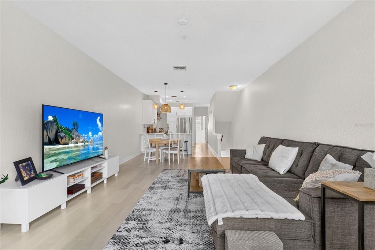
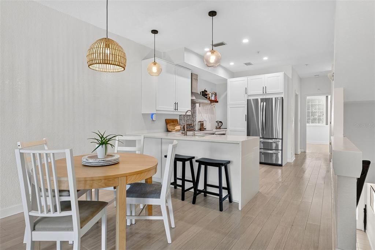
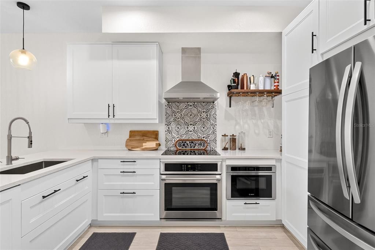
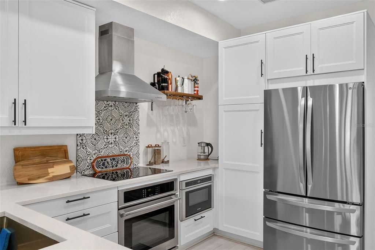
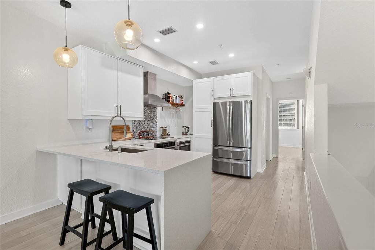
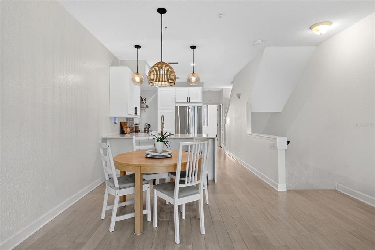
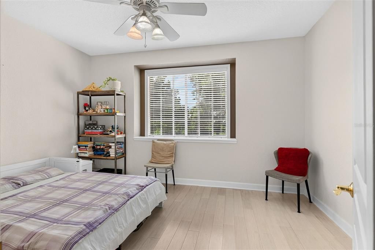
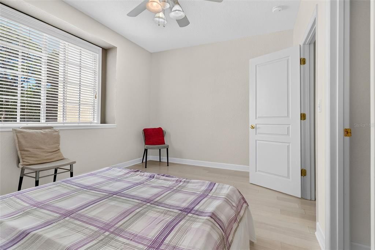
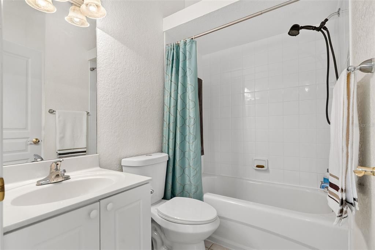
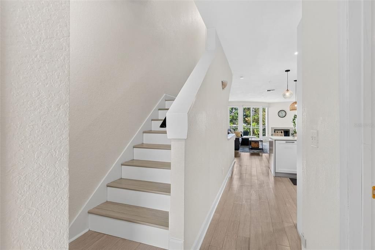
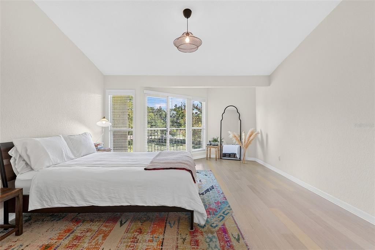
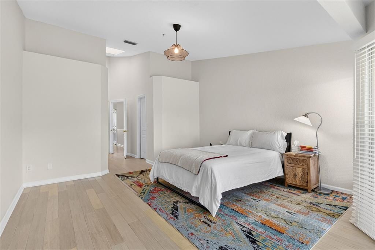
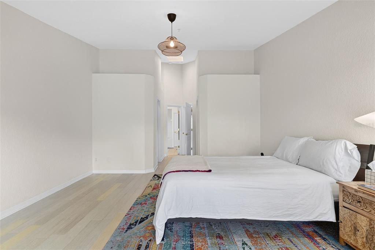
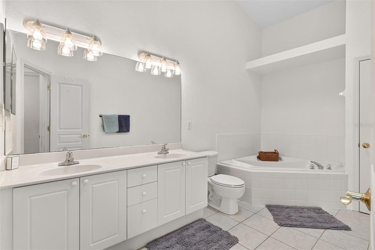
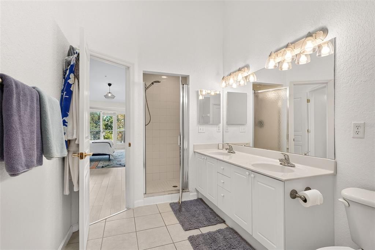
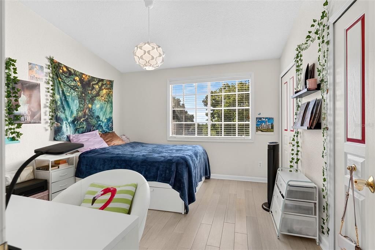
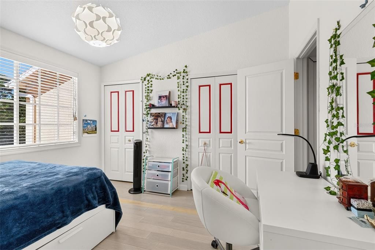
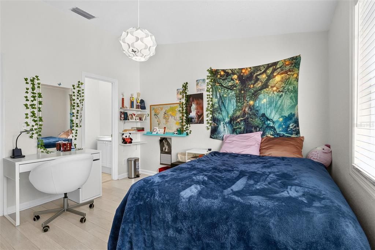
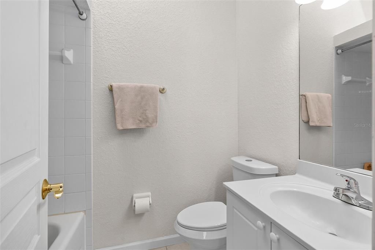
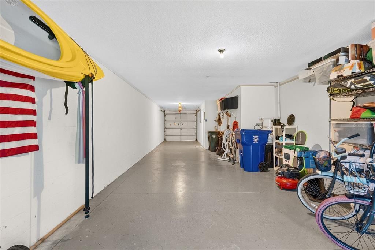
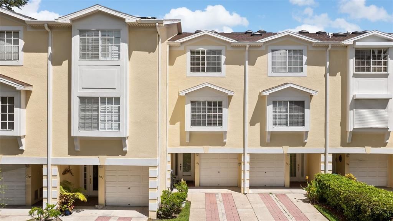
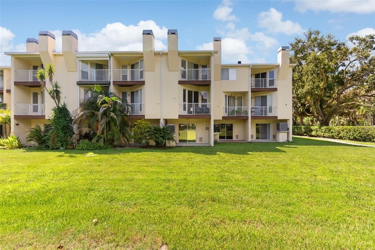
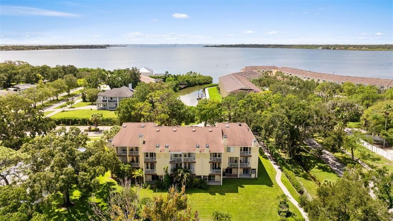
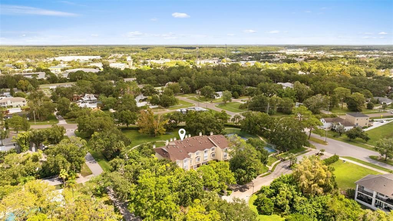
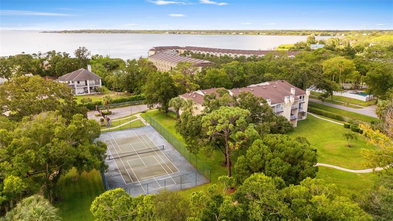
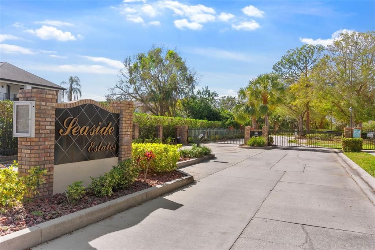
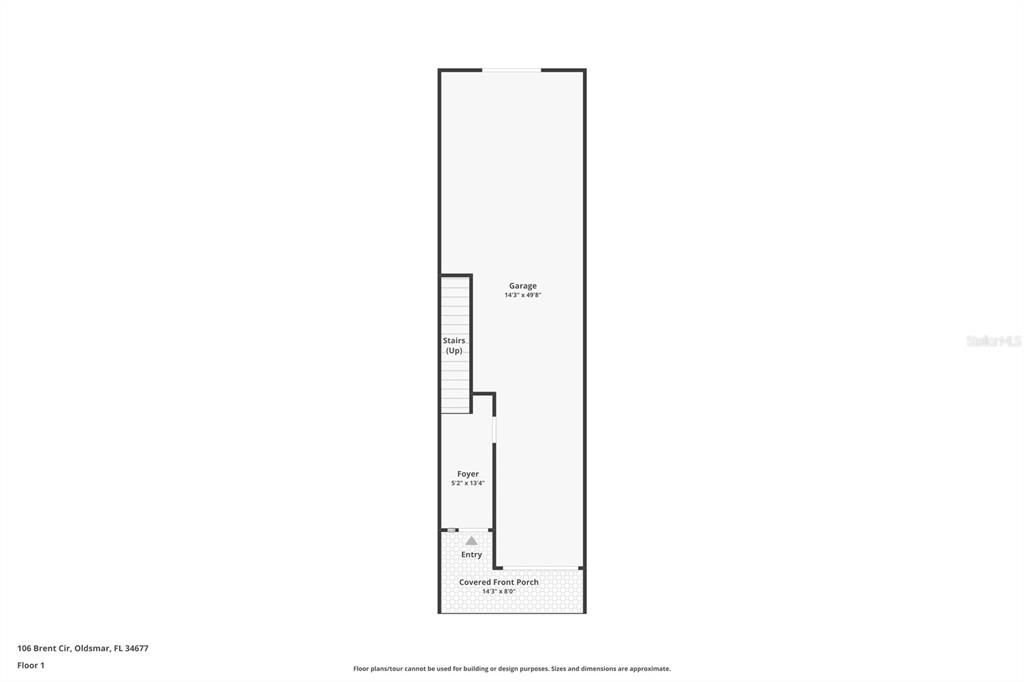
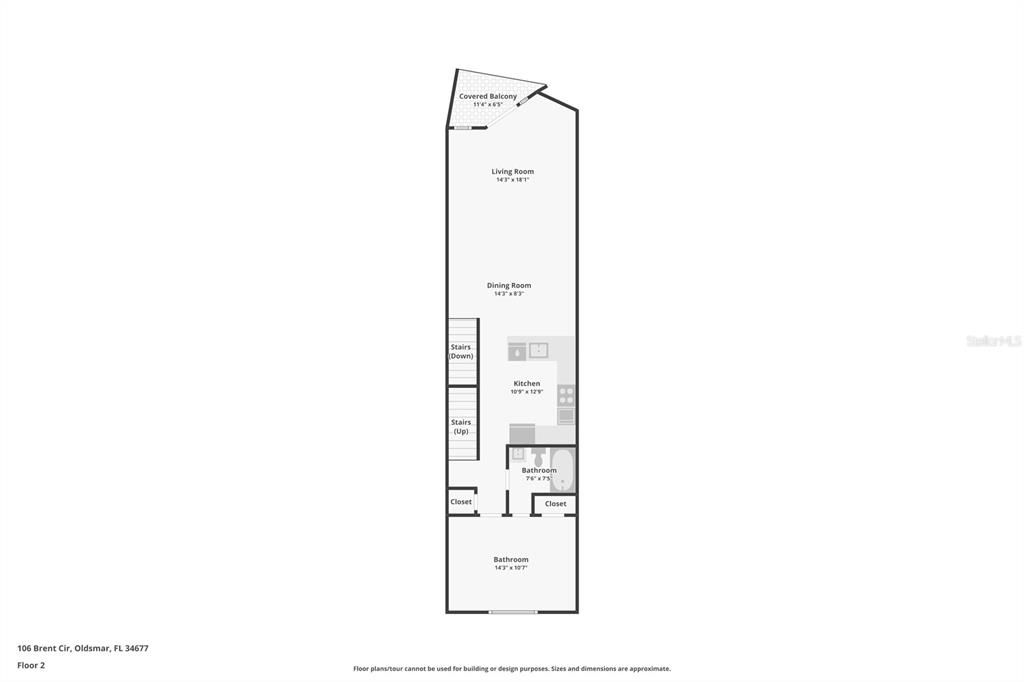
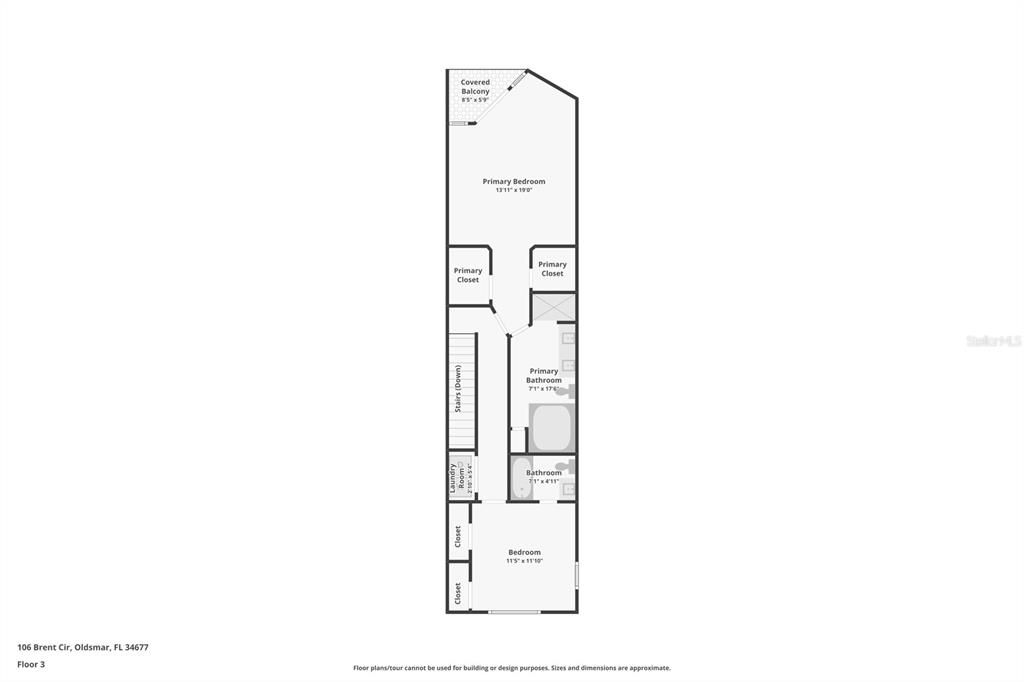
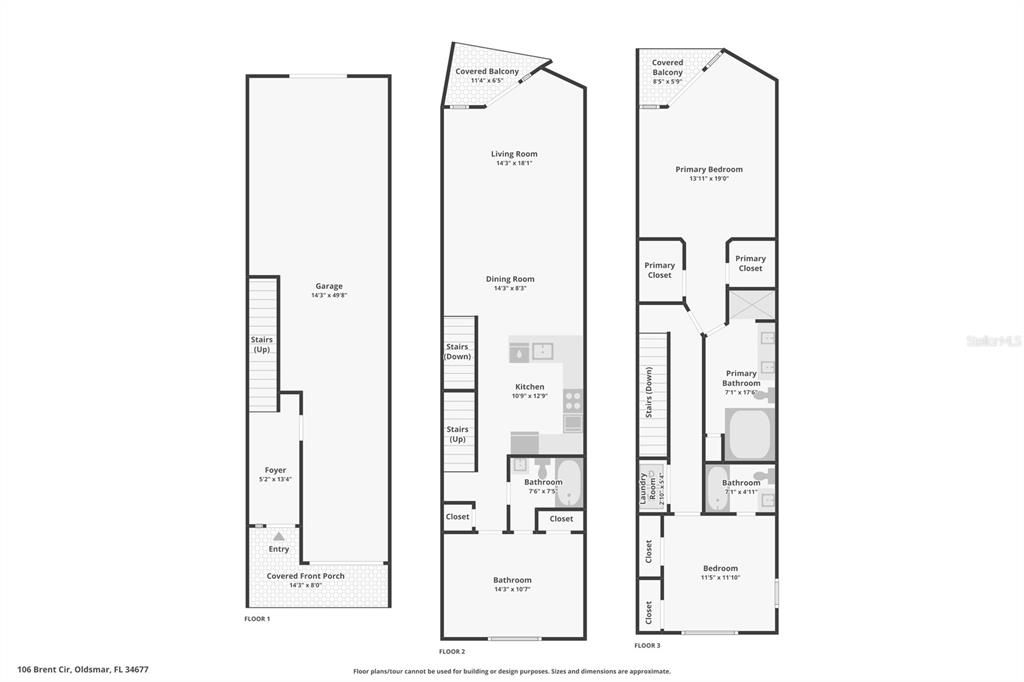
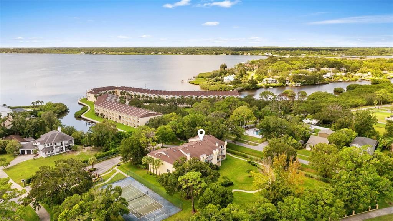
THE KITCHEN SETS THIS ONE APART. Step into a brighter, more open 3-bedroom, 3-bathroom townhome with over 1,800 square feet in the gated waterfront community of Seaside Estates. Bamboo flooring, a fireplace, high ceilings, and a private balcony create a light-filled, open-concept main level. The kitchen was extended 3 feet and the original dropped ceiling was removed, so the space feels tall and open to the living room -- a difference most of the 67 units in this community still don’t have. Quartz counters, new white cabinetry, stainless appliances, and a built-in pantry finish the update. A flexible bedroom on this level works as an office or guest suite. Upstairs, the primary suite offers soaring vaulted ceilings, dual walk-in closets, skylights, its own balcony, and a spacious ensuite, with laundry and a third bedroom with an ensuite bath on the same level. The oversized tandem garage adds storage and sliding-door access to a patio and green space. This building sits closer to the tennis court and main entrance, and farther from the pool noise. Residents share a resort-style pool/spa, tennis, boardwalk, and a floating dock for kayaks and paddleboards, with slips and boat lifts typically available to rent. Inclusive HOA fees cover the roof (2017), water, sewer, trash, and interior fire sprinklers. Just steps from R.E. Olds Park, a 15-acre waterfront park with the city pier, playgrounds, trails, beach volleyball and more, plus convenient access to Gulf Coast beaches, Tampa International Airport, Clearwater, and Tampa/St. Pete. Schedule your showing today!

Location

Details

Type:
Residential
Parking:
Driveway / Garage Door Opener / Ground Level / Off Street / Tandem
Year Built:
2002
Lot:
0.03 Acres
Heating:
Central / Electric
Price/sqft:
$207
Cooling:
Central Air
HOA:
$473

Valuation

Our model vs. what's actually selling nearby.
Estimate
$389,900
$285K – $586K
Confidence Low
List vs. estimate
$10K below estimate
List $379,900 · -2.6%
Our model says this listing is priced below recent comparable activity. Expect competition.
Price per sq ft
$207
-10.6% vs. city median $231
Based on
24 MLS comparables
Median of recent comparable listings. Sold comps use closing price, active listings use list price.

Highlights

Annual tax
$3,721
2025
HOA
$473/mo
Common Area Taxes, Community Pool, Escrow Reserves Fund
Garage
3 car garage
Pets
Allowed
All facts and features
  • Flooring

    • Bamboo

    • Tile

    Heating

    • Central

    • Electric

    Cooling

    • Central Air

    Appliances

    • Built-In Oven

    • Cooktop

    • Dishwasher

    • Dryer

    • Electric Water Heater

    • Exhaust Fan

    • Freezer

    • Ice Maker

    • Microwave

    • Range

    • Range Hood

    • Refrigerator

    • Washer

    Other interior features

    • Built-in Features

    • Ceiling Fan(s)

    • Central Vacuum

    • Eating Space In Kitchen

    • High Ceilings

    • Living Room/Dining Room Combo

    • PrimaryBedroom Upstairs

    • Skylight(s)

    • Solid Surface Counters

    • Thermostat

    • Vaulted Ceiling(s)

    • Walk-In Closet(s)

    • Window Treatments

    Bedrooms and bathrooms

    • Bedrooms: 3

    • Full bathrooms: 3

  • Parking

    • Driveway

    • Garage Door Opener

    • Ground Level

    • Off Street

    • Tandem

    Property

    • Levels: Three Or More

    • Exterior Features: Balcony / Irrigation System / Lighting / Playground / Private Entrance / Private Mailbox / Sidewalk / Sliding Doors / Tennis Court(s)

    Lot

    • Lot: 0.03 Acres

    Other Property Information

    • Parcel Number: 232816794000000060

  • Type and style

    • Property Type: Residential

    • Property Sub Type: Townhouse

  • Utility

    • BB/HS Internet Available

    • Cable Available

    • Electricity Connected

    • Fire Hydrant

    • Phone Available

    • Public

    • Sewer Connected

    • Sprinkler Recycled

    • Street Lights

    • Underground Utilities

    • Water Connected

  • Other financial information

    • HOA: $473

    • HOA Frequency: Monthly

    • Annual tax amount: $3,722

  • Source details

    • MLS ID: TB8545646

    Other facts

    • Construction Materials: Block / Stucco

    • Foundation Details: Slab

    • Fireplace Features: Living Room / Wood Burning

    • Laundry Features: Inside / Laundry Closet

    • Lot Features: City Lot / Landscaped / Level / Sidewalk

    • Patio And Porch Features: Covered / Deck / Front Porch / Rear Porch

    • Window Features: Blinds / Window Treatments

    • Direction Faces: South

    • Architectural Style: Contemporary

    • Fireplace: Yes

    • Water Body Name: TAMPA BAY

    • Garage Spaces: 3

    • Attached Garage: Yes

    • Garage: Yes

    • Living Area: 1834

    • Water Source: Public

    • Subdivision Name: SEASIDE ESTATES

Private inquiry
Talk to the advisor on this listing.
Floor plans, HOA docs, off-market comparables, scheduling a private showing — one message, direct to the local specialist.

More like this

New
For Sale
$329,000
House
2 bds · 2 ba · 1,064 sqft
HARBOR PALMS - UNIT SIX, OLDSMAR
1707 HIBISCUS CIRCLE N
New
For Sale
$375,000
House
3 bds · 2 ba · 1,275 sqft
SHOREVIEW PH 2, OLDSMAR
651 TIMBER BAY CIRCLE E
New
For Sale
$460,000
Townhouse
3 bds · 3 ba · 1,834 sqft
SEASIDE ESTATES, OLDSMAR
129 BRENT CIRCLE
New
For Sale
$300,000
Townhouse
3 bds · 2 ba · 1,450 sqft
EAST LAKE WOODLANS WOODS LANDING TOWNHOMES, OLDSMAR
215 WOODS LANDING TRAIL
New
For Sale
$299,000
Condo/Co-op
2 bds · 2 ba · 1,260 sqft
CYPRESS TRACE NORTH CONDO, SAFETY HARBOR
1816 LAKE CYPRESS DRIVE UNIT 1816
New
For Sale
$385,000
House
4 bds · 2 ba · 1,550 sqft
EAST LAKE WOODLANDS CLUSTER HOMES, OLDSMAR
150 POOLE PLACE
For Sale
$449,000
Lots/Land
0.47 acres
OLDSMAR REV MAP, OLDSMAR
ST PETERSBURG DRIVE
For Sale
$329,900
Condo/Co-op
3 bds · 2 ba · 1,473 sqft
EAGLE'S GLEN CONDO, CLEARWATER
3167 LANDMARK DRIVE UNIT 821

Market around this address

Live counts in the same area.
View all

The multiple listing information is provided by the Stellar MLS from a copyrighted compilation of listings. The compilation of listings and each individual listing are ©2026-present Stellar MLS. All Rights Reserved. The information provided is for consumers' personal, noncommercial use and may not be used for any purpose other than to identify prospective properties consumers may be interested in purchasing. All properties are subject to prior sale or withdrawal. All information provided is deemed reliable but is not guaranteed accurate, and should be independently verified. Listing courtesy of: CHARLES RUTENBERG REALTY INC