Sell Your Home
Get a free home valuation
Contact
Tell us about your needs
10633 ORBIT TERRACE

Townhouse Active With Contract
$269,984

BTC: 3.31838741

ETH: 111.01315789

-$15K (2026/06/24)
165 days
2 bds
2 ba
1,205 sqft

Overview

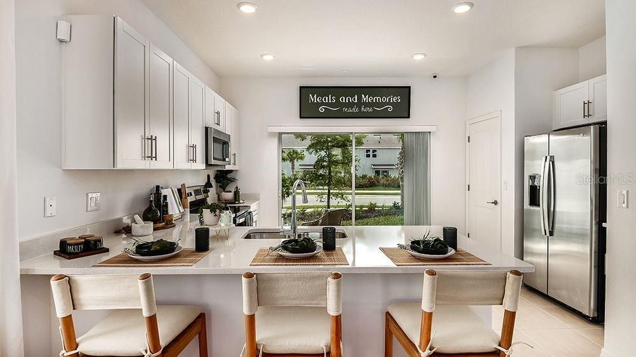
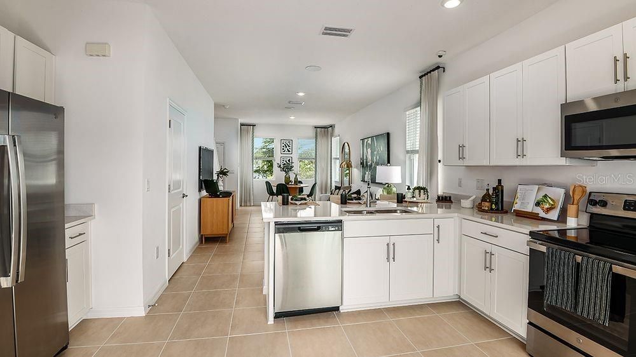
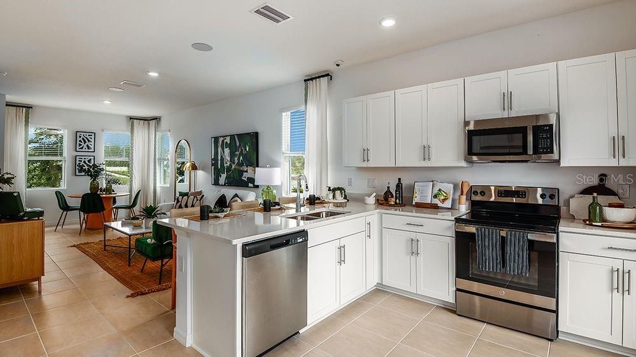
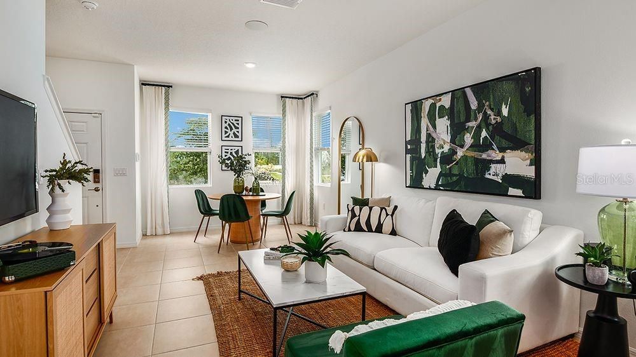
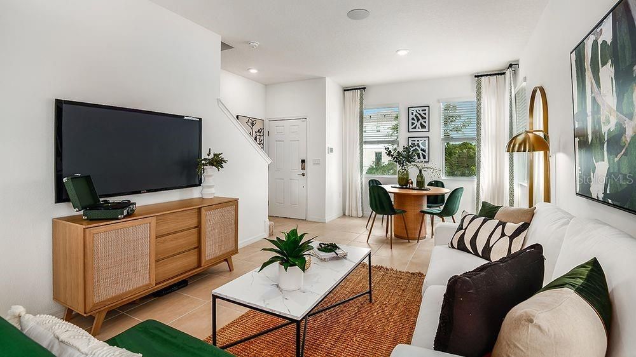
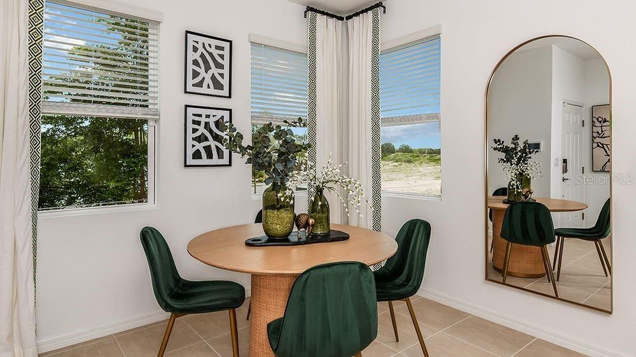
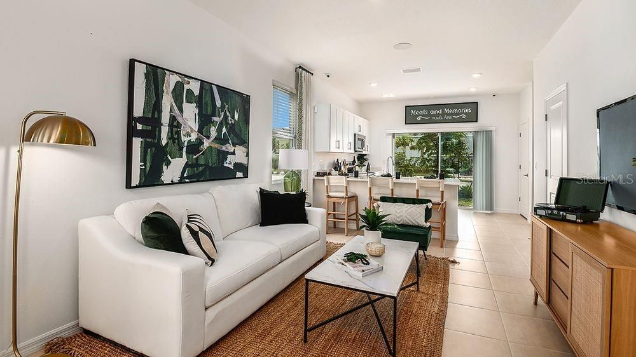
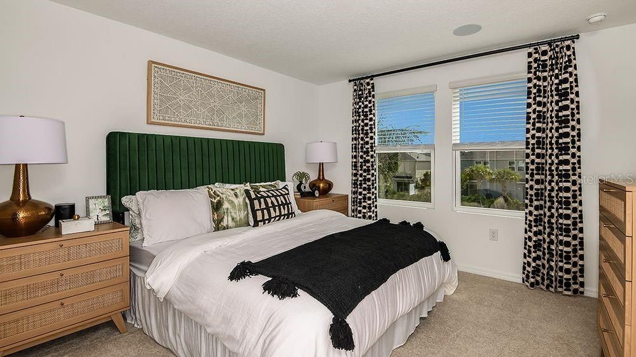
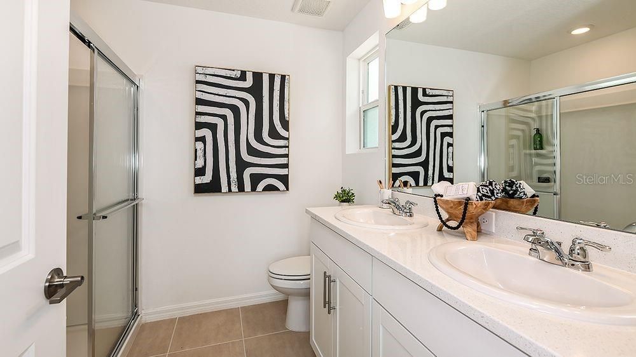
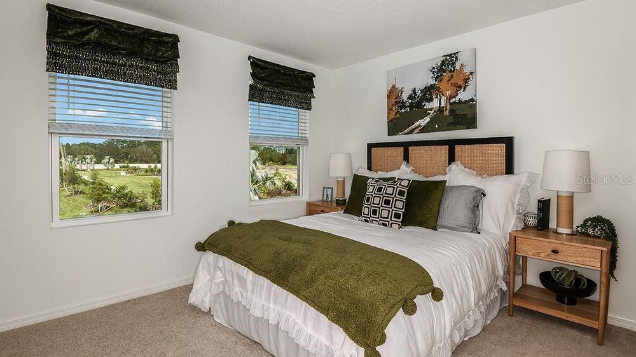
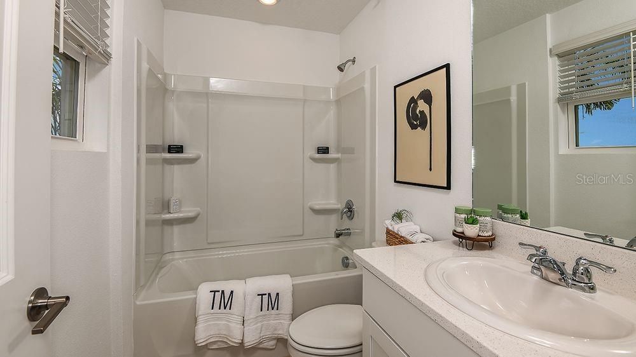
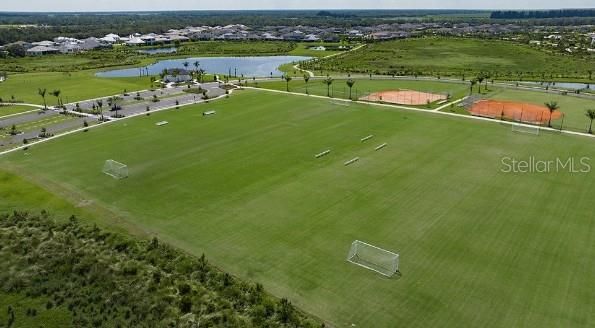
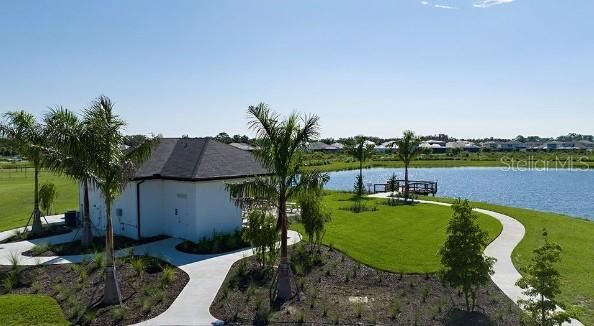
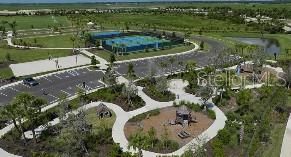
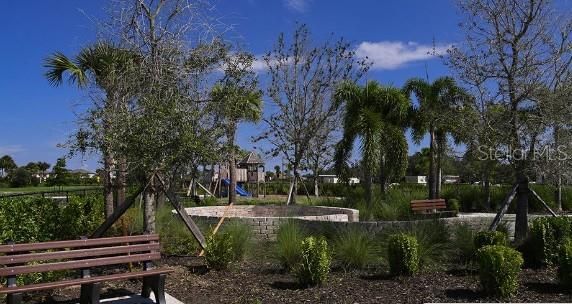
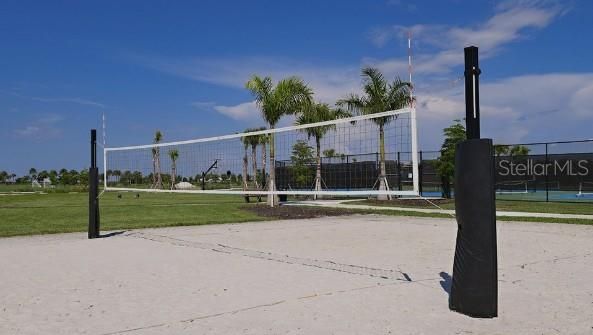
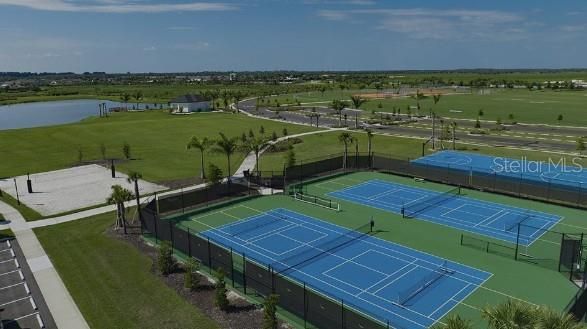
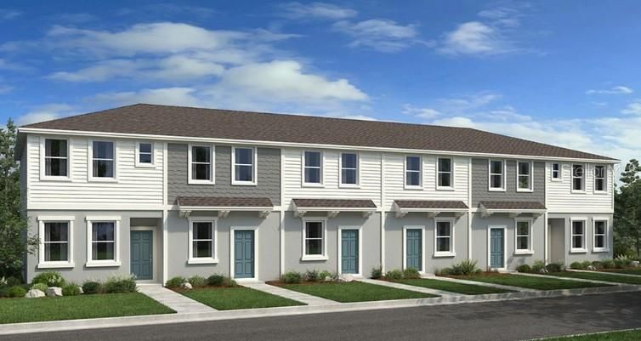
Under Construction. What's Special: Close to Amenities | Close to Park | Close to Trails. New Construction - August Completion! Built by America's Most Trusted Homebuilder. Welcome to the Hazel at 10633 Orbit Terrace in Towns at Skye Ranch. This thoughtfully designed new end unit townhome offers modern living with an open-concept layout and plenty of storage space. As you step into the foyer, the space opens into the dining area and great room, creating a bright and welcoming flow toward the kitchen which features quarts countertops. Just off the kitchen, you can enjoy the outdoor lanai, perfect for fresh air and relaxation. Upstairs, the private primary suite features an en-suite bath and two large closets for convenience and organization. A secondary bedroom with its own full bathroom and an upstairs laundry area complete the second floor, making everyday living effortless. Discover modern, open-concept townhomes tucked behind the gates of Skye Ranch, a master-planned community designed with care and intention in the heart of Sarasota, FL. Located at the intersection of Clark Road and Lorraine Road, Skye Ranch offers a premier destination where you can explore, experience, and enjoy life. The community was thoughtfully planned to preserve the natural beauty of the land, including grand oaks, lush palms, forested wetlands, pristine lakes, and native wildlife. It’s a place where modern living meets the peaceful character of nature, all within reach of Sarasota’s most loved conveniences. Additional Highlights Include: GE refrigerator, washer and dryer, whole house blinds, upgraded luxury vinyl on first floor, upgraded Shaw carpet on second floor, and upgraded cabinets. Photos are for representative purposes only. MLS#A4678694

Location

Details

Type:
Residential
Parking:
Assigned
Year Built:
2026
Lot:
No Data
Heating:
Central
Price/sqft:
$224
Cooling:
Central Air
HOA:
$172

Valuation

Our model vs. what's actually selling nearby.
Estimate
$264,000
$249K – $299K
Confidence Medium
List vs. estimate
$5K above estimate
List $269,984 · +2.3%
Our model says this listing is priced above recent comparable activity. Room to negotiate.
Price per sq ft
$224
+2.6% vs. city median $218
Based on
78 MLS comparables
Median of recent comparable listings. Sold comps use closing price, active listings use list price.

Highlights

HOA
$172/mo
Community Pool, Escrow Reserves Fund, Maintenance Structure
Pets
Breed Restrictions, Number Limit
All facts and features
  • Flooring

    • Carpet

    • Luxury Vinyl

    Heating

    • Central

    Cooling

    • Central Air

    Appliances

    • Dishwasher

    • Disposal

    • Dryer

    • Exhaust Fan

    • Microwave

    • Range

    • Refrigerator

    • Washer

    Other interior features

    • Open Floorplan

    • PrimaryBedroom Upstairs

    • Split Bedroom

    • Walk-In Closet(s)

    • Window Treatments

    Bedrooms and bathrooms

    • Bedrooms: 2

    • Bathrooms: 1

    • Full bathrooms: 2

  • Parking

    • Assigned

    Property

    • Levels: Two

    • Exterior Features: Irrigation System / Sliding Doors / Storage

    Other Property Information

    • Parcel Number: NALOT6448

    • Zoning: RES

  • Type and style

    • Property Type: Residential

    • Property Sub Type: Townhouse

  • Utility

    • Cable Available

    • Electricity Available

    • Fire Hydrant

    • Phone Available

    • Sewer Connected

    • Sprinkler Recycled

    • Underground Utilities

    • Water Available

    • Water Connected

  • Other financial information

    • HOA: $172

    • HOA Frequency: Monthly

  • Source details

    • MLS ID: A4678694

    Other facts

    • Construction Materials: Block / Wood Frame

    • Foundation Details: Slab

    • Laundry Features: Inside / Laundry Closet

    • Lot Features: Corner Lot

    • Window Features: Window Treatments

    • Direction Faces: East

    • Architectural Style: Craftsman

    • Living Area: 1205

    • Water Source: Public

    • Subdivision Name: THE TOWNS AT SKYE RANCH

Private inquiry
Talk to the advisor on this listing.
Floor plans, HOA docs, off-market comparables, scheduling a private showing — one message, direct to the local specialist.

More like this

Active With Contract
$318,990
Townhouse
3 bds · 2 ba · 1,463 sqft
GARDENS AT BAY STREET, SARASOTA
1658 EAST BAY STREET
-$20K
Active With Contract
$230,000
Townhouse
2 bds · 2 ba · 1,200 sqft
SKYE RANCH NBRHD 2 TWNHMS NORT, SARASOTA
8757 DAYBREAK STREET
-$10K
Active With Contract
$316,990
Townhouse
3 bds · 2 ba · 1,463 sqft
GARDENS AT BAY STREET, SARASOTA
12700 IRIS BLOSSOM ROAD
+$2K
Active With Contract
$323,829
Townhouse
3 bds · 2 ba · 1,404 sqft
THE TOWNS AT SKYE RANCH, SARASOTA
10814 ECLIPSE STREET
+$2K
Active With Contract
$323,929
Townhouse
3 bds · 2 ba · 1,404 sqft
THE TOWNS AT SKYE RANCH, SARASOTA
10822 ECLIPSE STREET
-$7K
Active With Contract
$304,990
Townhouse
3 bds · 2 ba · 1,464 sqft
GARDENS AT BAY STREET, SARASOTA
12704 IRIS BLOSSOM ROAD
-$10K
Active With Contract
$314,990
Townhouse
3 bds · 2 ba · 1,463 sqft
GARDENS AT BAY STREET, SARASOTA
12720 IRIS BLOSSOM ROAD
-$19K
Active With Contract
$296,000
Townhouse
3 bds · 2 ba · 1,464 sqft
GARDENS AT BAY STREET, SARASOTA
12716 IRIS BLOSSOM ROAD

Market around this address

Live counts in the same area.
View all

The multiple listing information is provided by the Stellar MLS from a copyrighted compilation of listings. The compilation of listings and each individual listing are ©2026-present Stellar MLS. All Rights Reserved. The information provided is for consumers' personal, noncommercial use and may not be used for any purpose other than to identify prospective properties consumers may be interested in purchasing. All properties are subject to prior sale or withdrawal. All information provided is deemed reliable but is not guaranteed accurate, and should be independently verified. Listing courtesy of: TAYLOR MORRISON RLTY OF FLA