Sell Your Home
Get a free home valuation
Contact
Tell us about your needs

1089 BLUE JAY DRIVE

Townhouse For Sale
$259,990

BTC: 4.01715080

ETH: 136.64697473

6 days
3 bds
2 ba
1,692 sqft

Overview

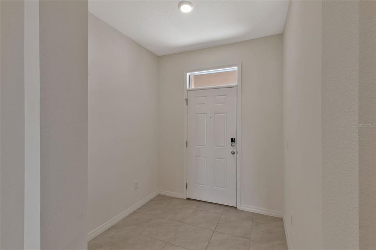
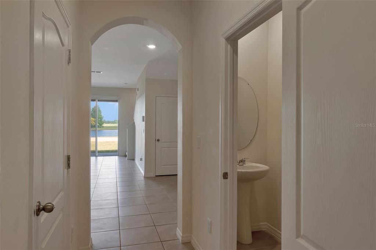
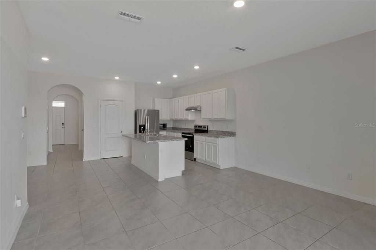
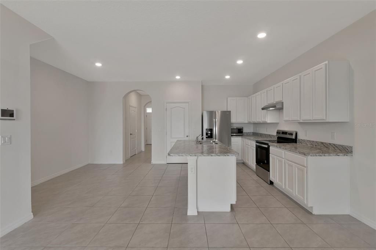
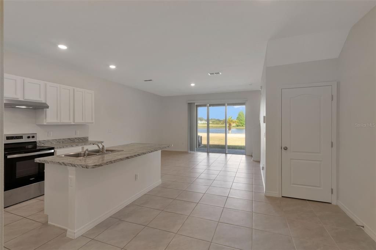
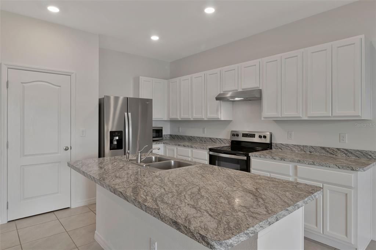
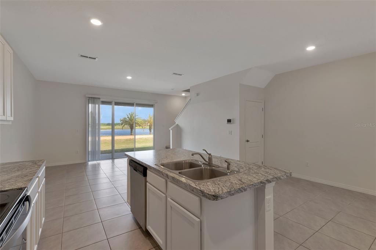
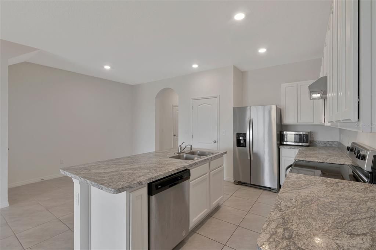
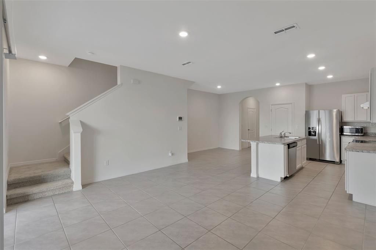
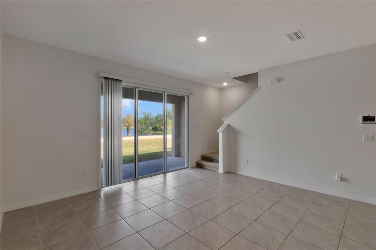
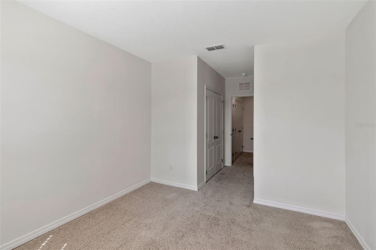
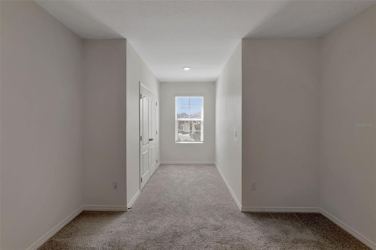
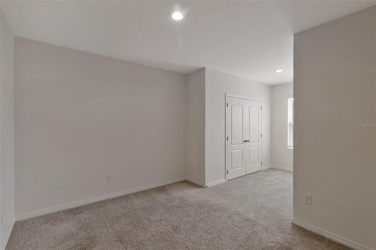
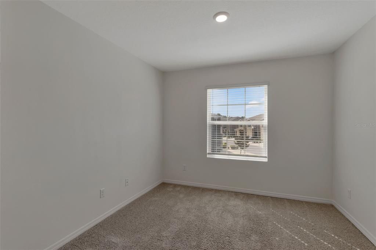
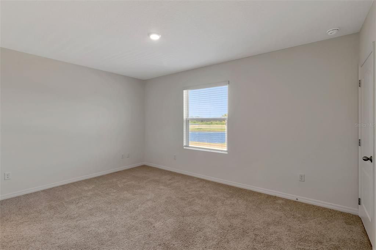
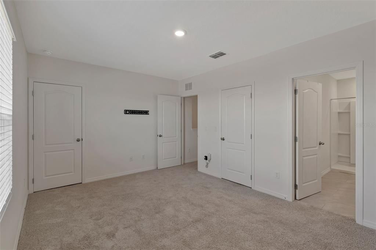
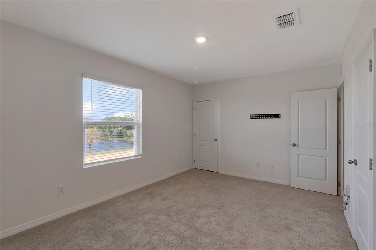
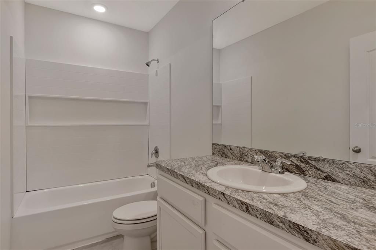
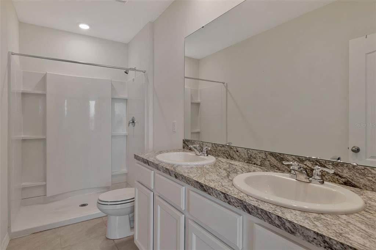
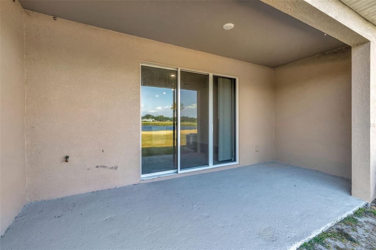
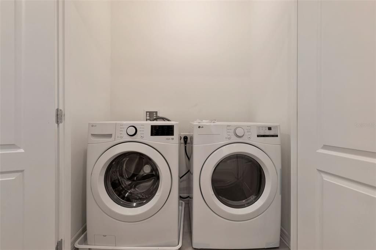
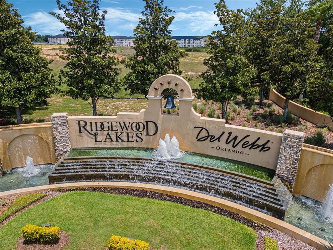
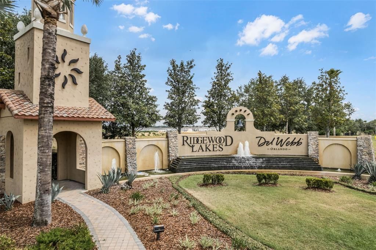
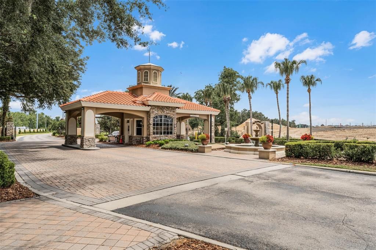
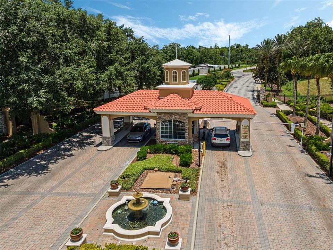
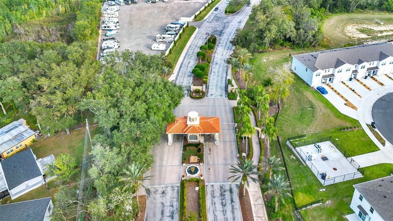
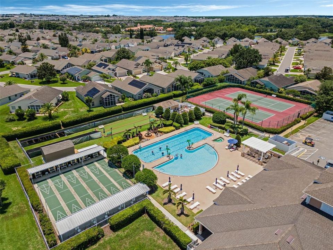
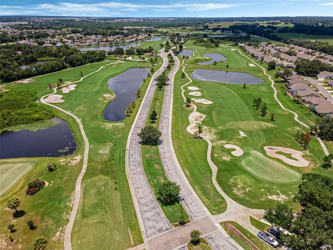
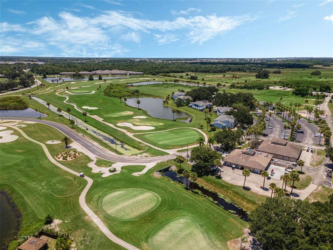
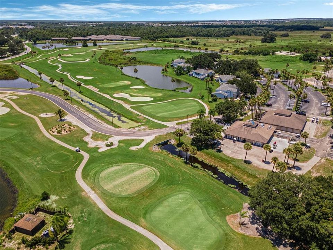
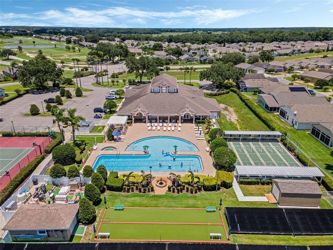
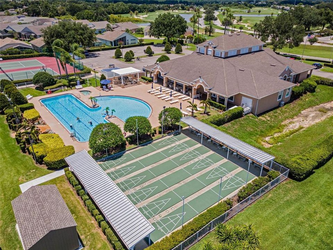
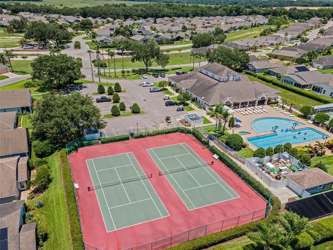
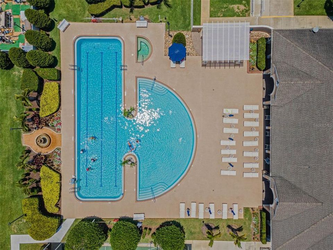
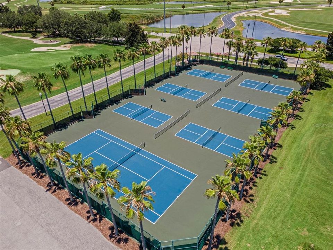
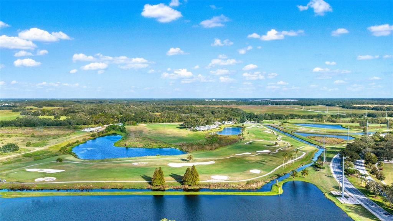
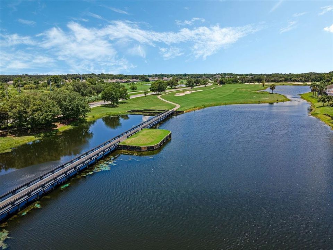
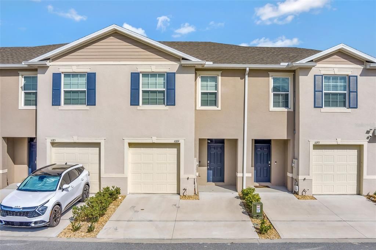
PRICED TO SELL! Nearly new townhome in the gated golf course community of Ridgewood Lakes! Built in 2023, this beautiful 3-bedroom, 2.5-bath home offers modern design, low-maintenance living, and an excellent Davenport location. Step inside to a bright, open-concept floor plan featuring a spacious kitchen with stainless steel appliances, a large center island, ample cabinetry, and plenty of counter space. The kitchen flows seamlessly into the dining and living areas, creating a comfortable space for everyday living and entertaining. Upstairs, the spacious primary suite features two walk-in closets and a private bath with a walk-in shower. Two additional bedrooms give you the flexibility for family, guests, or a home office. Enjoy Florida living from the covered back patio with no rear neighbors, offering additional privacy and plenty of space to relax or entertain. The home also features energy-efficient construction, smart-home technology, a built-in security system, an attached garage, and convenient in-unit laundry. Even better, the low HOA fee includes landscaping and lawn care, making this an ideal choice for buyers looking for a low-maintenance lifestyle. NO CDD fees! Conveniently located near US-27 and I-4, with easy access to Posner Park, ChampionsGate, shopping, dining, golf, and Central Florida's world-famous attractions. Walt Disney World is approximately 25 minutes away. Whether you're looking for a primary residence, Florida getaway, or investment property, this nearly new home offers an excellent combination of location, condition, privacy, and value. Schedule your private showing today!

Location

Details

Type:
Residential
Parking:
No Data
Year Built:
2023
Lot:
0.04 Acres
Heating:
Electric
Price/sqft:
$154
Cooling:
Central Air
HOA:
$99

Valuation

Our model vs. what's actually selling nearby.
Estimate
$305,990
$275K – $355K
Confidence Low
List vs. estimate
$46K below estimate
List $259,990 · -15.0%
Our model says this listing is priced below recent comparable activity. Expect competition.
Price per sq ft
$153
-18.5% vs. city median $188
Based on
450 MLS comparables
Median of recent comparable listings. Sold comps use closing price, active listings use list price.

Highlights

Annual tax
$3,921
2025
HOA
$99/mo
None
Garage
1 car garage
Pets
Allowed
All facts and features
  • Flooring

    • Carpet

    • Ceramic Tile

    Heating

    • Electric

    Cooling

    • Central Air

    Appliances

    • Convection Oven

    • Cooktop

    • Dishwasher

    • Disposal

    • Dryer

    • Electric Water Heater

    • Exhaust Fan

    • Microwave

    • Range Hood

    • Refrigerator

    • Washer

    Other interior features

    • Kitchen/Family Room Combo

    • Living Room/Dining Room Combo

    • Open Floorplan

    • PrimaryBedroom Upstairs

    • Smart Home

    • Split Bedroom

    • Thermostat

    • Walk-In Closet(s)

    • Window Treatments

    Bedrooms and bathrooms

    • Bedrooms: 3

    • Bathrooms: 1

    • Full bathrooms: 2

  • Property

    • Levels: Two

    • Exterior Features: Sidewalk / Sliding Doors

    Lot

    • Lot: 0.04 Acres

    Other Property Information

    • Parcel Number: 272629706442000190

  • Type and style

    • Property Type: Residential

    • Property Sub Type: Townhouse

  • Utility

    • Electricity Available

    • Electricity Connected

    • Public

    • Sewer Connected

    • Water Available

    • Water Connected

  • Other financial information

    • HOA: $99

    • HOA Frequency: Monthly

    • Annual tax amount: $3,922

  • Source details

    • MLS ID: O6430555

    Other facts

    • Construction Materials: Block

    • Foundation Details: Slab

    • Laundry Features: Laundry Closet

    • Direction Faces: East

    • Garage Spaces: 1

    • Attached Garage: Yes

    • Garage: Yes

    • Living Area: 1692

    • Water Source: Public

    • Subdivision Name: ATRIA/RIDGEWOOD LAKES

Private inquiry
Talk to the advisor on this listing.
Floor plans, HOA docs, off-market comparables, scheduling a private showing — one message, direct to the local specialist.

More like this

New
For Sale
$325,000
House
3 bds · 2 ba · 1,600 sqft
HEATHER HILL PH 1, DAVENPORT
429 HEATHER HILL BOULEVARD
New
For Sale
$287,790
Townhouse
3 bds · 2 ba · 1,699 sqft
HARTFORD TERRACE PHASE 2B, DAVENPORT
4352 CHESTER SPRINGS BOULEVARD
New
For Sale
$335,890
House
3 bds · 2 ba · 1,483 sqft
WYNNSTONE, DAVENPORT
4301 RIVER BEACON BOULEVARD
New
For Sale
$244,900
House
3 bds · 2 ba · 1,461 sqft
HORSE CREEK, DAVENPORT
558 JETT LANE
New
For Sale
$260,740
Townhouse
3 bds · 2 ba · 1,378 sqft
BRENTWOOD TH, DAVENPORT
3326 WANDEL TERRACE
New
For Sale
$315,900
House
4 bds · 2 ba · 1,807 sqft
CITRUS POINTE, DAVENPORT
132 BERGAMOT LOOP
New
For Sale
$283,900
House
3 bds · 2 ba · 1,318 sqft
RIDGEWOOD LAKES VILLAGE 10, DAVENPORT
116 LA CRESTA COURT
New
For Sale
$285,140
Townhouse
3 bds · 2 ba · 1,378 sqft
GRANDVIEW TH, DAVENPORT
1042 TWINS STREET

Market around this address

Live counts in the same area.
View all

The multiple listing information is provided by the Stellar MLS from a copyrighted compilation of listings. The compilation of listings and each individual listing are ©2026-present Stellar MLS. All Rights Reserved. The information provided is for consumers' personal, noncommercial use and may not be used for any purpose other than to identify prospective properties consumers may be interested in purchasing. All properties are subject to prior sale or withdrawal. All information provided is deemed reliable but is not guaranteed accurate, and should be independently verified. Listing courtesy of: LPT REALTY, LLC