Sell Your Home
Get a free home valuation
Contact
Tell us about your needs
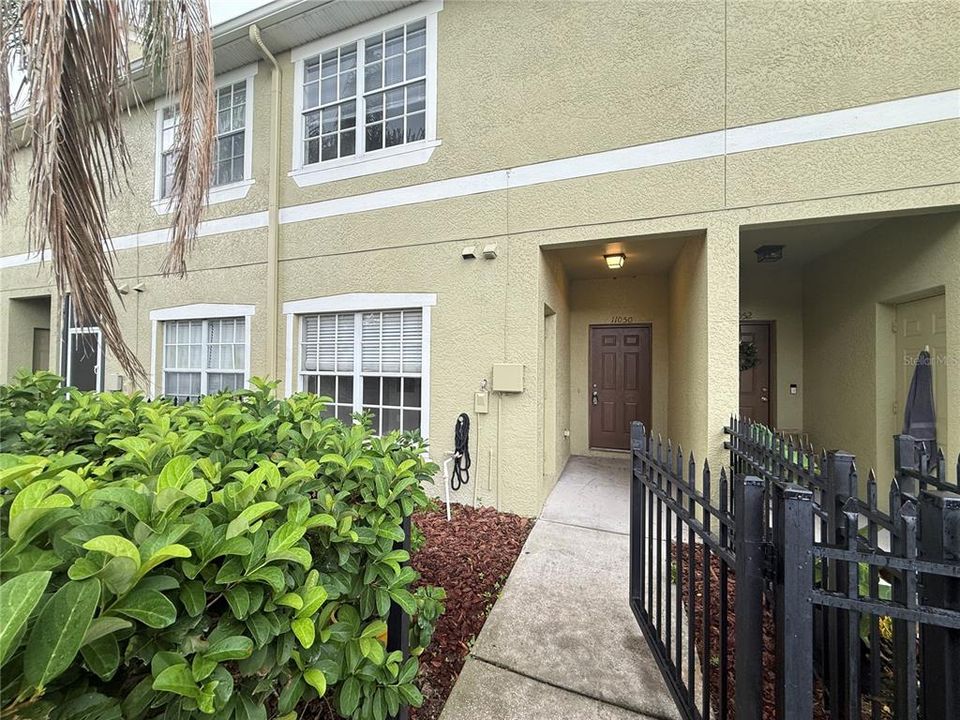
11050 WINTER CREST DRIVE

Townhouse For Sale
$215,000

BTC: 2.80825496

ETH: 95.55555556

2 days
2 bds
2 ba
1,328 sqft

Overview

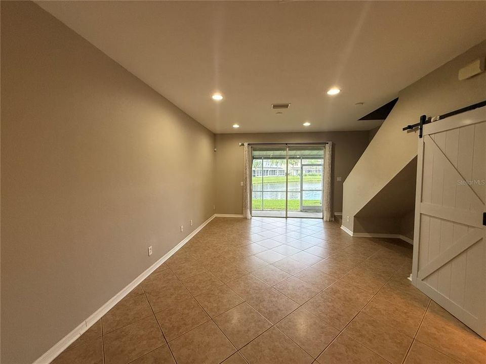
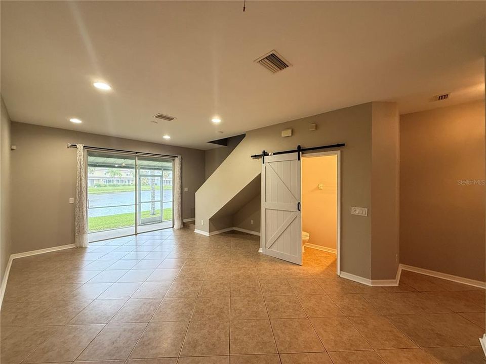
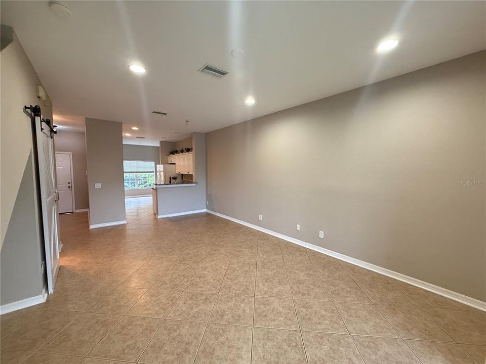
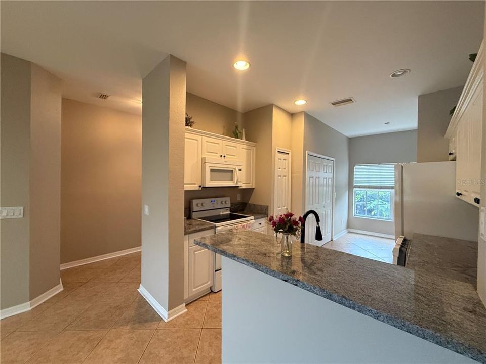
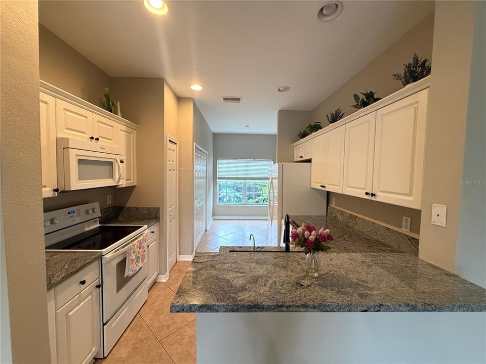
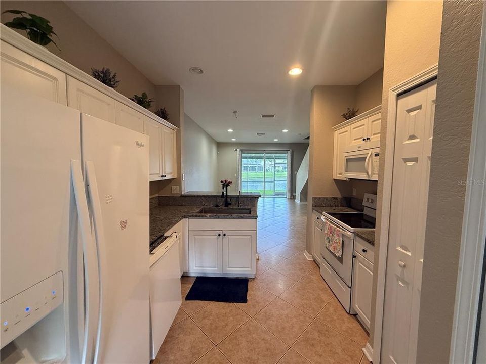
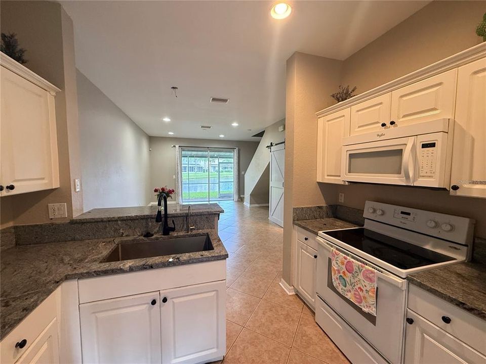
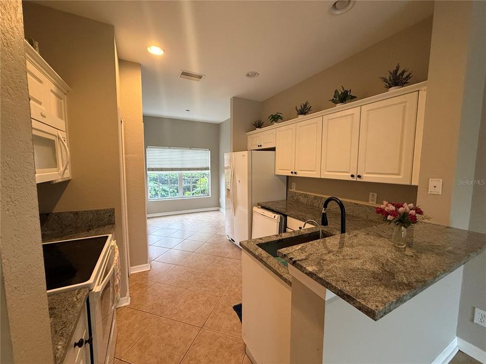
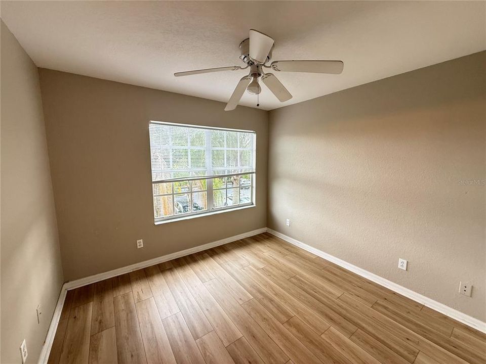
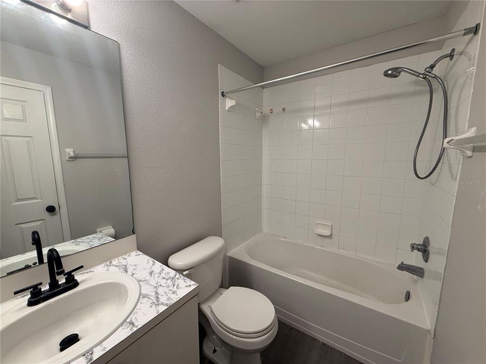
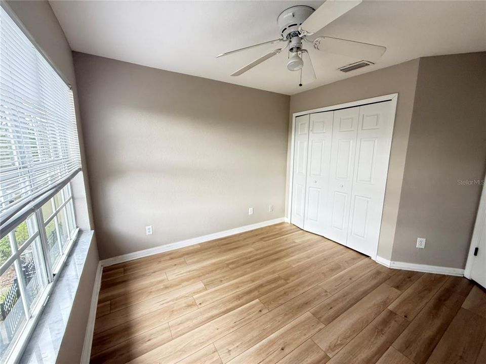
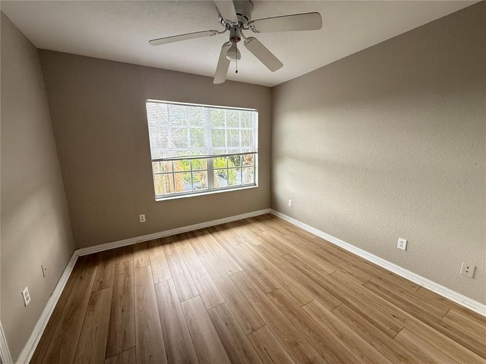
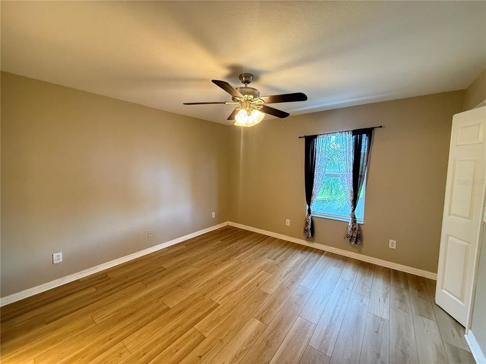
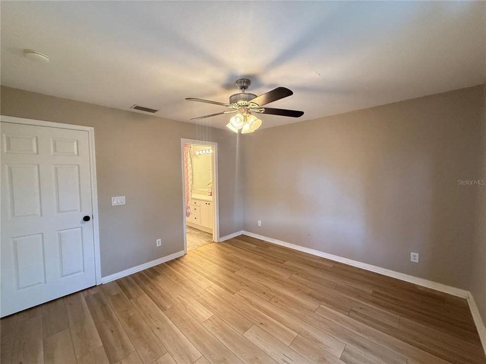
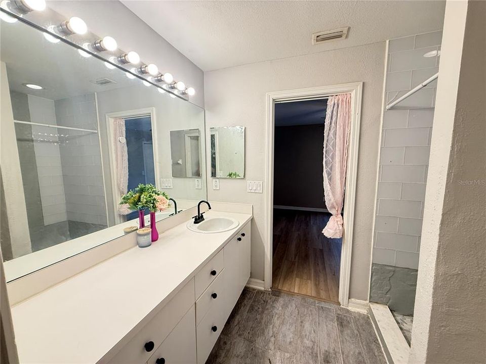
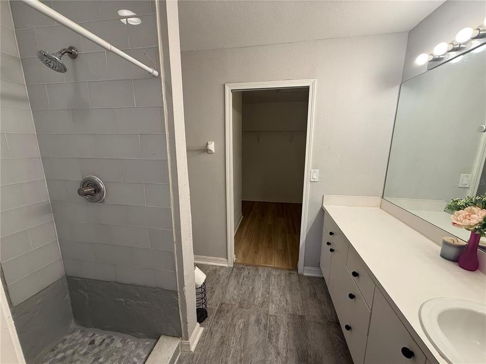
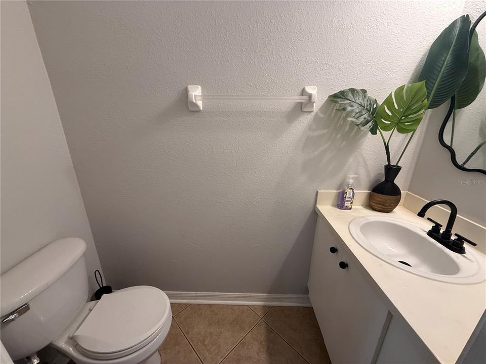
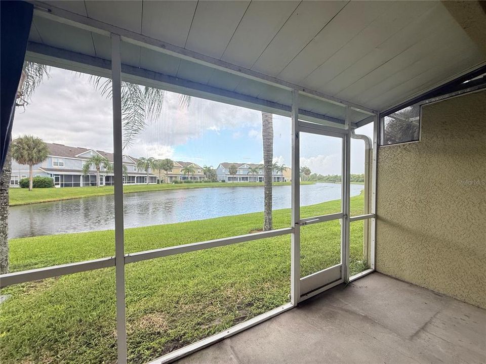
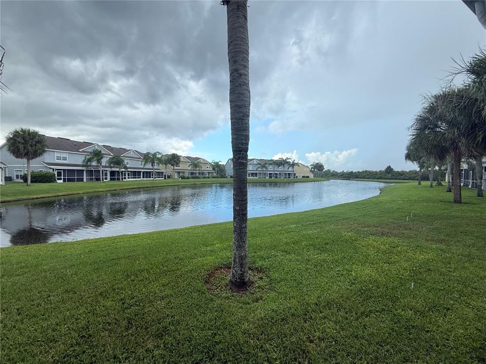
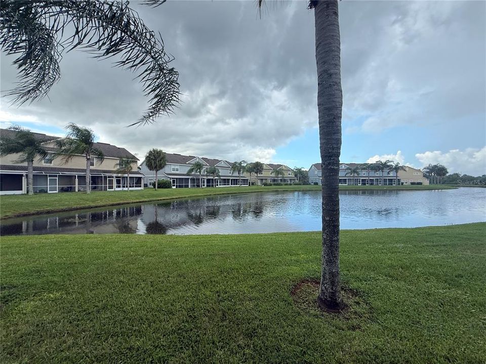
Welcome to this charming 2-bedroom, 2.5-bath townhome in the desirable Rivercrest community of Riverview! Offering 1,340 square feet of comfortable living space, this home features a private gated courtyard entrance, reserved parking just steps from your front door, and a peaceful water view. Step inside to an inviting open floor plan with recessed lighting, decorative barn doors, and a spacious living area. The kitchen features granite countertops, ample cabinetry, and a convenient breakfast bar overlooking the living room. A dedicated dining area with a large window brings in plenty of natural light, while the under-stair nook provides additional storage. One of the home's best features is the covered and screened lanai overlooking the water, perfect for enjoying your morning coffee or relaxing after a long day. Upstairs, you'll find two spacious bedrooms, each with its own full bathroom. The primary suite offers two closets and a large vanity with plenty of storage. Rivercrest residents enjoy fantastic community amenities, including two resort-style swimming pools, splash pad, walking and fitness trails, and guest parking. Conveniently located near US-301, with easy access to shopping, restaurants, major highways, and waterfront dining. Whether you're looking for your first home, downsizing, or adding to your investment portfolio, this townhome offers a wonderful combination of comfort, convenience, and low-maintenance living. Schedule your showing today!

Location

Details

Type:
Residential
Parking:
Assigned / Guest
Year Built:
2005
Lot:
0.02 Acres
Heating:
Central / Electric
Price/sqft:
$162
Cooling:
Central Air
HOA:
$360

Valuation

Our model vs. what's actually selling nearby.
Estimate
$205,000
$142K – $256K
Confidence Low
List vs. estimate
$10K above estimate
List $215,000 · +4.9%
Our model says this listing is priced above recent comparable activity. Room to negotiate.
Price per sq ft
$161
+1.1% vs. city median $160
Based on
292 MLS comparables
Median of recent comparable listings. Sold comps use closing price, active listings use list price.

Highlights

Annual tax
$3,973
2025
HOA
$360/mo
Community Pool, Escrow Reserves Fund, Maintenance Structure
View
Water
Pets
Allowed
All facts and features
  • Flooring

    • Carpet

    • Tile

    Heating

    • Central

    • Electric

    Cooling

    • Central Air

    Appliances

    • Dishwasher

    • Disposal

    • Electric Water Heater

    • Freezer

    • Ice Maker

    • Kitchen Reverse Osmosis System

    • Microwave

    • Range

    • Refrigerator

    • Water Filtration System

    Other interior features

    • Ceiling Fan(s)

    • Eating Space In Kitchen

    • High Ceilings

    • Kitchen/Family Room Combo

    • Living Room/Dining Room Combo

    • Open Floorplan

    • PrimaryBedroom Upstairs

    • Solid Surface Counters

    • Solid Wood Cabinets

    • Stone Counters

    • Thermostat

    • Walk-In Closet(s)

    Bedrooms and bathrooms

    • Bedrooms: 2

    • Bathrooms: 1

    • Full bathrooms: 2

  • Parking

    • Assigned

    • Guest

    Property

    • Levels: Two

    • Exterior Features: Sidewalk

    Lot

    • Lot: 0.02 Acres

    Other Property Information

    • Parcel Number: U32302077E00001300004.0

    • Zoning: PD

  • Type and style

    • Property Type: Residential

    • Property Sub Type: Townhouse

  • Utility

    • Cable Available

    • Electricity Connected

    • Public

    • Water Connected

  • Other financial information

    • HOA: $360

    • HOA Frequency: Monthly

    • Annual tax amount: $3,973

  • Source details

    • MLS ID: O6454322

    Other facts

    • Construction Materials: Stucco

    • Foundation Details: Slab

    • Laundry Features: Inside / Laundry Closet

    • Patio And Porch Features: Covered / Rear Porch / Screened

    • Direction Faces: Northeast

    • Living Area: 1328

    • Water Source: Public

    • Subdivision Name: RIVERCREST TWNHMS WEST PHAS

Private inquiry
Talk to the advisor on this listing.
Floor plans, HOA docs, off-market comparables, scheduling a private showing — one message, direct to the local specialist.

More like this

New
For Sale
$229,900
Townhouse
2 bds · 2 ba · 1,255 sqft
PANTHER TRACE PH 1 TOWNHOME, RIVERVIEW
12417 FOXMOOR PEAK DRIVE
New
For Sale
$215,500
Townhouse
3 bds · 2 ba · 1,684 sqft
COPPER CREEK PH 2, GIBSONTON
9954 HOUND CHASE DRIVE
For Sale
$240,000
3 bds · 2 ba · 1,186 sqft
RODNEY JOHNSONS RIVERVIEW HIG, RIVERVIEW
11614 ORANGE GROVE TERRACE
For Sale
$240,000
House
3 bds · 2 ba · 1,359 sqft
SUMMERFIELD VILLAGE II TR 5, RIVERVIEW
13612 LARAWAY DRIVE
-$1K
For Sale
$269,000
3 bds · 3 ba · 1,380 sqft
BRUSSELS BOY PH I & II, RIVERVIEW
10618 GOSHAWK PLACE
For Sale
$249,000
3 bds · 2 ba · 1,620 sqft
LAKE FANTASIA PLATTED SUB, RIVERVIEW
8413 FANTASIA PARK WAY
For Sale
$214,900
Townhouse
2 bds · 2 ba · 1,383 sqft
PANTHER TRACE PH 1 TOWNHOME, RIVERVIEW
12337 FOXMOOR PEAK DRIVE
For Sale
$249,900
Townhouse
3 bds · 2 ba · 1,640 sqft
RIVER WALK, RIVERVIEW
9237 RIVER ROCK LANE

Market around this address

Live counts in the same area.
View all

The multiple listing information is provided by the Stellar MLS from a copyrighted compilation of listings. The compilation of listings and each individual listing are ©2026-present Stellar MLS. All Rights Reserved. The information provided is for consumers' personal, noncommercial use and may not be used for any purpose other than to identify prospective properties consumers may be interested in purchasing. All properties are subject to prior sale or withdrawal. All information provided is deemed reliable but is not guaranteed accurate, and should be independently verified. Listing courtesy of: ALLIANCE REAL ESTATE GROUP