Sell Your Home
Get a free home valuation
Contact
Tell us about your needs
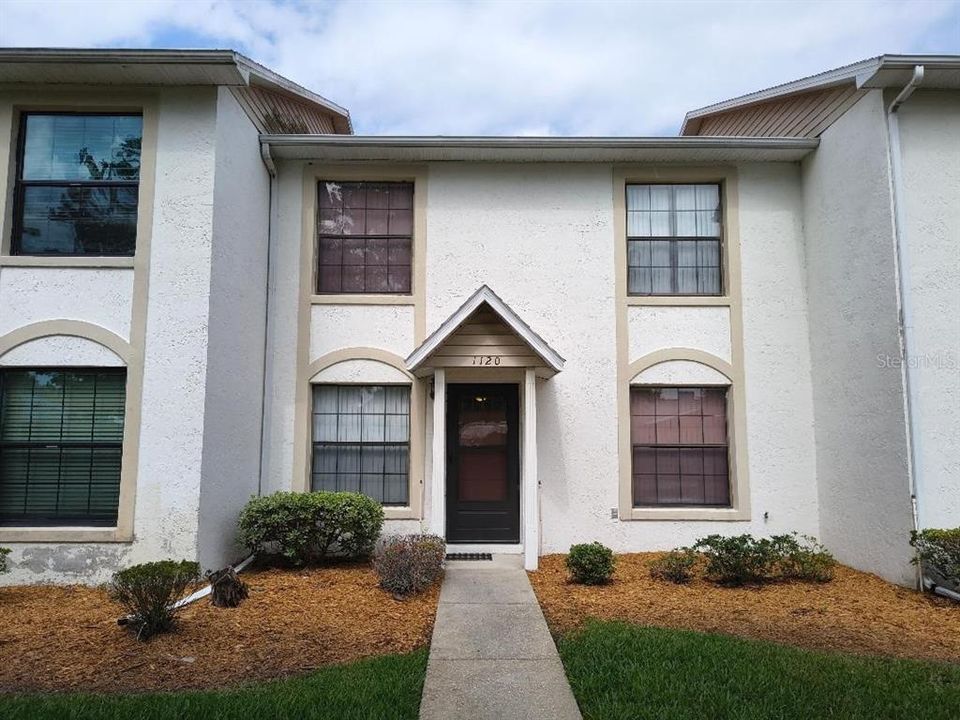
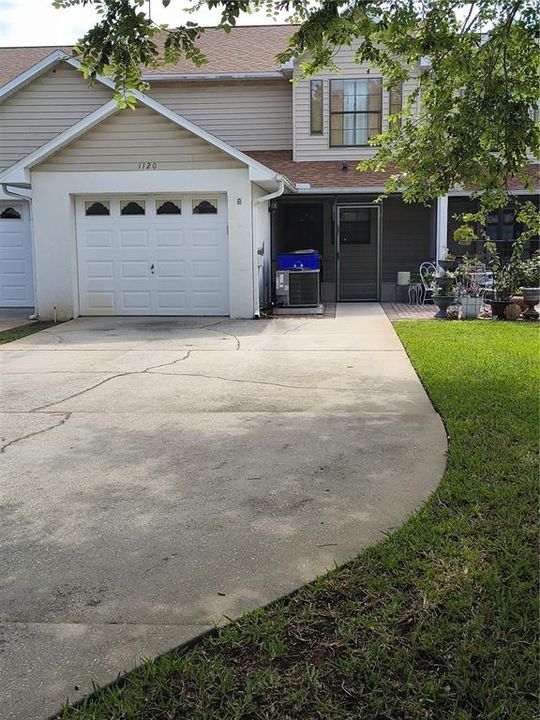
1120 N ILLINOIS AVENUE

Townhouse For Sale
$279,000

BTC: 3.66622865

ETH: 120.25862069

New
3 bds
2 ba
1,483 sqft

Overview

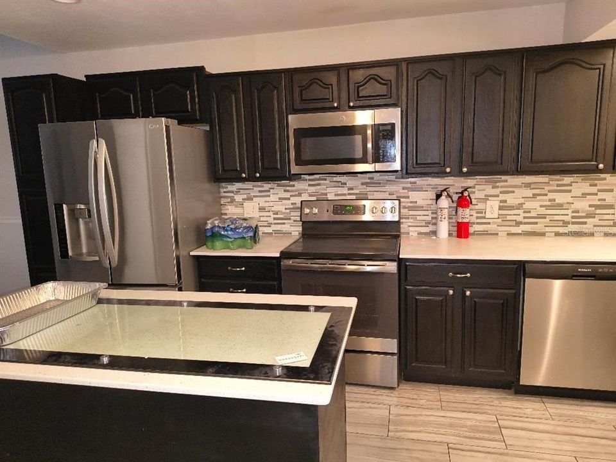
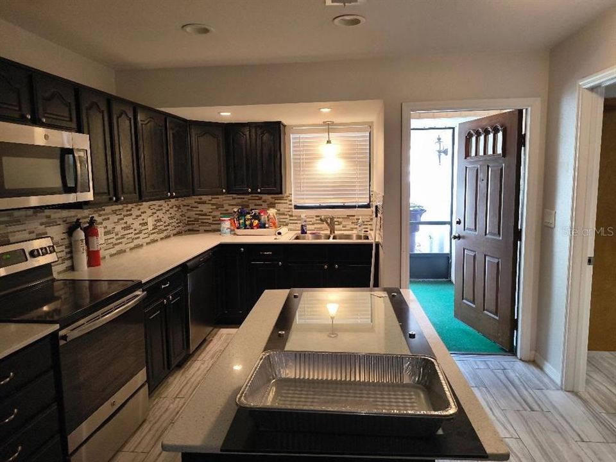
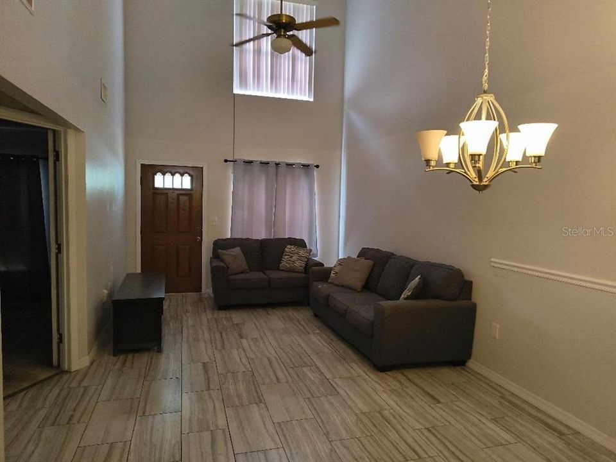
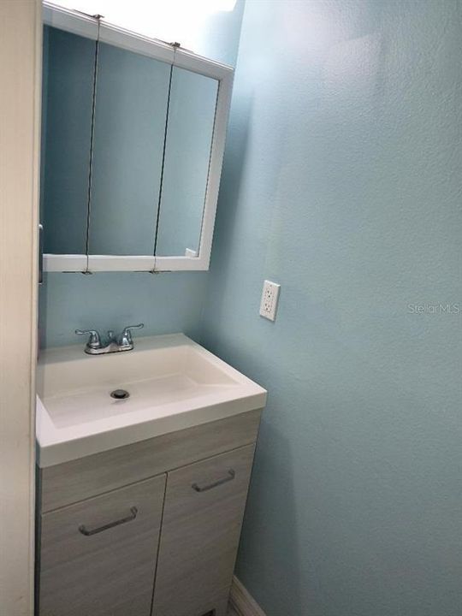
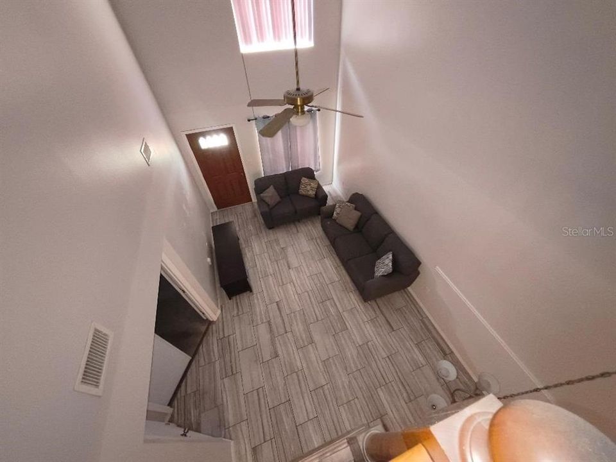
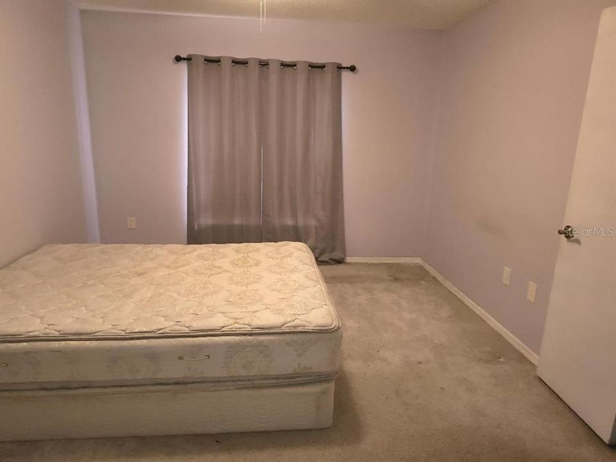
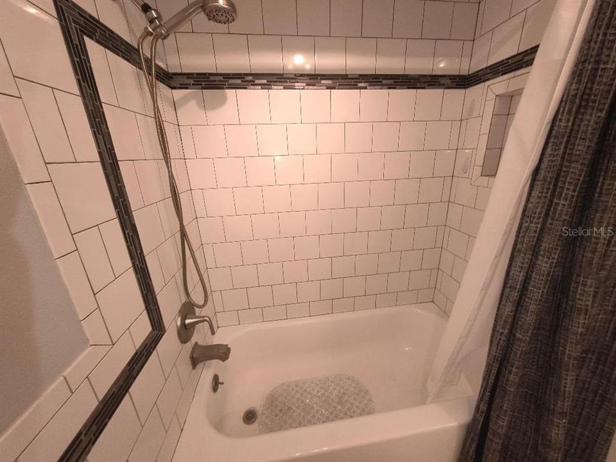
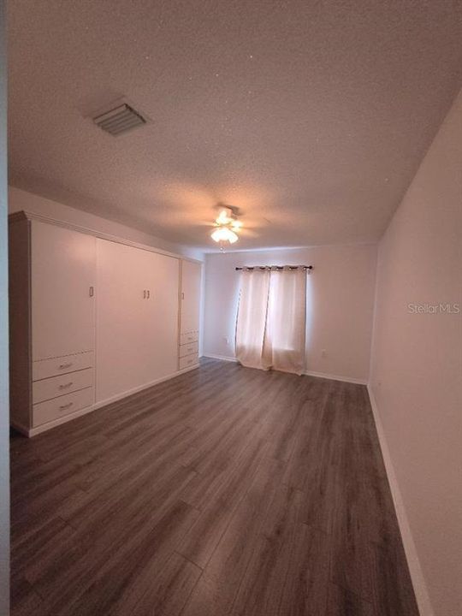
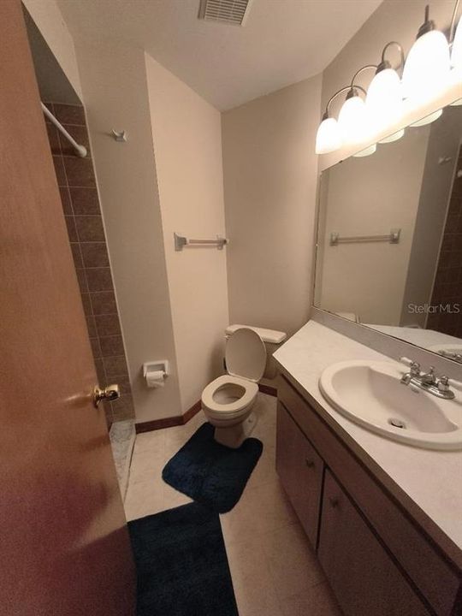
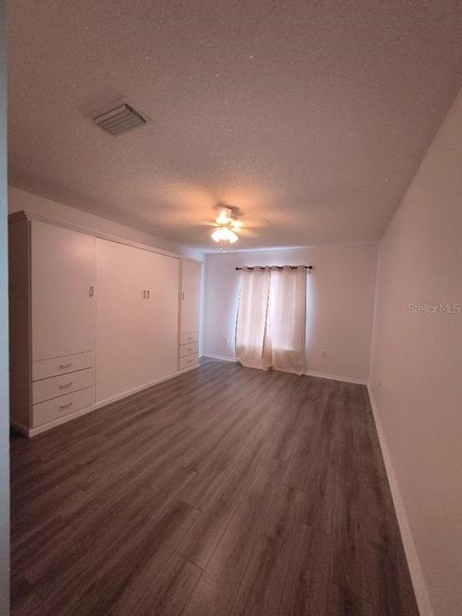
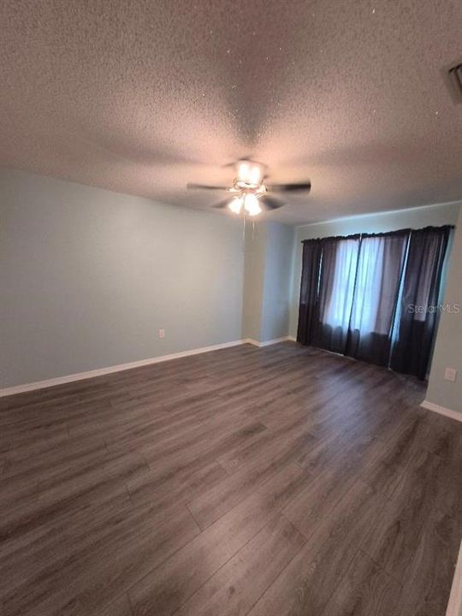
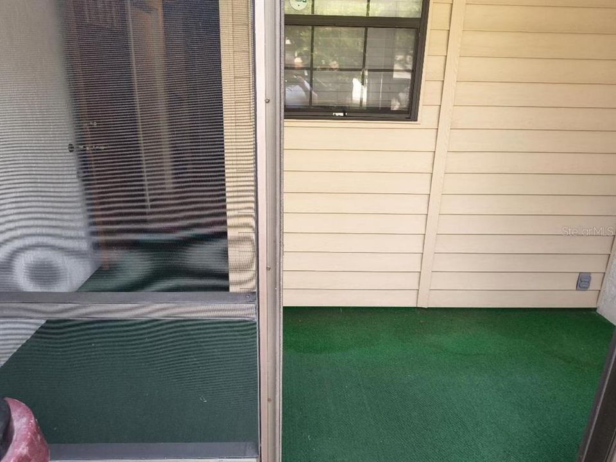
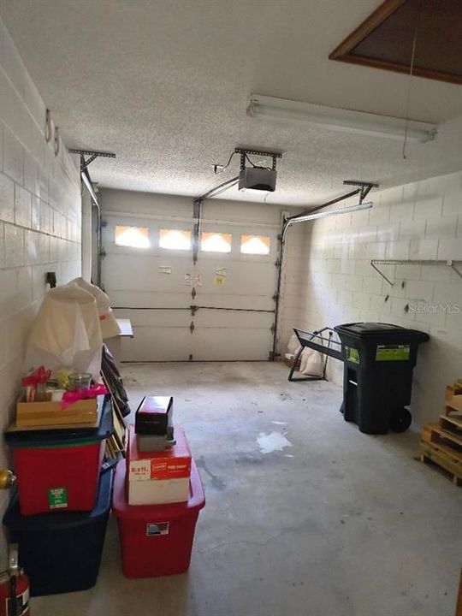
Beautiful 3 bedroom 2.5 bath/1 car garage townhome in the heart of Saint Cloud! Just blocks from the lakefront and just steps to the St Cloud library and shopping. Master Bedroom is located on the Ground Floor and Plenty of Parking in the back. Very Low HOA!!!! Huge covered Back Porch. HOA includes Lawn Maintenance.

Location

Details

Type:
Residential
Parking:
No Data
Year Built:
1990
Lot:
0.03 Acres
Heating:
Central
Price/sqft:
$188
Cooling:
Central Air
HOA:
$143

Valuation

Our model vs. what's actually selling nearby.
Estimate
$275,000
$191K – $286K
Confidence Low
List vs. estimate
At estimate
List $279,000 · +1.5%
List is in line with recent comparable activity.
Price per sq ft
$188
-0.6% vs. city median $189
Based on
7 MLS comparables
Median of recent comparable listings. Sold comps use closing price, active listings use list price.

Highlights

Annual tax
$1,954
2025
HOA
$143/mo
Maintenance Grounds
Pets
Allowed
All facts and features
  • Flooring

    • Carpet

    • Ceramic Tile

    Heating

    • Central

    Cooling

    • Central Air

    Appliances

    • Dishwasher

    • Dryer

    • Microwave

    • Range

    • Refrigerator

    Other interior features

    • Ceiling Fan(s)

    Bedrooms and bathrooms

    • Bedrooms: 3

    • Bathrooms: 1

    • Full bathrooms: 2

  • Property

    • Levels: Two

    • Exterior Features: Balcony

    Lot

    • Lot: 0.03 Acres

    Other Property Information

    • Parcel Number: 022630005000010160

    • Zoning: R-3

  • Type and style

    • Property Type: Residential

    • Property Sub Type: Townhouse

  • Utility

    • BB/HS Internet Available

    • Cable Available

    • Electricity Available

    • Sewer Connected

  • Other financial information

    • HOA: $143

    • HOA Frequency: Monthly

    • Annual tax amount: $1,954

  • Source details

    • MLS ID: O6454236

    Other facts

    • Construction Materials: Block

    • Foundation Details: Block

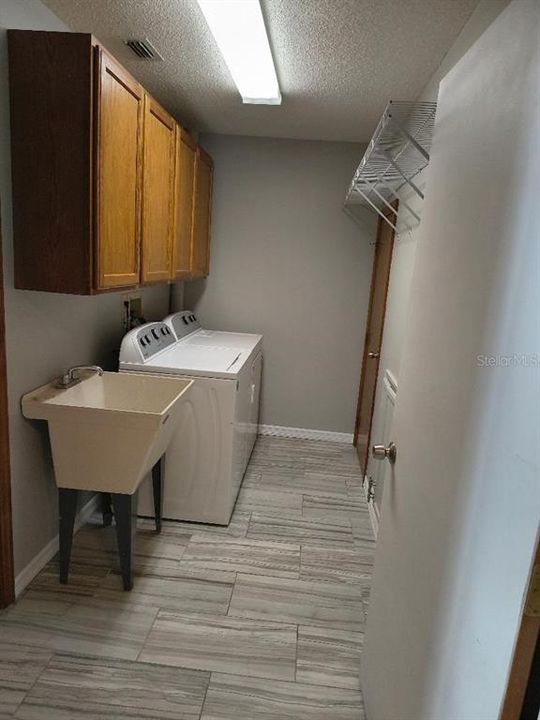
    • Laundry Features: Inside

    • Window Features: Shades

    • Direction Faces: East

    • Attached Garage: Yes

    • Garage: Yes

    • Living Area: 1483

    • Water Source: Public

    • Subdivision Name: PARK LANE VILLAS

Private inquiry
Talk to the advisor on this listing.
Floor plans, HOA docs, off-market comparables, scheduling a private showing — one message, direct to the local specialist.

More like this

New
For Sale
$335,000
House
3 bds · 2 ba · 1,272 sqft
ST CLOUD 2ND TOWN OF, ST CLOUD
725 CALIFORNIA AVENUE
New
For Sale
$295,000
Townhouse
3 bds · 2 ba · 1,695 sqft
TURTLE CREEK PH 1A, ST CLOUD
4812 RIVERWALK DRIVE
New
For Sale
$199,900
House
2 bds · 1 ba · 825 sqft
ST CLOUD 2ND TOWN OF, ST CLOUD
822 KENTUCKY AVENUE
New
For Sale
$210,000
Townhouse
2 bds · 2 ba · 1,268 sqft
PEMBERLY PINES, ST CLOUD
3901 PEMBERLY PINES CIRCLE
New
For Sale
$350,000
House
3 bds · 2 ba · 1,552 sqft
OLD HICKORY PH 3, ST CLOUD
381 PINEYWOODS STREET
New
For Sale
$324,900
House
3 bds · 1 ba · 1,092 sqft
LAKE FRONT ADDN PB B PG 61/62 BLK 381 LOT 5 LESS N, ST CLOUD
438 WISCONSIN AVENUE
New
For Sale
$279,900
House
2 bds · 2 ba · 920 sqft
ST CLOUD 2ND TOWN OF, ST CLOUD
1400 CAROLINA AVE
New
For Sale
$290,000
House
3 bds · 2 ba · 1,080 sqft
ST CLOUD 2ND TOWN OF, ST CLOUD
1423 MASSACHUSETTS AVENUE

Market around this address

Live counts in the same area.
View all

The multiple listing information is provided by the Stellar MLS from a copyrighted compilation of listings. The compilation of listings and each individual listing are ©2026-present Stellar MLS. All Rights Reserved. The information provided is for consumers' personal, noncommercial use and may not be used for any purpose other than to identify prospective properties consumers may be interested in purchasing. All properties are subject to prior sale or withdrawal. All information provided is deemed reliable but is not guaranteed accurate, and should be independently verified. Listing courtesy of: HAREONE REALTY GROUP