Sell Your Home
Get a free home valuation
Contact
Tell us about your needs
113 NW 1st Avenue, Delray Beach FL 33444

Townhouse For Sale
$1,445,000

BTC: 18.56968451

ETH: 602.08333333

-$100K (2026/08/21)
29 days
3 bds
3 ba
2,126 sqft

Overview

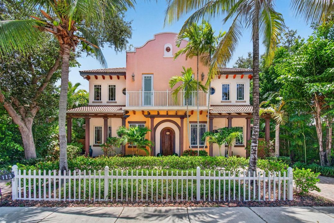
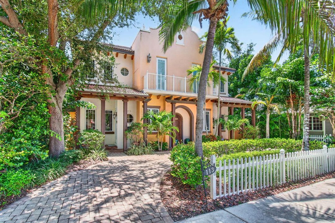
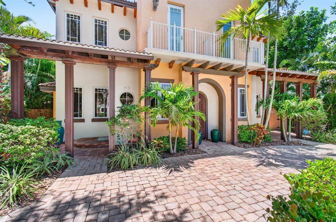
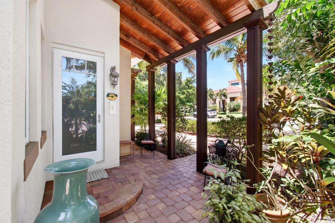
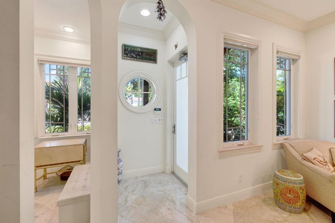
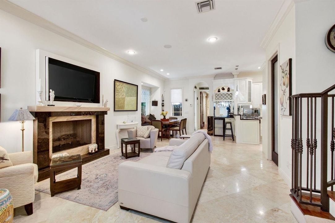
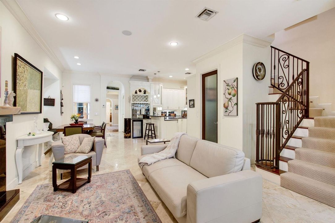
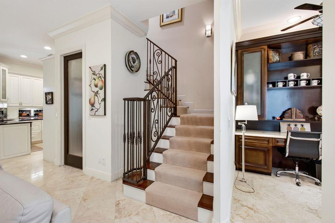
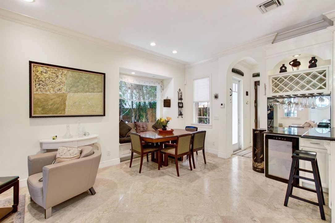
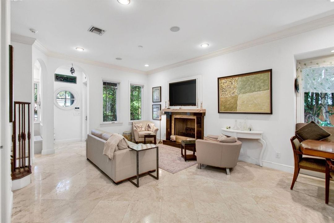
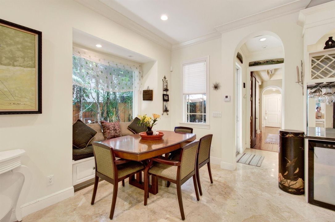
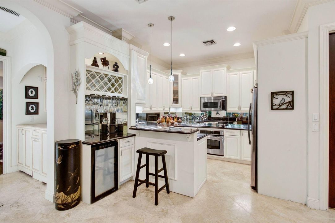
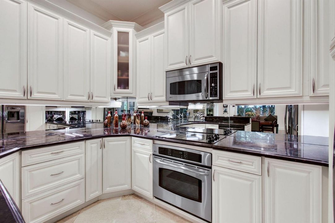
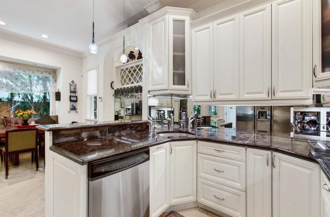
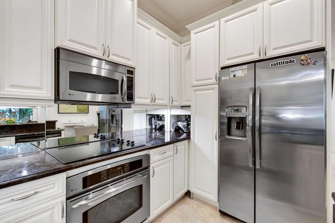
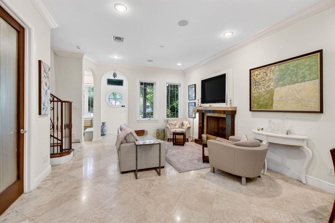
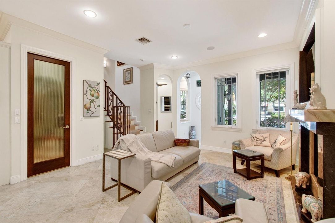
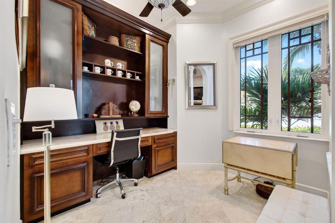
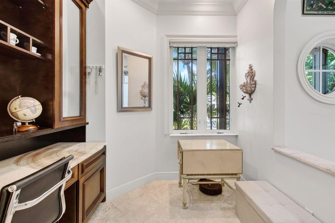
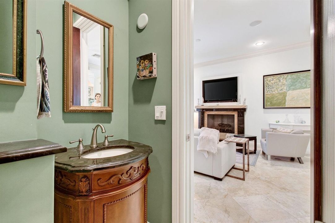
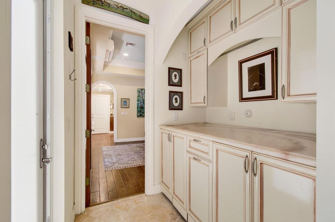
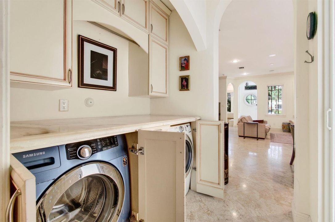
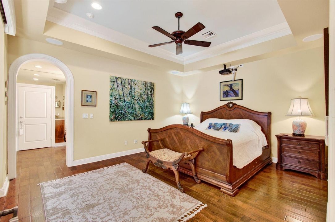
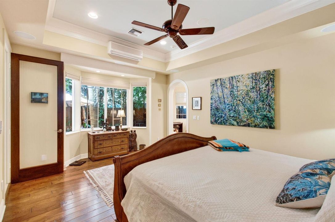
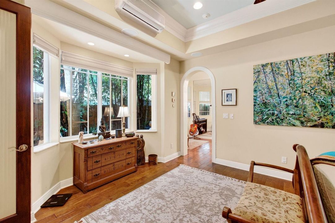
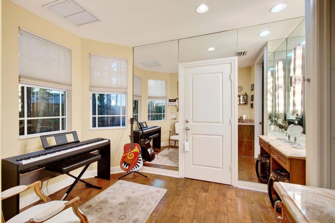
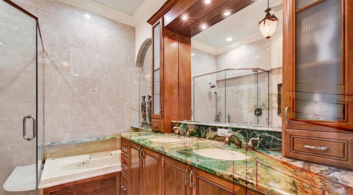
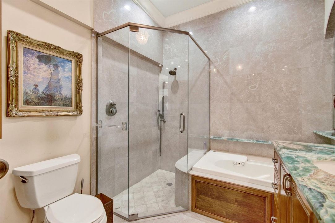
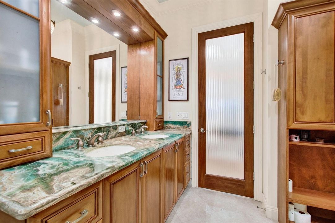
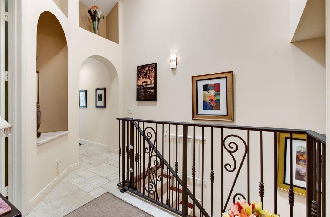
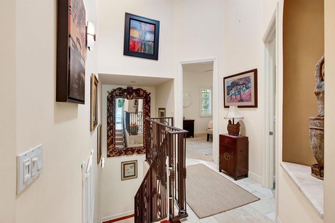
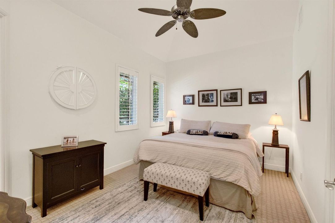
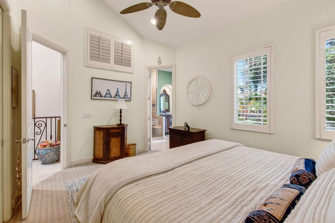
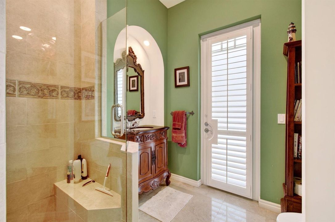
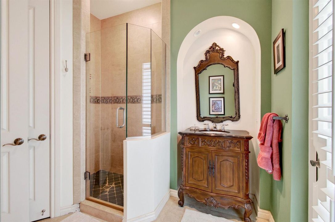
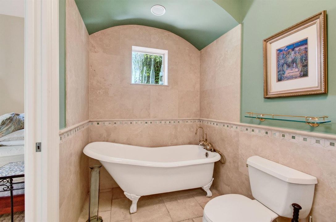
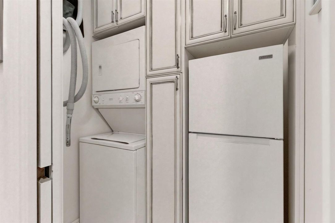
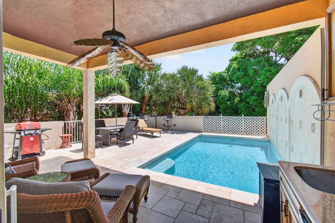
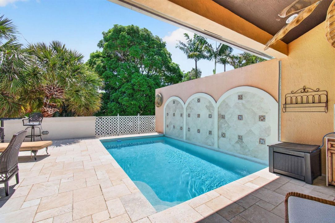
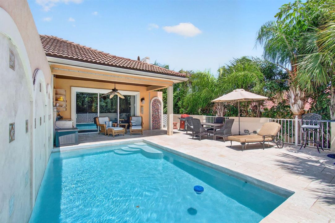
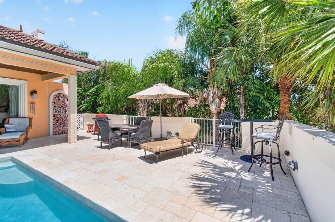
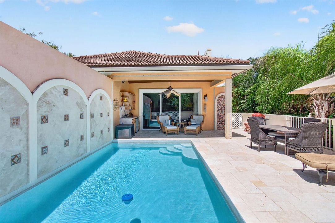
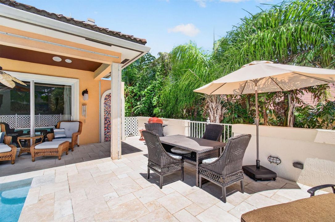
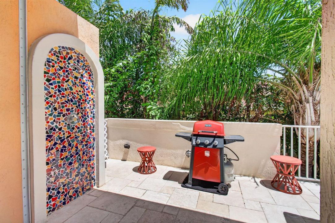
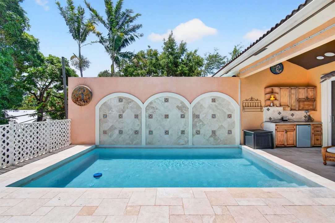
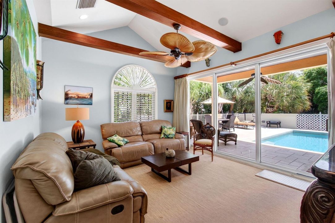
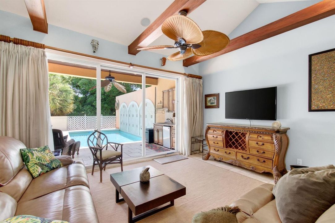
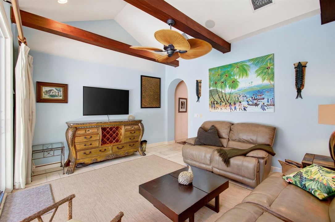
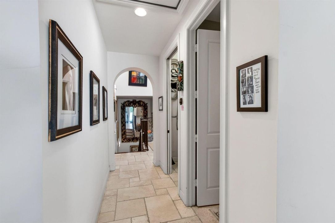
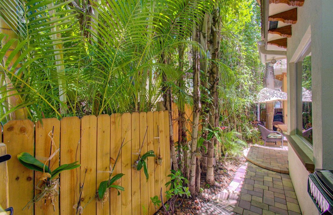
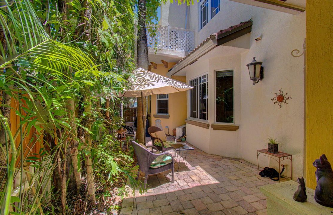
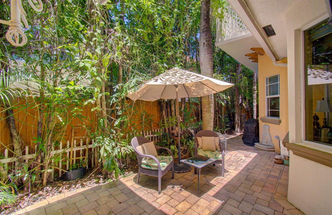
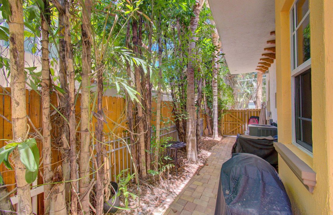
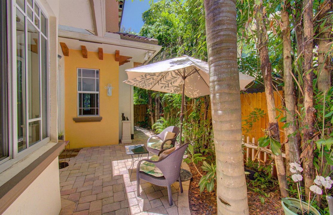
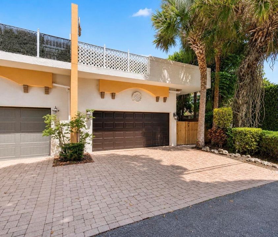
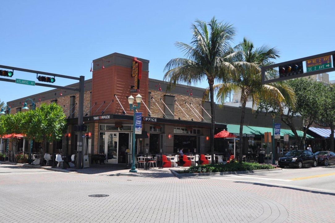
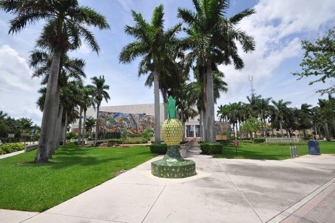
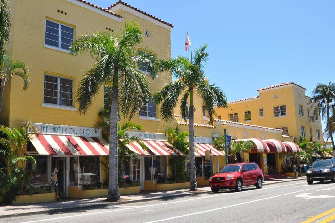
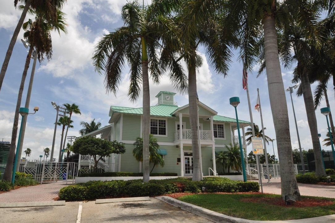
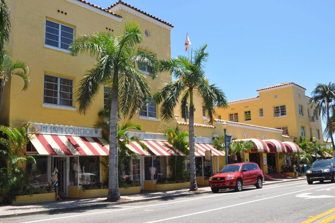
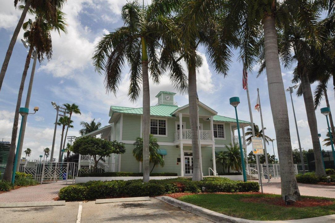
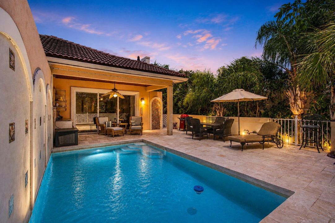
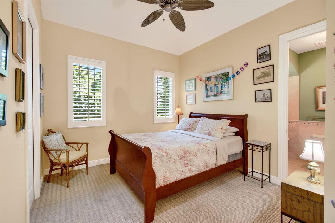
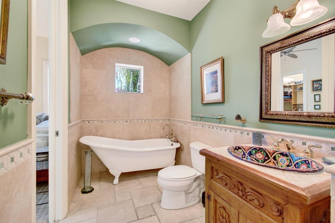
One of the best location in Downtown Delray Beach. This exceptional home is less than 2 blocks from Old School Square, the Delray Beach Tennis Center, and just minutes from Atlantic Avenue and Sundy Village, where you'll enjoy an abundance of shops, restaurants, and vibrant social spots.This townhouse offers 3 bedrooms, 3.5 bathrooms, a private office, and an extra spacious room upstairs that leads to your own totally private POOL deck surrounded by tropical trees and an outdoor kitchen that makes this home a true entertainer's dream. The primary suite is conveniently located on the first floor and features a spacious en-suite bathroom with a separate shower, jetted soaking tub, and a custom walk-in closet. A full-size washer and dryer are conveniently located just outside the primary suite, with an additional laundry room upstairs. Italian marble flooring throughout the living room, office, and kitchen. Soaring 10-foot ceilings and oversized windows fill the home with natural light, creating a bright and inviting atmosphere. The second floor features two generously sized bedrooms, two full bathrooms, a spacious family room with wall to wall sliding glass door that opens onto a private pool deck. The second laundry room complete with refregarator for entertainment and plenty of cabinet space. Additional highlights include a 2 car garage and a circular driveway allowing upto 6 vehicles. Best of all, there is no HOA. Don't miss this rare opportunity to own this state of the art home in Downtown Delray most desirable location. Homes like this rarely become available and won't last long.
Location

Details

Type:
Residential
Parking:
2 Or More Spaces / Circular Driveway / Open / Parking Garage
Year Built:
2006
Lot:
0.09 Acres
Heating:
Central / Electric
Price/sqft:
$680
Cooling:
Ceiling Fan(s) / Central Air / Electric
HOA:
No Data

Valuation

Our model vs. what's actually selling nearby.
Estimate
$1,350,000
$377K – $1.5M
Confidence Low
List vs. estimate
$95K above estimate
List $1,445,000 · +7.0%
Our model says this listing is priced above recent comparable activity. Room to negotiate.
Price per sq ft
$679
+111.9% vs. city median $320
Based on
5 MLS comparables
+ 30 public-records sales within 0.5 mi
Median actual sale: $975K
Median of recent comparable listings. Sold comps use closing price, active listings use list price.

Highlights

Annual tax
$10,042
2025
Pool
Private
View
Garden
Garage
2 car garage
Furnished
Partially
Pets
Allowed
All facts and features
  • Flooring

    • Carpet

    • Marble

    • Wood

    Heating

    • Central

    • Electric

    Cooling

    • Ceiling Fan(s)

    • Central Air

    • Electric

    Appliances

    • Electric Water Heater

    • Dishwasher

    • Disposal

    • Dryer

    • Ice Maker

    • Microwave

    • Electric Range

    • Refrigerator

    • Self Cleaning Oven

    • Wall Oven

    • Washer

    Other interior features

    • Bar

    • Built-in Features

    • Closet Cabinetry

    • Split Bedroom

    • Volume Ceilings

    • Walk-In Closet(s)

    • Family Room

    • Storage

    • Utility Room/Laundry

    Bedrooms and bathrooms

    • Bedrooms: 3

    • Bathrooms: 1

    • Full bathrooms: 3

  • Parking

    • 2 Or More Spaces

    • Circular Driveway

    • Open

    • Parking Garage

    Property

    • Levels: 2

    • Pool Private: Yes

    • Exterior Features: Outdoor Shower

    Lot

    • Lot: 0.09 Acres

    Other Property Information

    • Parcel Number: 12434616010590062

    • Zoning: OSSHAD (city)

  • Type and style

    • Property Type: Residential

    • Property Sub Type: Townhouse

  • Utility

    • Sewer Available

    • Water Available

  • Other financial information

    • Annual tax amount: $10,042

  • Source details

    • MLS ID: B26056541

    Other facts

    • Construction Materials: CBS Construction

    • Laundry Features: Laundry Room / Utility Room/Laundry

    • Lot Features: Less Than 1/4 Acre Lot / Less Than 1 Acre / Fenced

    • Window Features: Complete Impact Glass / Arched Windows / Bay Window(s)

    • Direction Faces: West

    • Other Structures: Livable

    • Architectural Style: Old Spanish / Two Story / Mediterranean

    • Garage Spaces: 2

    • Attached Garage: Yes

    • Garage: Yes

    • Living Area: 2126

    • Water Source: Public

    • Subdivision Name: DELRAY TOWN OF,Historic Downtown

Private inquiry
Talk to the advisor on this listing.
Floor plans, HOA docs, off-market comparables, scheduling a private showing — one message, direct to the local specialist.

More like this

New
For Sale
$1,375,000
House
4 bds · 3 ba · 2,034 sqft
FAIRCREST HEIGHTS, Delray Beach
2009 SW 36TH Avenue, Delray Beach FL 33445
New
For Sale
$1,495,000
House
3 bds · 3 ba · 1,828 sqft
Bonniecrest, Delray Beach
124 Bonnie Briar Lane, Delray Beach FL 33444
New
For Sale
$1,175,000
Condo/Co-op
2 bds · 3 ba · 2,240 sqft
TOWNHOUSES OF HIGHLAND BE, Highland Beach
2565 S Ocean Blvd # 112N, Highland Beach FL 33487
New
For Sale
$1,800,000
Lots/Land
0.24 acres
DELRAY TOWN OF, Delray Beach
233 S SWINTON Avenue, Delray Beach FL 33444
New
For Sale
$1,800,000
House
2 bds · 2 ba · 1,343 sqft
DELRAY TOWN OF, Delray Beach
227 S SWINTON Avenue, Delray Beach FL 33444
New
For Sale
$1,100,000
Lots/Land
0.16 acres
SNOW HILL, Delray Beach
630 ALLEN Avenue, Delray Beach FL 33483
New
For Sale
$1,250,000
Townhouse
3 bds · 3 ba · 1,873 sqft
MALLORY SQUARE,Mallory Square, Delray Beach
365 W Mallory Circle, Delray Beach FL 33483
New
For Sale
$1,747,800
House
3 bds · 3 ba · 2,099 sqft
SEACREST HILLS, Boynton Beach
2802 SW 5th St, Boynton Beach FL 33435

Market around this address

Live counts in the same area.
View all

The multiple listing information is provided by the Miami Association of REALTORS® from a copyrighted compilation of listings. The compilation of listings and each individual listing are ©2026-present Miami Association of REALTORS®. All Rights Reserved. The information provided is for consumers' personal, noncommercial use and may not be used for any purpose other than to identify prospective properties consumers may be interested in purchasing. All properties are subject to prior sale or withdrawal. All information provided is deemed reliable but is not guaranteed accurate, and should be independently verified. Listing courtesy of: The Keyes Company