Sell Your Home
Get a free home valuation
Contact
Tell us about your needs
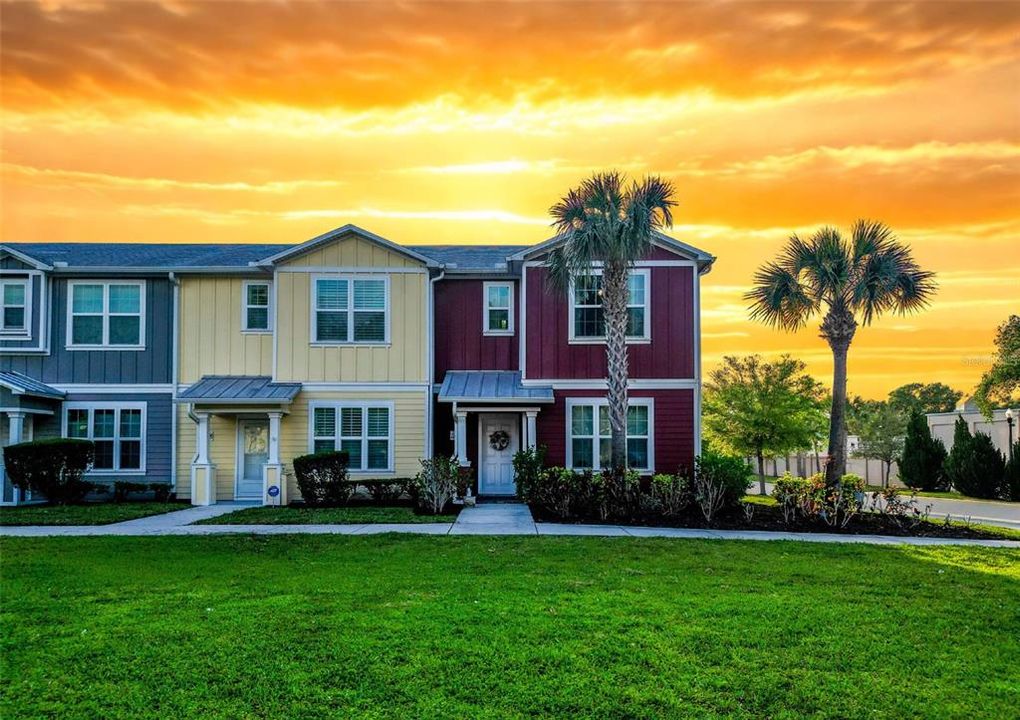
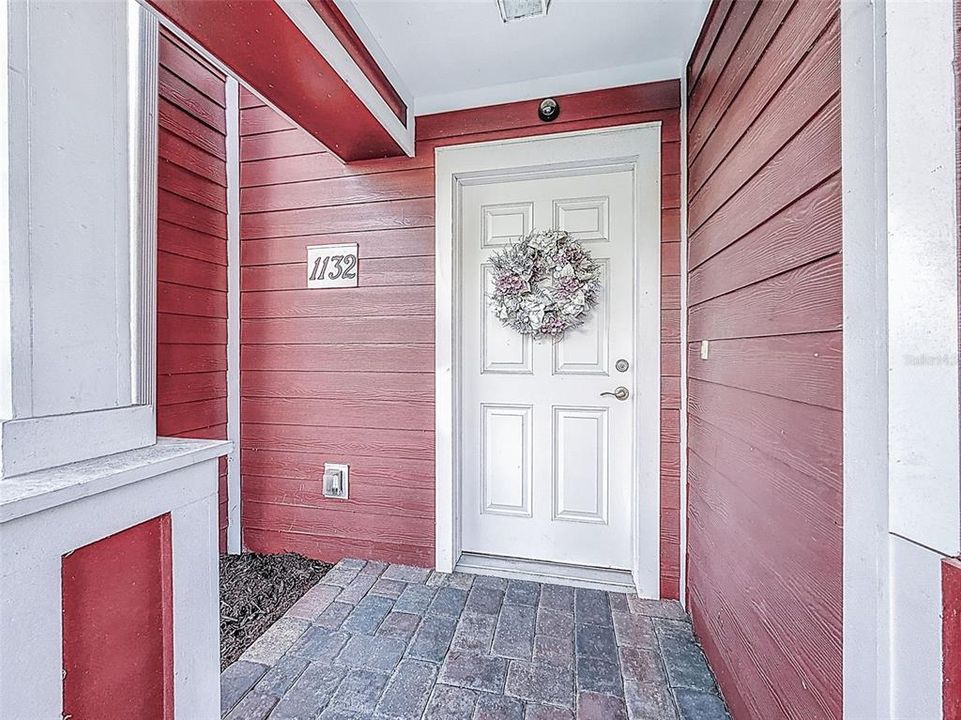
1132 MARTIN LUTHER KING JR AVE

Townhouse Active With Contract
$244,573

BTC: 3.81996095

ETH: 128.54402304

-$85K (2026/05/06)
59 days
3 bds
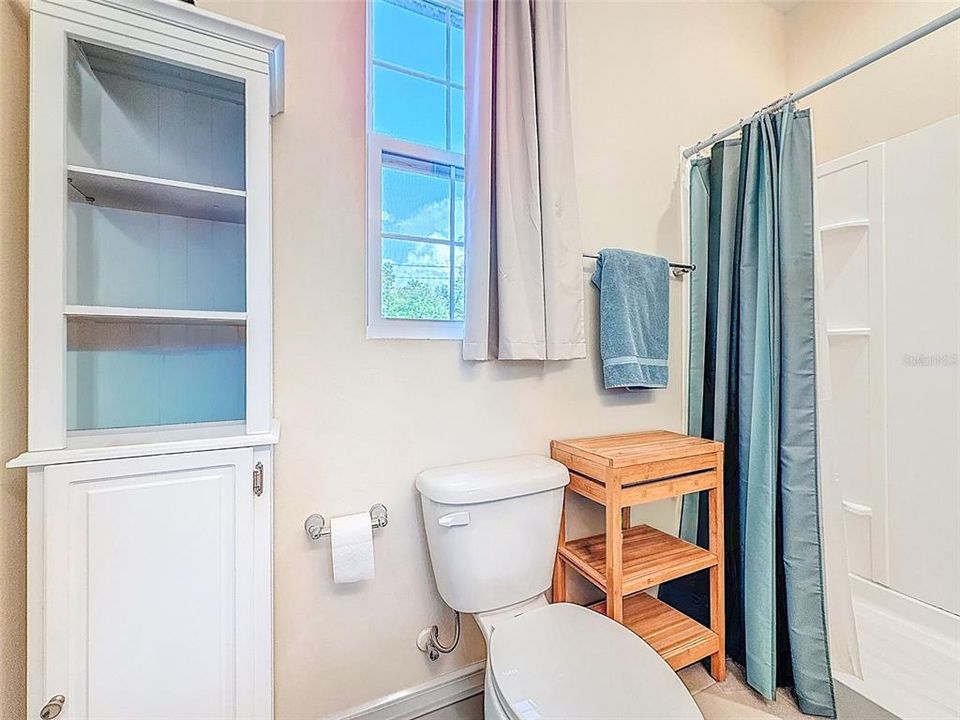
2 ba
1,420 sqft

Overview

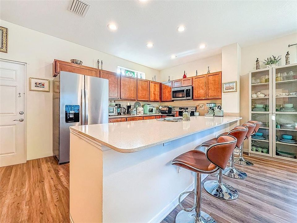
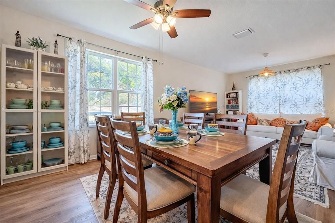
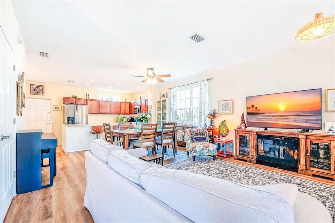
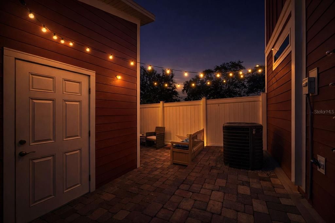
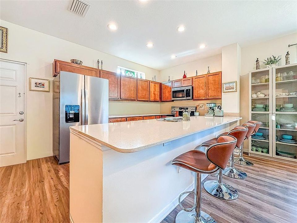
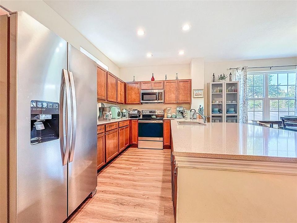
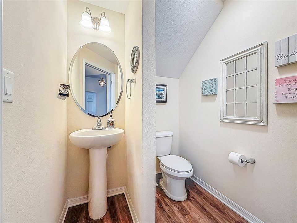
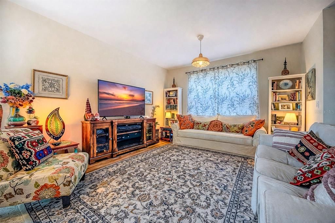
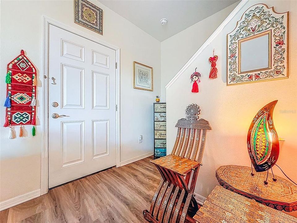
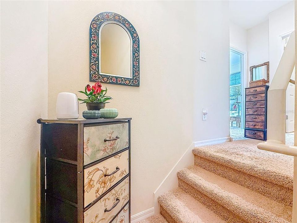
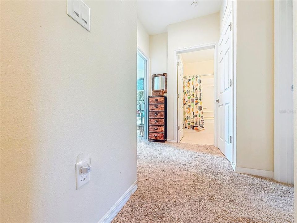
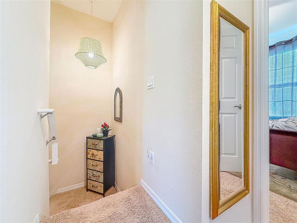
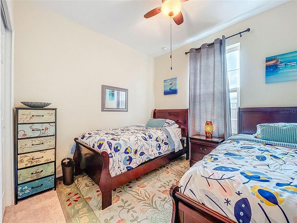
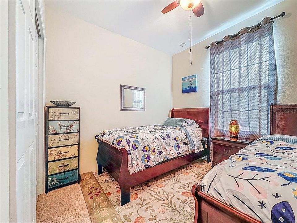
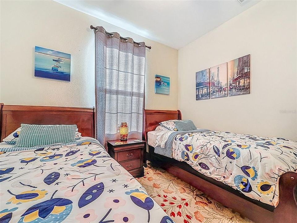
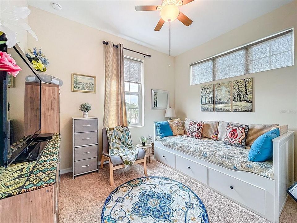
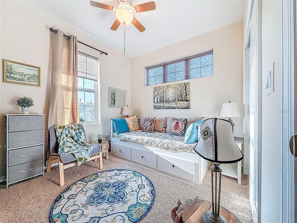
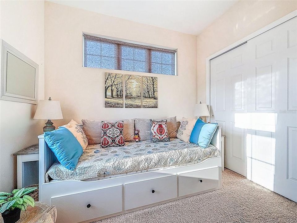
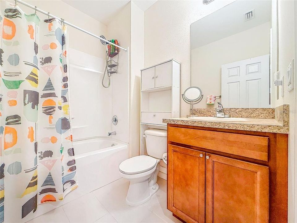
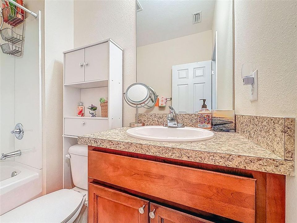
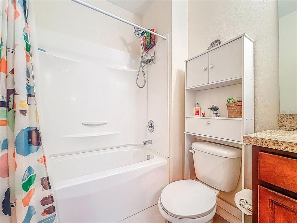
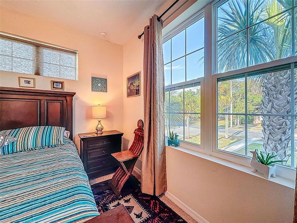
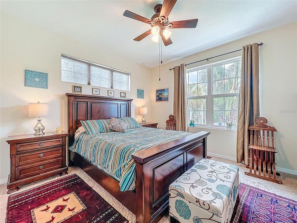
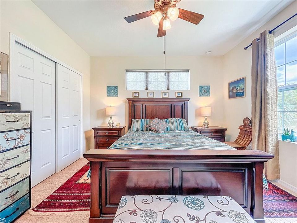
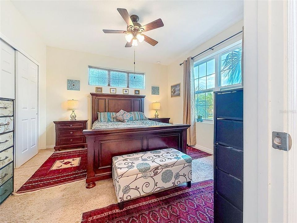
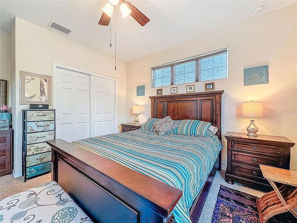
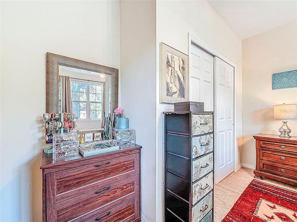
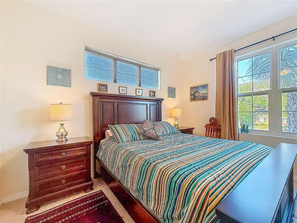
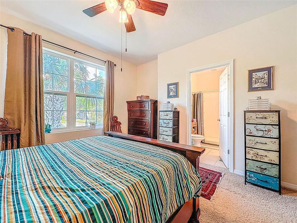
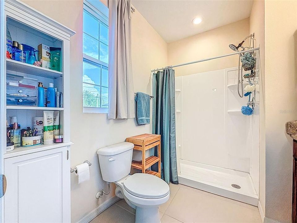
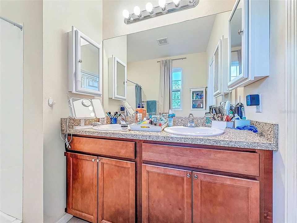
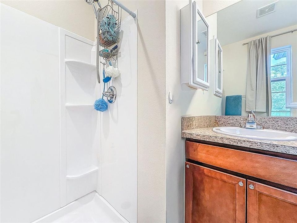
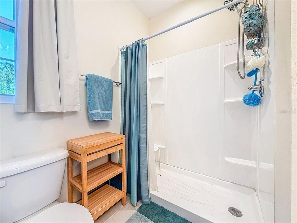
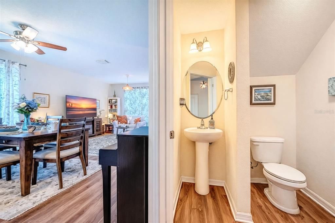
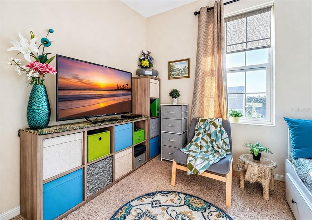
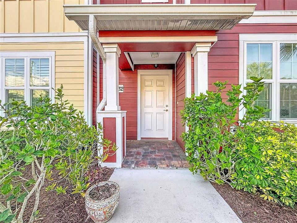
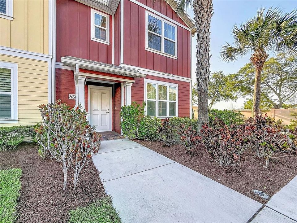
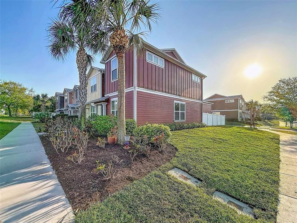
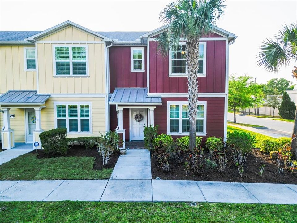
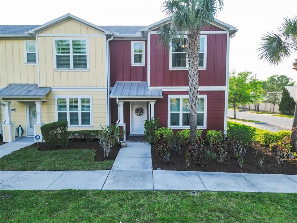
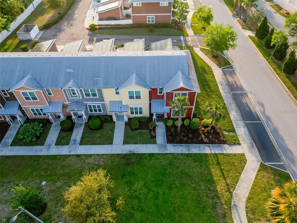
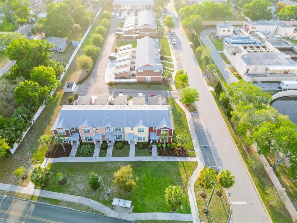
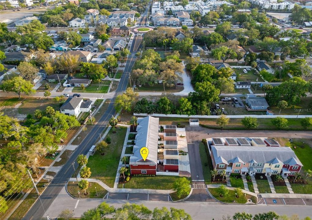
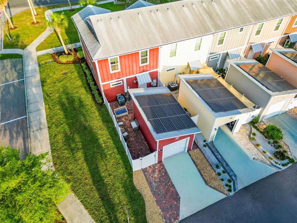
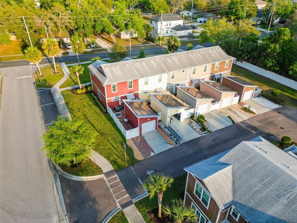
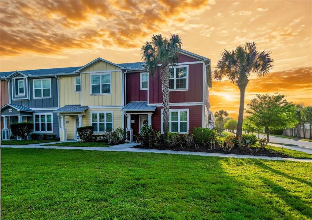
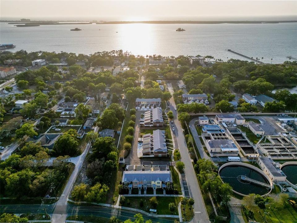
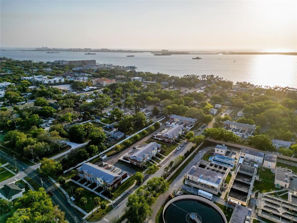
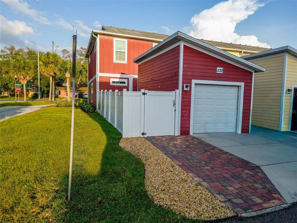
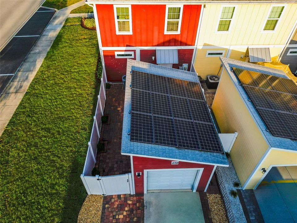
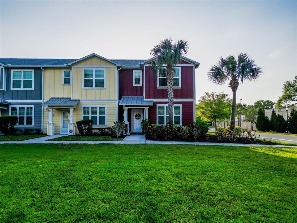
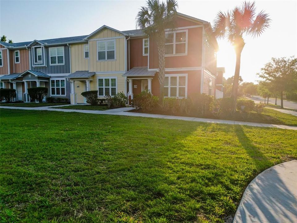
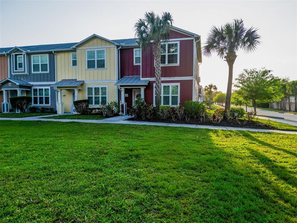
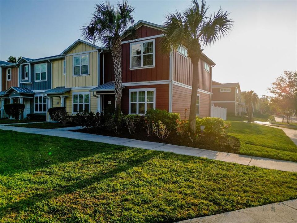
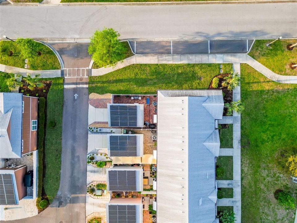
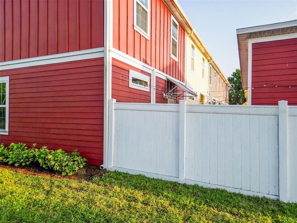
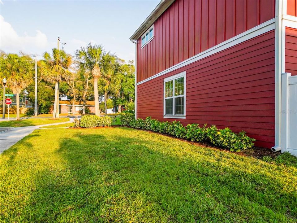
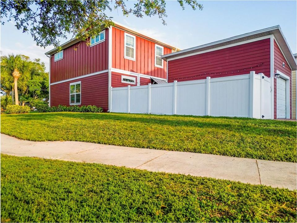
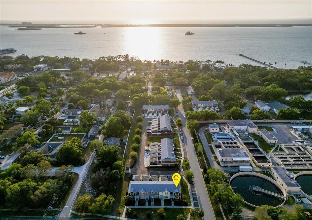
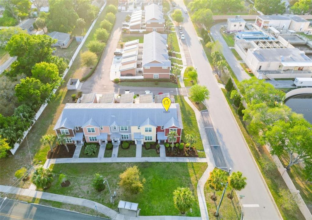
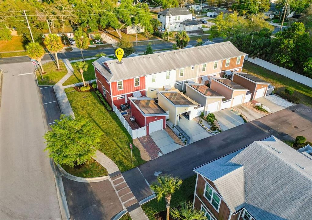
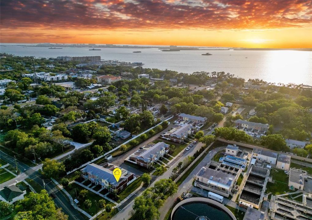
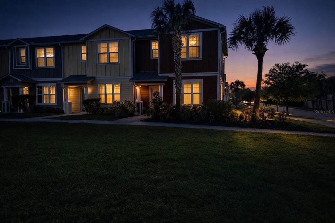
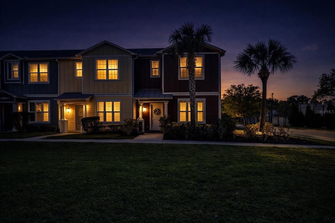
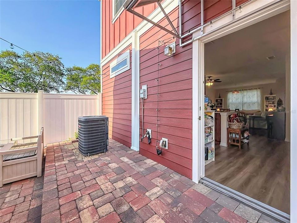
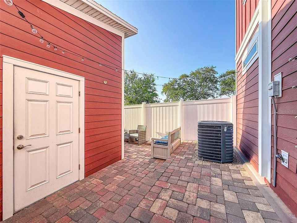
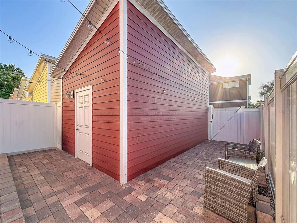
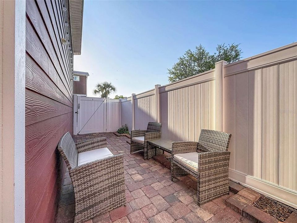
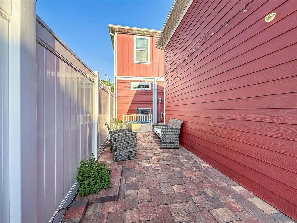
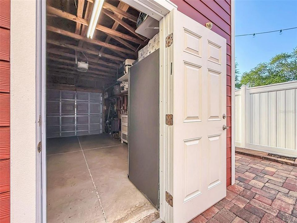
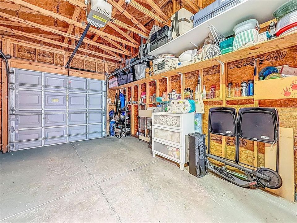
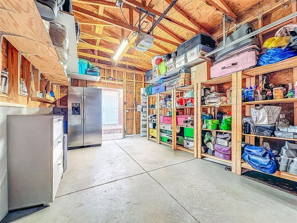
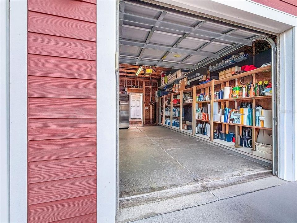
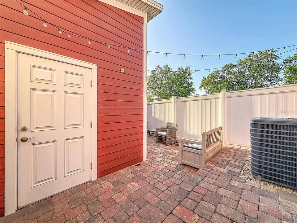
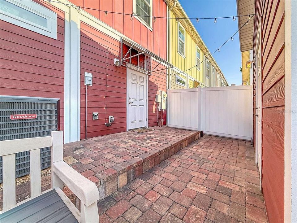
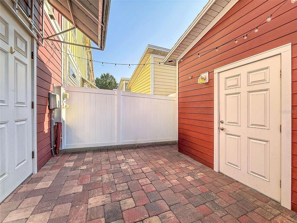
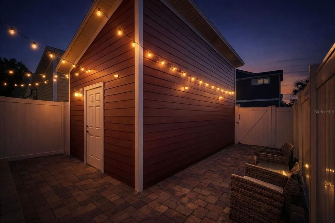
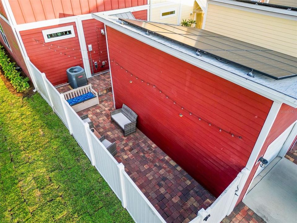
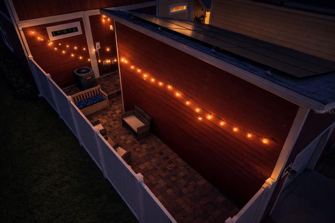
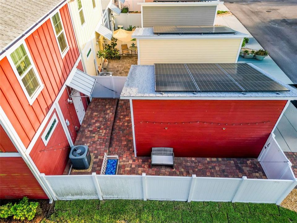
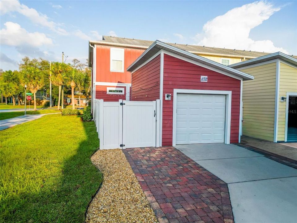
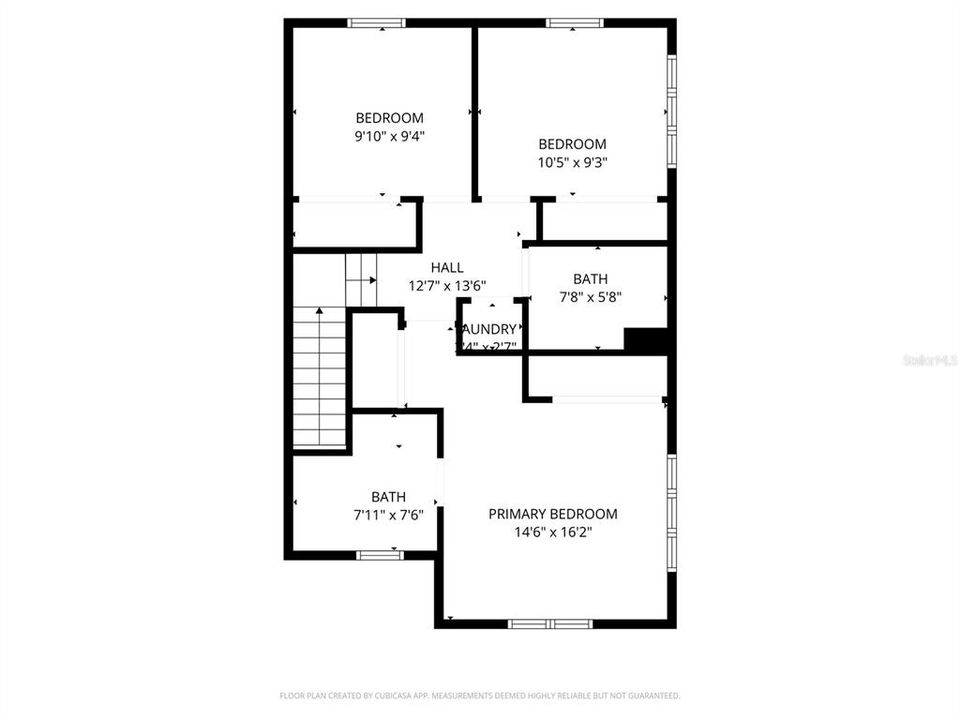
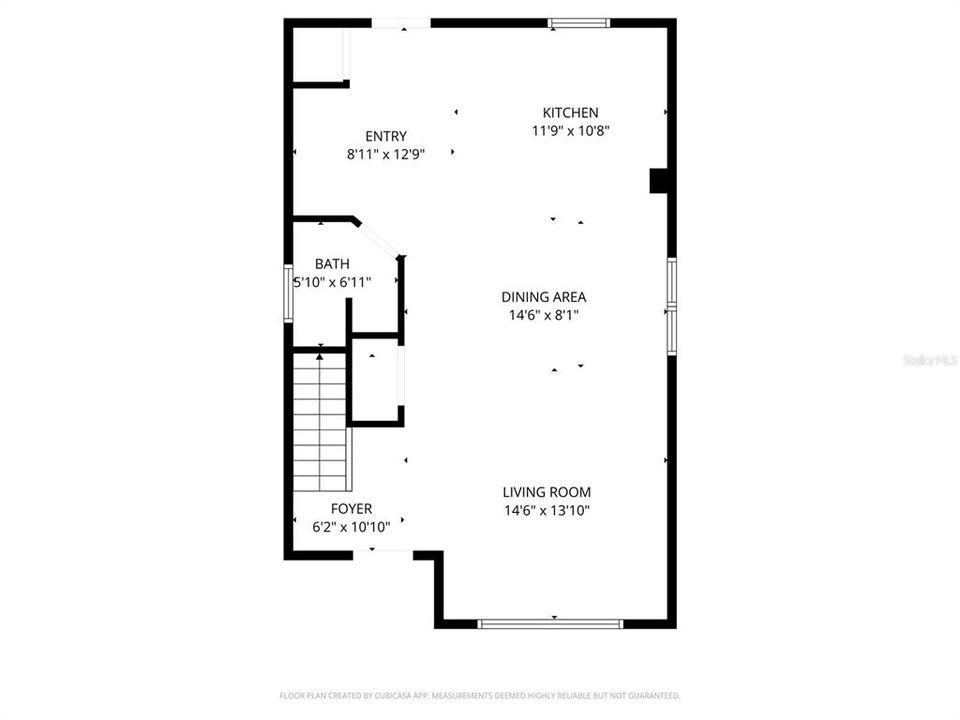
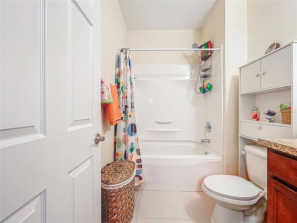
* Income Restrictions * No Renters * Land Lease * Live the Downtown Dunedin Lifestyle: Solar-Powered & Turn-Key! Experience the ultimate in coastal living with this rare 3-bedroom, 3-bathroom townhouse located right in the heart of Downtown Dunedin. Leave the car in your 1-car garage—you are steps away from the Pinellas Trail, award-winning breweries, boutique shopping, and the vibrant marina sunsets that make this golf-cart-friendly community famous. This “as good as new” home, built in 2018, is as smart as it is stylish. Enjoy massive utility savings with a fully paid solar system and sleep soundly through any season thanks to hurricane-impact windows throughout. Skip the stress of moving day! With three full bedrooms and two and a half baths, there is plenty of space for guests or a dedicated home office. The fully fenced yard with pavers is your own private sanctuary for pets, morning coffee, or evening drinks after a day at Honeymoon Island. Don't miss this "plug-and-play" opportunity to own a piece of Florida's most walkable and charming downtown.
Location

Details

Type:
Residential
Parking:
Curb Parking / Driveway / Garage Door Opener / Garage Faces Rear / Ground Level / Guest / On Street / Open
Year Built:
2018
Lot:
0.08 Acres
Heating:
Central / Electric / Solar
Price/sqft:
$172
Cooling:
Central Air
HOA:
$500

Valuation

Our model vs. what's actually selling nearby.
Estimate
$300,000
$228K – $458K
Confidence Low
List vs. estimate
$55K below estimate
List $244,573 · -18.5%
Our model says this listing is priced below recent comparable activity. Expect competition.
Price per sq ft
$172
-41.0% vs. city median $291
Based on
9 MLS comparables
Median of recent comparable listings. Sold comps use closing price, active listings use list price.

Highlights

Annual tax
$2,371
2025
HOA
$500/mo
Common Area Taxes, Escrow Reserves Fund, Insurance
Garage
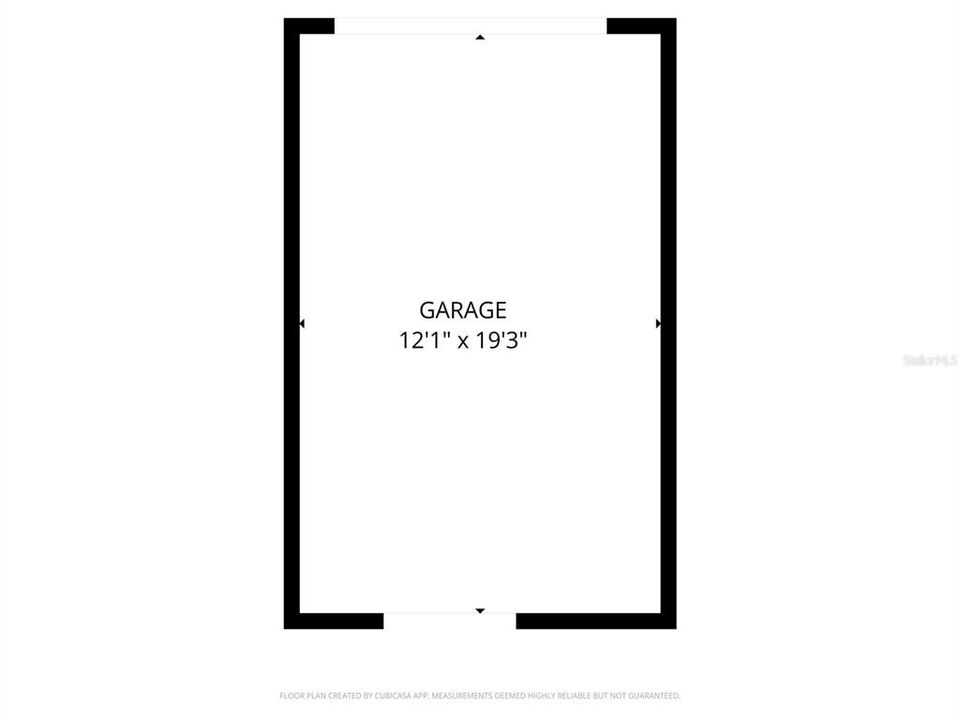
1 car garage
Furnished
Furnished
Pets
Breed Restrictions
All facts and features
  • Flooring

    • Carpet

    • Ceramic Tile

    • Laminate

    • Vinyl

    Heating

    • Central

    • Electric

    • Solar

    Cooling

    • Central Air

    Appliances

    • Disposal

    • Dryer

    • Electric Water Heater

    • Microwave

    • Range

    • Refrigerator

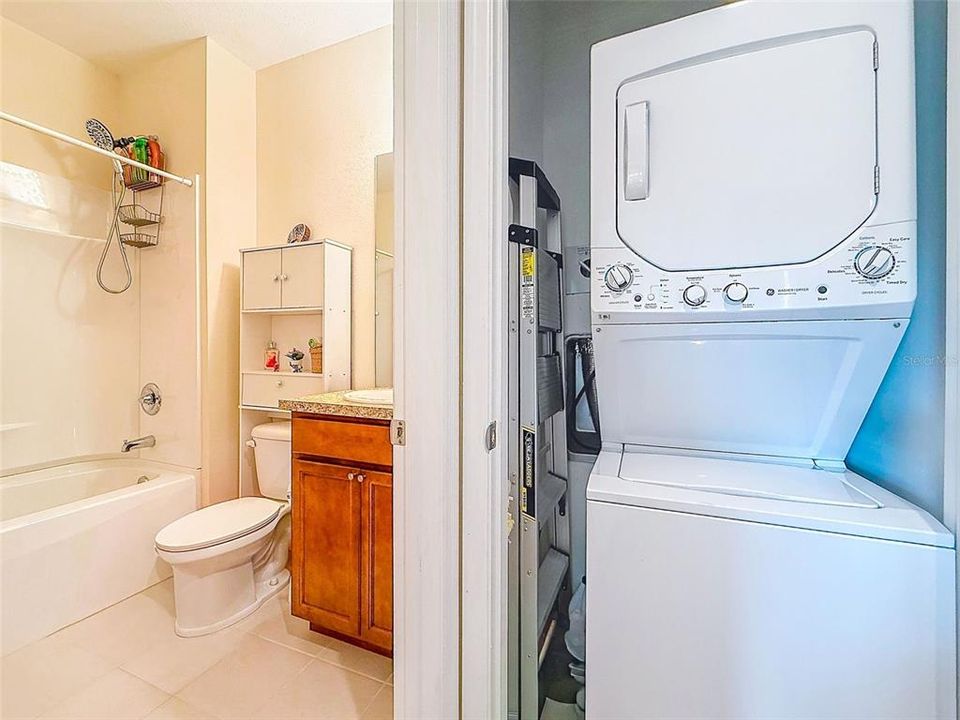
    • Washer

    Other interior features

    • Ceiling Fan(s)

    • High Ceilings

    • L Dining

    • Living Room/Dining Room Combo

    • Open Floorplan

    • PrimaryBedroom Upstairs

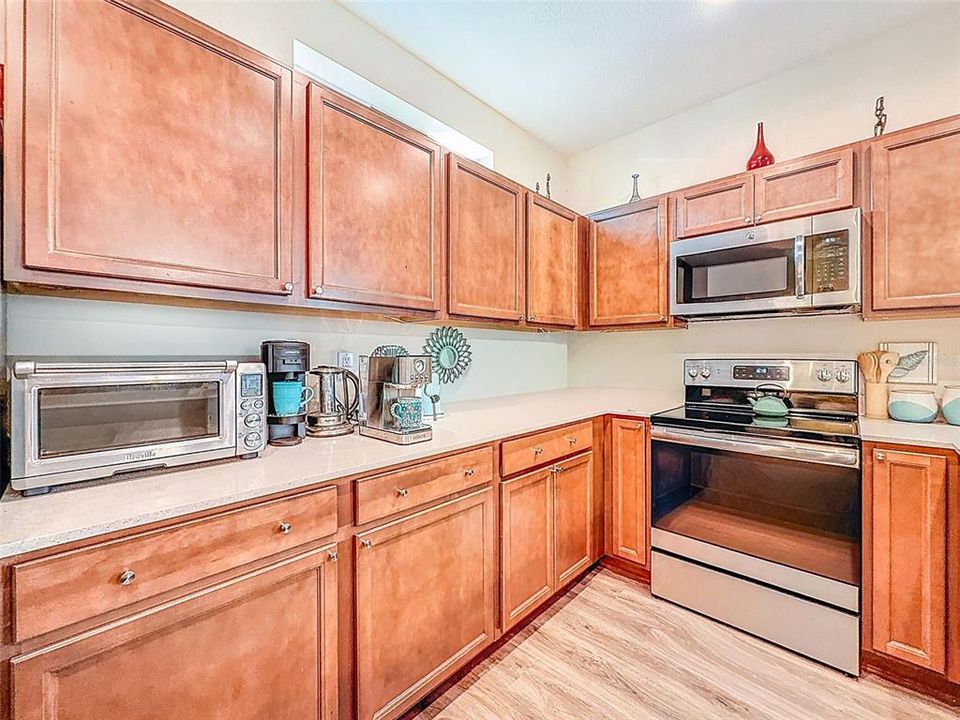
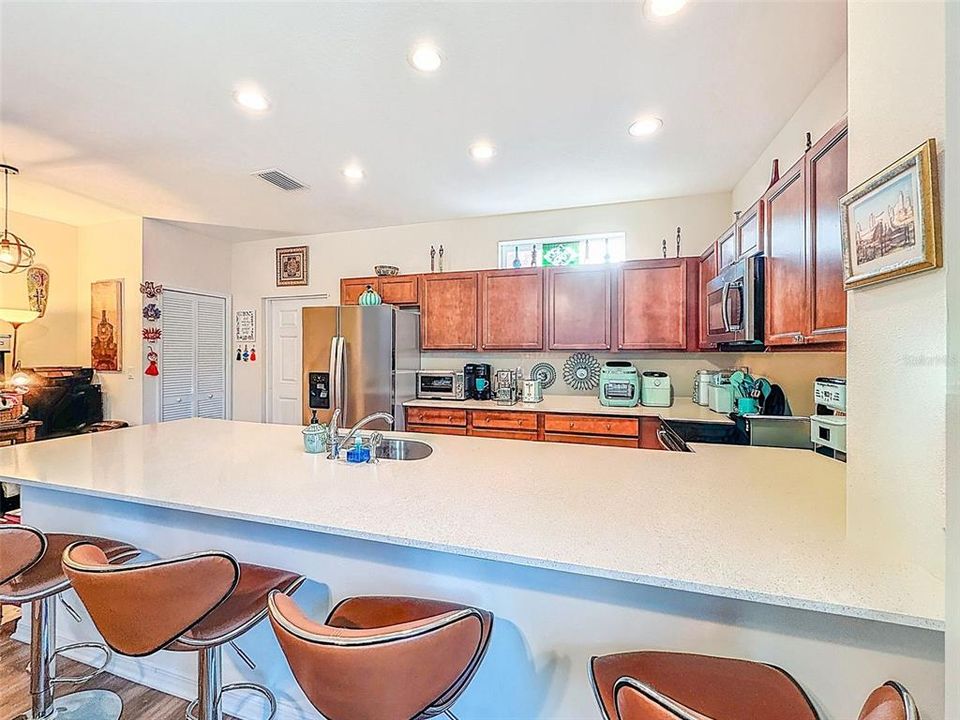
    • Solid Wood Cabinets

    • Stone Counters

    • Thermostat

    • Window Treatments

    Bedrooms and bathrooms

    • Bedrooms: 3

    • Bathrooms: 1

    • Full bathrooms: 2

  • Parking

    • Curb Parking

    • Driveway

    • Garage Door Opener

    • Garage Faces Rear

    • Ground Level

    • Guest

    • On Street

    • Open

    Property

    • Levels: Two

    • Exterior Features: Irrigation System / Lighting / Outdoor Grill / Private Entrance / Private Yard / Rain Gutters / Sidewalk

    Lot

    • Lot: 0.08 Acres

    Other Property Information

    • Parcel Number: 272815242750000210

  • Type and style

    • Property Type: Residential

    • Property Sub Type: Townhouse

  • Utility

    • Cable Connected

    • Electricity Connected

    • Public

    • Sewer Connected

    • Solar

    • Street Lights

    • Underground Utilities

    • Water Connected

  • Other financial information

    • HOA: $500

    • HOA Frequency: Monthly

    • Annual tax amount: $2,371

  • Source details

    • MLS ID: TB8492953

    Other facts

    • Construction Materials: Block / Cement Siding

    • Foundation Details: Slab

    • Laundry Features: Inside / Laundry Closet / Upper Level

    • Lot Features: Corner Lot / City Lot / Sidewalk

    • Patio And Porch Features: Rear Porch

    • Window Features: Blinds / Double Pane Windows / Drapes / Insulated Windows / Rods / Shades / Storm Window(s) / Thermal Windows / Window Treatments

    • Direction Faces: East

    • Garage Spaces: 1

    • Garage: Yes

    • Living Area: 1420

    • Water Source: Public

    • Subdivision Name: ECOVILLAGE DUNEDIN

Private inquiry
Talk to the advisor on this listing.
Floor plans, HOA docs, off-market comparables, scheduling a private showing — one message, direct to the local specialist.

More like this

Active With Contract
$230,000
House
3 bds · 3 ba · 1,633 sqft
SUNSET LAKE ESTATES, CLEARWATER
1680 SUNSET POINT ROAD
New
Active With Contract
$207,500
House
3 bds · 2 ba · 1,174 sqft
HARBOR VISTA, CLEARWATER
1880 SYLVAN DRIVE
New
Active With Contract
$260,000
Lots/Land
0.16 acres
DUNEDIN ISLES 1, DUNEDIN
1520 SAN MATEO DRIVE
New
Active With Contract
$295,000
House
3 bds · 1 ba · 1,134 sqft
BETTY LANE HEIGHTS 2ND ADD, CLEARWATER
1345 TERRACE ROAD
New
Active With Contract
$189,000
House
1 bds · 1 ba · 558 sqft
SOUTH BINGHAMTON PARK, CLEARWATER
1925 CHENANGO AVENUE
Active With Contract
$252,000
House
2 bds · 1 ba · 918 sqft
GREENBRIAR UNIT 6-B, CLEARWATER
2437 RUTLAND LANE
Active With Contract
$219,900
House
5 bds · 2 ba · 1,397 sqft
HIGHLAND PINES 7TH ADD, CLEARWATER
1519 LYNN AVENUE
Active With Contract
$279,900
Townhouse
2 bds · 2 ba · 1,250 sqft
HARBOUR OAKS OF DUNEDIN CONDO, DUNEDIN
1515 BAYSHORE BOULEVARD UNIT 33

Market around this address

Live counts in the same area.
View all

The multiple listing information is provided by the Stellar MLS from a copyrighted compilation of listings. The compilation of listings and each individual listing are ©2026-present Stellar MLS. All Rights Reserved. The information provided is for consumers' personal, noncommercial use and may not be used for any purpose other than to identify prospective properties consumers may be interested in purchasing. All properties are subject to prior sale or withdrawal. All information provided is deemed reliable but is not guaranteed accurate, and should be independently verified. Listing courtesy of: HOMEFRONT REALTY