Sell Your Home
Get a free home valuation
Contact
Tell us about your needs
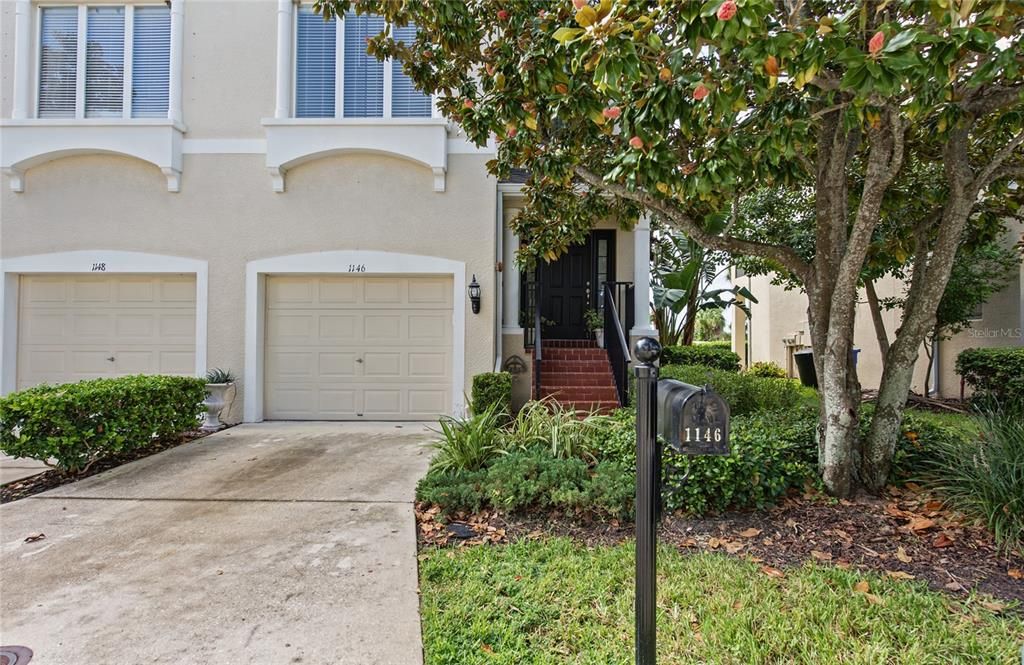
1146 VENETIAN HARBOR DRIVE NE

Townhouse For Sale
$450,000

BTC: 5.38148768

ETH: 185.03289474

12 days
Waterfront
3 bds
2 ba
2,056 sqft

Overview

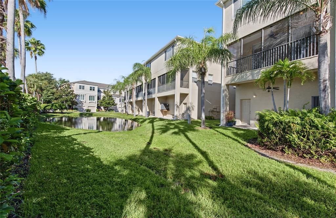
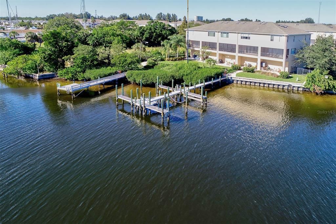
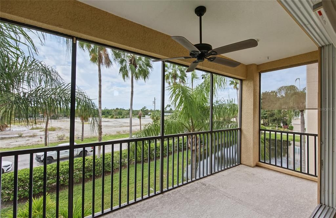
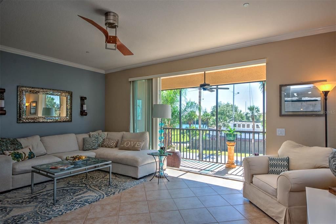
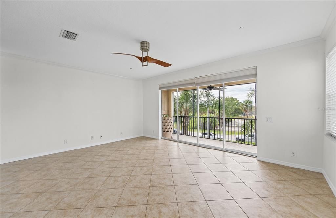
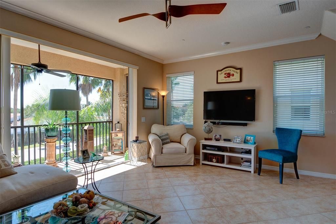
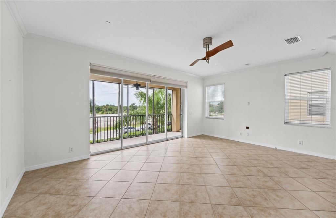
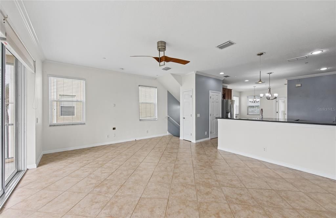
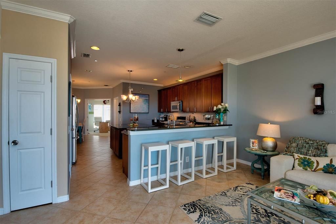
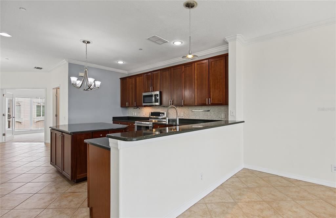
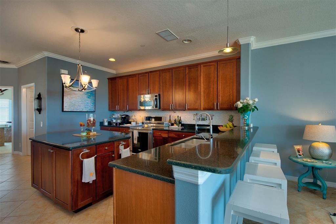
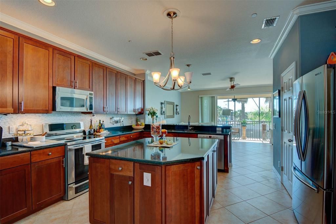
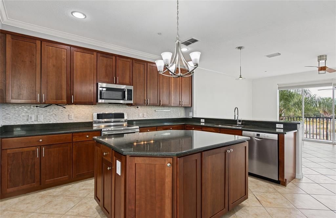
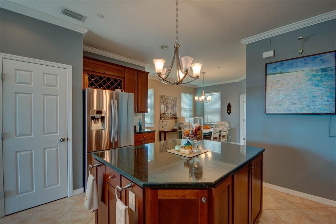
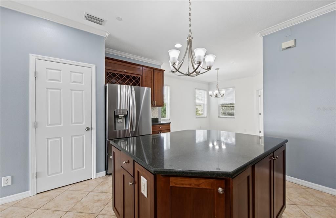
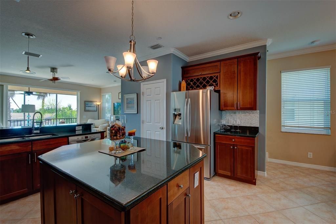
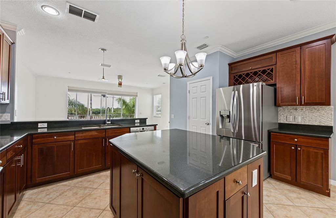
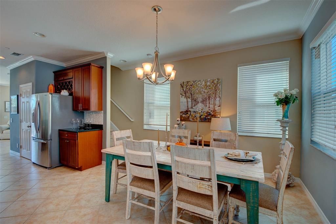
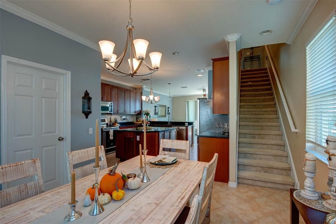
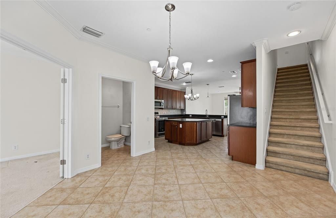
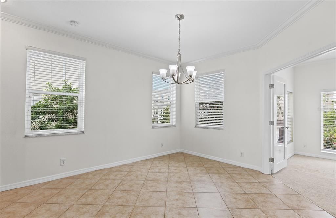
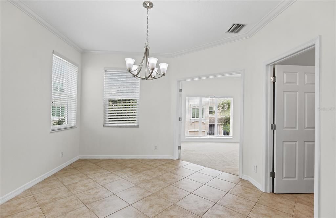
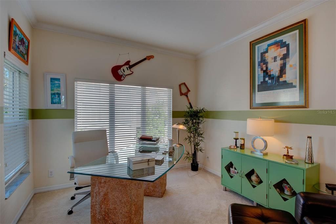
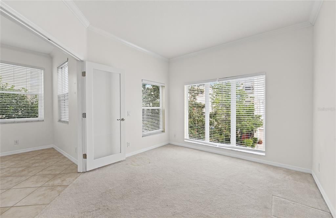
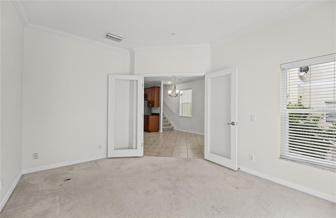
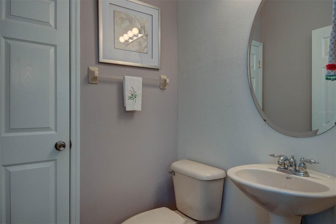
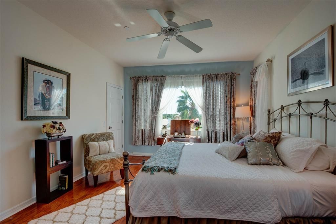
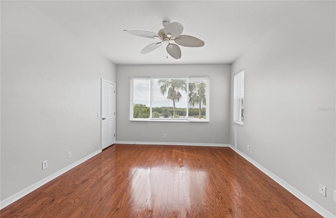
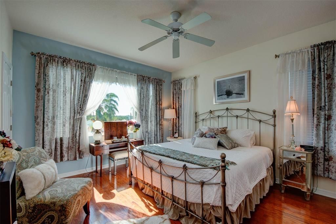
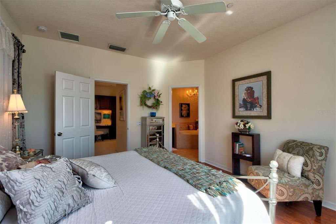
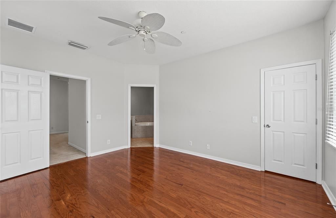
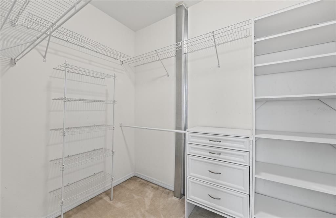
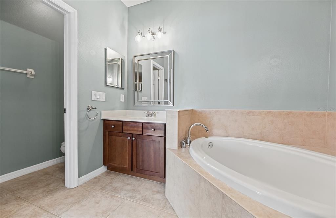
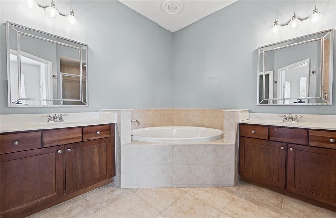
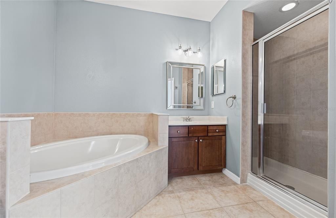
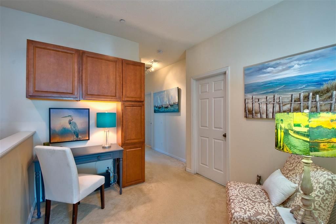
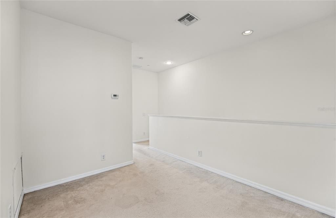
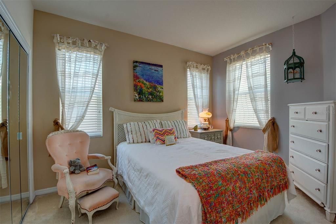
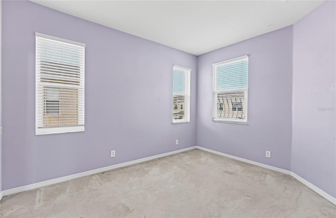
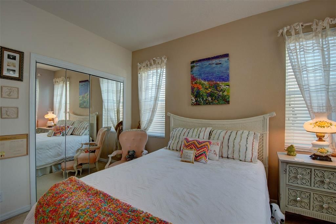
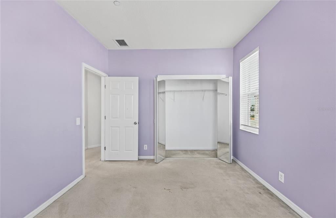
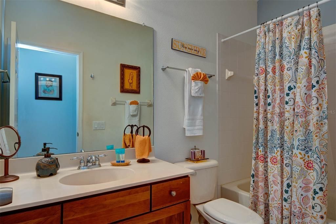
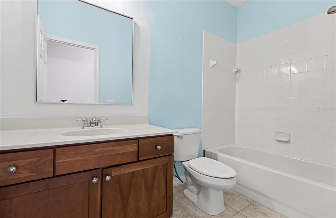
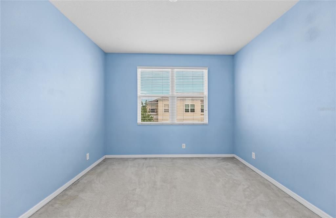
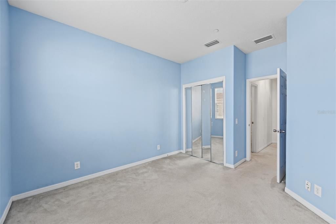
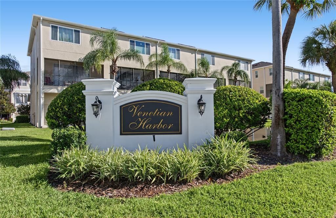
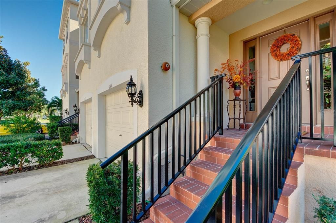
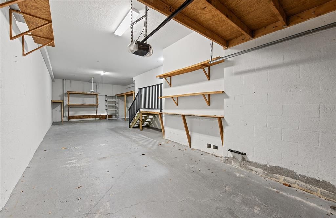
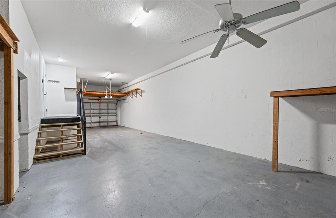
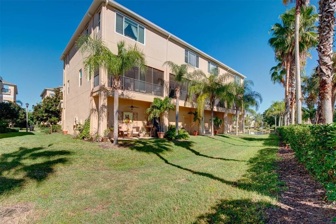
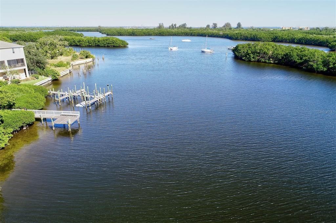
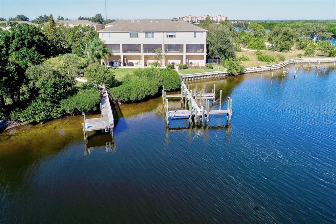
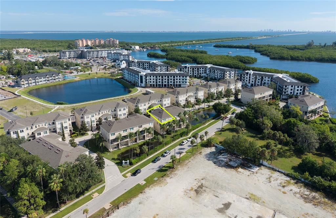
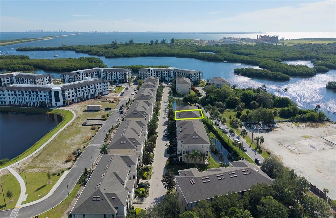
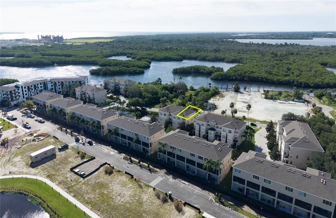
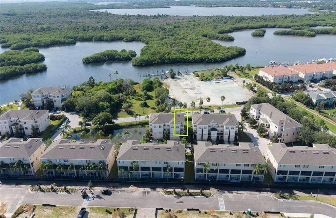
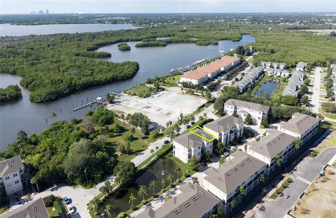
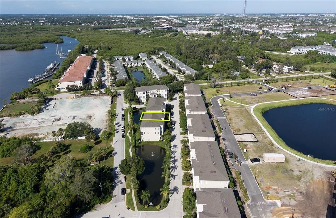
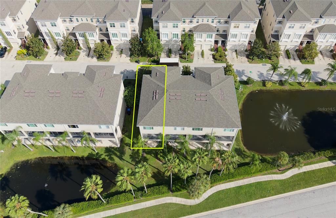
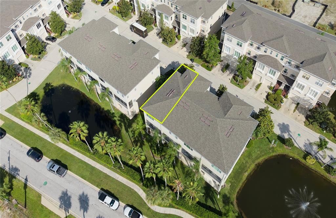
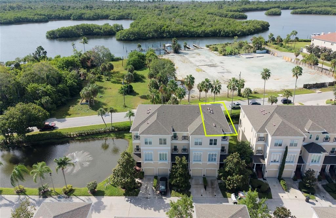
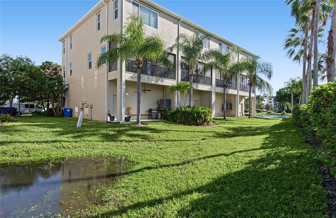
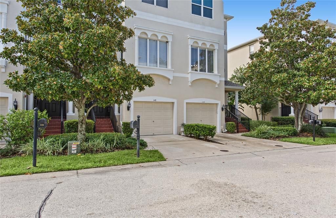
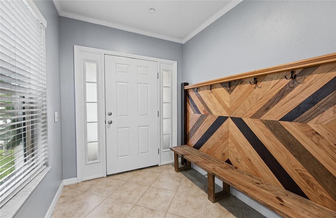
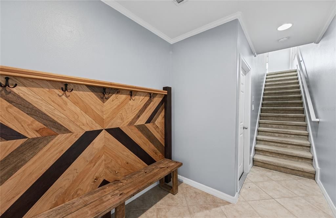
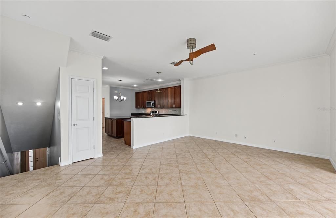
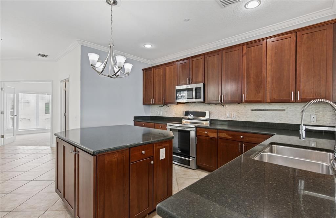
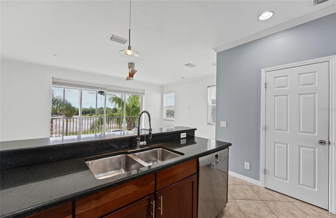
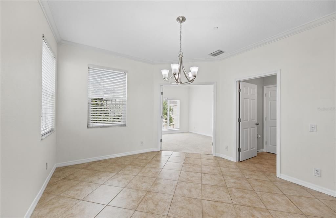
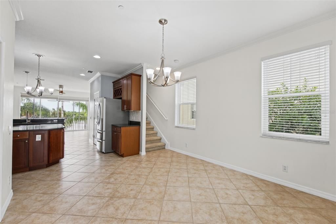
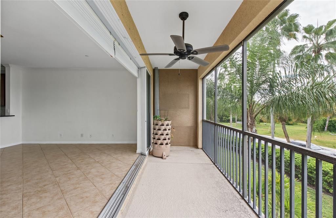
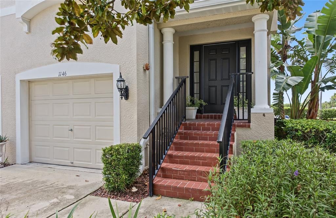
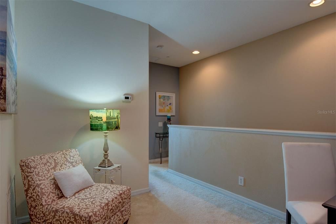
Enjoy beautiful water views from this spacious three-story townhome in Venetian Harbor, a waterfront community near Weedon Island Preserve. With the former boatyard removed, the outlook is now even more open and inviting. Offered at $450,000, this three-story townhome features three bedrooms, Den/Office, Two-and-a-half baths, features 2056 square feet of living space and a spacious three-car garage, just minutes from downtown St Petersburg. The kitchen offers 42-inch cherry cabinetry, quartz countertops, a large island, breakfast bar, and stainless steel appliances. French doors open to a versatile den off the dining area. The spacious primary retreat features wood flooring, a large picture window, and a bathroom with dual sinks, a soaking tub and separate shower with private water closet. High ceilings, crown molding, and porcelain tile add character throughout. Allowance of $4,000 for new flooring in the carpeted areas of the home. We are letting the buyers choose whatever fits their taste. Some of the furnished photos are from a previous listing. The home is vacant and ready for the new buyers and their family. High-Impact Windows valued at over $20,000. Owners Retreat is spacious w/Large Picture Window, 3-Piece crown molding & Calif. Closets; views of Tampa Bay and Weedon Island Residents enjoy access to a community dock on Tampa Bay, for day docking with water and electricity provided on the dock. Great for fishing or launching your Kayak or paddle board too. Downtown St Pete shopping and dining is only 9 minutes away and beaches are within easy reach as well. Currently the only home offered for sale in Venetian Harbor Townhomes --an opportunity to enjoy waterfront community living at an appealing price.
Location

Details

Type:
Residential
Parking:
Boat / Curb Parking / Driveway / Garage Door Opener / Golf Cart Garage / Ground Level / Guest / Off Street
Year Built:
2005
Lot:
0.08 Acres
Heating:
Central / Electric
Price/sqft:
$219
Cooling:
Central Air
HOA:
$364

Valuation

Our model vs. what's actually selling nearby.
Estimate
$450,000
$375K – $703K
Confidence Low
List vs. estimate
At estimate
List $450,000 · +0.0%
List is in line with recent comparable activity.
Price per sq ft
$218
-28.6% vs. city median $306
Based on
5 MLS comparables
Median of recent comparable listings. Sold comps use closing price, active listings use list price.

Highlights

Annual tax
$7,508
2026
HOA
$364/mo
Common Area Taxes, Insurance, Maintenance Structure
View
Park/Greenbelt, Trees/Woods
Waterfront
Bay/Harbor Front, Waterfront
Furnished
Negotiable
Pets
Allowed
All facts and features
  • Flooring

    • Carpet

    • Porcelain Tile

    • Hardwood

    Heating

    • Central

    • Electric

    Cooling

    • Central Air

    Appliances

    • Convection Oven

    • Dishwasher

    • Disposal

    • Dryer

    • Electric Water Heater

    • Microwave

    • Range

    • Refrigerator

    • Washer

    Other interior features

    • Attic Fan

    • Ceiling Fan(s)

    • Crown Molding

    • Eating Space In Kitchen

    • Open Floorplan

    • Stone Counters

    • Thermostat

    • Walk-In Closet(s)

    Bedrooms and bathrooms

    • Bedrooms: 3

    • Bathrooms: 1

    • Full bathrooms: 2

  • Parking

    • Boat

    • Curb Parking

    • Driveway

    • Garage Door Opener

    • Golf Cart Garage

    • Ground Level

    • Guest

    • Off Street

    Property

    • Levels: Three Or More

    • Exterior Features: Hurricane Shutters / Irrigation System / Lighting / Rain Gutters / Sidewalk / Sliding Doors / Sprinkler Metered

    Lot

    • Lot: 0.08 Acres

    Other Property Information

    • Parcel Number: 203017938680040060

    • Zoning: RES

  • Type and style

    • Property Type: Residential

    • Property Sub Type: Townhouse

  • Utility

    • BB/HS Internet Available

    • Cable Available

    • Cable Connected

    • Electricity Connected

  • Other financial information

    • HOA: $364

    • HOA Frequency: Monthly

    • Annual tax amount: $7,508

  • Source details

    • MLS ID: TB8555860

    Other facts

    • Construction Materials: Block / Stucco / Wood Frame

    • Foundation Details: Slab

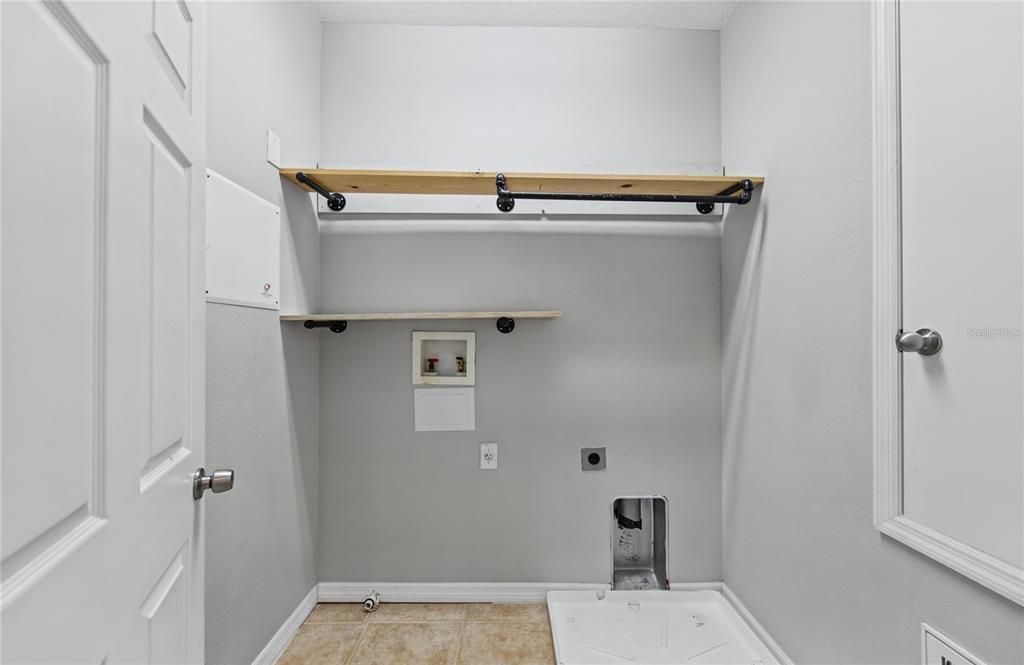
    • Laundry Features: Inside / Laundry Closet / Upper Level

    • Lot Features: Near Marina / Near Public Transit / Sidewalk

    • Patio And Porch Features: Covered / Enclosed / Front Porch / Patio / Rear Porch / Screened

    • Window Features: Aluminum Frames / Insulated Windows / Low-Emissivity Windows / Window Treatments

    • Direction Faces: North

    • Architectural Style: Contemporary / Mediterranean

    • Waterfront: Yes

    • Water Body Name: TAMPA BAY/SNUG HARBOR

    • Attached Garage: Yes

    • Garage: Yes

    • Living Area: 2056

    • Water Source: Public

    • Subdivision Name: VENETIAN HARBOR

Private inquiry
Talk to the advisor on this listing.
Floor plans, HOA docs, off-market comparables, scheduling a private showing — one message, direct to the local specialist.

More like this

For Sale
$425,000
House
3 bds · 2 ba · 1,395 sqft
PINE HILLS, ST PETERSBURG
774 91ST AVENUE N
New
For Sale
$395,000
House
2 bds · 2 ba · 1,290 sqft
RIO VISTA, ST PETERSBURG
8430 7TH STREET N
New
For Sale
$425,000
House
4 bds · 2 ba · 1,456 sqft
MIRA BELLA 1, ST PETERSBURG
431 74TH AVENUE N
New
For Sale
$375,000
House
3 bds · 1 ba · 1,180 sqft
NORTH ST PETERSBURG, ST PETERSBURG
782 62ND AVENUE N
New
For Sale
$549,000
House
3 bds · 2 ba · 1,626 sqft
GLEN LAKES BRODERICK ADD, ST PETERSBURG
8747 GLEN LAKES BOULEVARD N
New
For Sale
$325,000
Townhouse
3 bds · 2 ba · 1,805 sqft
ROOSEVELT BLVD, ST PETERSBURG
612 105TH TERRACE N
New
For Sale
$329,000
House
3 bds · 1 ba · 1,268 sqft
EDGEMOOR ESTATES, ST PETERSBURG
824 61ST AVENUE NE
For Sale
$585,000
House
3 bds · 2 ba · 1,720 sqft
RIO VISTA, ST PETERSBURG
330 PATICA RD NE

Market around this address

Live counts in the same area.
View all

The multiple listing information is provided by the Stellar MLS from a copyrighted compilation of listings. The compilation of listings and each individual listing are ©2026-present Stellar MLS. All Rights Reserved. The information provided is for consumers' personal, noncommercial use and may not be used for any purpose other than to identify prospective properties consumers may be interested in purchasing. All properties are subject to prior sale or withdrawal. All information provided is deemed reliable but is not guaranteed accurate, and should be independently verified. Listing courtesy of: MELODY STANG REALTY INC