Sell Your Home
Get a free home valuation
Contact
Tell us about your needs

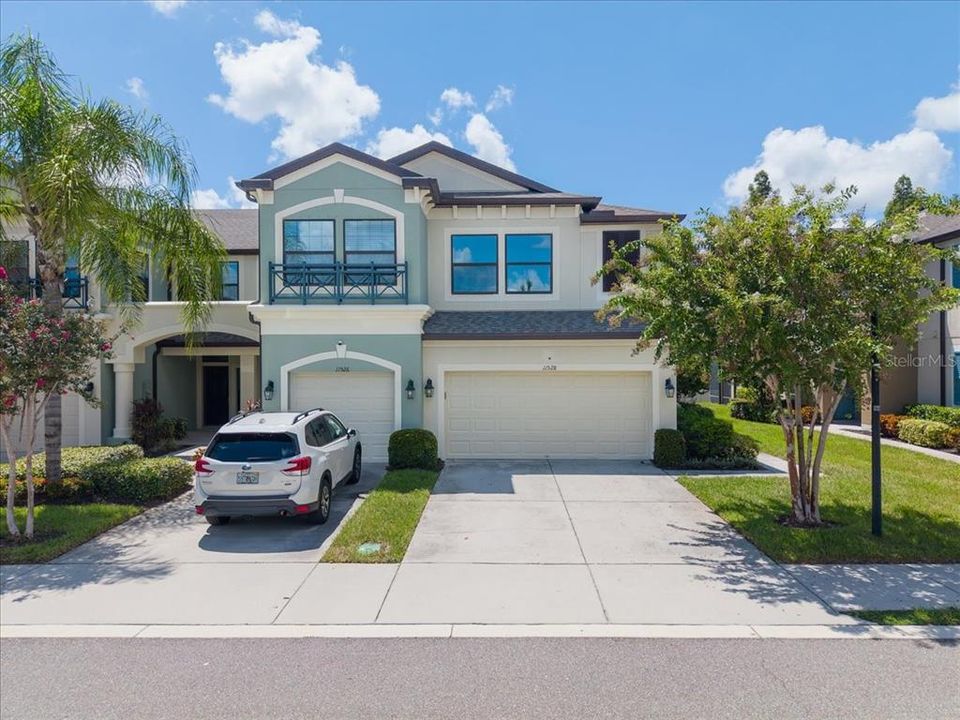
11528 CROWNED SPARROW LANE

Townhouse For Sale
$529,000

BTC: 6.91503268

ETH: 220.41666667

1 days
3 bds
2 ba
2,200 sqft

Overview

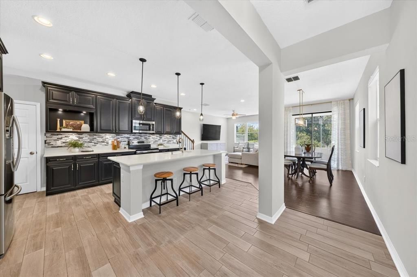
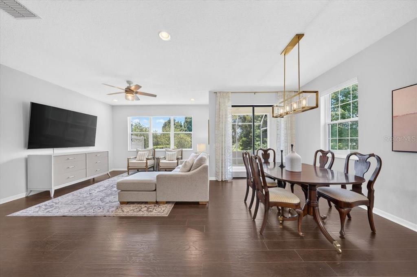
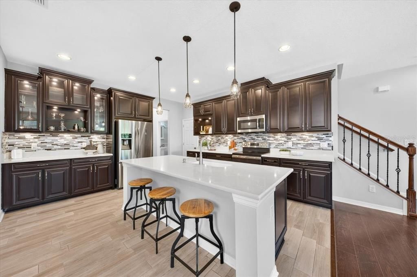
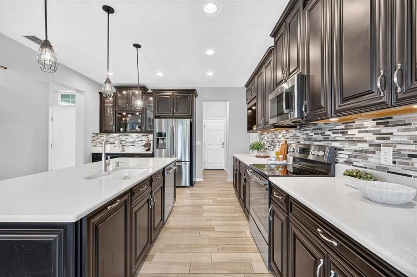
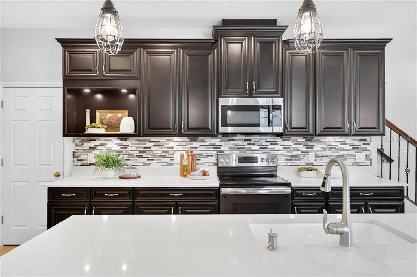
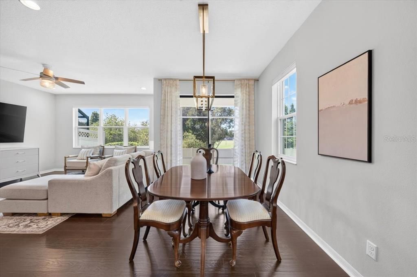
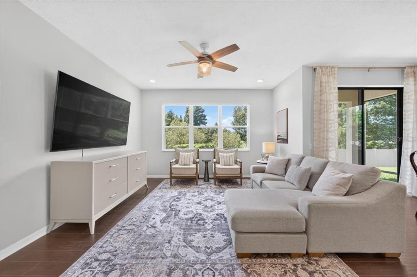
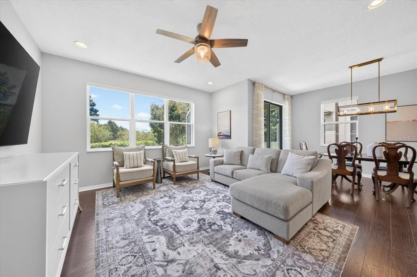
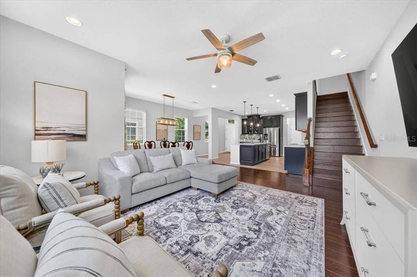
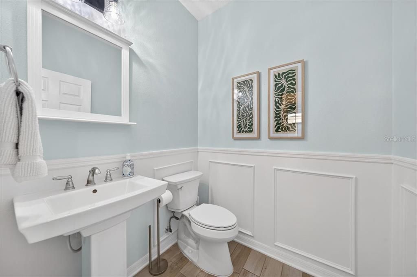
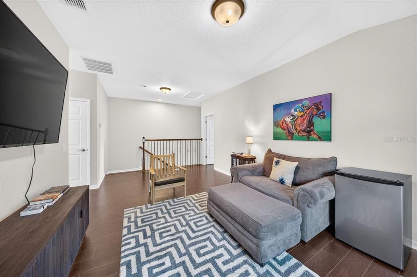
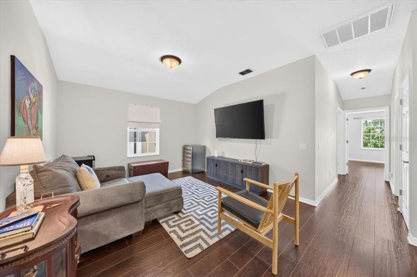
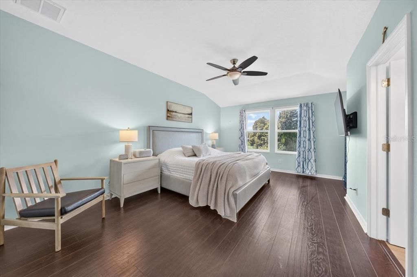
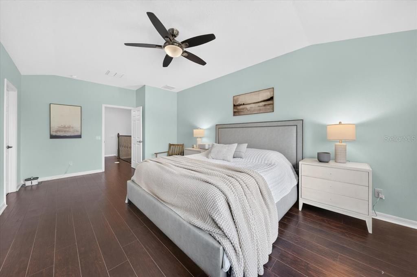
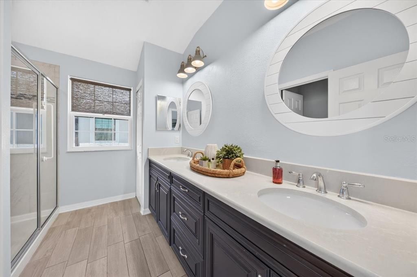
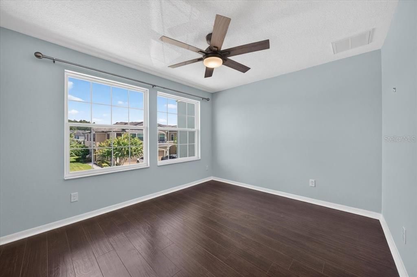
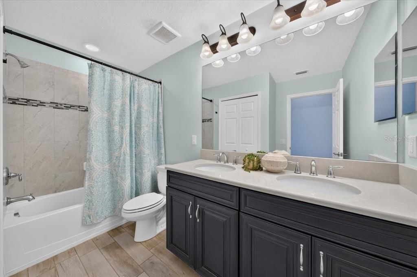
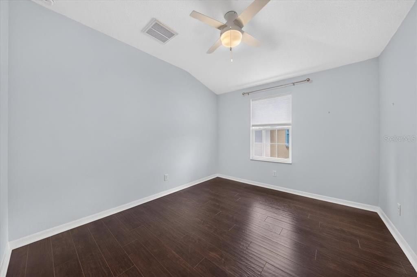
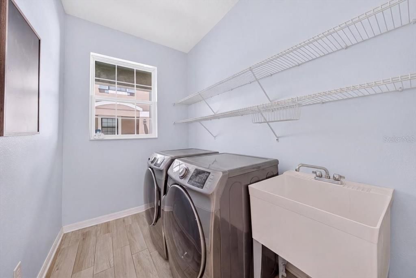
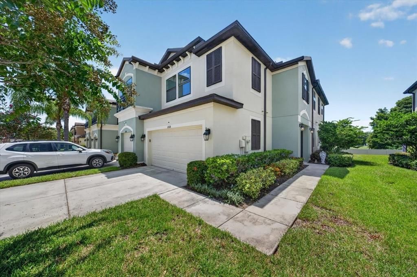
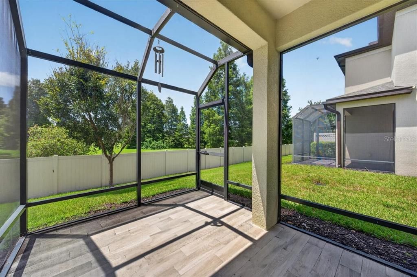
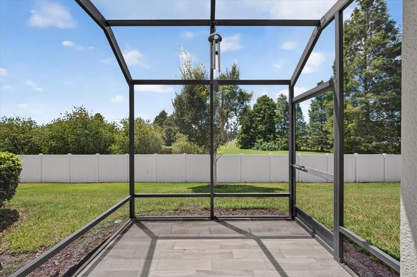
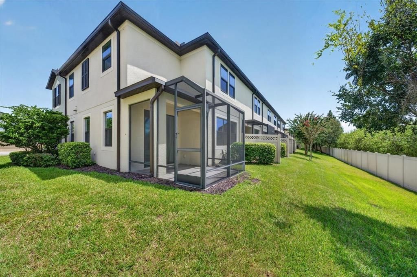
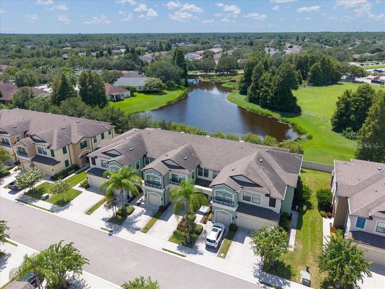
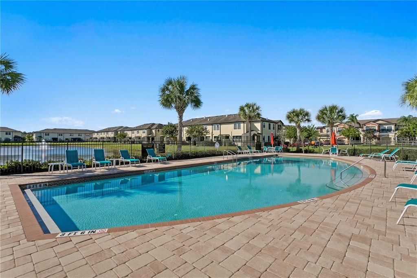
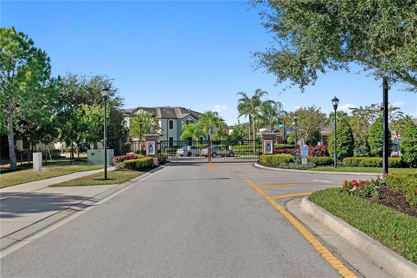
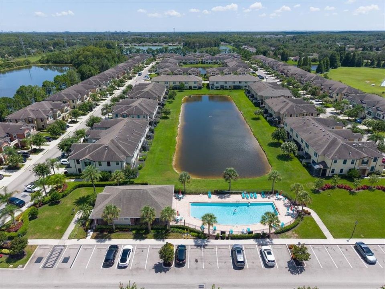
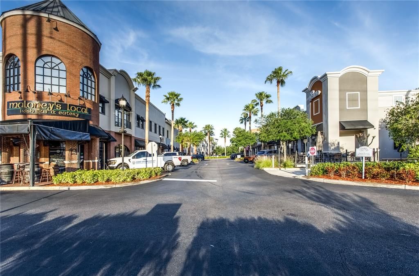
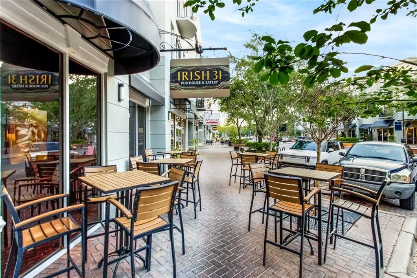
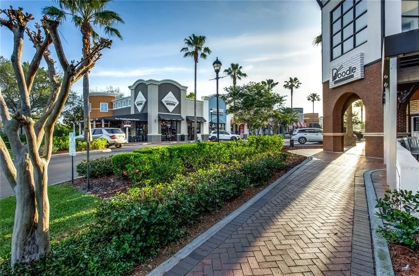
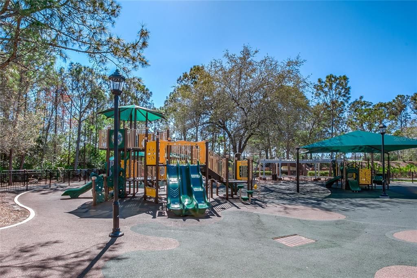
Traditional elegance in the gated community of West Lake! This is a rare opportunity to own a maintenance-free townhome with a backyard and serene pond view. The monthly $308 HOA fee includes the community pool, roof replacement, exterior painting, lawn and irrigation maintenance, and water/sewer. This spectacular home features 3 bedrooms + BONUS LOFT + 2.5 baths + 2-car garage. The foyer opens to a spacious living room, dining area, and kitchen, featuring tile plank flooring, espresso laminate flooring, high ceilings, and an open-concept floor plan. The beautifully appointed kitchen features 42" wood cabinetry, subway tile backsplash, quartz countertops, a large center island, and a stainless steel appliance package. Upstairs, the spacious primary suite showcases vaulted ceilings, crown molding, and a large walk-in closet. The primary bath features a double vanity and oversized shower. A centrally located bonus loft offers flexible space for a playroom, den, home office, or additional living area, and it is positioned between the three upstairs bedrooms. The secondary bedrooms and the guest bathroom are in a separate wing. Additional upgrades include: Electric Car Charging Outlet, Hurricane Shutters, Water Softener Motorized blinds in the living room, Luxury kitchen and bathroom package from the builder, wood-look tile plank flooring, espresso laminate flooring, vaulted ceilings, crown molding, and washer and dryer. Located in a highly sought-after A-rated school district serving Deer Park Elementary, Farnell Middle, and Sickles High School. The Westchase area offers abundant shopping, dining, parks, playgrounds, golf, and recreation. Enjoy convenient access to the Veterans Expressway, Tampa International Airport, and Downtown Tampa, with Clearwater and St. Pete beaches approximately 30–45 minutes away. Not in a flood zone.

Location

Details

Type:
Residential
Parking:
Driveway / Guest
Year Built:
2017
Lot:
0.09 Acres
Heating:
Central / Electric
Price/sqft:
$240
Cooling:
Central Air
HOA:
$308

Valuation

Our model vs. what's actually selling nearby.
Estimate
$507,500
$364K – $539K
Confidence Low
List vs. estimate
$21K above estimate
List $529,000 · +4.2%
Our model says this listing is priced above recent comparable activity. Room to negotiate.
Price per sq ft
$240
+6.8% vs. city median $225
Based on
50 MLS comparables
Median of recent comparable listings. Sold comps use closing price, active listings use list price.

Highlights

Annual tax
$7,259
2025
HOA
$307/mo
Community Pool, Escrow Reserves Fund, Maintenance Structure
View
Trees/Woods, Water
Garage
2 car garage
Pets
Number Limit
All facts and features
  • Flooring

    • Ceramic Tile

    • Laminate

    Heating

    • Central

    • Electric

    Cooling

    • Central Air

    Appliances

    • Dishwasher

    • Disposal

    • Dryer

    • Microwave

    • Range

    • Refrigerator

    • Washer

    Other interior features

    • High Ceilings

    • Window Treatments

    Bedrooms and bathrooms

    • Bedrooms: 3

    • Bathrooms: 1

    • Full bathrooms: 2

  • Parking

    • Driveway

    • Guest

    Property

    • Levels: Two

    • Exterior Features: Hurricane Shutters / Sidewalk

    Lot

    • Lot: 0.09 Acres

    Other Property Information

    • Parcel Number: U152817A4A00000600037.0

    • Zoning: PD

  • Type and style

    • Property Type: Residential

    • Property Sub Type: Townhouse

  • Utility

    • BB/HS Internet Available

    • Cable Connected

    • Electricity Connected

    • Public

    • Sewer Connected

    • Street Lights

    • Underground Utilities

    • Water Connected

  • Other financial information

    • HOA: $308

    • HOA Frequency: Monthly

    • Annual tax amount: $7,260

  • Source details

    • MLS ID: TB8540234

    Other facts

    • Construction Materials: Block / Stucco / Wood Frame

    • Foundation Details: Slab

    • Laundry Features: Laundry Room

    • Lot Features: In County

    • Patio And Porch Features: Covered / Rear Porch / Screened

    • Window Features: Window Treatments

    • Direction Faces: North

    • Architectural Style: Florida / Traditional

    • Garage Spaces: 2

    • Garage: Yes

    • Living Area: 2200

    • Water Source: Public

    • Subdivision Name: WEST LAKE TWNHMS PH 2

Private inquiry
Talk to the advisor on this listing.
Floor plans, HOA docs, off-market comparables, scheduling a private showing — one message, direct to the local specialist.

More like this

For Sale
$515,000
House
3 bds · 2 ba · 1,493 sqft
TURTLE CREEK UNIT 1, TAMPA
14908 SALAMANDER PLACE
For Sale
$549,900
Lots/Land
1.00 acres
UNPLATTED, TAMPA
11665 TIMBER RIDGE DRIVE
New
For Sale
$599,000
House
4 bds · 3 ba · 2,383 sqft
CITRUS PARK PLACE, ODESSA
8221 NECTAR RIDGE COURT
New
For Sale
$430,000
House
3 bds · 2 ba · 1,080 sqft
TOWNN COUNTRY PARK UNIT 56, TAMPA
8344 DRYCREEK DRIVE
New
For Sale
$415,000
House
2 bds · 2 ba · 1,544 sqft
WESTCHASE SEC 414, TAMPA
9831 GINGERWOOD DRIVE
New
For Sale
$540,000
House
3 bds · 2 ba · 2,039 sqft
COUNTRYWAY PRCL B TRCT 21 PH 1, TAMPA
12212 STEPPINGSTONE BOULEVARD
New
For Sale
$535,000
House
4 bds · 3 ba · 1,698 sqft
PEBBLEBROOK, TAMPA
9224 CAMINO VILLA BOULEVARD
New
For Sale
$414,800
House
3 bds · 2 ba · 1,293 sqft
WELLINGTON HMS AT COUNTRYWAY, TAMPA
11838 BRANCH MOORING DRIVE

Market around this address

Live counts in the same area.
View all

The multiple listing information is provided by the Stellar MLS from a copyrighted compilation of listings. The compilation of listings and each individual listing are ©2026-present Stellar MLS. All Rights Reserved. The information provided is for consumers' personal, noncommercial use and may not be used for any purpose other than to identify prospective properties consumers may be interested in purchasing. All properties are subject to prior sale or withdrawal. All information provided is deemed reliable but is not guaranteed accurate, and should be independently verified. Listing courtesy of: SMITH & ASSOCIATES REAL ESTATE