Sell Your Home
Get a free home valuation
Contact
Tell us about your needs
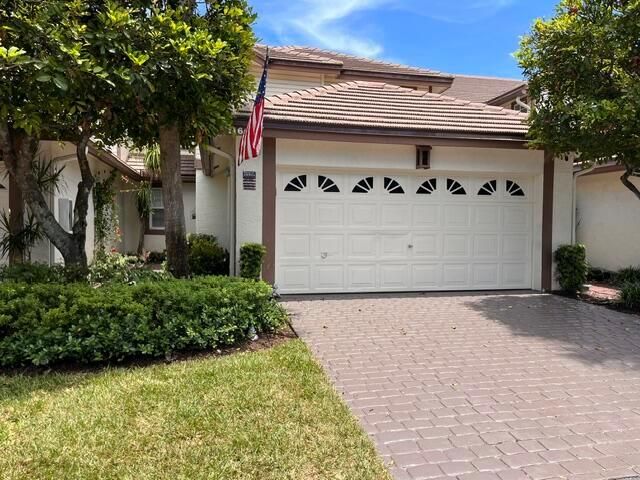
11606 NW 19th Drive, Coral Springs FL 33071

Townhouse For Sale
$474,000

BTC: 7.32385661

ETH: 249.12752807

12 days
Waterfront
3 bds
2 ba
1,630 sqft

Overview

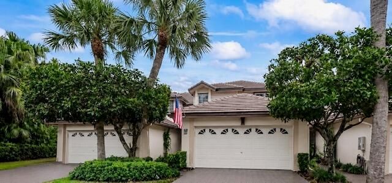
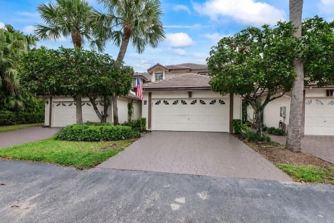
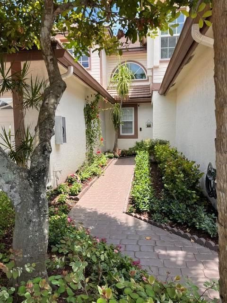
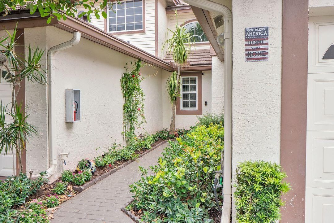
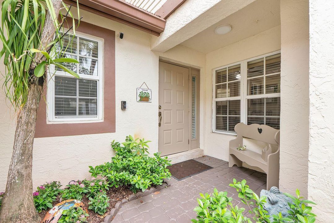
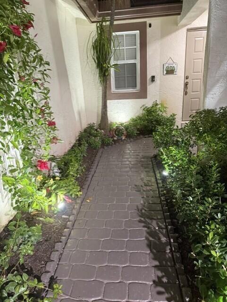
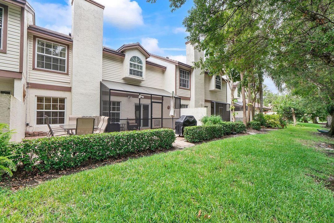
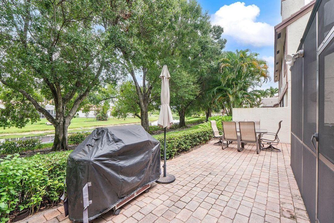
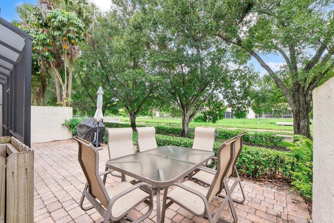
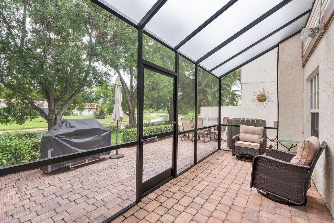
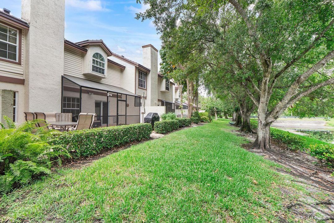
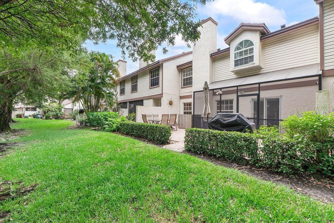
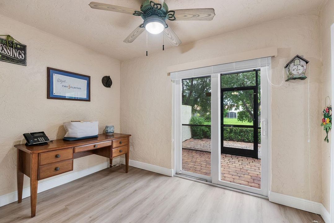
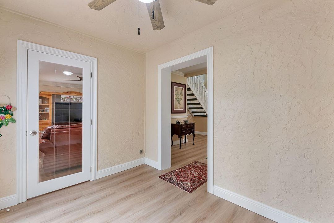
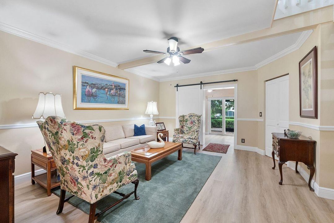
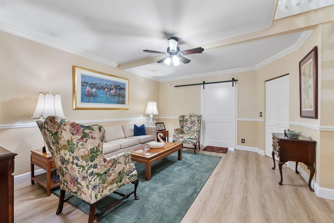
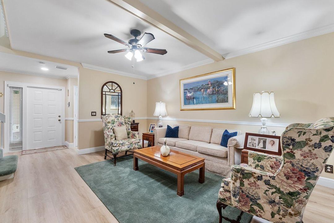
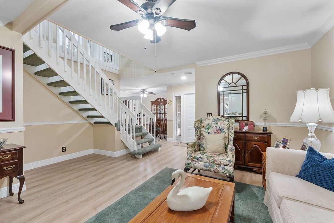
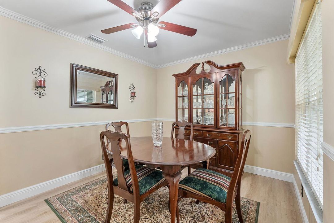
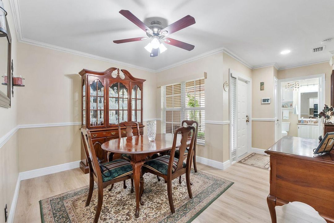
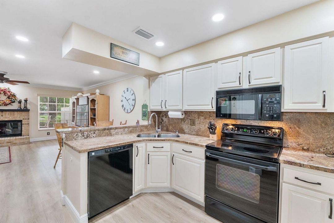
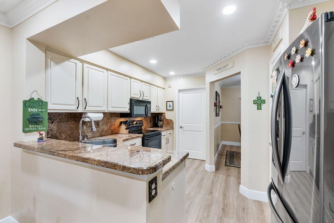
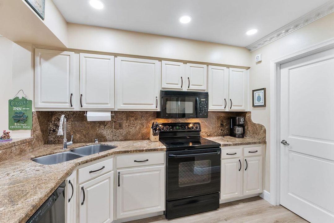
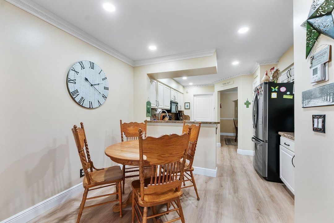
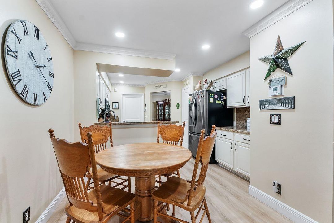
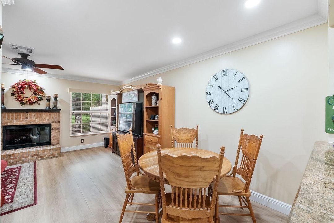
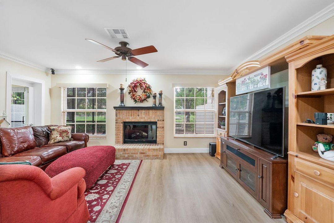
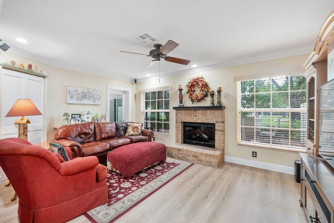
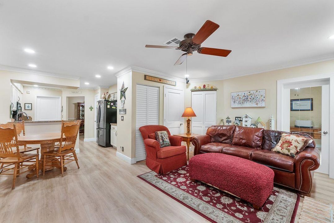
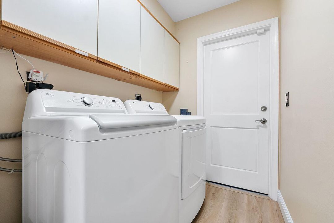
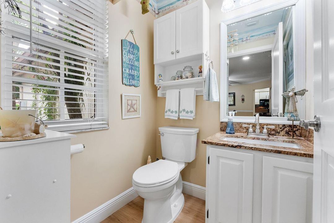
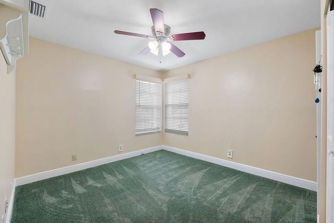
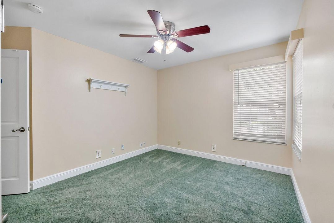
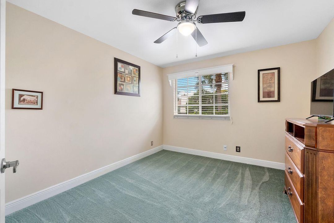
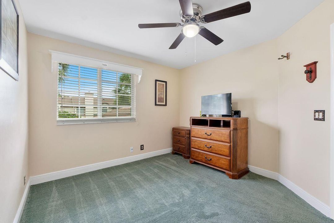
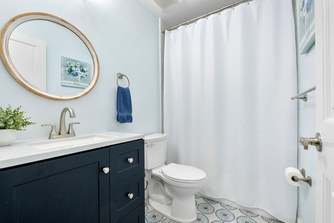
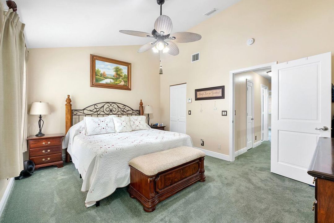
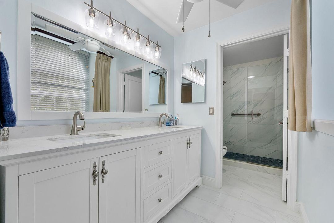
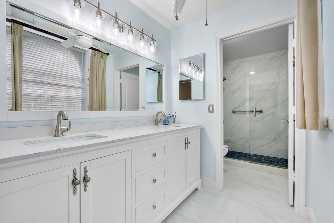

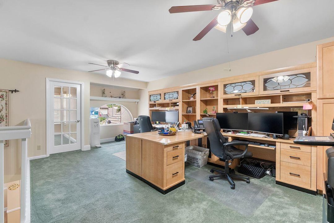
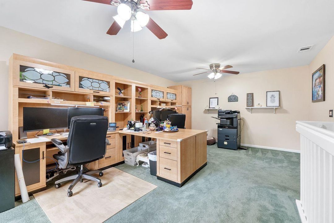
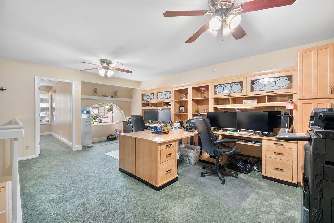
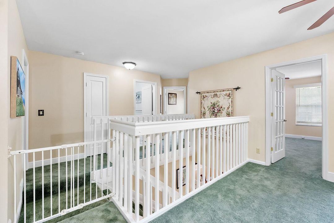
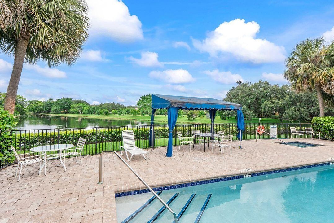
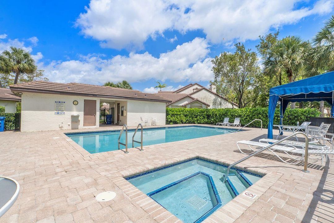
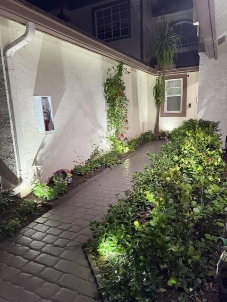
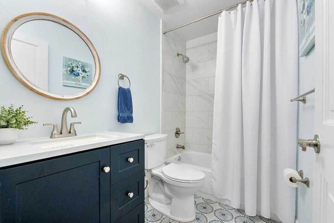
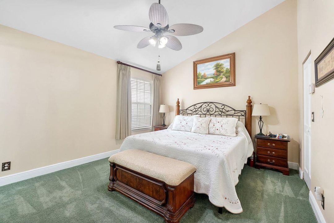
Stunning waterfront townhome situated on a premium canal-front lot in one of Coral Springs' most desirable communities. This beautifully updated residence features impact windows and doors throughout, new flooring and fresh paint throughout, creating a modern, move-in-ready feel. The upgraded kitchen is equipped with newer appliances and opens to spacious living areas designed for both everyday comfort and entertaining. Additional upgrades include renovated bathrooms, solid wood interior doors, custom built-in closet systems, and a security alarm system, landscape lighting and Bose sound system.Huge upstairs loft provides flexible space for a media room, home office, playroom, or second family room. Outdoor living is equally impressive with a screened-in patio and an expansive paved patio. HOA includes: Roof, Insurance, Water and all the amenities for the community. Pets ok- max of 1 at 25 pounds ( cats or dogs) Leasing ok after 1 year
Location

Details

Type:
Residential
Parking:
2 Or More Spaces / Driveway / Guest / No Boats / Parking Garage / No Rv/Boats
Year Built:
1991
Lot:
No Data
Heating:
Central Individual A/C
Price/sqft:
$291
Cooling:
Ceiling Fan(s) / Central Individual A/C / Central Air
HOA:
$560

Valuation

Our model vs. what's actually selling nearby.
Estimate
$401,950
$269K – $464K
Confidence Low
List vs. estimate
$72K above estimate
List $474,000 · +17.9%
Our model says this listing is priced above recent comparable activity. Room to negotiate.
Price per sq ft
$290
+9.0% vs. city median $266
Based on
28 MLS comparables
Median of recent comparable listings. Sold comps use closing price, active listings use list price.

Highlights

Annual tax
$3,411
2025
HOA
$560/mo
Pool
Community
View
Canal, Water
Waterfront
Canal Front, Canal Width 1-80 Feet
Garage
2 car garage
Pets
Allowed
All facts and features
  • Flooring

    • Carpet

    • Tile

    • Wood

    Heating

    • Central Individual A/C

    Cooling

    • Ceiling Fan(s)

    • Central Individual A/C

    • Central Air

    Appliances

    • Electric Water Heater

    • Dishwasher

    • Disposal

    • Dryer

    • Ice Maker

    • Microwave

    • Refrigerator

    • Self Cleaning Oven

    • Wall Oven

    • Washer

    Other interior features

    • Built-in Features

    • Closet Cabinetry

    • Entrance Foyer

    • Vaulted Ceiling(s)

    • Volume Ceilings

    • Walk-In Closet(s)

    Bedrooms and bathrooms

    • Bedrooms: 3

    • Bathrooms: 1

    • Full bathrooms: 2

  • Parking

    • 2 Or More Spaces

    • Driveway

    • Guest

    • No Boats

    • Parking Garage

    • No Rv/Boats

    Property

    • Levels: 2

    • Pool Private: Yes

    • Exterior Features: West Of Us1 / Barbeque / None

    Other Property Information

    • Parcel Number: 484129ba0040

    • Zoning: RM-15

  • Type and style

    • Property Type: Residential

    • Property Sub Type: Townhouse

  • Utility

    • Cable Connected

    • Electricity Connected

    • Sewer Connected

    • Water Connected

    • Cable Available

    • Electricity Available

    • Sewer Available

    • Water Available

  • Other financial information

    • HOA: $560

    • HOA Frequency: Monthly

    • Annual tax amount: $3,411

  • Source details

    • MLS ID: B26059782

    Other facts

    • Construction Materials: CBS Construction / Stucco

    • Lot Features: West Of US 1

    • Patio And Porch Features: Patio

    • Pool Features: Community

    • Window Features: Complete Impact Glass / Arched Windows / Blinds / Sliding / Verticals

    • Direction Faces: West

    • Other Structures: Livable

    • Architectural Style: Patio/Cluster / Two Story

    • Waterfront: Yes

    • Garage Spaces: 2

    • Attached Garage: Yes

    • Garage: Yes

    • Living Area: 1630

    • Water Source: Public

    • Subdivision Name: EAGLES NEST TOWNHOMES COND,Eagle's Nest

Private inquiry
Talk to the advisor on this listing.
Floor plans, HOA docs, off-market comparables, scheduling a private showing — one message, direct to the local specialist.

More like this

10140 Royal Palm Blvd # B, Coral Springs FL 33065
For Sale
$410,000
Townhouse
3 bds · 2 ba · 1,624 sqft
ADDISON COURT,Cobblestone, Coral Springs
10140 Royal Palm Blvd # B, Coral Springs FL 33065
New
For Sale
$550,000
House
4 bds · 3 ba · 1,912 sqft
WESTCHESTER, Coral Springs
3211 NW 123 Ave, Coral Springs FL 33065
New
For Sale
$589,999
House
3 bds · 2 ba · 1,738 sqft
WEST GLEN MANOR, Coral Springs
11772 NW 1ST Street, Coral Springs FL 33071
New
For Sale
$549,000
House
4 bds · 2 ba · 2,132 sqft
Kensington,Classics Kensington, Coral Springs
10682 NW 48TH Street, Coral Springs FL 33076
New
For Sale
$578,777
Townhouse
3 bds · 2 ba · 1,344 sqft
SUNSET TRAILS, Coral Springs
4668 NW 120th Way, Coral Springs FL 33076
+$10K
For Sale
$488,900
Townhouse
3 bds · 2 ba · 1,536 sqft
WYNDHAM LAKES EAST,WYNDHAM LAKES, Coral Springs
11608 NW 47TH Court # 11608, Coral Springs FL 33076
For Sale
$435,000
House
2 bds · 2 ba · 1,366 sqft
VANGUARD VILLAGE IN THE, Tamarac
6605 NW 77th St, Tamarac FL 33321
For Sale
$345,000
Townhouse
2 bds · 2 ba · 1,110 sqft
LAND SECTION 6-NORTH, Tamarac
7939 Sanibel Dr, Tamarac FL 33321

Market around this address

Live counts in the same area.
View all

The multiple listing information is provided by the Miami Association of REALTORS® from a copyrighted compilation of listings. The compilation of listings and each individual listing are ©2026-present Miami Association of REALTORS®. All Rights Reserved. The information provided is for consumers' personal, noncommercial use and may not be used for any purpose other than to identify prospective properties consumers may be interested in purchasing. All properties are subject to prior sale or withdrawal. All information provided is deemed reliable but is not guaranteed accurate, and should be independently verified. Listing courtesy of: Coldwell Banker Realty