Sell Your Home
Get a free home valuation
Contact
Tell us about your needs
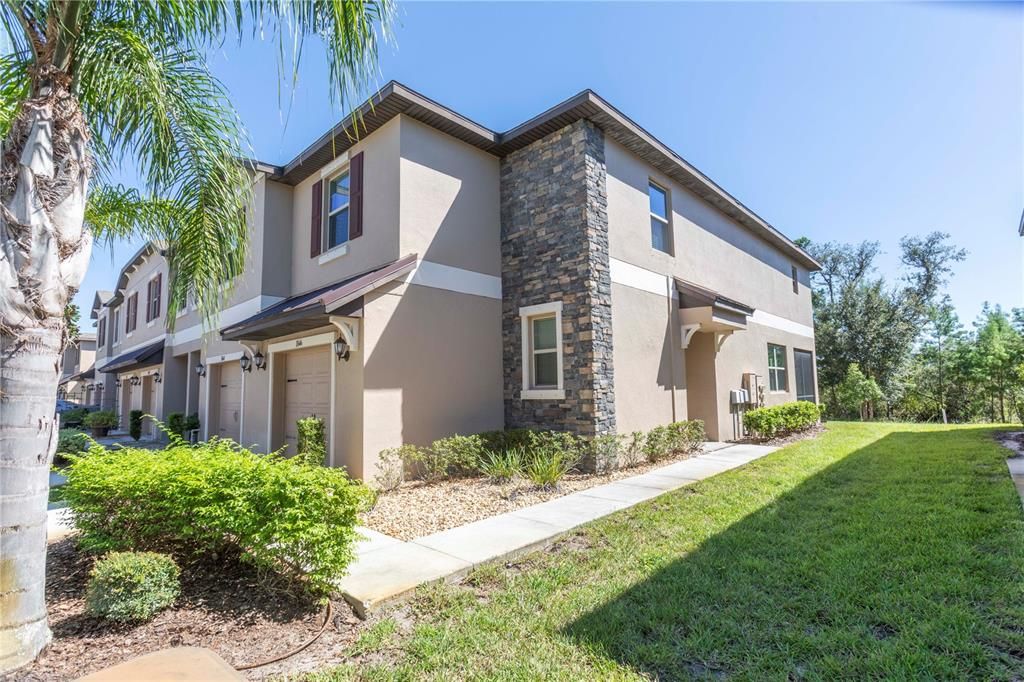
11646 CASTINE STREET

Townhouse For Sale
$275,000

BTC: 3.33414161

ETH: 103.77358491

2 days
3 bds
2 ba
1,787 sqft

Overview

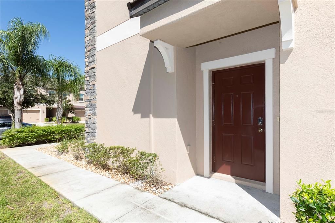
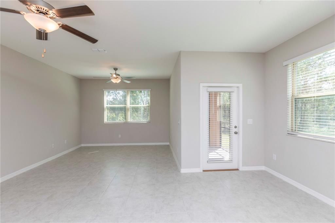
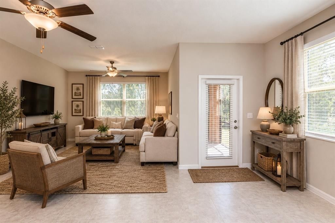
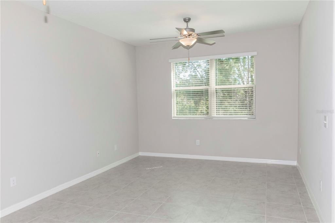
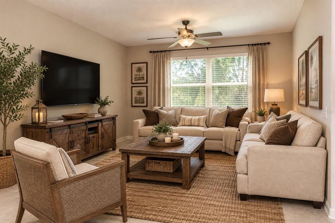
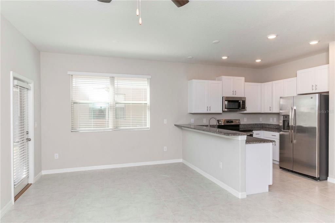
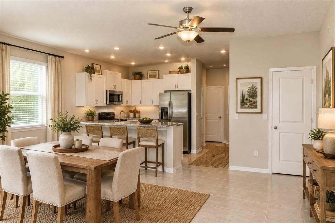
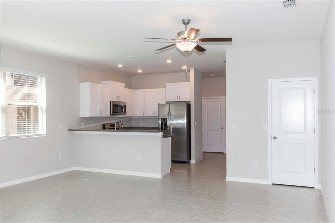
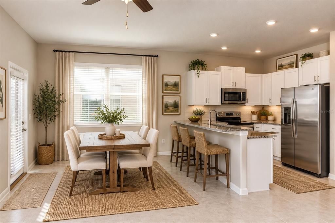
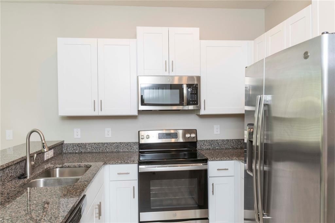
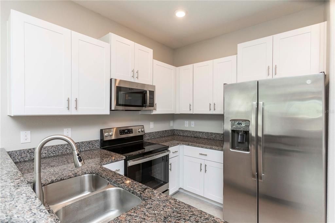
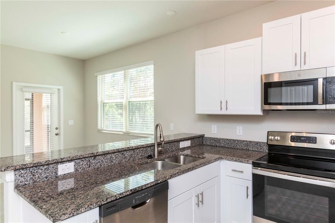
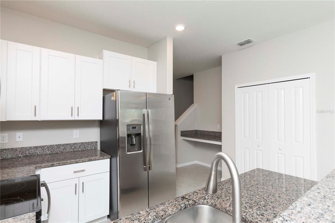
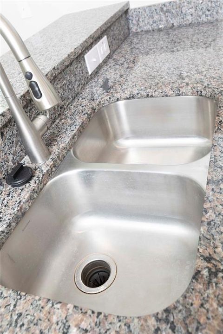
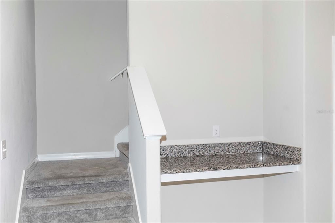
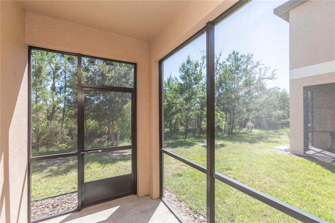
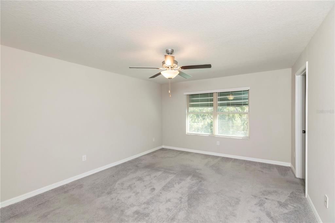
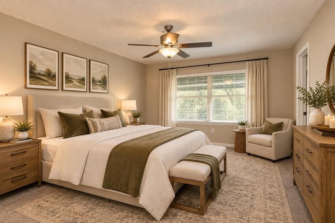
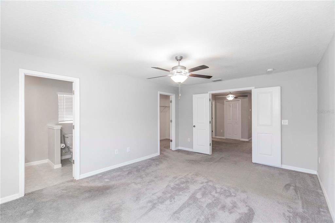
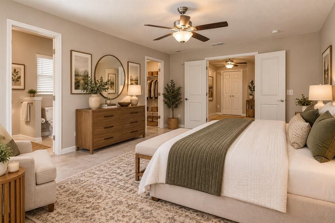
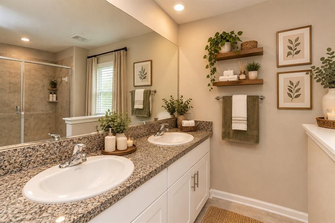
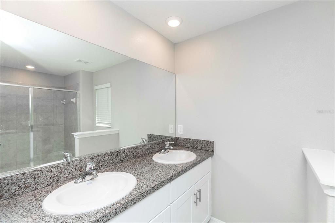
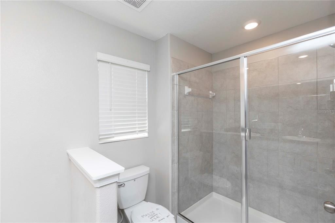
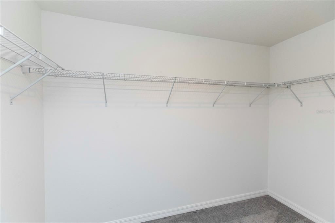
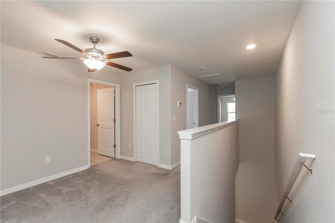
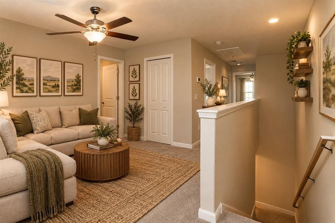
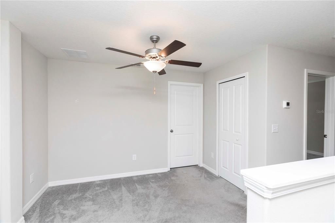
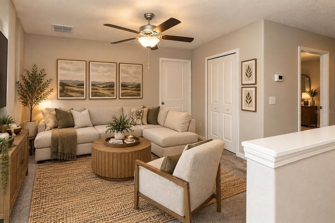
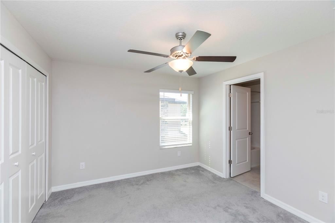
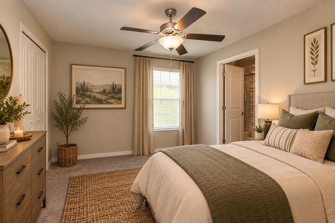
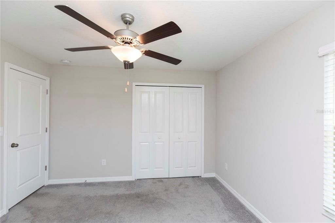
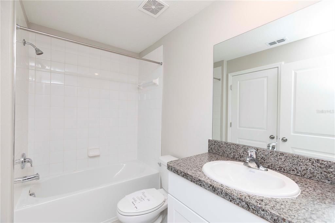
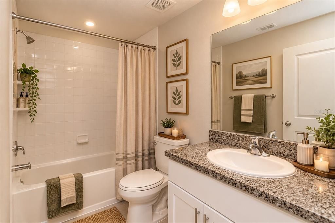
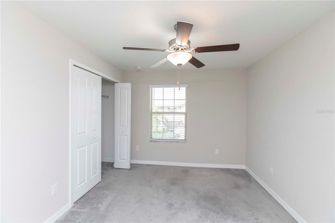
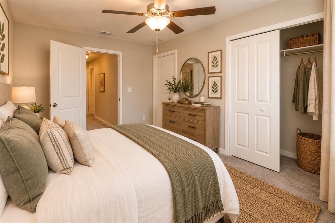
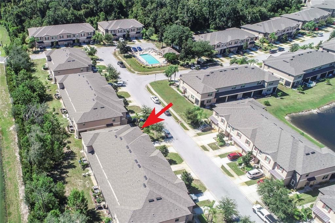
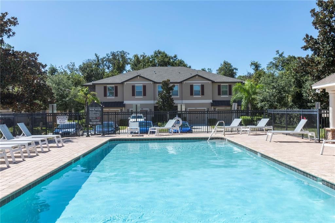
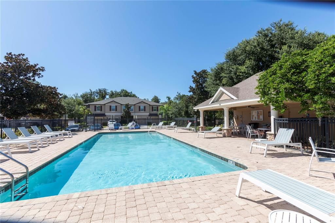
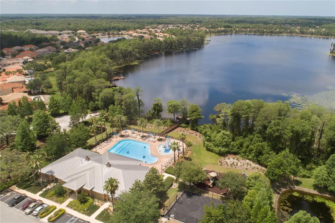
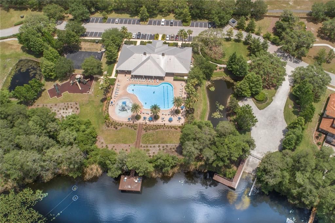
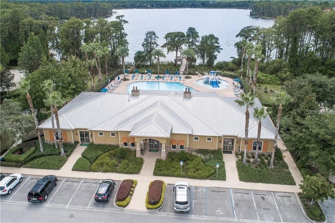
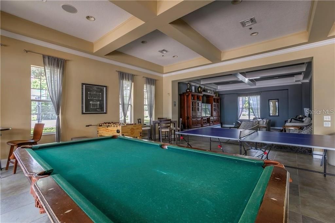
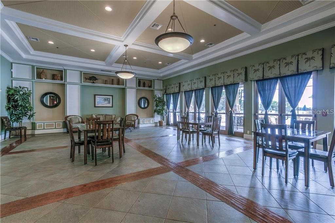
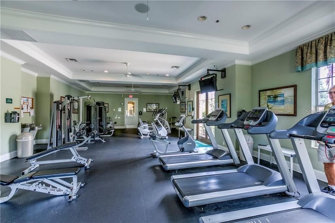
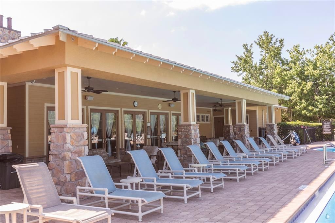
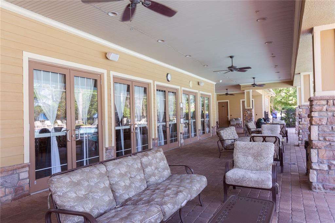
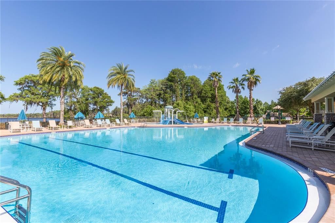
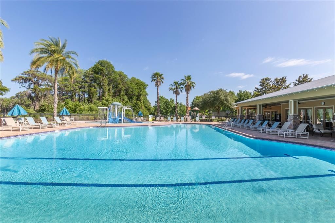
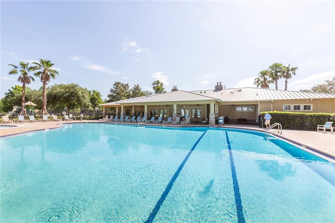
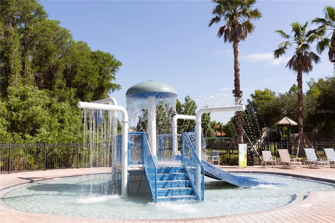
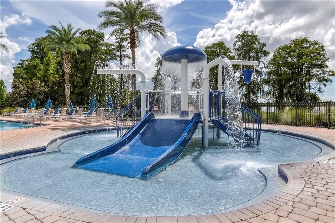
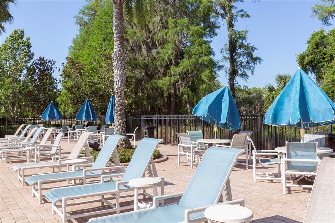
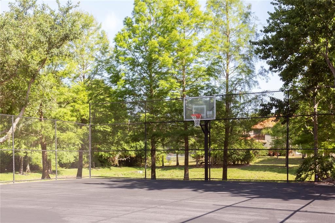
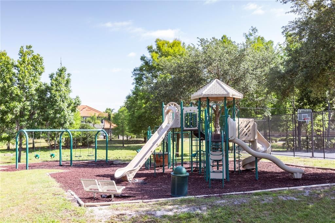
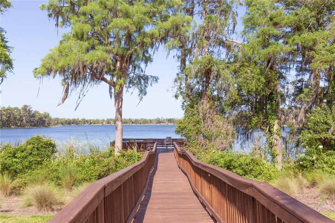
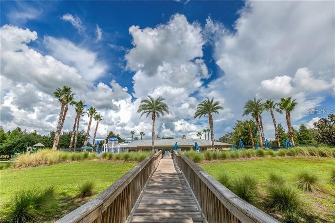
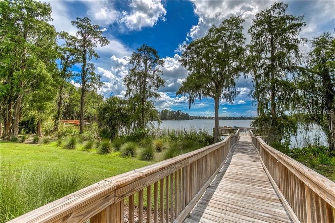
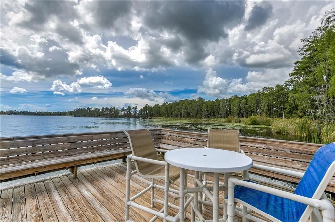
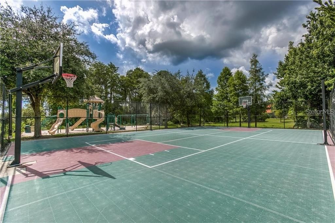
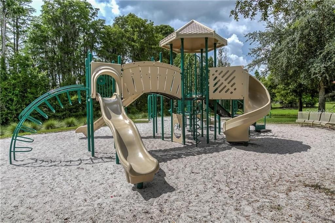
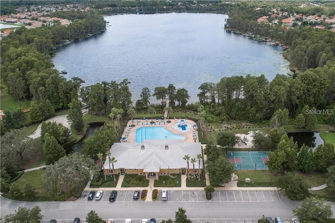
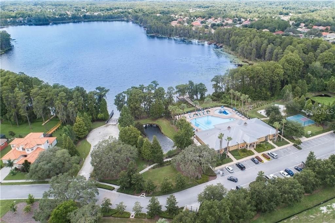
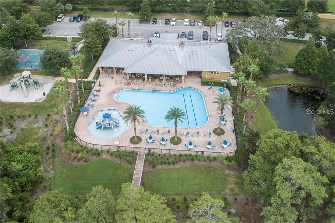
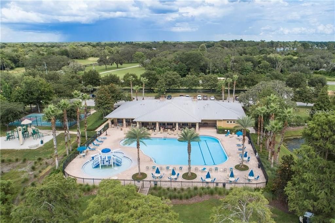
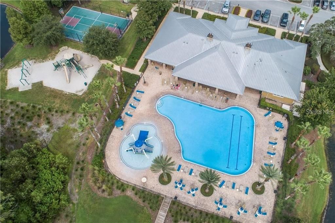
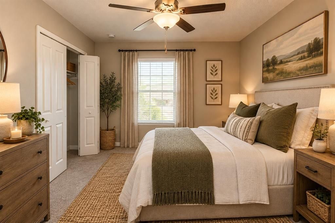
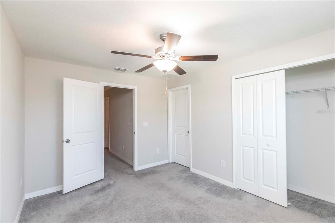
Virtually Staged. As you step inside, you’ll be greeted by a generous kitchen featuring elegant ivory cabinetry that adds a touch of sophistication, coupled with high-end stainless steel appliances that combine both style and functionality. The kitchen also includes a cozy breakfast bar and a delightful nook, providing a warm and inviting space for gathering with family and friends over meals. The seamless flow of the great room and dining area, highlighted by neutral tile flooring, creates a refined yet welcoming atmosphere ideal for both entertaining and relaxation. Large windows allow natural light to flood the space, enhancing the overall ambiance of this lovely home. Venture upstairs to discover the expansive master retreat, designed with your comfort in mind, along with two additional well-proportioned bedrooms and a full bathroom, offering ample room for family, guests, or a dedicated home office. The master suite is roomy enough to accommodate a king-sized bed, ensuring a peaceful sanctuary for restful nights. The open loft area serves as a versatile space, perfect for a playroom, study area, or home office, allowing you to customize it according to your needs. Throughout the townhome, a neutral color palette and beautiful tile work create an elegant backdrop, presenting a blank canvas for you to add your personal flair and style. As a proud resident of Ventana at Waters Edge, you will experience a life enriched by exclusive access to a community pool designed just for townhome residents, along with a wealth of amenities offered by Waters Edge. Embrace a leisurely lifestyle with features such as a sparkling community pool, an inviting splash pool for kid-friendly, a fully equipped fitness center, a welcoming clubhouse, a serene fishing pier, a basketball court for spirited games, a game room, and two playgrounds. Enjoy the added conveniences of trash service, cable, and high-speed internet, all contributing to a vibrant community life. Don’t miss this remarkable opportunity to call this dream home your own—schedule your appointment today and take the first step toward a beautiful new beginning!
Location

Details

Type:
Residential
Parking:
No Data
Year Built:
2021
Lot:
0.07 Acres
Heating:
Central / Electric
Price/sqft:
$154
Cooling:
Central Air
HOA:
$169

Valuation

Our model vs. what's actually selling nearby.
Estimate
$256,495
$229K – $296K
Confidence Low
List vs. estimate
$18K above estimate
List $275,000 · +7.2%
Our model says this listing is priced above recent comparable activity. Room to negotiate.
Price per sq ft
$153
-10.0% vs. city median $170
Based on
12 MLS comparables
Median of recent comparable listings. Sold comps use closing price, active listings use list price.

Highlights

Annual tax
$5,386
2025
HOA
$169/mo
Cable TV, Common Area Taxes, Community Pool
Garage
1 car garage
Pets
Allowed
All facts and features
  • Flooring

    • Ceramic Tile

    Heating

    • Central

    • Electric

    Cooling

    • Central Air

    Appliances

    • Dishwasher

    • Dryer

    • Electric Water Heater

    • Microwave

    • Range

    • Refrigerator

    • Washer

    Other interior features

    • Built-in Features

    • Ceiling Fan(s)

    • Crown Molding

    • Eating Space In Kitchen

    • Living Room/Dining Room Combo

    • Open Floorplan

    • PrimaryBedroom Upstairs

    • Walk-In Closet(s)

    Bedrooms and bathrooms

    • Bedrooms: 3

    • Bathrooms: 1

    • Full bathrooms: 2

  • Property

    • Levels: Two

    • Exterior Features: Irrigation System / Lighting / Rain Gutters / Sidewalk

    Lot

    • Lot: 0.07 Acres

    Other Property Information

    • Parcel Number: 172529005.0000.00049.0

    • Zoning: MPUD

  • Type and style

    • Property Type: Residential

    • Property Sub Type: Townhouse

  • Utility

    • Cable Connected

    • Public

  • Other financial information

    • HOA: $169

    • HOA Frequency: Monthly

    • Annual tax amount: $5,386

  • Source details

    • MLS ID: TB8552802

    Other facts

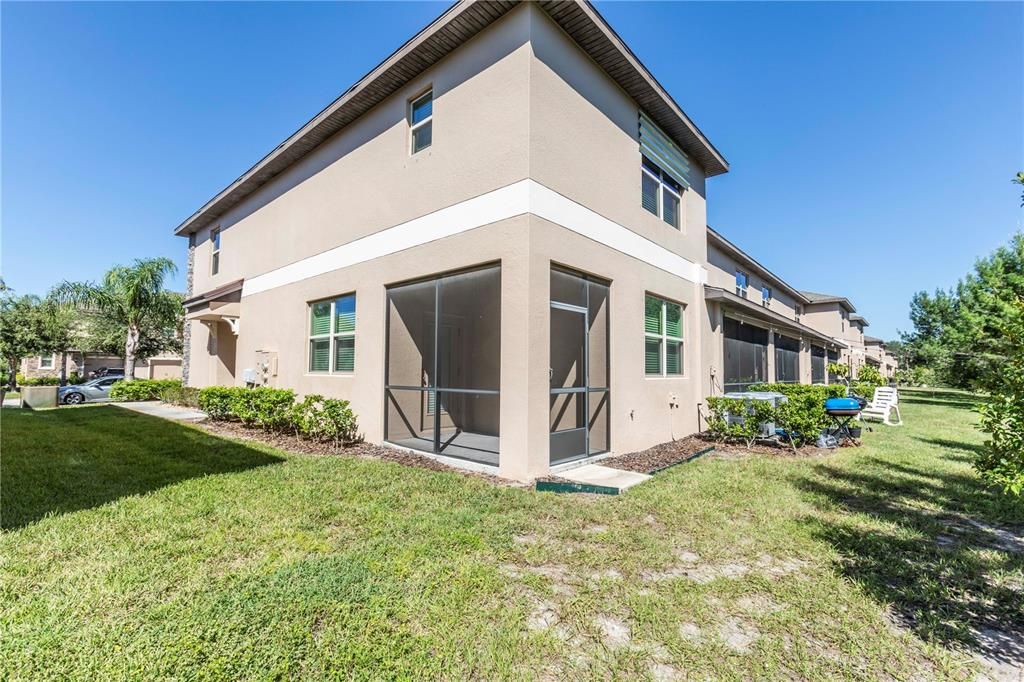
    • Construction Materials: Block / Stucco / Wood Frame

    • Foundation Details: Slab

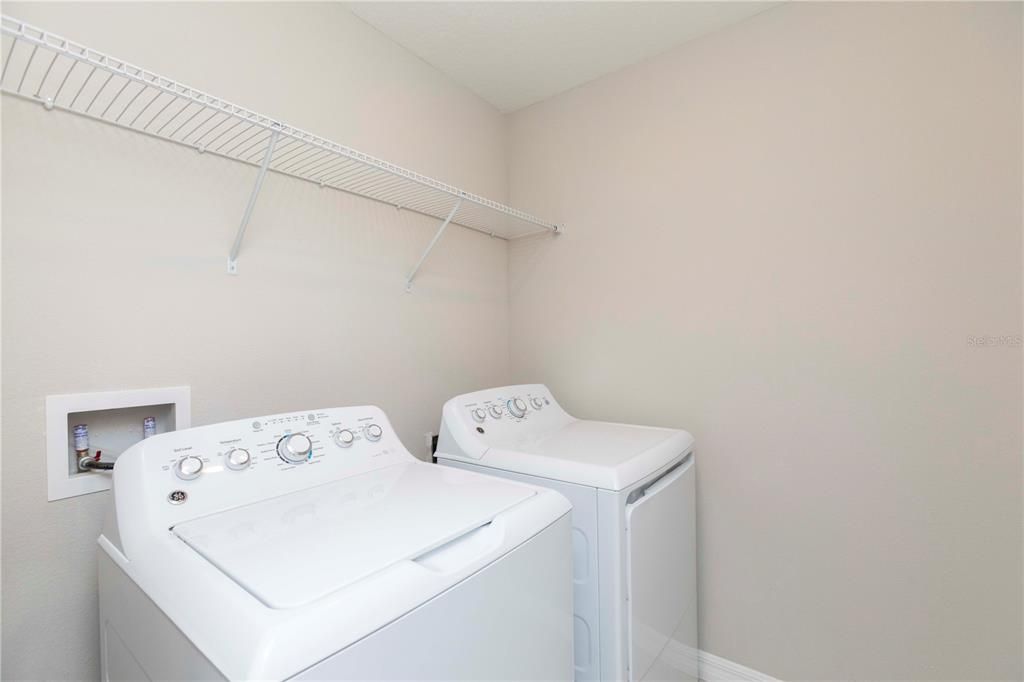
    • Laundry Features: Inside

    • Lot Features: Landscaped / Near Public Transit / Sidewalk

    • Patio And Porch Features: Enclosed / Rear Porch

    • Window Features: Shutters

    • Direction Faces: West

    • Garage Spaces: 1

    • Attached Garage: Yes

    • Garage: Yes

    • Living Area: 1787

    • Water Source: Public

    • Subdivision Name: VENTANA TWNHMS AT WATERS EDGE

Private inquiry
Talk to the advisor on this listing.
Floor plans, HOA docs, off-market comparables, scheduling a private showing — one message, direct to the local specialist.

More like this

New
For Sale
$299,900
House
3 bds · 2 ba · 1,418 sqft
THE OAKS AT RIVER RIDGE, NEW PORT RICHEY
10826 CLAYMONT DRIVE
New
For Sale
$265,000
Townhouse
3 bds · 2 ba · 1,666 sqft
VENTANA TWNHMS AT WATERS EDGE, NEW PORT RICHEY
8519 REEDVILLE STREET
For Sale
$319,900
House
3 bds · 2 ba · 1,489 sqft
WATERS EDGE 3, NEW PORT RICHEY
11241 BELLE HAVEN DRIVE
-$25K
For Sale
$299,900
House
2 bds · 2 ba · 1,583 sqft
HUNT RIDGE, NEW PORT RICHEY
10846 BROOKHAVEN DRIVE
For Sale
$310,000
House
3 bds · 2 ba · 1,393 sqft
THE OAKS AT RIVER RIDGE, NEW PORT RICHEY
10833 LIVINGSTON DRIVE
For Sale
$253,900
Townhouse
3 bds · 2 ba · 1,666 sqft
VENTANA TWNHMS AT WATERS EDGE, NEW PORT RICHEY
11904 CASTINE STREET
For Sale
$334,900
House
2 bds · 2 ba · 1,808 sqft
TIMBER GREENS PH 01B, NEW PORT RICHEY
9423 SUMMERBREEZE TERRACE
-$5K
For Sale
$334,999
House
3 bds · 2 ba · 1,719 sqft
SABALWOOD, NEW PORT RICHEY
7823 FLORADORA DRIVE

Market around this address

Live counts in the same area.
View all

The multiple listing information is provided by the Stellar MLS from a copyrighted compilation of listings. The compilation of listings and each individual listing are ©2026-present Stellar MLS. All Rights Reserved. The information provided is for consumers' personal, noncommercial use and may not be used for any purpose other than to identify prospective properties consumers may be interested in purchasing. All properties are subject to prior sale or withdrawal. All information provided is deemed reliable but is not guaranteed accurate, and should be independently verified. Listing courtesy of: SUNCOAST GROUP REALTORS LLC