Sell Your Home
Get a free home valuation
Contact
Tell us about your needs
11686 WATER RUN ALLEY

Townhouse For Rent
$2,700

BTC: 0.04218750

ETH: 1.41908086

/mo
5 days
3 bds
2 ba
1,466 sqft

Overview

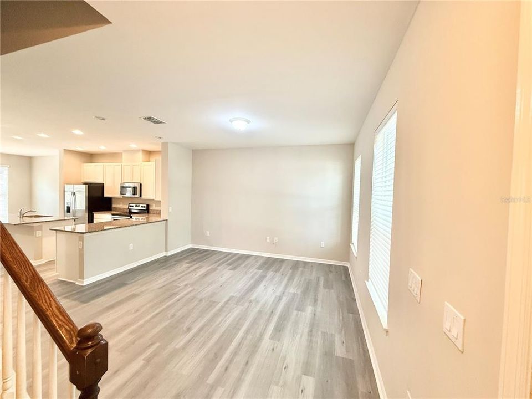
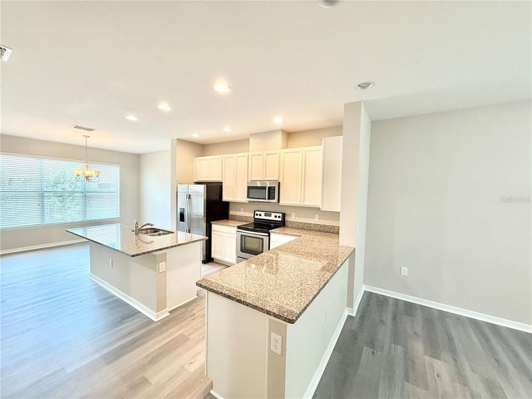
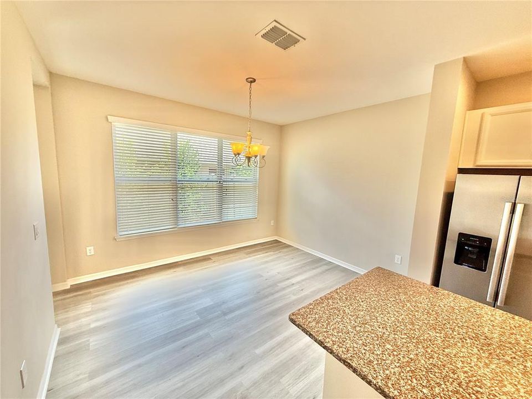
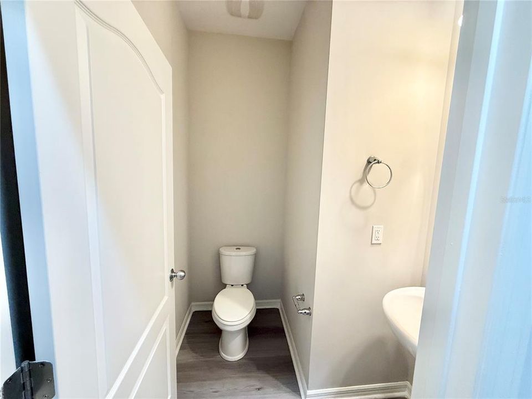
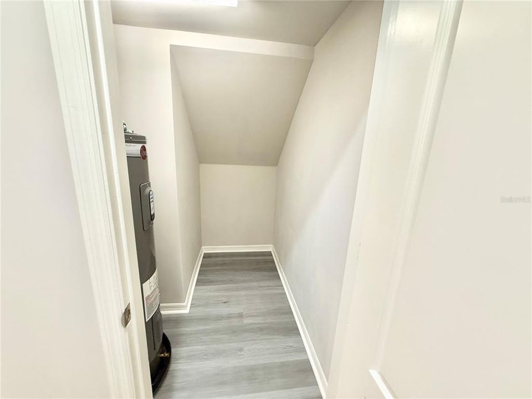
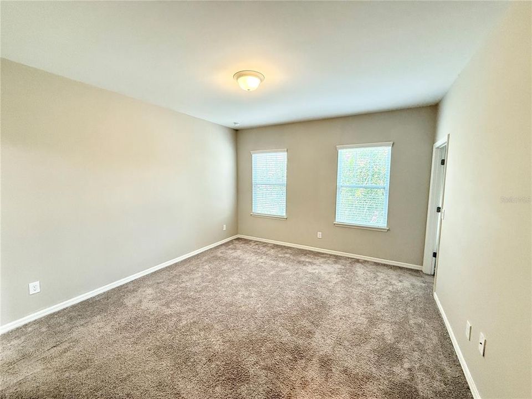
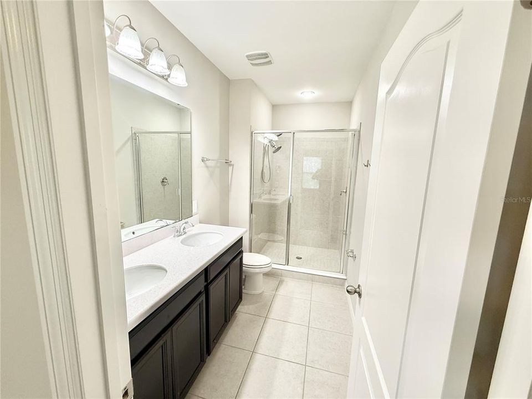
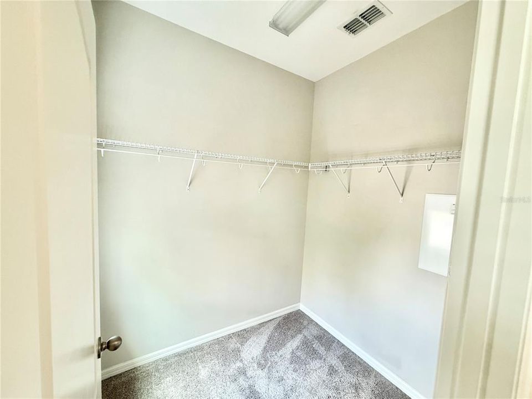
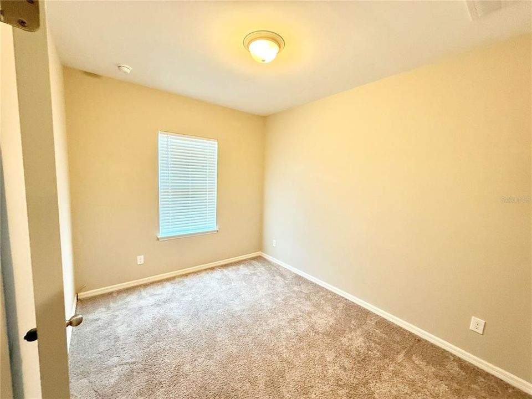
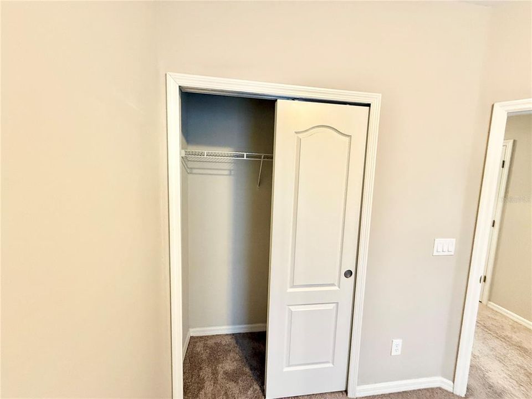
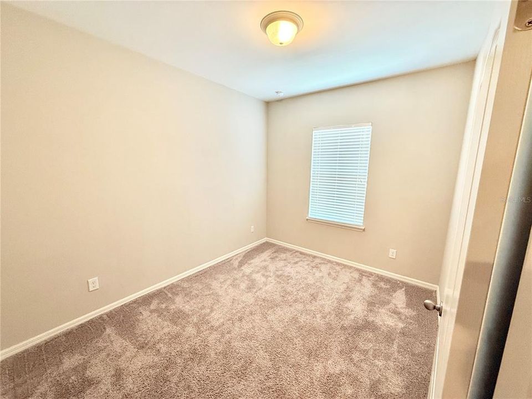
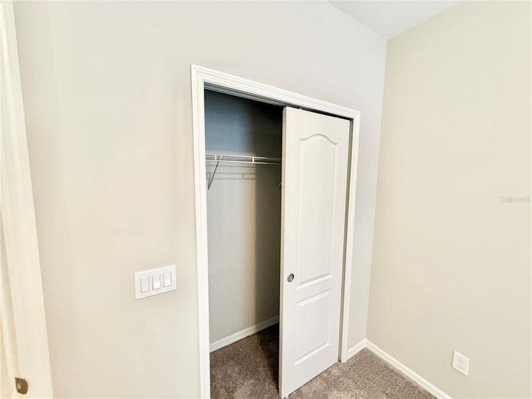
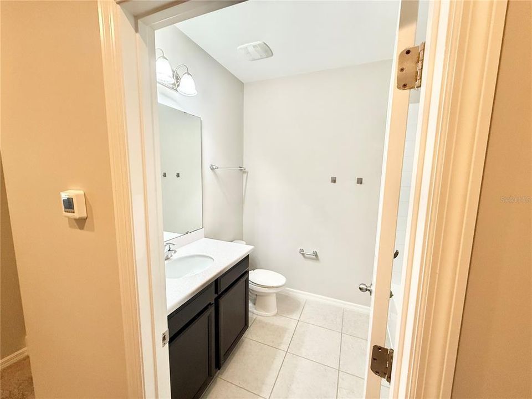
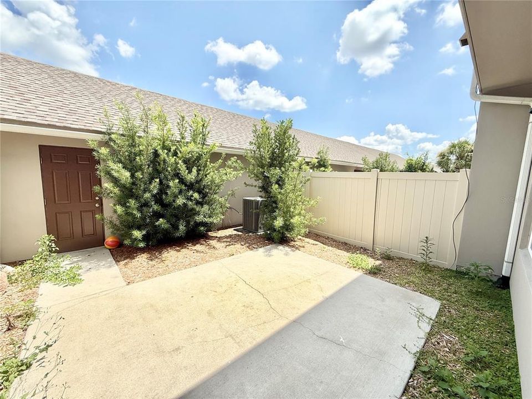
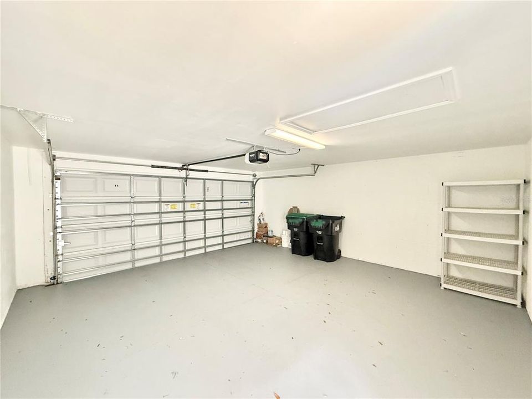
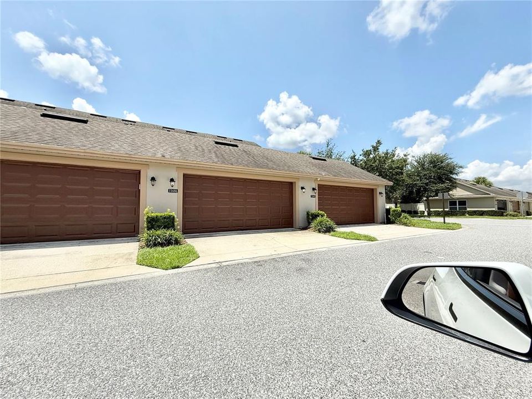
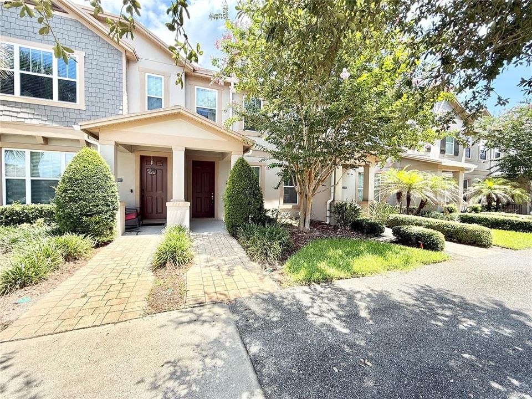
Welcome to Ashlin Park, a highly desirable community in Windermere! This well-maintained 3-bedroom, 2.5-bath townhome offers an ideal combination of modern style, comfort, and convenience. Built in 2016, the property features a bright open-concept layout, abundant natural light, upgraded finishes, stainless steel appliances, and a private courtyard perfect for relaxing or entertaining. The home also includes a detached 2-car garage, providing excellent storage and functionality. Upstairs, the spacious primary suite offers a walk-in closet and private en-suite bathroom, while two additional bedrooms provide versatile space for family, guests, or a home office. Ideally located just steps from the community playground and directly across from Horizon West Middle School, this home offers exceptional convenience for everyday living. Residents can enjoy beautiful walking and biking trails, parks, and a sparkling community pool. The property is also minutes from shopping, restaurants, Disney attractions, and highly regarded schools, including Sunset Park Elementary and Windermere High School.

Location

Details

Type:
Residential Lease
Parking:
No Data
Year Built:
2017
Lot:
0.06 Acres
Heating:
Electric
Price/sqft:
$2
Cooling:
Central Air
HOA:
No Data

Valuation

Our model vs. what's actually selling nearby.
Estimate
$2,650
$2K – $2K
Confidence Medium
List vs. estimate
At estimate
List $2,700 · +1.9%
List is in line with recent comparable activity.
Price per sq ft
$1
-99.3% vs. city median $255
Based on
8 MLS comparables
Median of recent comparable listings. Sold comps use closing price, active listings use list price.

Highlights

Garage
2 car garage
Furnished
Partially
Pets
Breed Restrictions
All facts and features
  • Heating

    • Electric

    Cooling

    • Central Air

    Appliances

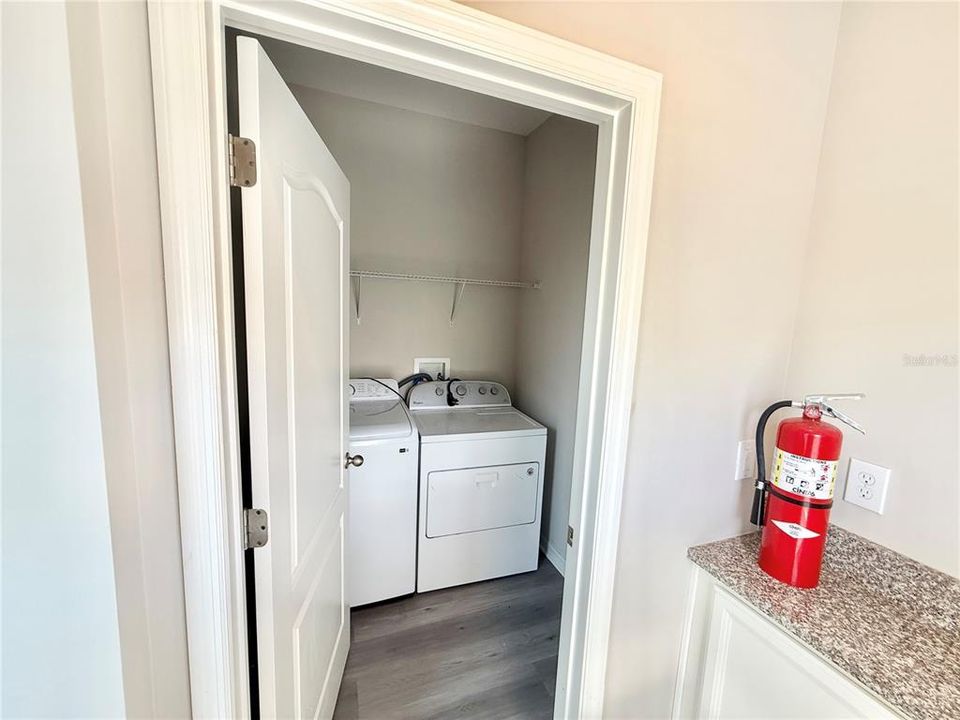
    • Dishwasher

    • Disposal

    • Dryer

    • Ice Maker

    • Microwave

    • Range

    • Refrigerator

    • Washer

    Other interior features

    • Ceiling Fan(s)

    Bedrooms and bathrooms

    • Bedrooms: 3

    • Bathrooms: 1

    • Full bathrooms: 2

  • Property

    • Levels: Two

    Lot

    • Lot: 0.06 Acres

    Other Property Information

    • Parcel Number: 252327020101150

  • Type and style

    • Property Type: Residential Lease

    • Property Sub Type: Townhouse

  • Source details

    • MLS ID: O6433027

    Other facts

    • Laundry Features: Inside

    • Garage Spaces: 2

    • Garage: Yes

    • Living Area: 1466

    • Subdivision Name: ASHLIN PARK PH 2

Private inquiry
Talk to the advisor on this listing.
Floor plans, HOA docs, off-market comparables, scheduling a private showing — one message, direct to the local specialist.

More like this

For Rent
$3,000 /mo
House
3 bds · 2 ba · 2,094 sqft
LAKES WINDERMERE PH 01 49 108, WINDERMERE
12649 CRAGSIDE LANE
New
For Rent
$3,500 /mo
House
4 bds · 3 ba · 2,277 sqft
MABEL BRIDGE PH 4-A, ORLANDO
8925 KITTANNING AVENUE
New
For Rent
$3,500 /mo
House
4 bds · 3 ba · 2,681 sqft
WINDERMERE TRAILS, WINDERMERE
9269 OUTLOOK ROCK TRAIL
New
For Rent
$3,080 /mo
House
4 bds · 2 ba · 1,970 sqft
WICKHAM PARK, WINDERMERE
12784 GARRIDAN AVENUE
For Rent
$2,490 /mo
Townhouse
3 bds · 3 ba · 1,343 sqft
MERRICK LNDG, WINDERMERE
6486 MERRICK LANDING BOULEVARD
For Rent
$3,400 /mo
House
4 bds · 3 ba · 2,686 sqft
LAKES/WINDERMERE-PEACHTREE, WINDERMERE
8631 GREENBANK BOULEVARD
For Rent
$2,900 /mo
Townhouse
3 bds · 2 ba · 1,919 sqft
CARRINGTON, WINDERMERE
8642 VIA TAVOLERIA WAY
-$100
For Rent
$3,100 /mo
House
4 bds · 2 ba · 2,460 sqft
LAKES WINDERMERE PH 01 49 108, WINDERMERE
7011 NOBLETON DRIVE

Market around this address

Live counts in the same area.
View all

The multiple listing information is provided by the Stellar MLS from a copyrighted compilation of listings. The compilation of listings and each individual listing are ©2026-present Stellar MLS. All Rights Reserved. The information provided is for consumers' personal, noncommercial use and may not be used for any purpose other than to identify prospective properties consumers may be interested in purchasing. All properties are subject to prior sale or withdrawal. All information provided is deemed reliable but is not guaranteed accurate, and should be independently verified. Listing courtesy of: MAXI ESTATE REALTY INC