Sell Your Home
Get a free home valuation
Contact
Tell us about your needs
117 RED CEDAR DRIVE

Townhouse For Sale
$395,000

BTC: 4.87654321

ETH: 161.29032258

6 days
2 bds
2 ba
1,782 sqft

Overview

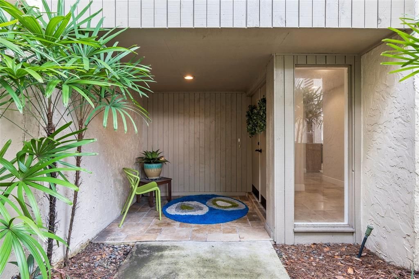
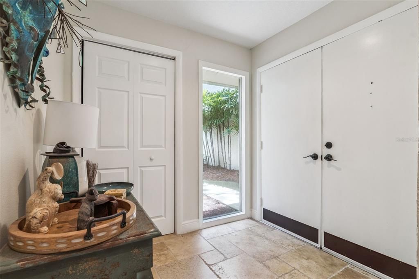
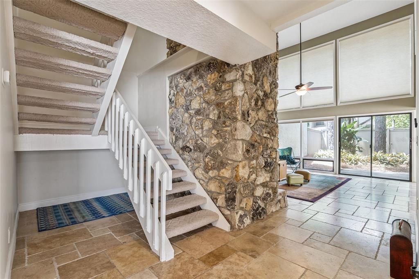
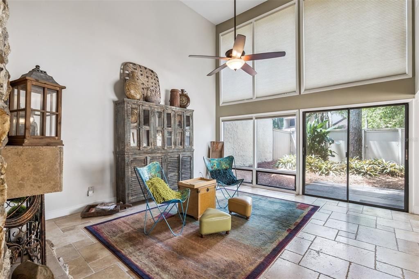
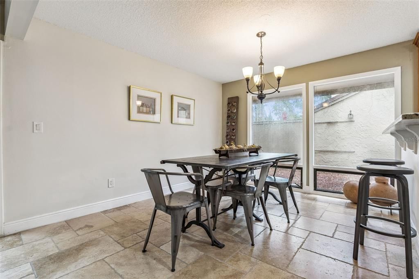
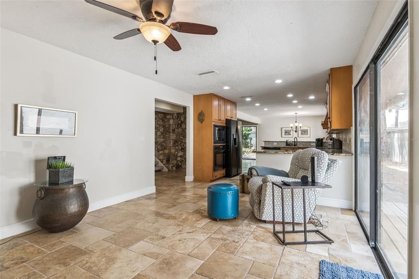
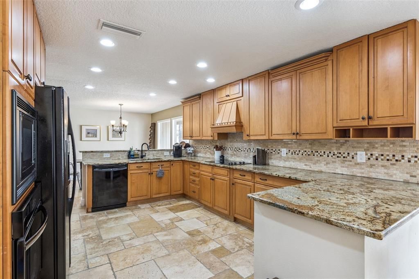
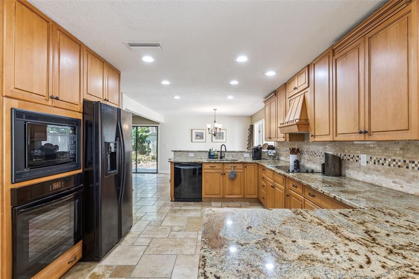
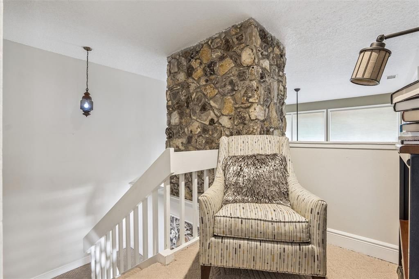
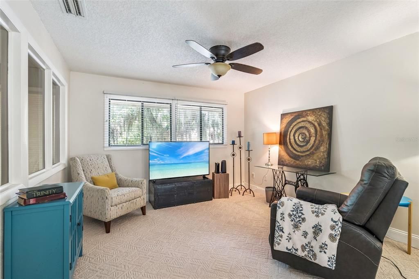
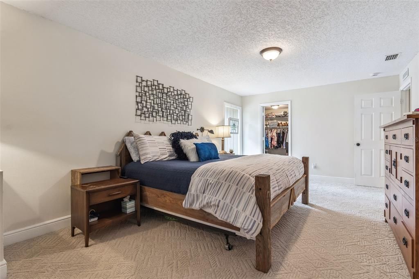
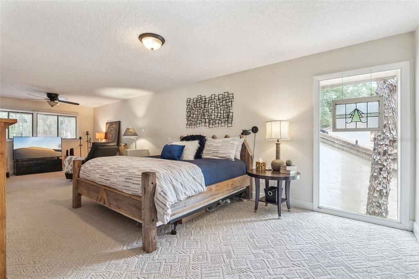
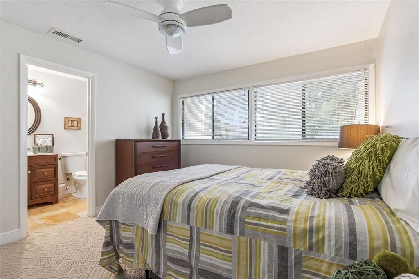
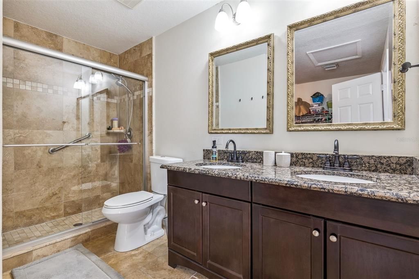
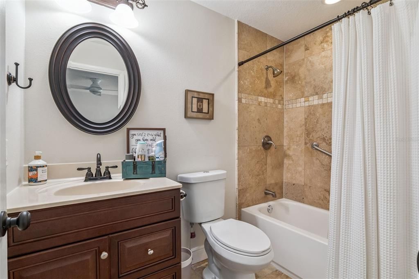
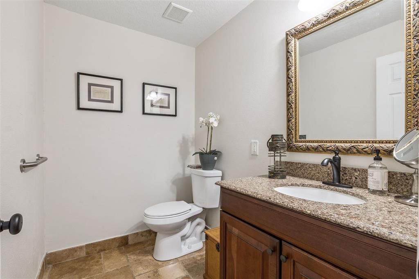
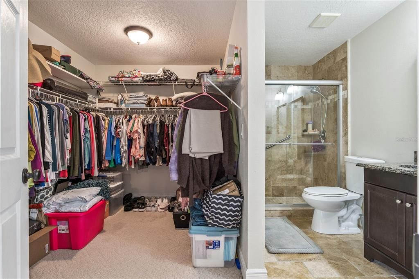
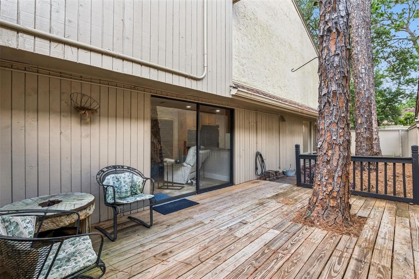
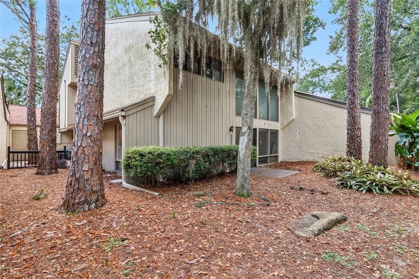
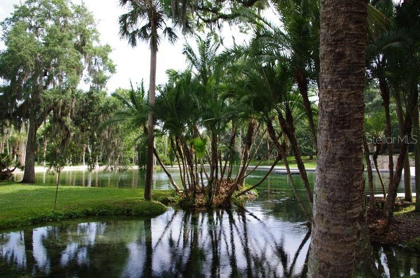
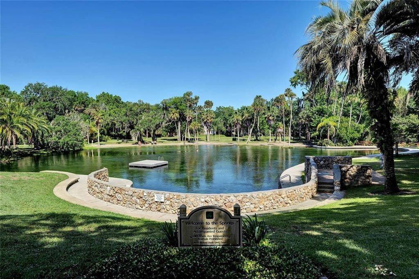
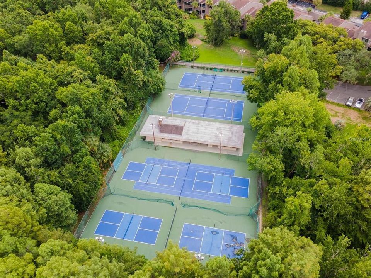
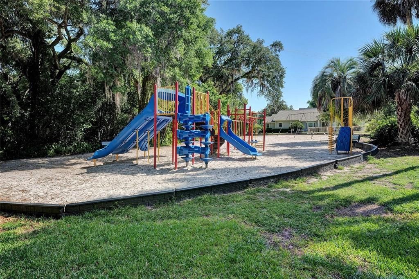
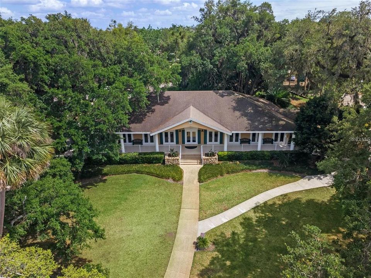
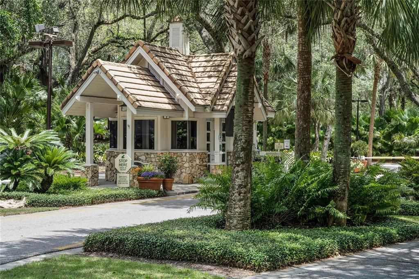
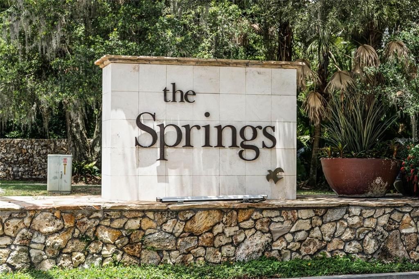
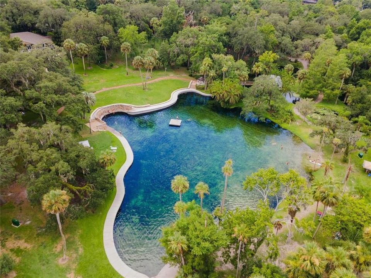
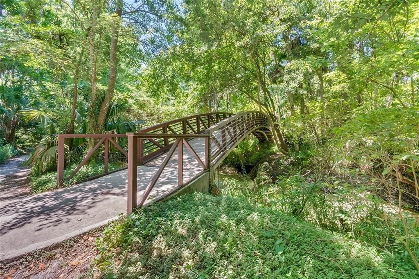
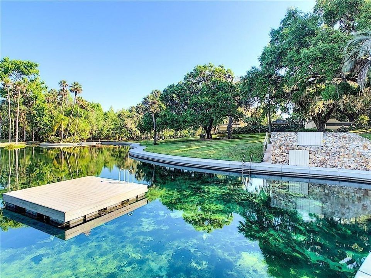
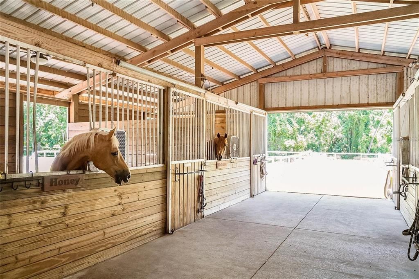
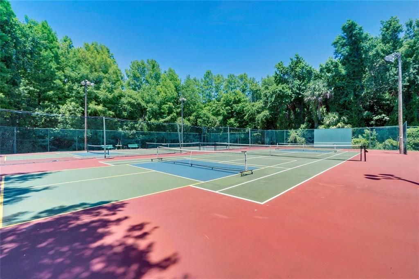
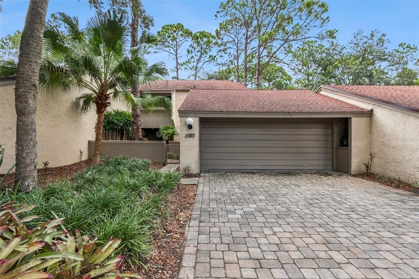
Welcome to 117 Red Cedar Dr, Longwood, FL 32779 — where resort-style living meets everyday comfort. Nestled behind the prestigious 24-hour manned guard gate of The Springs, one of Central Florida's most sought-after communities, this beautifully updated two-story townhome offers the perfect blend of style, security, and an unmatched lifestyle. Step inside and be immediately greeted by soaring high ceilings and an abundance of natural light that flows throughout the open living spaces. The updated kitchen is a true centerpiece, featuring modern finishes that make entertaining a joy, while fresh updated flooring ties the entire main level together with a clean, contemporary feel. A convenient guest half bath rounds out the thoughtfully designed downstairs layout. Upstairs, you'll find two spacious bedrooms, each served by its own full bathroom — offering the ideal setup for homeowners and guests alike. But the real story here is The Springs itself. This extraordinary community delivers an array of amenities rarely found in one neighborhood: horse stables, boat and RV storage, pickleball and tennis courts, basketball courts, and miles of scenic nature trails winding along the river. Cool off in The Springs' crown jewel — a breathtaking natural freshwater spring that is truly one of Central Florida's hidden treasures — or gather with neighbors at the elegant clubhouse. Every day feels like a getaway. Whether you're looking for a primary residence, a lock-and-leave retreat, or simply a place where life feels a little more extraordinary, 117 Red Cedar Dr delivers. Properties in The Springs don't last — schedule your private showing today!

Location

Details

Type:
Residential
Parking:
Driveway / Garage Door Opener
Year Built:
1974
Lot:
0.10 Acres
Heating:
Central
Price/sqft:
$222
Cooling:
Central Air
HOA:
$136

Valuation

Our model vs. what's actually selling nearby.
Estimate
$389,000
$287K – $415K
Confidence Low
List vs. estimate
At estimate
List $395,000 · +1.5%
List is in line with recent comparable activity.
Price per sq ft
$221
+0.0% vs. city median $221
Based on
7 MLS comparables
Median of recent comparable listings. Sold comps use closing price, active listings use list price.

Highlights

Annual tax
$2,055
2025
HOA
$136/mo
Community Pool, Maintenance Grounds, Manager
Garage
2 car garage
Pets
Allowed
All facts and features
  • Flooring

    • Brick/Stone

    • Carpet

    Heating

    • Central

    Cooling

    • Central Air

    Appliances

    • Cooktop

    • Disposal

    • Electric Water Heater

    • Refrigerator

    Other interior features

    • Cathedral Ceiling(s)

    • Ceiling Fan(s)

    • High Ceilings

    • PrimaryBedroom Upstairs

    • Stone Counters

    • Thermostat

    • Walk-In Closet(s)

    Bedrooms and bathrooms

    • Bedrooms: 2

    • Bathrooms: 1

    • Full bathrooms: 2

  • Parking

    • Driveway

    • Garage Door Opener

    Property

    • Levels: Two

    • Exterior Features: Private Mailbox / Sliding Doors

    Lot

    • Lot: 0.10 Acres

    Other Property Information

    • Parcel Number: 0321295180A000260

    • Zoning: PUD

  • Type and style

    • Property Type: Residential

    • Property Sub Type: Townhouse

  • Utility

    • BB/HS Internet Available

    • Cable Available

    • Electricity Connected

    • Phone Available

    • Sewer Connected

    • Street Lights

    • Underground Utilities

    • Water Connected

  • Other financial information

    • HOA: $136

    • HOA Frequency: Monthly

    • Annual tax amount: $2,056

  • Source details

    • MLS ID: O6437677

    Other facts

    • Construction Materials: Cedar

    • Foundation Details: Slab

    • Fireplace Features: Living Room / Wood Burning

    • Laundry Features: In Garage

    • Patio And Porch Features: Front Porch

    • Direction Faces: East

    • Fireplace: Yes

    • Garage Spaces: 2

    • Attached Garage: Yes

    • Garage: Yes

    • Living Area: 1782

    • Water Source: Public

    • Subdivision Name: SPRINGS THE SHADOWOOD VILLAGE SEC 2

Private inquiry
Talk to the advisor on this listing.
Floor plans, HOA docs, off-market comparables, scheduling a private showing — one message, direct to the local specialist.

More like this

New
For Sale
$415,000
House
3 bds · 2 ba · 1,717 sqft
SANLANDO SPGS, LONGWOOD
453 WILFORD AVENUE
New
For Sale
$400,000
House
3 bds · 2 ba · 1,410 sqft
HARBOUR ISLE SUB, LONGWOOD
1149 AUTUMN BROOK CIRCLE
New
For Sale
$400,000
Lots/Land
1.36 acres
SPRINGS LANDING THE ESTATES AT, LONGWOOD
746 MARKHAM WOODS ROAD
New
For Sale
$454,900
House
4 bds · 2 ba · 1,458 sqft
SAN SEBASTIAN HEIGHTS UNIT 2, ALTAMONTE SPRINGS
412 MAJORCA AVENUE
New
For Sale
$389,000
House
4 bds · 2 ba · 1,574 sqft
WINDTREE WEST, LONGWOOD
820 VAN NESS CIRCLE
New
For Sale
$429,000
House
3 bds · 2 ba · 1,826 sqft
SABAL POINT AT SABAL GREEN, LONGWOOD
2525 THICKET RIDGE COURT
New
For Sale
$449,000
House
4 bds · 2 ba · 1,852 sqft
WINDTREE WEST UNIT 2, LONGWOOD
911 ALAMEDA DRIVE
New
For Sale
$380,000
House
2 bds · 2 ba · 1,306 sqft
RIVER RUN SEC 4, ALTAMONTE SPRINGS
635 BONIVIEW LANE

Market around this address

Live counts in the same area.
View all

The multiple listing information is provided by the Stellar MLS from a copyrighted compilation of listings. The compilation of listings and each individual listing are ©2026-present Stellar MLS. All Rights Reserved. The information provided is for consumers' personal, noncommercial use and may not be used for any purpose other than to identify prospective properties consumers may be interested in purchasing. All properties are subject to prior sale or withdrawal. All information provided is deemed reliable but is not guaranteed accurate, and should be independently verified. Listing courtesy of: KELLER WILLIAMS REALTY AT THE PARKS