
Sell Your Home
Get a free home valuation
Contact
Tell us about your needs
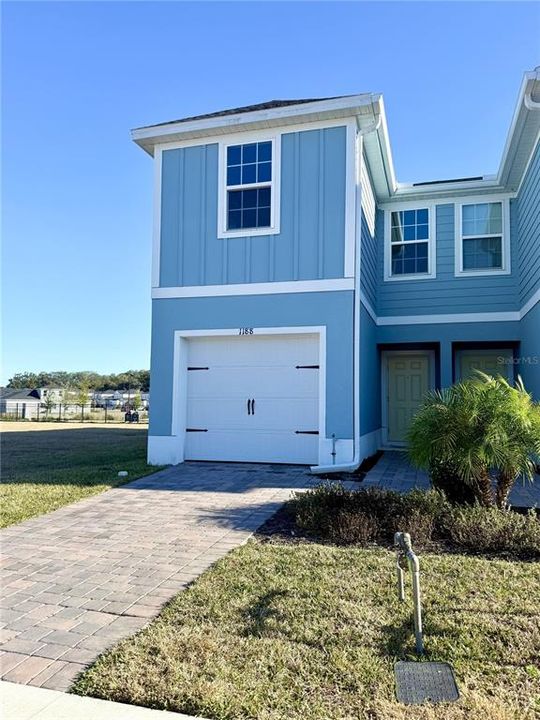
1188 PORT BLUE WAY

Townhouse Recently Rented
$1,700

BTC: 0.02608162

ETH: 0.89349535

/mo
Sold on: 2026-03-16
24 days
3 bds
2 ba
1,705 sqft

Overview

One or more photo(s) has been virtually staged. Welcome to 1188 Port Blue Way, a modern end-unit townhome located in the heart of Lady Lake. Designed with both style and functionality in mind, this new construction 3-bedroom, 2.5-bath residence offers a refined living experience in a well-appointed community. The main level showcases a thoughtfully designed layout featuring a fully equipped kitchen with ample cabinetry and an eat-in dining space, seamlessly flowing into an airy living area—ideal for both everyday living and entertaining. A convenient half bath on the ground floor adds to the home’s functionality. Upstairs, all three bedrooms are privately situated for comfort and tranquility, each filled with abundant natural light that enhances the home’s bright, welcoming atmosphere. The upper level design keeps living and sleeping areas distinctly separated for added privacy. As an end unit, the home enjoys additional windows, increased privacy, and a private backyard space perfect for relaxing outdoors. A one-car garage provides secure parking and extra storage. Lawn care is provided, allowing for a low-maintenance lifestyle. Residents also enjoy access to desirable community amenities, including a resort-style pool and playground, completing this modern leasing opportunity in a desirable Lady Lake neighborhood. All residents are enrolled in the Resident Benefits Package (RBP) for $59.00/month which includes liability insurance, credit building to help boost the resident's credit score with timely rent payments, up to $1M Identity Theft Protection, move-in concierge service making utility connection and home service setup a breeze during your move-in, our best-in-class resident rewards program, on-demand pest control, HVAC filters, and much more! More details upon application. This property offers an option of a security deposit-free lease using Obligos billing authorization technology for qualified tenants. Non-refundable application fee of $80 per person above the age of 18 years of age. One time admin fee of $295 for approved application.

Location

Details

Type:
Residential Lease
Parking:
Garage Door Opener
Year Built:
2024
Lot:
0.04 Acres
Heating:
Central
Price/sqft:
$1
Cooling:
Central Air
HOA:
No Data

Valuation

Our model vs. what's actually selling nearby.
Estimate
$249,744
$186K – $273K
Confidence Low
List vs. estimate
$248K below estimate
List $1,700 · -99.3%
Our model says this listing is priced below recent comparable activity. Expect competition.
Price per sq ft
$—
-99.4% vs. city median $164
Based on
105 MLS comparables
Median of recent comparable listings. Sold comps use closing price, active listings use list price.

Highlights

View
Garden, Trees/Woods
Garage
1 car garage
Pets
Allowed
All facts and features
  • Flooring

    • Carpet

    • Ceramic Tile

    Heating

    • Central

    Cooling

    • Central Air

    Appliances

    • Dishwasher

    • Disposal

    • Dryer

    • Microwave

    • Range

    • Range Hood

    • Refrigerator

    • Washer

    Other interior features

    • Eating Space In Kitchen

    • Open Floorplan

    • Solid Surface Counters

    • Thermostat

    • Walk-In Closet(s)

    • Window Treatments

    Bedrooms and bathrooms

    • Bedrooms: 3

    • Bathrooms: 1

    • Full bathrooms: 2

  • Parking

    • Garage Door Opener

    Property

    • Levels: Two

    • Exterior Features: Sidewalk

    Lot

    • Lot: 0.04 Acres

    Other Property Information

    • Parcel Number: 19182400110001630A

  • Type and style

    • Property Type: Residential Lease

    • Property Sub Type: Townhouse

  • Utility

    • Cable Connected

    • Electricity Connected

    • Sewer Connected

    • Water Connected

  • Source details

    • MLS ID: O6376546

    Other facts

    • Laundry Features: Inside / Laundry Closet

    • Lot Features: Landscaped / Level / Sidewalk

    • Window Features: Aluminum Frames / Blinds / Window Treatments

    • Direction Faces: Northeast

    • Garage Spaces: 1

    • Attached Garage: Yes

    • Garage: Yes

    • Living Area: 1705

    • Water Source: Public

    • Subdivision Name: HAMMOCK OAKS TOWNHOMES

Private inquiry
Talk to the advisor on this listing.
Floor plans, HOA docs, off-market comparables, scheduling a private showing — one message, direct to the local specialist.

More like this

New
Recently Rented
$1,349 /mo
Townhouse
2 bds · 1 ba · 1,137 sqft
VILLAGE PARK TOWNHOMES, LADY LAKE
106 AARON LANE
New
Recently Rented
$1,475 /mo
House
4 bds · 2 ba · 1,352 sqft
LADY LAKE JOY ESTATES, LADY LAKE
421 WINNERS CIRCLE
New
Recently Rented
$1,350 /mo
House
4 bds · 2 ba · 1,200 sqft
LADY LAKE JOY ESTATES, LADY LAKE
424 WINNERS CIRCLE
New
Recently Rented
$1,350 /mo
House
3 bds · 1 ba · 1,000 sqft
LADY LAKE APRIL HILLS, LADY LAKE
304 W ROSE LANE
New
Recently Rented
$1,800 /mo
2 bds · 2 ba · 1,248 sqft
THE VILLAGES, THE VILLAGES
671 RAINBOW BOULEVARD
New
Recently Rented
$1,200 /mo
House
3 bds · 2 ba · 1,512 sqft
LADY LAKE LAZY OAKS, LADY LAKE
116 W HERMOSA STREET
New
Recently Rented
$1,295 /mo
House
3 bds · 1 ba · 1,300 sqft
LADY LAKE APRIL HILLS, LADY LAKE
320 E ROSE LANE
New
Recently Rented
$1,350 /mo
House
3 bds · 1 ba · 1,026 sqft
LADY LAKE JOY ESTATES, LADY LAKE
425 WINNERS CIRCLE

Market around this address

Live counts in the same area.
View all

The multiple listing information is provided by the Stellar MLS from a copyrighted compilation of listings. The compilation of listings and each individual listing are ©2026-present Stellar MLS. All Rights Reserved. The information provided is for consumers' personal, noncommercial use and may not be used for any purpose other than to identify prospective properties consumers may be interested in purchasing. All properties are subject to prior sale or withdrawal. All information provided is deemed reliable but is not guaranteed accurate, and should be independently verified. Listing courtesy of: CANI PROPERTY MANAGEMENT