Sell Your Home
Get a free home valuation
Contact
Tell us about your needs

1188 PORT BLUE WAY

Townhouse For Rent
$1,700

BTC: 0.02184669

ETH: 0.70833333

/mo
16 days
3 bds
2 ba
1,445 sqft

Overview

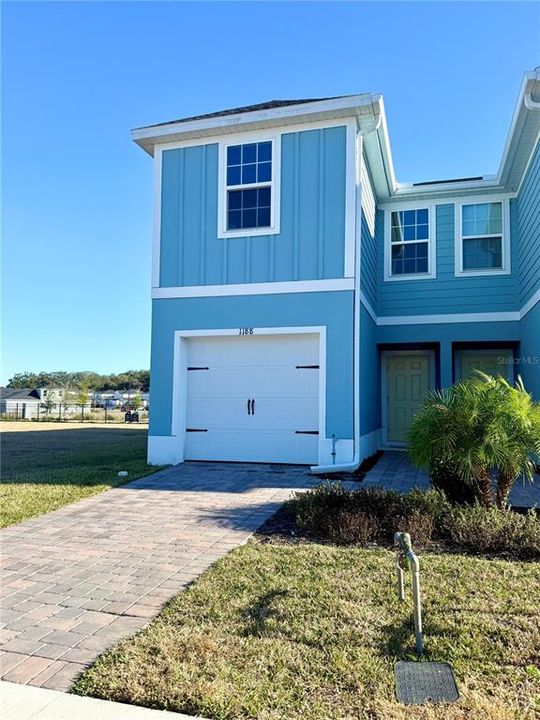
Virtually Staged. Step into comfort and contemporary living at 1188 Port Blue Way, a beautiful end-unit townhome in the sought-after Hammock Oaks Townhomes community. This 2024-built 3-bedroom, 2.5-bath home combines modern finishes, a spacious layout, and the added privacy of an end unit, creating the perfect place to call home. The open-concept main floor is designed for both everyday living and entertaining, featuring a stylish and equipped kitchen with generous cabinet space, modern appliances, and a cozy dining area that flows seamlessly into the bright and inviting living room. A convenient half bath on the first floor adds extra comfort for guests. Upstairs, you'll find all three bedrooms thoughtfully tucked away, offering a peaceful retreat at the end of the day. Large windows fill each room with natural light, while the well-designed layout provides privacy between the living and sleeping areas. The spacious primary suite offers a relaxing escape, complemented by two additional bedrooms that are perfect for family, guests, or a home office. Enjoy the added benefits of an end-unit location with extra windows, enhanced privacy, and your own backyard space for relaxing or enjoying the Florida sunshine. A one-car garage provides secure parking and additional storage, while lawn care is included so you can spend less time maintaining and more time enjoying your home. As a resident of Hammock Oaks Townhomes, you'll also have access to fantastic community amenities, including a resort-style swimming pool and playground. Conveniently located near shopping, dining, medical facilities, and major roadways, this exceptional rental offers the perfect blend of comfort, convenience, and low-maintenance living. All residents are enrolled in the Resident Benefits Package (RBP) for $59.00/month which includes liability insurance, credit building to help boost the resident's credit score with timely rent payments, up to $1M Identity Theft Protection, move-in concierge service making utility connection and home service setup a breeze during your move-in, our best-in-class resident rewards program, on-demand pest control, HVAC filters, and much more! More details upon application. This property offers an option of a security deposit-free lease using Obligos billing authorization technology for qualified tenants. Non-refundable application fee of $80 per person above the age of 18 years of age. One time admin fee of $295 for approved application.

Location

Details

Type:
Residential Lease
Parking:
No Data
Year Built:
2024
Lot:
0.03 Acres
Heating:
Central
Price/sqft:
$1
Cooling:
Central Air
HOA:
No Data

Highlights

View
Garden, Trees/Woods
Garage
1 car garage
Pets
Allowed
All facts and features
  • Flooring

    • Carpet

    • Ceramic Tile

    Heating

    • Central

    Cooling

    • Central Air

    Appliances

    • Dishwasher

    • Dryer

    • Microwave

    • Range

    • Range Hood

    • Refrigerator

    • Washer

    Other interior features

    • Living Room/Dining Room Combo

    • Open Floorplan

    • PrimaryBedroom Upstairs

    • Solid Surface Counters

    • Split Bedroom

    • Walk-In Closet(s)

    • Window Treatments

    Bedrooms and bathrooms

    • Bedrooms: 3

    • Bathrooms: 1

    • Full bathrooms: 2

  • Property

    • Levels: Two

    • Exterior Features: Sidewalk

    Lot

    • Lot: 0.03 Acres

    Other Property Information

    • Parcel Number: 19182400110001630A

  • Type and style

    • Property Type: Residential Lease

    • Property Sub Type: Townhouse

  • Utility

    • Cable Connected

    • Electricity Connected

    • Sewer Connected

    • Water Connected

  • Source details

    • MLS ID: O6431513

    Other facts

    • Laundry Features: Laundry Room

    • Lot Features: City Lot / Landscaped / Level / Sidewalk

    • Window Features: Aluminum Frames / Blinds / Window Treatments

    • Direction Faces: East

    • Garage Spaces: 1

    • Attached Garage: Yes

    • Garage: Yes

    • Living Area: 1445

    • Water Source: Public

    • Lot Size Dimensions: 16 x 105

    • Subdivision Name: HAMMOCK OAKS TOWNHOMES

Private inquiry
Talk to the advisor on this listing.
Floor plans, HOA docs, off-market comparables, scheduling a private showing — one message, direct to the local specialist.

More like this

New
For Rent
$2,150 /mo
Townhouse
3 bds · 2 ba · 1,624 sqft
HAMMOCK OAKS PH 1B, LADY LAKE
1206 PORT BLUE WAY
For Rent
$2,100 /mo
House
2 bds · 2 ba · 1,360 sqft
VILLAGES OF SUMTER, LADY LAKE
335 SAN MARINO DRIVE
For Rent
$1,600 /mo
House
2 bds · 2 ba · 1,098 sqft
VILLAGES OF SUMTER VILLA SAN MIGUEL, LADY LAKE
1630 TAMPICO PLACE
For Rent
$2,200 /mo
House
2 bds · 2 ba · 1,584 sqft
LADY LAKE ORANGE BLOSSOM GARDENS UNIT 14, LADY LAKE
1223 GRANADA COURT
For Rent
$2,000 /mo
House
2 bds · 2 ba · 1,278 sqft
VILLAGES OF SUMTER VIRGINIA VINE VILLAS, THE VILLAGES
1228 ESTILL AVENUE
-$301
For Rent
$1,899 /mo
House
2 bds · 2 ba · 1,040 sqft
LADY LAKE ORANGE BLOSSOM GARDENS UNIT 15, LADY LAKE
1222 SANTOS PLACE
-$200
For Rent
$2,100 /mo
House
3 bds · 2 ba · 1,896 sqft
THE VILLAGES, LADY LAKE
1211 CABELLA CIRCLE
For Rent
$2,000 /mo
House
2 bds · 2 ba · 1,188 sqft
VILLAGES OF SUMTER CRESTWOOD VILLAS, THE VILLAGES
2372 TRAVIS PLACE

Market around this address

Live counts in the same area.
View all

The multiple listing information is provided by the Stellar MLS from a copyrighted compilation of listings. The compilation of listings and each individual listing are ©2026-present Stellar MLS. All Rights Reserved. The information provided is for consumers' personal, noncommercial use and may not be used for any purpose other than to identify prospective properties consumers may be interested in purchasing. All properties are subject to prior sale or withdrawal. All information provided is deemed reliable but is not guaranteed accurate, and should be independently verified. Listing courtesy of: CANI PROPERTY MANAGEMENT