Sell Your Home
Get a free home valuation
Contact
Tell us about your needs
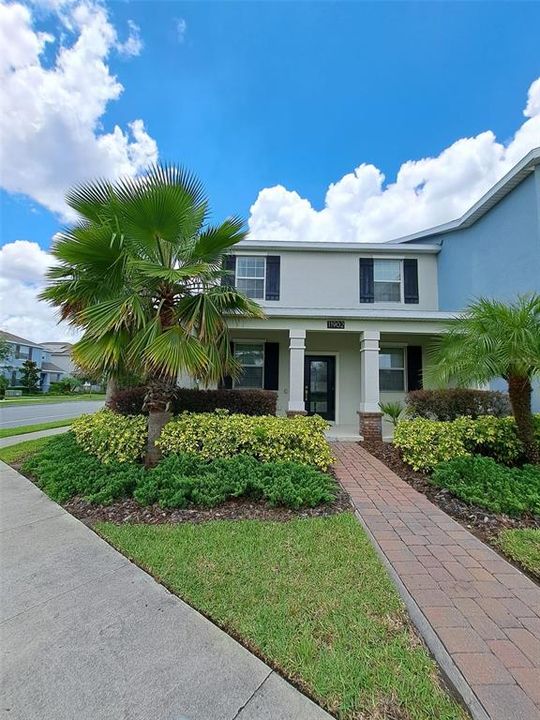
11902 ARCHITECTURE ALLEY

Townhouse Active With Contract
$2,700

BTC: 0.04245283

ETH: 1.41908086

9 days
3 bds
2 ba
1,755 sqft

Overview

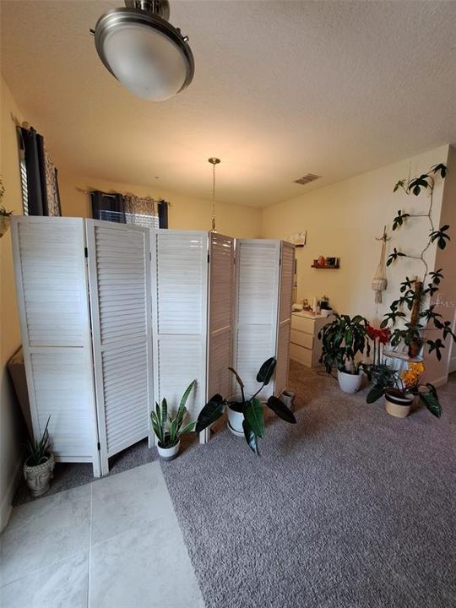
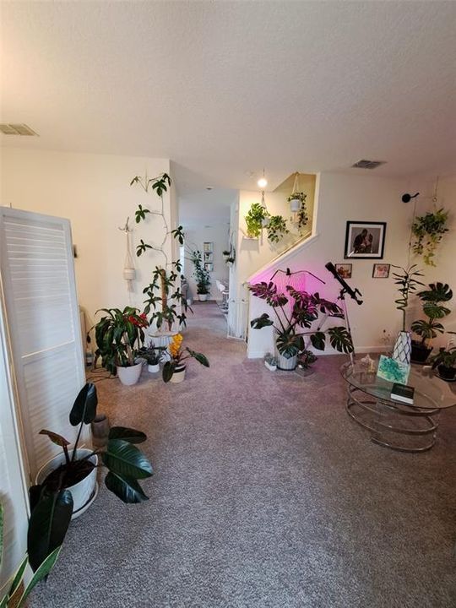
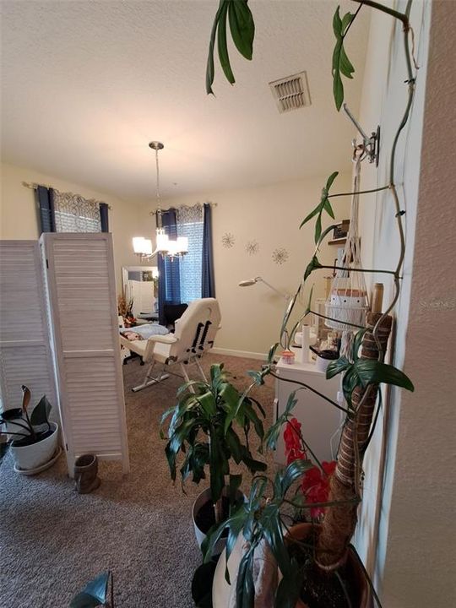
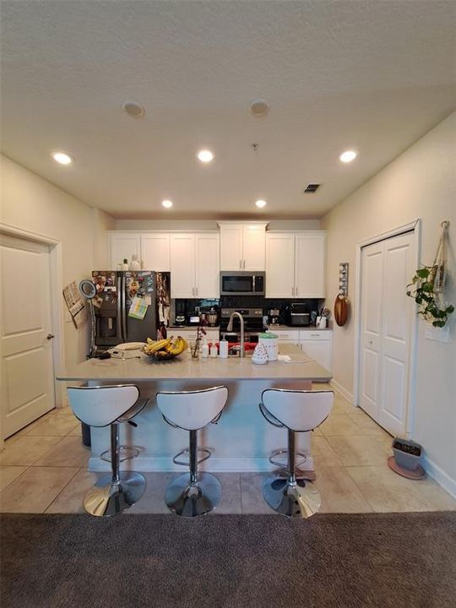
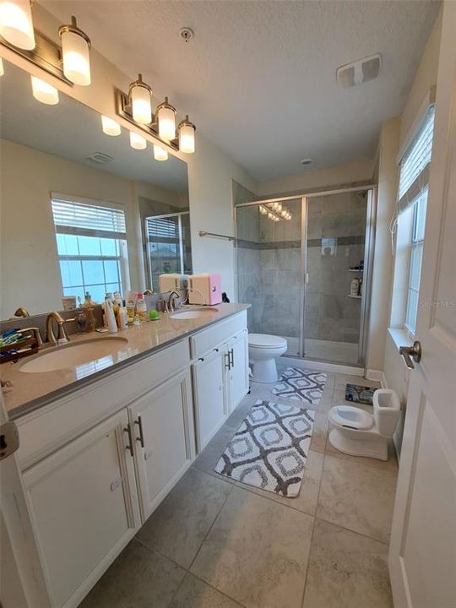
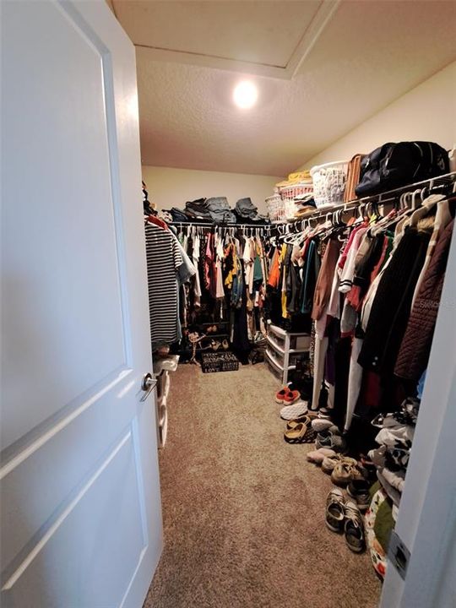
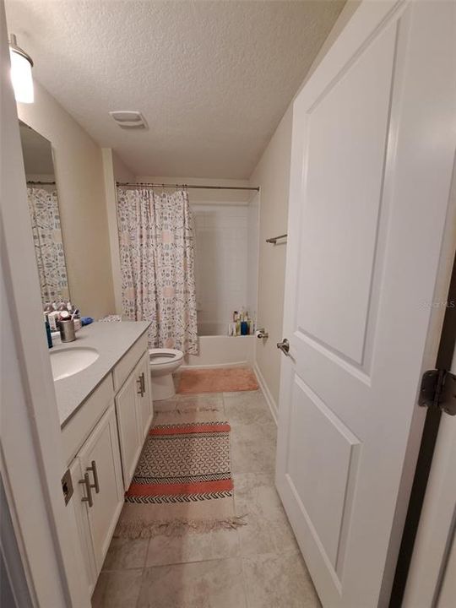
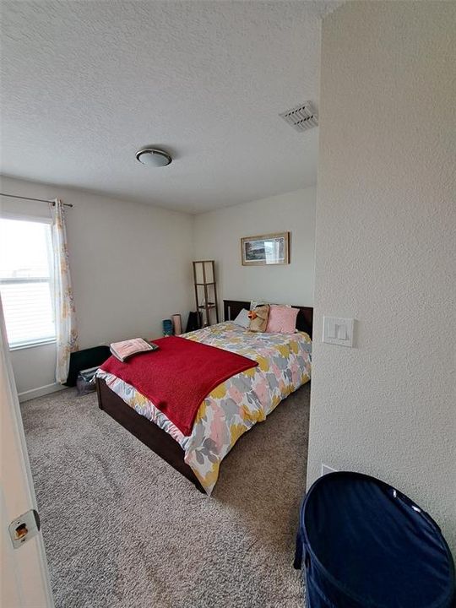
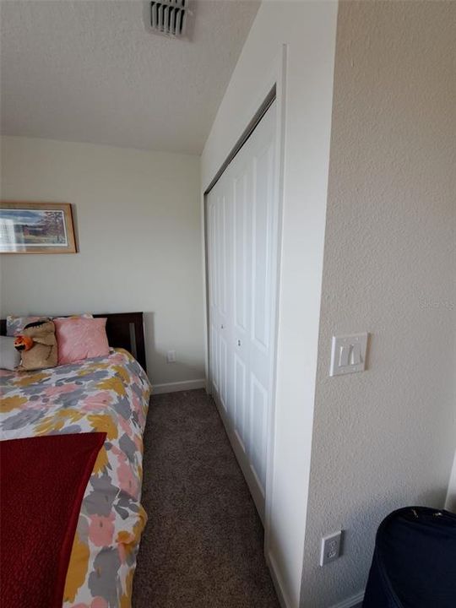
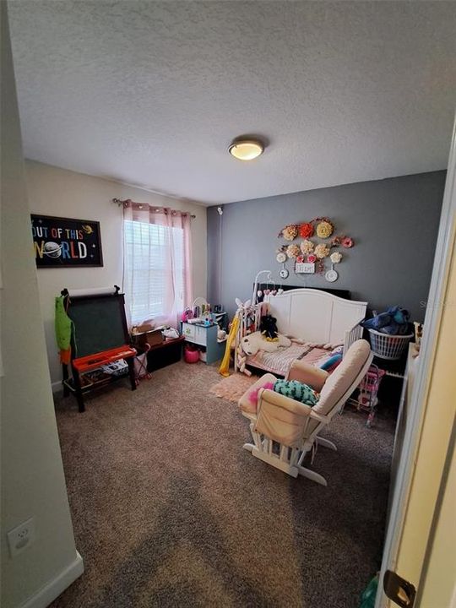
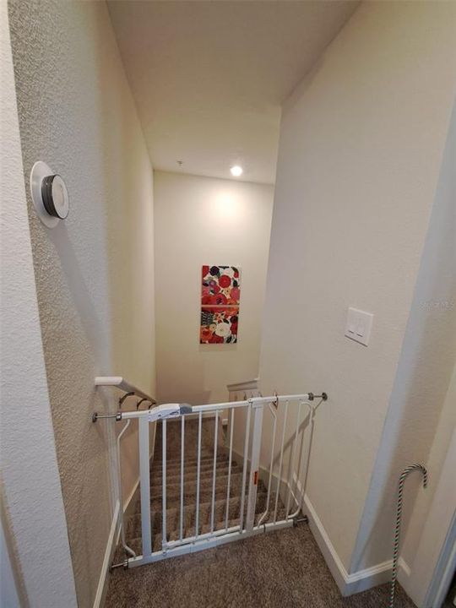
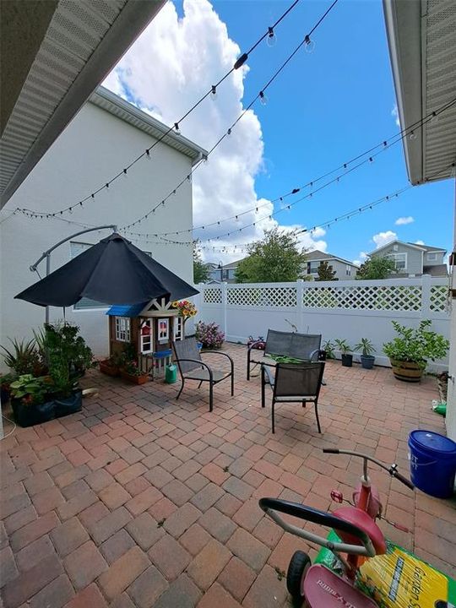
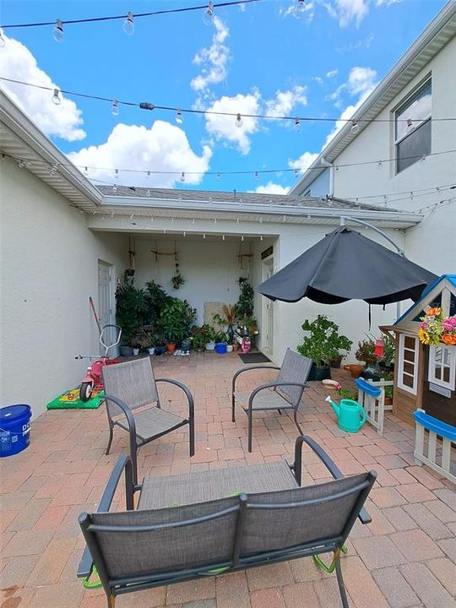
This stunning two-story townhome features 3 spacious bedrooms, 2.5 bathrooms, and a private two-car garage. The main floor boasts a bright, open-concept living and dining area that seamlessly connects to a fully equipped kitchen, which leads out to an enticing covered patio perfect for outdoor relaxation. For added convenience, a dedicated laundry room comes complete with a washer and dryer included. Upstairs, the luxurious master suite serves as a peaceful retreat, featuring a private en-suite bathroom and a roomy walk-in closet, alongside two additional well-appointed bedrooms.

Location

Details

Type:
Residential Lease
Parking:
Garage Door Opener
Year Built:
2017
Lot:
0.11 Acres
Heating:
Central
Price/sqft:
$2
Cooling:
Central Air
HOA:
No Data

Valuation

Our model vs. what's actually selling nearby.
Estimate
$315,000
$291K – $453K
Confidence Low
List vs. estimate
$312K below estimate
List $2,700 · -99.1%
Our model says this listing is priced below recent comparable activity. Expect competition.
Price per sq ft
$1
-99.4% vs. city median $237
Based on
9 MLS comparables
Median of recent comparable listings. Sold comps use closing price, active listings use list price.

Highlights

Pool
Gunite
Garage
2 car garage
Pets
Not allowed
All facts and features
  • Flooring

    • Carpet

    • Ceramic Tile

    Heating

    • Central

    Cooling

    • Central Air

    Appliances

    • Dishwasher

    • Disposal

    • Dryer

    • Freezer

    • Microwave

    • Range

    • Refrigerator

    • Washer

    Other interior features

    • High Ceilings

    • In Wall Pest System

    • Kitchen/Family Room Combo

    • Living Room/Dining Room Combo

    • Open Floorplan

    • Solid Surface Counters

    • Solid Wood Cabinets

    • Walk-In Closet(s)

    Bedrooms and bathrooms

    • Bedrooms: 3

    • Bathrooms: 1

    • Full bathrooms: 2

  • Parking

    • Garage Door Opener

    Property

    • Levels: Two

    • Exterior Features: Irrigation System / Sliding Doors

    Lot

    • Lot: 0.11 Acres

    Other Property Information

    • Parcel Number: 042431898403980

  • Type and style

    • Property Type: Residential Lease

    • Property Sub Type: Townhouse

  • Utility

    • Electricity Connected

    • Fiber Optics

    • Street Lights

    • Underground Utilities

  • Source details

    • MLS ID: S5151692

    Other facts

    • Laundry Features: Laundry Room

    • Lot Features: City Lot / Sidewalk

    • Patio And Porch Features: Covered / Deck / Patio / Porch

    • Pool Features: Gunite / Heated / In Ground / Other

    • Window Features: Blinds / Thermal Windows

    • Garage Spaces: 2

    • Attached Garage: Yes

    • Garage: Yes

    • Living Area: 1755

    • Water Source: Public

    • Subdivision Name: STOREY PARK 25 TH

Private inquiry
Talk to the advisor on this listing.
Floor plans, HOA docs, off-market comparables, scheduling a private showing — one message, direct to the local specialist.

More like this

New
Active With Contract
$2,800
House
5 bds · 3 ba · 2,825 sqft
NORTHSHORE/LK HART PRCL 07-PH 02, ORLANDO
10044 HIDDEN DUNES LANE
New
Active With Contract
$2,900
House
4 bds · 3 ba · 2,169 sqft
OAKS AT MOSS PARK, ORLANDO
11025 SWEETGUM WOODS DRIVE
New
Active With Contract
$2,400
House
3 bds · 2 ba · 1,979 sqft
OAKS/MOSS PARK PH 2, ORLANDO
10132 LOVEGRASS LANE
New
Active With Contract
$2,800
Townhouse
3 bds · 2 ba · 1,772 sqft
STARWOOD PHASE N-1A, ORLANDO
11942 DUNE ALLEY
Active With Contract
$2,900
Townhouse
3 bds · 2 ba · 1,599 sqft
STOREY PARK PH 2 PRCL K, ORLANDO
11299 LISTENING DRIVE
Active With Contract
$2,500
Townhouse
3 bds · 2 ba · 1,695 sqft
LAKE NONA PRESERVE, ORLANDO
9232 SWEET MAPLE AVENUE
Active With Contract
$2,200
House
3 bds · 2 ba · 1,314 sqft
LA VINA PHASE 2, ORLANDO
9320 MONTEREY BAY DRIVE
Active With Contract
$2,700
Townhouse
3 bds · 2 ba · 1,687 sqft
RANDAL PARK PH 4, ORLANDO
8568 DUFFERIN LANE

Market around this address

Live counts in the same area.
View all

The multiple listing information is provided by the Stellar MLS from a copyrighted compilation of listings. The compilation of listings and each individual listing are ©2026-present Stellar MLS. All Rights Reserved. The information provided is for consumers' personal, noncommercial use and may not be used for any purpose other than to identify prospective properties consumers may be interested in purchasing. All properties are subject to prior sale or withdrawal. All information provided is deemed reliable but is not guaranteed accurate, and should be independently verified. Listing courtesy of: MY REALTY GROUP, LLC.