Sell Your Home
Get a free home valuation
Contact
Tell us about your needs
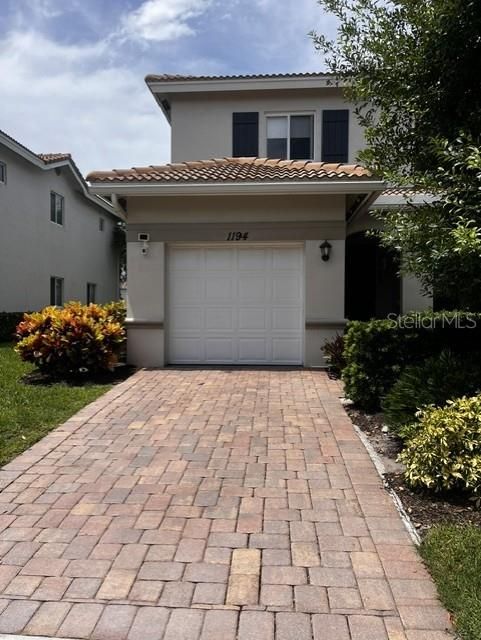
1194 PAISLEY COURT

Townhouse For Sale
$449,990

BTC: 6.95287392

ETH: 236.50822016

6 days
3 bds
2 ba
1,470 sqft

Overview

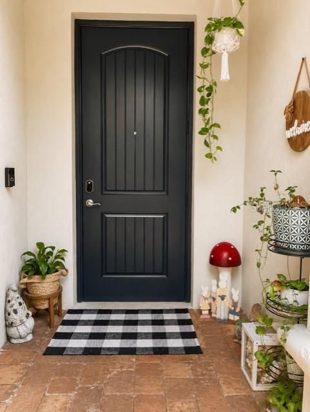
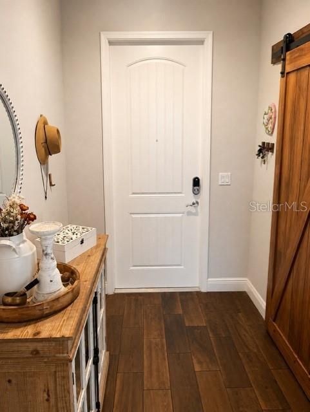
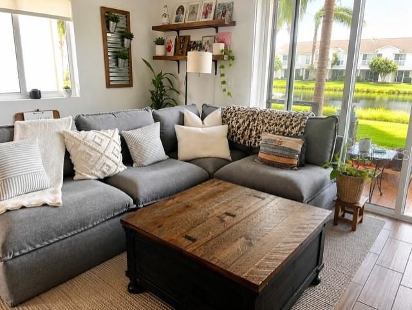
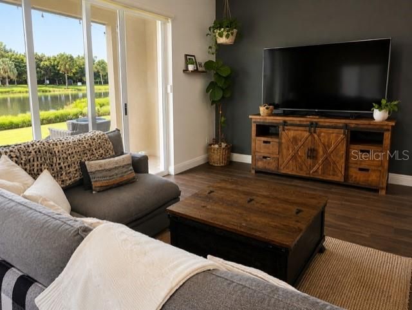
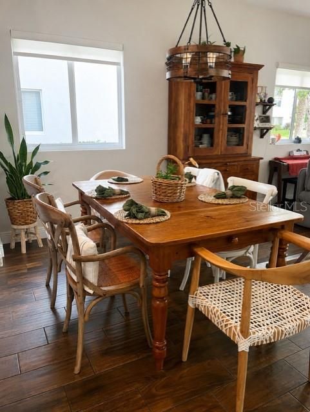
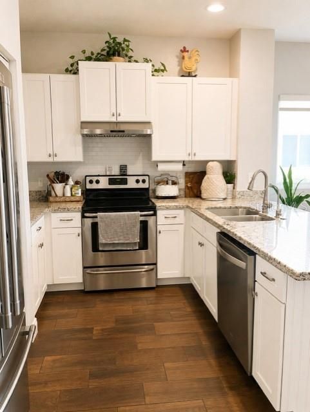
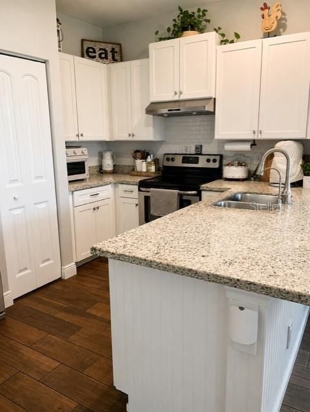
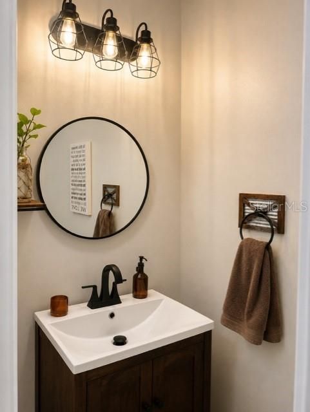
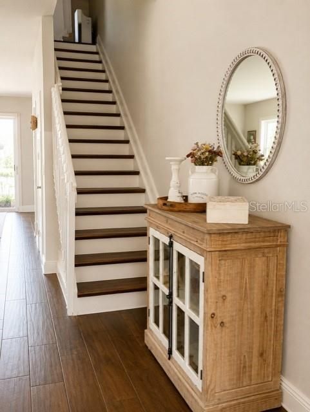
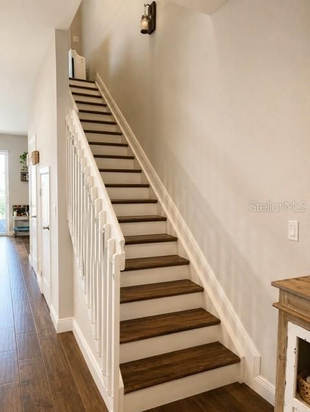
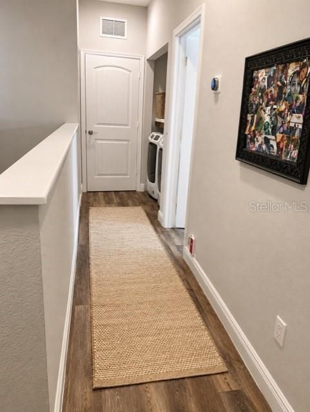
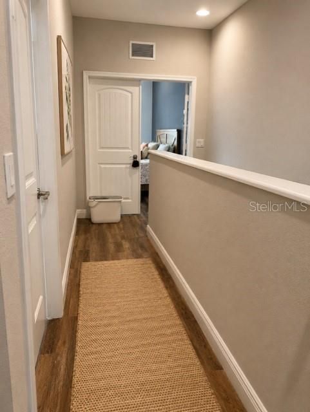
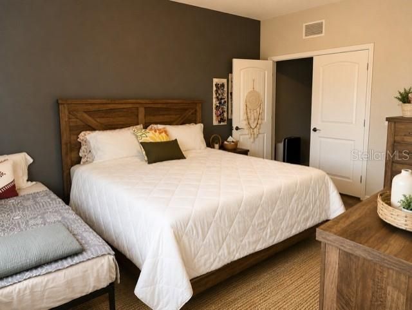
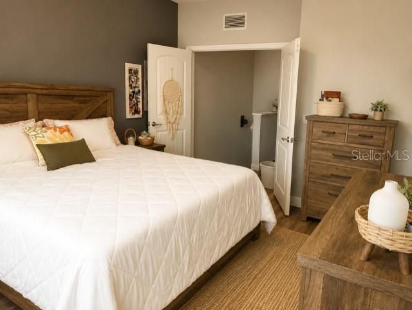
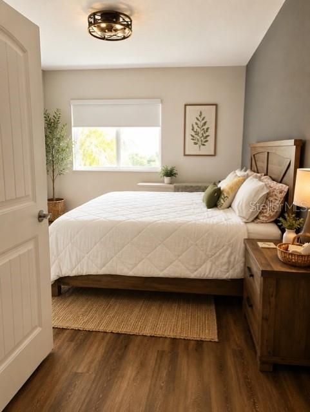
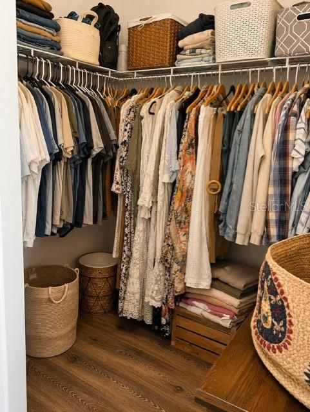
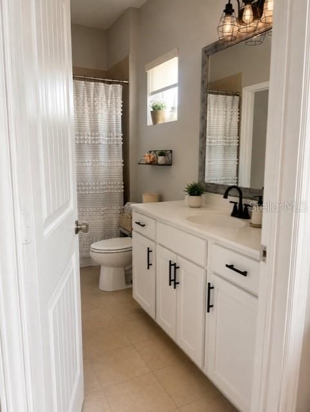
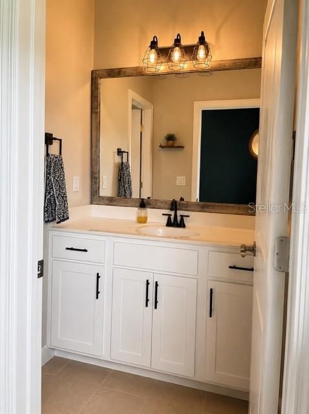
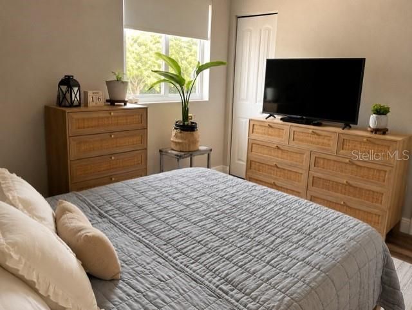
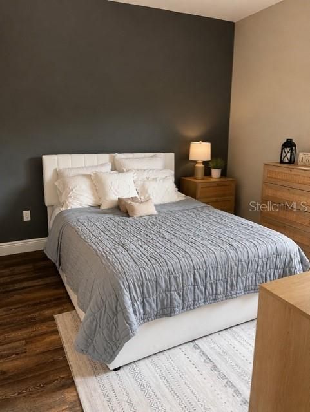
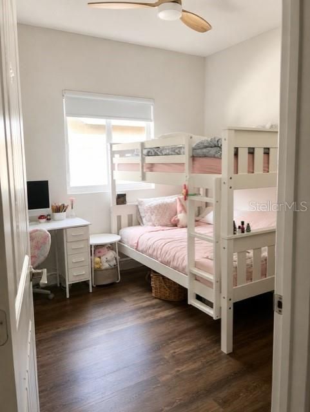
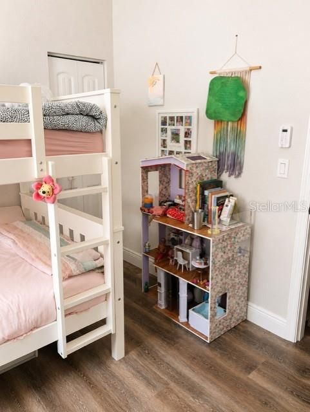
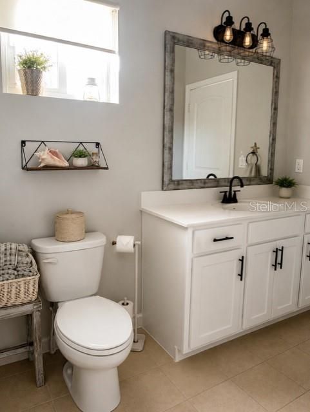
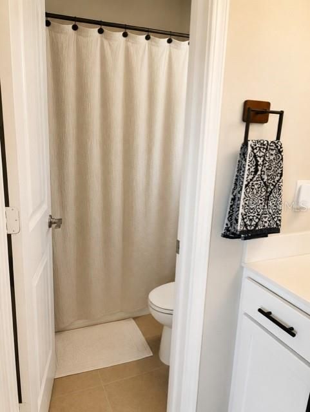
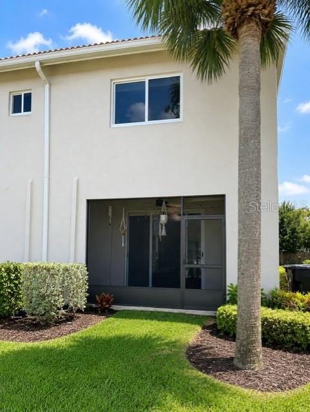
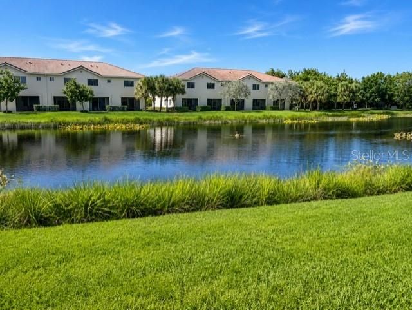
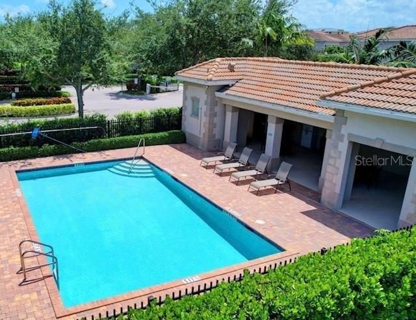
Charming Farmhouse Cottage-Inspired Corner Townhome with Lake Views Welcome to this beautifully upgraded farmhouse cottage-inspired 3-bedroom, 2.5-bath corner-unit townhome, where timeless charm meets modern convenience. Thoughtfully designed to create a warm, inviting atmosphere, this move-in-ready home offers peaceful lake views and a unique blend of comfort, character, and functionality. The bright, open-concept living space features beautiful flooring, a custom kitchen backsplash, and a screened patio overlooking the lake—perfect for enjoying your morning coffee or relaxing at the end of the day. The kitchen has been tastefully updated with a stylish range hood replacing the microwave, adding to the home’s custom farmhouse aesthetic. This home is loaded with valuable upgrades, including 2025 impact windows, a 2025 whole-house water filtration system, and 2026 stainless steel refrigerator and dishwasher, providing both beauty and peace of mind. One of the standout features is the versatile one-car garage, currently designed as a dedicated work-from-home office—ideal for today’s remote professional, entrepreneur, homeschool room, fitness space, or creative studio. It can easily be converted back into a traditional garage if desired. As one of the nicest homes in the community, this exceptional corner unit offers the perfect combination of farmhouse cottage charm, modern upgrades, flexible living space, and serene lake views. If you’re searching for a home that feels warm, welcoming, and truly one of a kind, this is the one you’ve been waiting for.

Location

Details

Type:
Residential
Parking:
No Data
Year Built:
2017
Lot:
0.04 Acres
Heating:
Central / Electric
Price/sqft:
$306
Cooling:
Central Air
HOA:
$220

Valuation

Our model vs. what's actually selling nearby.
Estimate
$288,950
$245K – $404K
Confidence Low
List vs. estimate
$161K above estimate
List $449,990 · +55.7%
Our model says this listing is priced above recent comparable activity. Room to negotiate.
Price per sq ft
$306
+11.6% vs. city median $274
Based on
8 MLS comparables
+ 17 public-records sales within 0.5 mi
Median actual sale: $455K
Median of recent comparable listings. Sold comps use closing price, active listings use list price.

Highlights

Annual tax
$6,721
2025
HOA
$220/mo
Maintenance Grounds
View
Water
Garage
1 car garage
Pets
Allowed
All facts and features
  • Flooring

    • Laminate

    • Tile

    Heating

    • Central

    • Electric

    Cooling

    • Central Air

    Appliances

    • Dishwasher

    • Disposal

    • Dryer

    • Range

    • Refrigerator

    • Washer

    Other interior features

    • Ceiling Fan(s)

    • Eating Space In Kitchen

    • Kitchen/Family Room Combo

    • Living Room/Dining Room Combo

    • Open Floorplan

    • PrimaryBedroom Upstairs

    • Stone Counters


    • Walk-In Closet(s)

    Bedrooms and bathrooms

    • Bedrooms: 3

    • Bathrooms: 1

    • Full bathrooms: 2

  • Property

    • Levels: Two

    • Exterior Features: Garden / Irrigation System / Rain Gutters / Sidewalk / Sliding Doors

    Lot

    • Lot: 0.04 Acres

    Other Property Information

    • Parcel Number: 38434420360000450

    • Zoning: RES

  • Type and style

    • Property Type: Residential

    • Property Sub Type: Townhouse

  • Utility

    • Cable Available

    • Electricity Connected

    • Sewer Connected

    • Sprinkler Meter

    • Street Lights

    • Water Connected

  • Other financial information

    • HOA: $220

    • HOA Frequency: Monthly

    • Annual tax amount: $6,721

  • Source details

    • MLS ID: O6432087

    Other facts

    • Construction Materials: Block / Concrete

    • Foundation Details: Slab

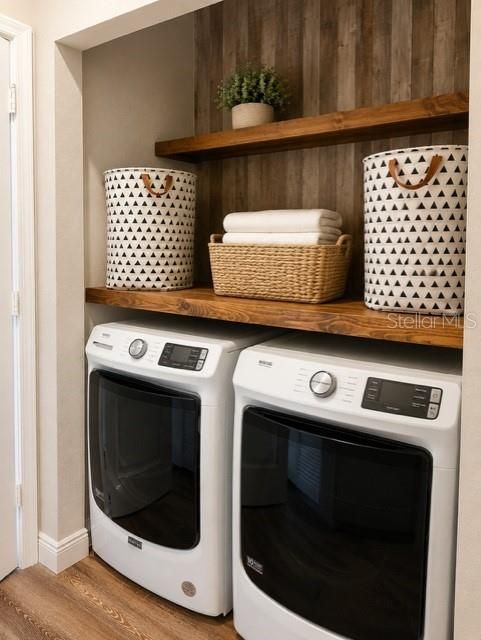
    • Laundry Features: Laundry Closet

    • Lot Features: Corner Lot

    • Patio And Porch Features: Other / Patio / Rear Porch

    • Window Features: Blinds / Shutters / Storm Window(s)

    • Direction Faces: South

    • Architectural Style: Cottage / Mediterranean

    • Garage Spaces: 1

    • Attached Garage: Yes

    • Garage: Yes

    • Living Area: 1470

    • Water Source: Public

    • Subdivision Name: WATERVILLE

Private inquiry
Talk to the advisor on this listing.
Floor plans, HOA docs, off-market comparables, scheduling a private showing — one message, direct to the local specialist.

More like this

For Sale
$315,000
Townhouse
3 bds · 2 ba · 1,433 sqft
VILLAS OF PALM SPRINGS, Palm Springs
116 S Palm Villas Way, Palm Springs FL 33461
For Sale
$565,000
House
4 bds · 2 ba · 1,180 sqft
PALM SPGS VILLAGE 02, Palm Springs
324 Mid Pines Road, Palm Springs FL 33461
New
For Sale
$325,000
Condo/Co-op
2 bds · 2 ba · 1,265 sqft
MOORINGS AT LANTANA CONDO ,The Moorings, Lantana
802 W Windward Way, Lantana FL 33462
New
For Sale
$340,000
House
1 bds · 1 ba · 540 sqft
LAKEWOOD GARDENS PL 1 IN, Palm Springs
3718 COCONUT Road # A, Palm Springs FL 33461
New
For Sale
$560,000
House
2 bds · 1 ba · 925 sqft
COLONIAL ESTATES, West Palm Beach
515 Hunter St, West Palm Beach FL 33405
New
For Sale
$334,500
Townhouse
2 bds · 2 ba · 1,236 sqft
FOREST LAKES, West Palm Beach
1524 FOREST LAKES Circle # A, West Palm Beach FL 33406
New
For Sale
$385,000
Townhouse
3 bds · 2 ba · 1,470 sqft
WATERVILLE,Waterville, Lake Worth
1182 Paisley Court, Lake Worth FL 33461
-$15K
For Sale
$505,000
Multi-family
0 room(s) · 1,764 sqft
n/a, Lake Worth
4301 Lakewood Road, Lake Worth FL 33461

Market around this address

Live counts in the same area.
View all

The multiple listing information is provided by the Stellar MLS from a copyrighted compilation of listings. The compilation of listings and each individual listing are ©2026-present Stellar MLS. All Rights Reserved. The information provided is for consumers' personal, noncommercial use and may not be used for any purpose other than to identify prospective properties consumers may be interested in purchasing. All properties are subject to prior sale or withdrawal. All information provided is deemed reliable but is not guaranteed accurate, and should be independently verified. Listing courtesy of: REALTY ONE GROUP EVOLUTION