
Sell Your Home
Get a free home valuation
Contact
Tell us about your needs
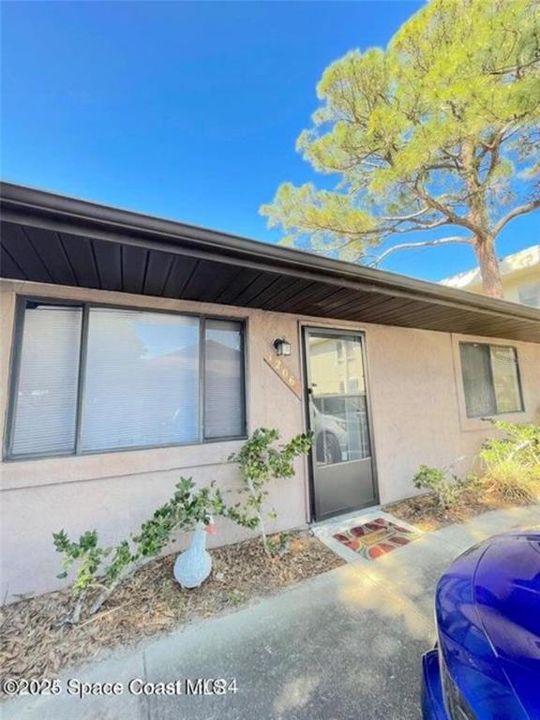
1206 SHADY PINES LANE

Townhouse Recently Sold
$170,000

BTC: 2.19922380

ETH: 69.41608820

Sold on: 2025-06-12
4 days
2 bds
1 ba
870 sqft

Overview

Welcome to this beautifully updated end unit townhome located in Shady Pines. Offering 2 spacious bedrooms with 2 full bathrooms, this move in ready home is perfect for first time home buyers, downsizers or anyone looking for easy low maintenance living. Step inside and find a spacious living room with vaulted ceilings, updated kitchen with granite counters, cabinets and appliances. Both bathrooms have been stylishly updated with vanities, sinks, faucets and light fixtures. Home rewired with updated electrical panel in 2021. Roof replaced in 2021 and water heater brand new! Vinyl planked flooring throughout. Enjoy your morning coffee out on your screened porch. Conveniently located just minutes from shopping, dining, major highways, medical facilities and Playalinda Beach.

Location

Details

Type:
Residential
Parking:
No Data
Year Built:
1988
Lot:
0.07 Acres
Heating:
Central / Electric
Price/sqft:
$207
Cooling:
Central Air
HOA:
$165

Valuation

Our model vs. what's actually selling nearby.
Estimate
$180,000
$100K – $224K
Confidence Low
List vs. estimate
At estimate
List $180,000 · +0.0%
List is in line with recent comparable activity.
Price per sq ft
$206
+38.8% vs. city median $149
Based on
7 MLS comparables
Median of recent comparable listings. Sold comps use closing price, active listings use list price.

Highlights

Annual tax
$2,231
2024
HOA
$165/qtr
Other
Pets
Allowed
All facts and features
  • Flooring

    • Laminate

    Heating

    • Central

    • Electric

    Cooling

    • Central Air

    Appliances

    • Range

    • Refrigerator

    Other interior features

    • Ceiling Fan(s)

    • Vaulted Ceiling(s)

    Bedrooms and bathrooms

    • Bedrooms: 2

    • Full bathrooms: 1

  • Property

    • Levels: One

    • Exterior Features: Sidewalk

    Lot

    • Lot: 0.07 Acres

    Other Property Information

    • Parcel Number: 21 353382*7

    • Zoning: R3

  • Type and style

    • Property Type: Residential

    • Property Sub Type: Townhouse

  • Utility

    • Electricity Connected

    • Water Connected

  • Other financial information

    • HOA: $165

    • HOA Frequency: Quarterly

    • Annual tax amount: $2,232

  • Source details

    • MLS ID: O6307536

    Other facts

    • Construction Materials: Stucco

    • Foundation Details: Slab

    • Laundry Features: Inside

    • Direction Faces: South

    • Living Area: 870

    • Water Source: Public

    • Lot Size Dimensions: 50 x 58

    • Subdivision Name: SHADY PINE TWNHS

Private inquiry
Talk to the advisor on this listing.
Floor plans, HOA docs, off-market comparables, scheduling a private showing — one message, direct to the local specialist.

More like this

Recently Sold
$199,900
House
3 bds · 2 ba · 1,484 sqft
COUNTRY ESTATES, TITUSVILLE
1105 NOVA TERRACE
Recently Sold
$209,900
Townhouse
2 bds · 2 ba · 1,120 sqft
WOODBRIDGE TWNHS, TITUSVILLE
3484 JOE MURELL DRIVE
Recently Sold
$220,220
House
3 bds · 2 ba · 1,160 sqft
HIGHLAND HOMES 1ST ADD, TITUSVILLE
1625 WEST COURT
Recently Sold
$156,000
House
3 bds · 1 ba · 1,259 sqft
LECHNERS SUB, TITUSVILLE
3336 DELAWARE AVENUE
Recently Sold
$209,000
3 bds · 2 ba · 1,231 sqft
NA, TITUSVILLE
2592 BUENA VISTA DRIVE
Recently Sold
$225,000
Condo/Co-op
2 bds · 2 ba · 830 sqft
PELICAN POINT A CONDO, TITUSVILLE
2465 S WASHINGTON AVENUE UNIT A105
Recently Sold
$221,000
House
3 bds · 1 ba · 1,240 sqft
ORANGE HEIGHTS, TITUSVILLE
2160 ANNA DRIVE
Recently Sold
$175,000
House
3 bds · 1 ba · 956 sqft
SHADY OAKS 2ND ADD, TITUSVILLE
2545 JOHNSON DRIVE

Market around this address

Live counts in the same area.
View all

The multiple listing information is provided by the Stellar MLS from a copyrighted compilation of listings. The compilation of listings and each individual listing are ©2026-present Stellar MLS. All Rights Reserved. The information provided is for consumers' personal, noncommercial use and may not be used for any purpose other than to identify prospective properties consumers may be interested in purchasing. All properties are subject to prior sale or withdrawal. All information provided is deemed reliable but is not guaranteed accurate, and should be independently verified. Listing courtesy of: MUTTER REALTY