Sell Your Home
Get a free home valuation
Contact
Tell us about your needs

12161 TRAILHEAD DRIVE

Townhouse For Sale
$325,000

BTC: 4.06250000

ETH: 130.00000000

16 days
3 bds
2 ba
1,619 sqft

Overview

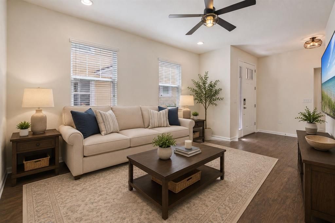
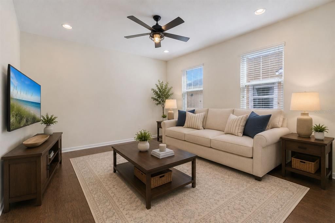
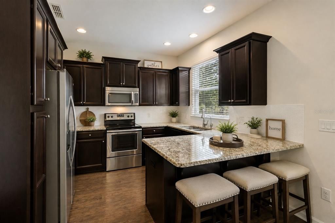
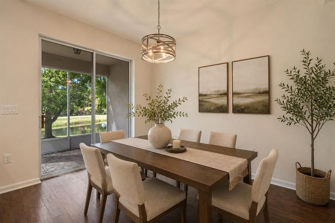
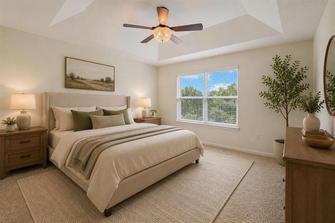
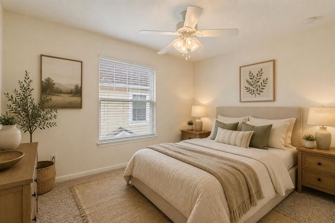
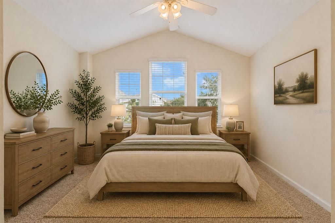
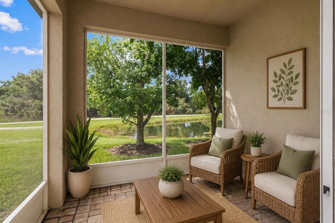
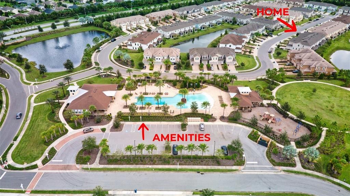
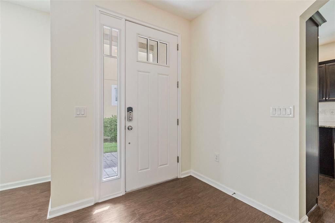
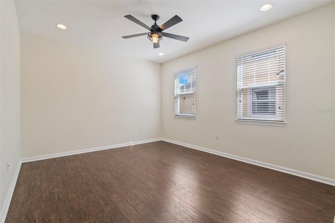
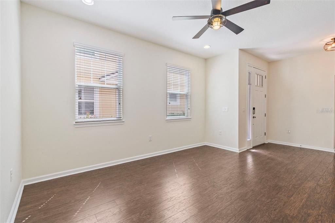
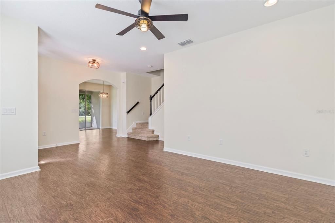
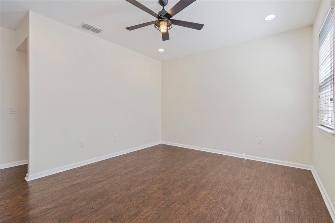
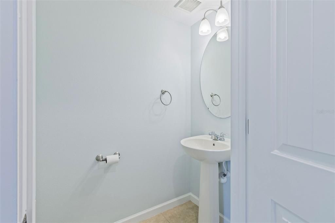
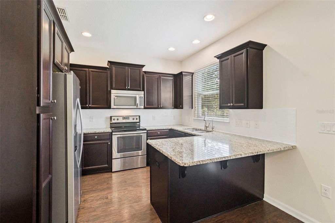
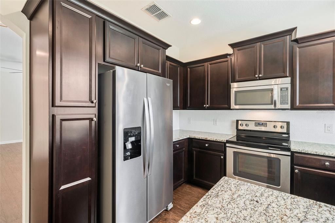
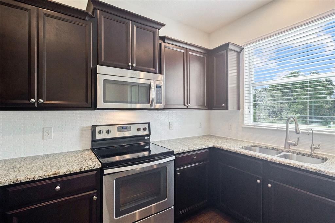
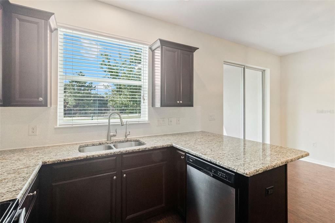
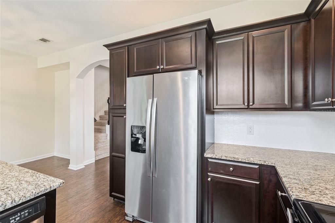
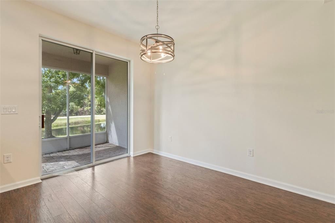
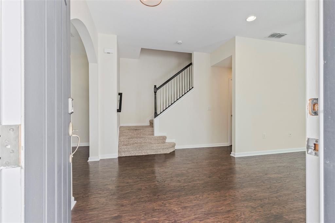
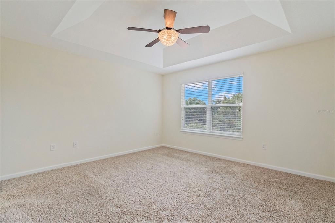
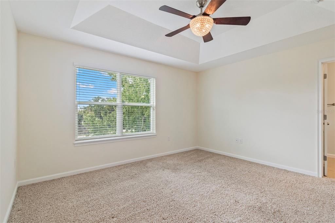
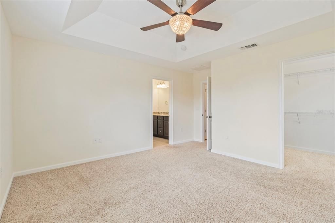
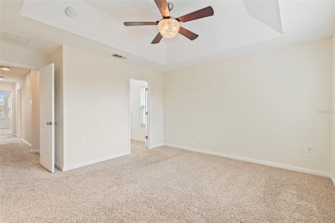
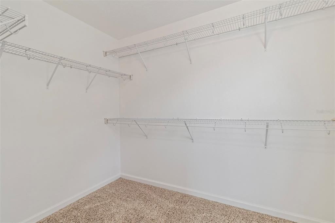
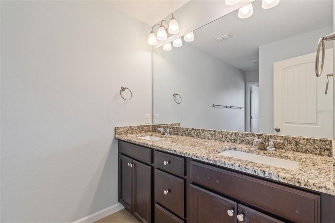
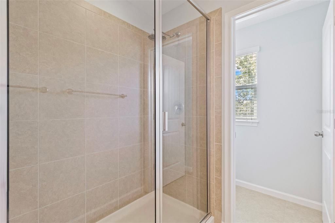
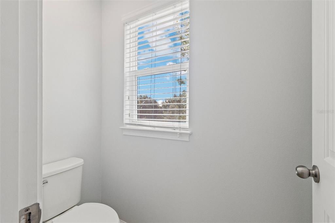
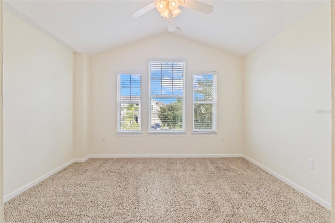
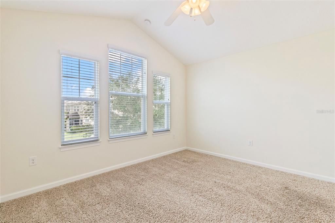
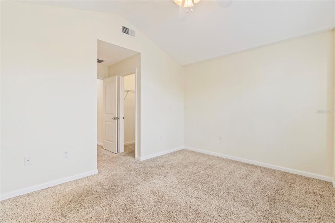
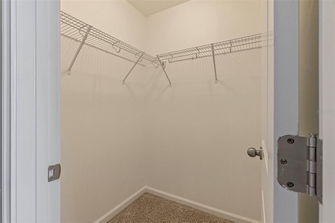
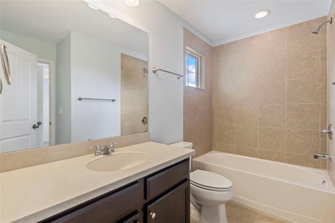
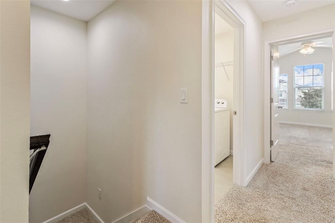
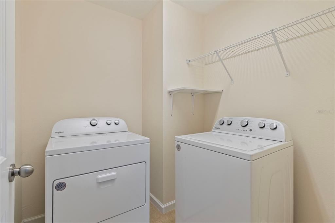
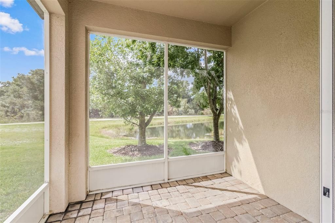
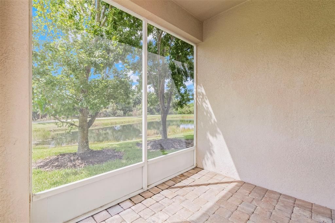
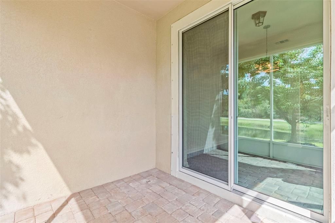
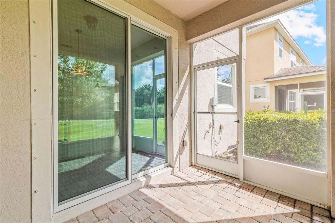
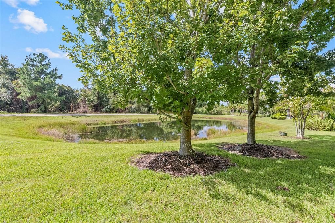
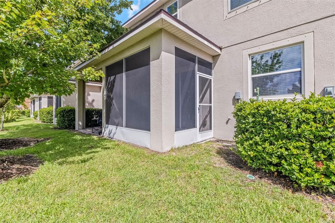
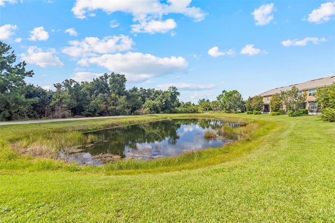
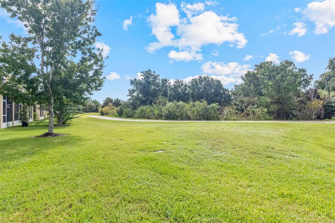
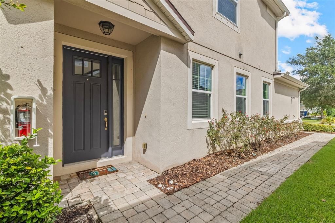
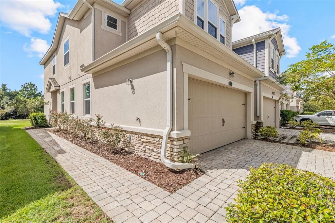
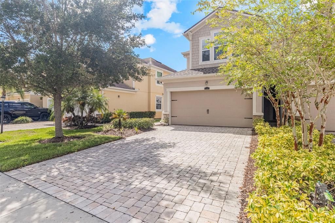
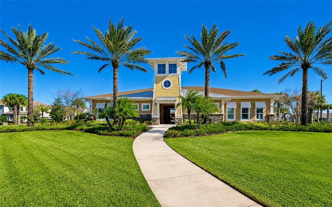
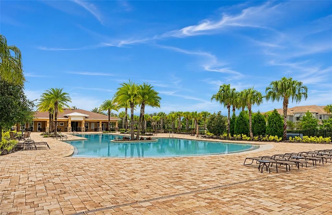
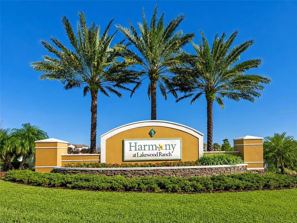
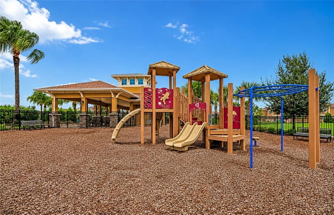
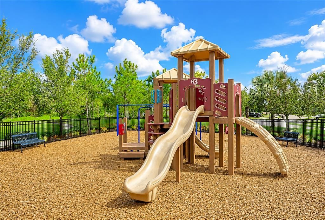
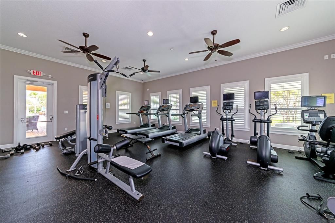
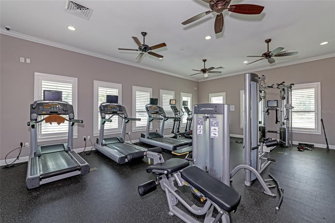
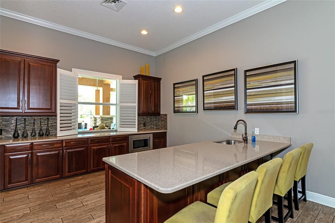
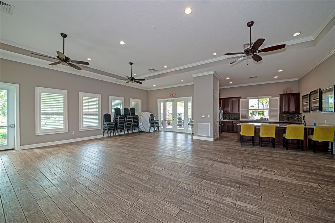
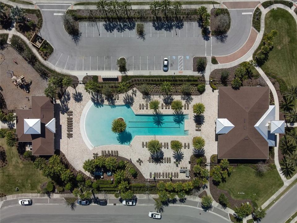
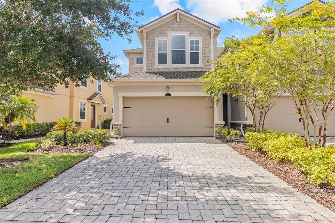
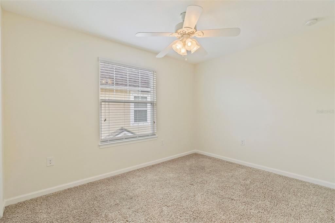
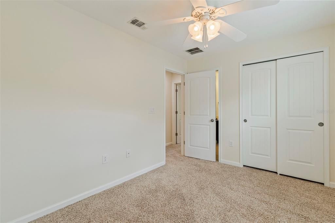
Virtually Staged. If you've been waiting for an end-unit townhome with a 2-car garage, peaceful water and nature views, and a location in the heart of Lakewood Ranch this is one you'll want to see. There's something about an end unit that just feels different, and this home is no exception. Built in 2016, this beautifully maintained townhome offers over 1,650 square feet of living space with 3 bedrooms, 2.5 bathrooms, and arguably the best of both worlds when it comes to views. What really sets this one apart are the big-ticket upgrades already done for you: a brand-new A/C installed in 2026 complete with a UV light air purification system, a roof that's under two years old, a whole-home water filtration system, and reverse osmosis at the kitchen the kind of investments that give buyers true peace of mind from day one. The first floor is designed for the way people actually live, with an open layout that connects the kitchen, dining area, and living room effortlessly. The kitchen is the heart of the home, featuring granite countertops, stainless steel appliances, generous cabinet space, and a breakfast bar perfect for entertaining or that first cup of coffee in the morning. One of my favorite spaces is the screened lanai. Step outside and you're treated to a rare combination of serene lake views and lush nature views backing up to several miles of beautiful connected nature trails perfect for walking, running or biking. Whether you're easing into a quiet morning or unwinding after a long day, it's simply the perfect backdrop. Upstairs, the spacious primary suite also overlooks the water and offers a large walk-in closet and an en-suite bath with dual vanities and a walk-in shower. The two additional bedrooms share a well-appointed Jack and Jill bathroom complete with a tub ideal for families, guests, or anyone who appreciates that extra touch of functionality. An upstairs laundry room rounds out the second floor and keeps daily life running smoothly. Living in Harmony means enjoying a low-maintenance lifestyle without giving up a thing. Lawn care is included, and residents have access to a resort-style pool, fitness center, clubhouse, playground, and scenic walking trails. Location-wise, you're perfectly positioned in the center of everything that has made Lakewood Ranch one of the nation's top-selling master-planned communities just minutes from Waterside Place, Main Street, UTC, top-rated schools, golf courses, and world-class dining and shopping. And when the weekend calls for the beach, Anna Maria Island, Siesta Key, and Lido Key are all less than 30 minutes away. If you're looking for a move-in-ready home with the upgrades already done in one of Lakewood Ranch's most convenient locations, this one deserves a spot at the top of your list. Schedule your private showing today.

Location

Details

Type:
Residential
Parking:
No Data
Year Built:
2016
Lot:
0.07 Acres
Heating:
Central
Price/sqft:
$201
Cooling:
Central Air
HOA:
$313

Valuation

Our model vs. what's actually selling nearby.
Estimate
$325,000
$274K – $393K
Confidence Low
List vs. estimate
At estimate
List $325,000 · +0.0%
List is in line with recent comparable activity.
Price per sq ft
$200
-2.0% vs. city median $204
Based on
14 MLS comparables
Median of recent comparable listings. Sold comps use closing price, active listings use list price.

Highlights

Annual tax
$5,534
2025
HOA
$313/mo
Common Area Taxes, Community Pool, Escrow Reserves Fund
Garage
2 car garage
Pets
Breed Restrictions
All facts and features
  • Flooring

    • Carpet

    • Tile

    Heating

    • Central

    Cooling

    • Central Air

    Appliances

    • Cooktop

    • Dishwasher

    • Disposal

    • Dryer

    • Microwave

    • Range

    • Refrigerator

    • Washer

    • Water Filtration System

    Other interior features

    • Ceiling Fan(s)

    • Open Floorplan

    • Window Treatments

    Bedrooms and bathrooms

    • Bedrooms: 3

    • Bathrooms: 1

    • Full bathrooms: 2

  • Property

    • Levels: Two

    • Exterior Features: Irrigation System / Lighting / Sidewalk / Sliding Doors

    Lot

    • Lot: 0.07 Acres

    Other Property Information

    • Parcel Number: 583217759

    • Zoning: PDMU

  • Type and style

    • Property Type: Residential

    • Property Sub Type: Townhouse

  • Utility

    • Electricity Connected

  • Other financial information

    • HOA: $313

    • HOA Frequency: Monthly

    • Annual tax amount: $5,535

  • Source details

    • MLS ID: A4704814

    Other facts

    • Construction Materials: Block / Wood Frame

    • Foundation Details: Slab

    • Laundry Features: Laundry Room / Upper Level

    • Direction Faces: North

    • Garage Spaces: 2

    • Attached Garage: Yes

    • Garage: Yes

    • Living Area: 1619

    • Water Source: Public

    • Subdivision Name: HARMONY AT LAKEWOOD RANCH PH I

Private inquiry
Talk to the advisor on this listing.
Floor plans, HOA docs, off-market comparables, scheduling a private showing — one message, direct to the local specialist.

More like this

For Sale
$324,990
Townhouse
3 bds · 2 ba · 1,674 sqft
AMBER CREEK TOWNHOMES, LAKEWOOD RANCH
12571 AMBER CREEK CIRCLE
For Sale
$230,000
Townhouse
2 bds · 2 ba · 1,092 sqft
WILLOWBROOK PH 5, BRADENTON
8811 WHITE SAGE LOOP
For Sale
$380,000
House
3 bds · 2 ba · 1,787 sqft
SUMMERFIELD VILLAGE SUBPHASE C U6B & 7B, BRADENTON
11825 HOLLYHOCK DRIVE
New
For Sale
$406,000
Townhouse
3 bds · 2 ba · 1,784 sqft
HARMONY AT LAKEWOOD RANCH PH II A & B, BRADENTON
5233 BLOSSOM COVE
New
For Sale
$390,000
House
3 bds · 2 ba · 1,377 sqft
MILLBROOK AT GREENFIELD PLANTATION 3A&3C, BRADENTON
1101 CANE MILL LANE
New
For Sale
$375,000
3 bds · 2 ba · 1,414 sqft
LORRAINE LAKES PH I, BRADENTON
5314 WHITE SAND COVE
New
For Sale
$375,000
Townhouse
3 bds · 2 ba · 1,887 sqft
LORRAINE LAKES PH IIA, BRADENTON
15176 SUNNY DAY DRIVE
New
For Sale
$254,900
Condo/Co-op
2 bds · 2 ba · 1,691 sqft
SUMMERFIELD HOLLOW PH II, BRADENTON
6302 ROSEFINCH COURT UNIT 102

Market around this address

Live counts in the same area.
View all

The multiple listing information is provided by the Stellar MLS from a copyrighted compilation of listings. The compilation of listings and each individual listing are ©2026-present Stellar MLS. All Rights Reserved. The information provided is for consumers' personal, noncommercial use and may not be used for any purpose other than to identify prospective properties consumers may be interested in purchasing. All properties are subject to prior sale or withdrawal. All information provided is deemed reliable but is not guaranteed accurate, and should be independently verified. Listing courtesy of: PREFERRED SHORE LLC