Sell Your Home
Get a free home valuation
Contact
Tell us about your needs

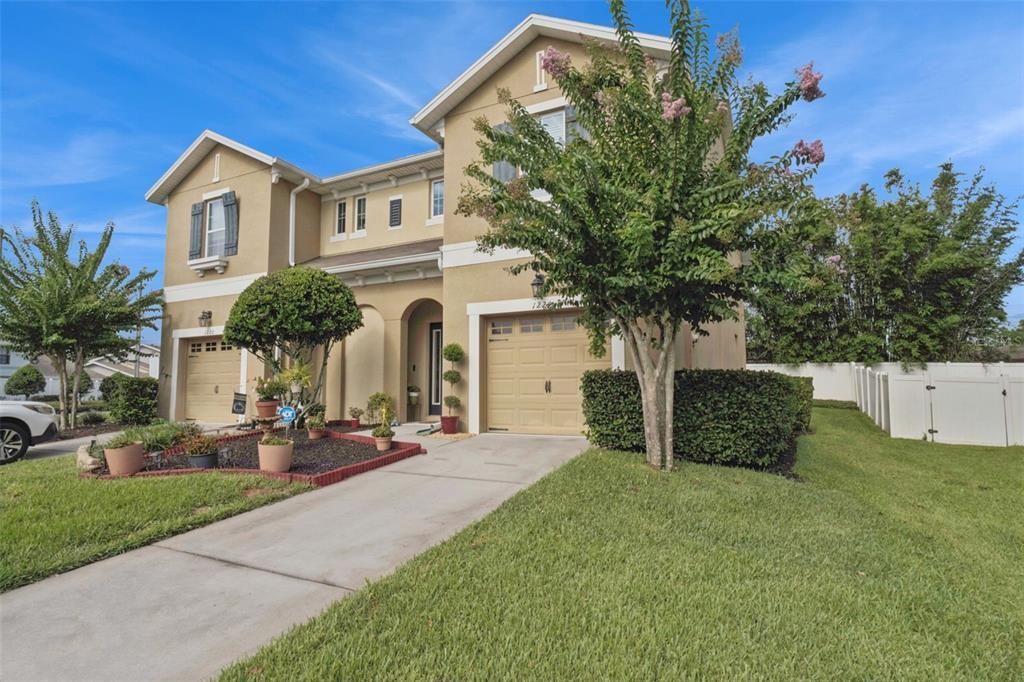
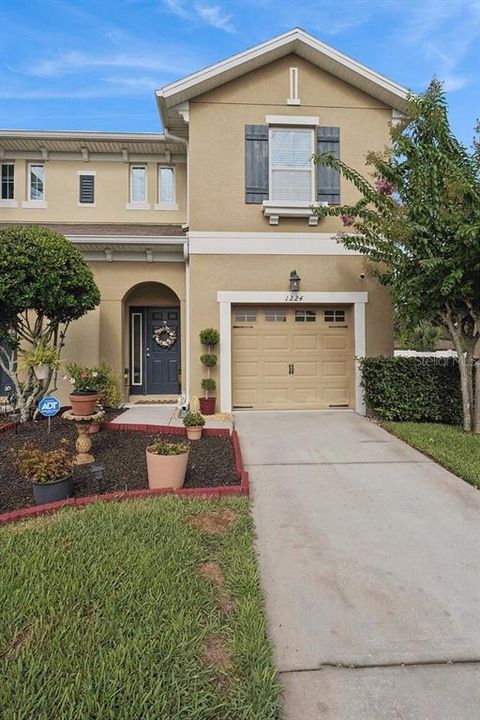
1224 PETERSON PLACE

Townhouse Active With Contract
$317,000

BTC: 3.94769614

ETH: 126.80000000

-$3K (2026/07/31)
35 days
3 bds
2 ba
1,668 sqft

Overview

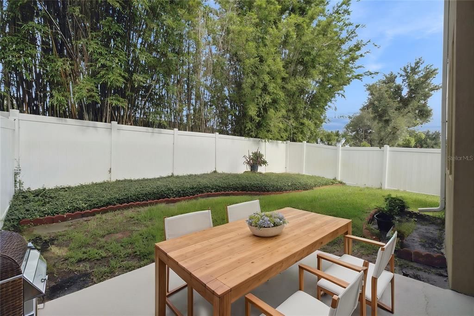
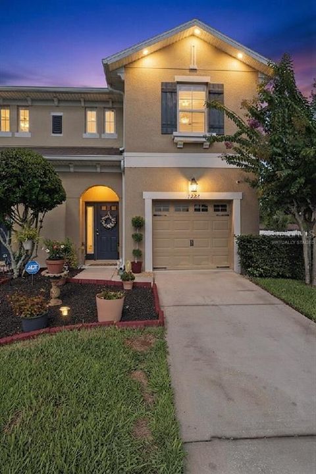
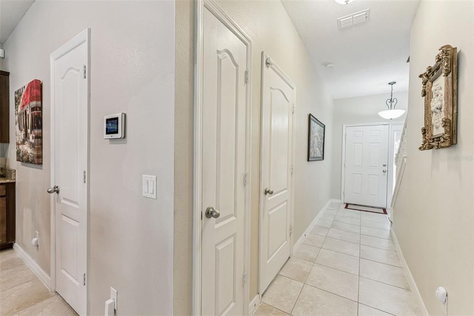
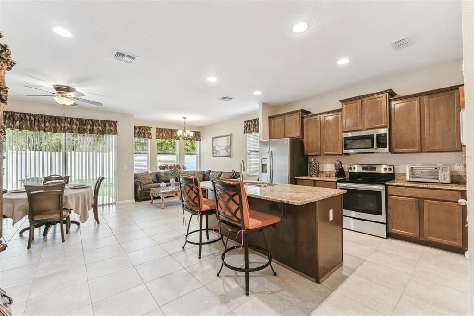
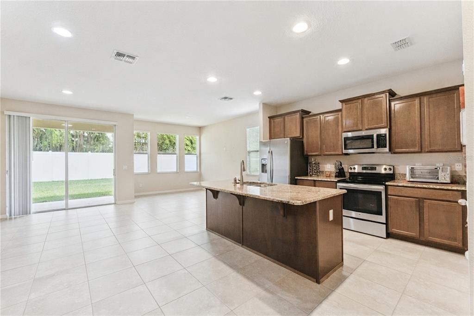
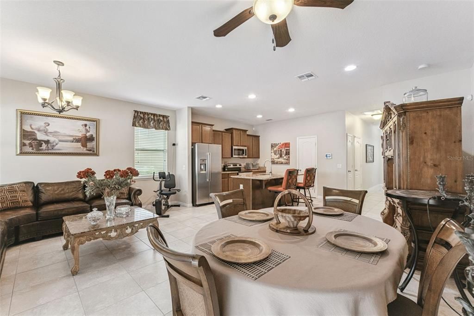
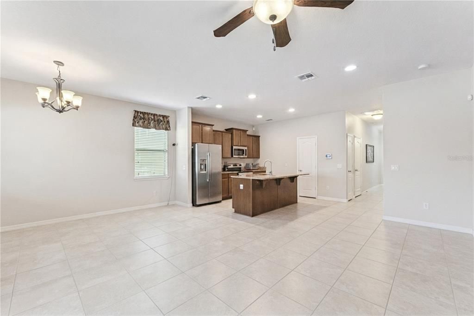
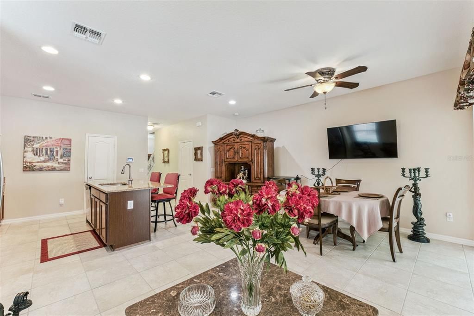
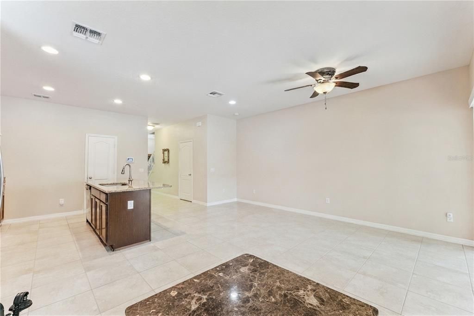
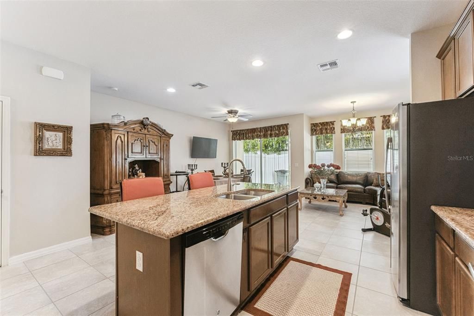
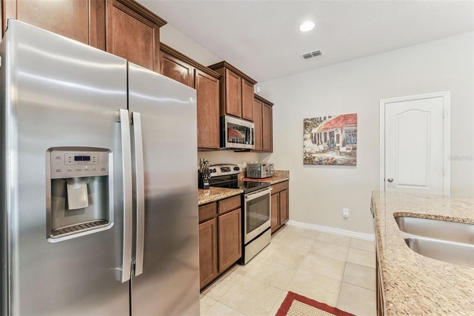
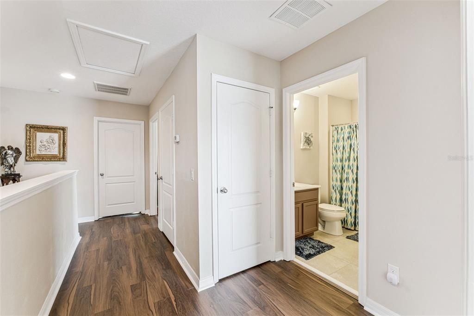
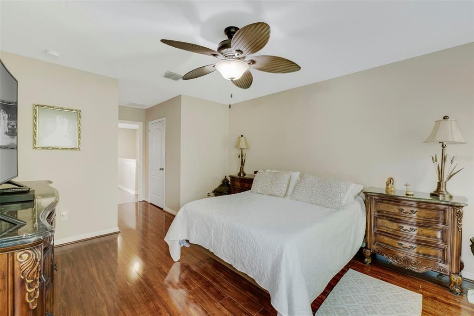
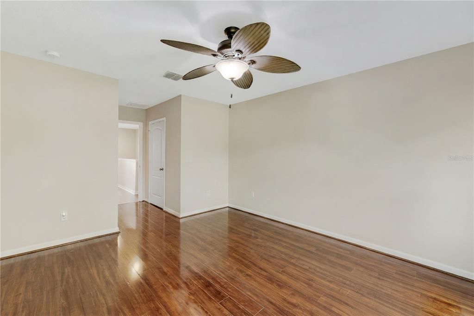
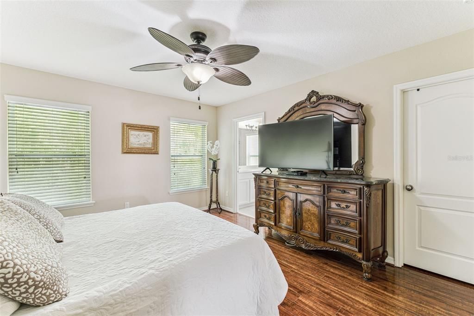
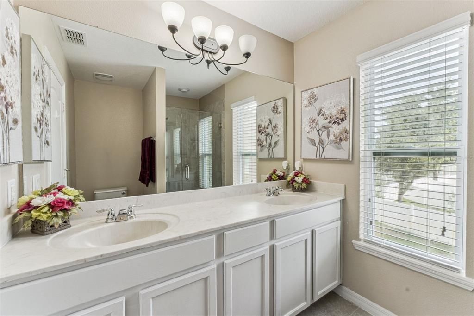
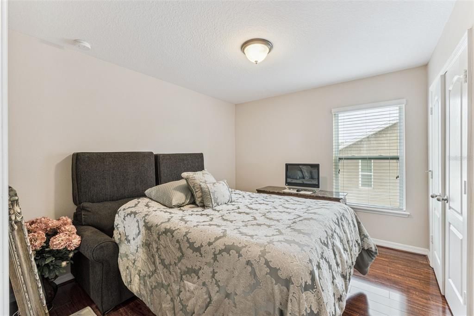
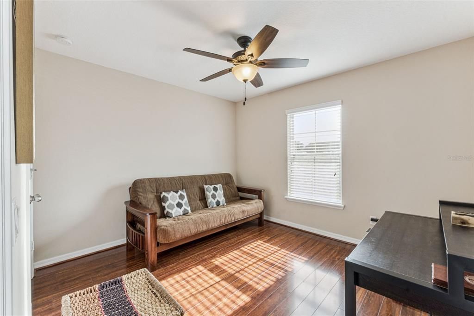
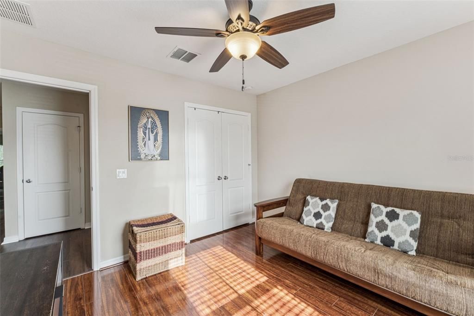
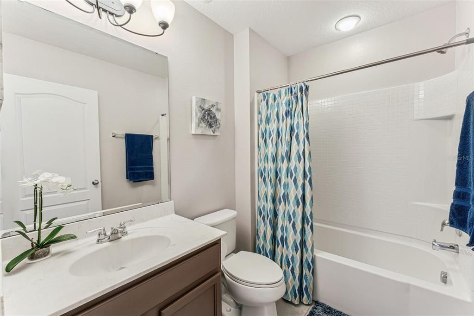
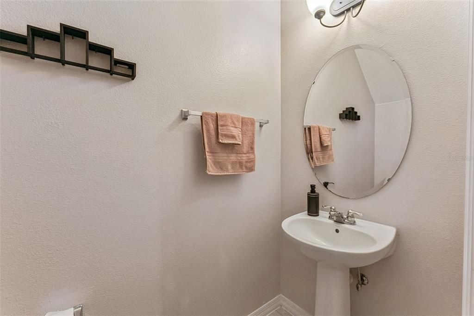
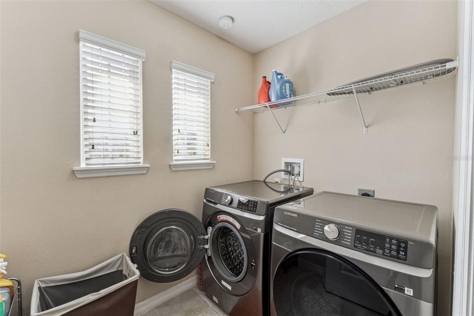
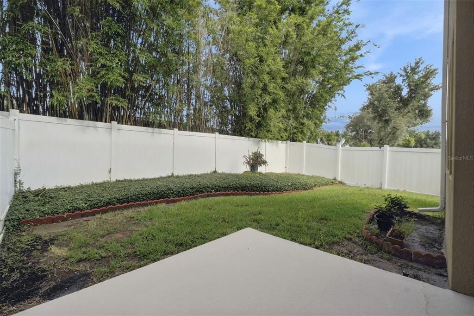
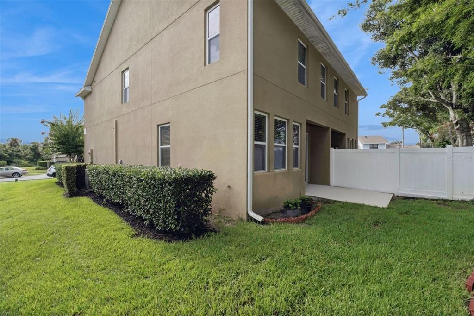
Under contract-accepting backup offers. Virtually Staged. Welcome to 1224 Peterson Place in The Reserve at Hidden Lake, an intimate community of just 30 townhomes offering the perfect blend of comfort, convenience, and low-maintenance living. Ideally located near Lake Mary Boulevard and Sanford International Airport, with easy access to Downtown Orlando, Winter Park, major highways, shopping, dining, and entertainment. Built in 2014, this move-in ready 3-bedroom, 2.5-bath townhome with a 1-car garage has been meticulously maintained and is ready for its next owner. The open-concept floor plan features tile flooring throughout the main living areas, a spacious kitchen with granite countertops, stainless steel appliances, abundant cabinetry, and generous prep space—perfect for everyday living and entertaining. All appliances are included, along with a newer washer and dryer and existing window blinds for added convenience. Upstairs, you'll find beautiful wood stair treads leading to laminate flooring throughout the hallway and bedrooms, with tile in the bathrooms and laundry room for easy maintenance. The home has been continuously protected through HomeTeam Defense Pest Control, the HVAC ducts have been professionally cleaned, and the water heater is only six years old, providing added peace of mind. Step outside to enjoy your private, vinyl-fenced backyard—a rare and desirable feature for townhome living, offering the perfect space for pets, grilling, gardening, or simply relaxing. Best of all, the HOA takes care of lawn maintenance, allowing you to enjoy a true low-maintenance lifestyle. Located in the highly desirable Seminole County School District, this home offers exceptional value with a $10,000 buyer credit from the seller, plus up to a 1% lender credit when using one of the seller's preferred lenders. Don't miss this incredible opportunity to own a beautifully maintained townhome in one of Sanford's most convenient locations. Schedule your private showing today!

Location

Details

Type:
Residential
Parking:
Deeded / Driveway / Garage Door Opener / On Street
Year Built:
2014
Lot:
0.08 Acres
Heating:
Central / Electric
Price/sqft:
$190
Cooling:
Central Air
HOA:
$284

Valuation

Our model vs. what's actually selling nearby.
Estimate
$245,500
$233K – $335K
Confidence Low
List vs. estimate
$71K above estimate
List $317,000 · +29.1%
Our model says this listing is priced above recent comparable activity. Room to negotiate.
Price per sq ft
$190
-6.2% vs. city median $202
Based on
8 MLS comparables
Median of recent comparable listings. Sold comps use closing price, active listings use list price.

Highlights

Annual tax
$2,811
2025
HOA
$284/mo
Maintenance Structure, Maintenance Grounds, Private Road
Garage
1 car garage
Furnished
Negotiable
Pets
Allowed
All facts and features
  • Flooring

    • Ceramic Tile

    • Laminate

    Heating

    • Central

    • Electric

    Cooling

    • Central Air

    Appliances

    • Dishwasher

    • Disposal

    • Dryer

    • Electric Water Heater

    • Microwave

    • Range

    • Refrigerator

    • Washer

    Other interior features

    • Ceiling Fan(s)

    • Eating Space In Kitchen

    • In Wall Pest System

    • Kitchen/Family Room Combo

    • Open Floorplan

    • PrimaryBedroom Upstairs

    • Solid Surface Counters

    • Thermostat

    • Walk-In Closet(s)

    • Window Treatments

    Bedrooms and bathrooms

    • Bedrooms: 3

    • Bathrooms: 1

    • Full bathrooms: 2

  • Parking

    • Deeded

    • Driveway

    • Garage Door Opener

    • On Street

    Property

    • Levels: Two

    • Exterior Features: Rain Gutters / Sidewalk / Sliding Doors / Sprinkler Metered

    Lot

    • Lot: 0.08 Acres

    Other Property Information

    • Parcel Number: 11203052100000020

    • Zoning: MR3

  • Type and style

    • Property Type: Residential

    • Property Sub Type: Townhouse

  • Utility

    • BB/HS Internet Available

    • Electricity Connected

    • Fire Hydrant

    • Public

    • Sewer Connected

    • Sprinkler Recycled

    • Street Lights

    • Water Connected

  • Other financial information

    • HOA: $284

    • HOA Frequency: Monthly

    • Annual tax amount: $2,812

  • Source details

    • MLS ID: O6425194

    Other facts

    • Construction Materials: Block

    • Foundation Details: Slab

    • Laundry Features: Inside / Laundry Room / Upper Level

    • Patio And Porch Features: Patio

    • Window Features: Blinds

    • Direction Faces: East

    • Architectural Style: Florida

    • Garage Spaces: 1

    • Attached Garage: Yes

    • Garage: Yes

    • Living Area: 1668

    • Water Source: Public

    • Subdivision Name: THE RESERVE AT HIDDEN LAKE

Private inquiry
Talk to the advisor on this listing.
Floor plans, HOA docs, off-market comparables, scheduling a private showing — one message, direct to the local specialist.

More like this

Active With Contract
$375,000
House
3 bds · 2 ba · 1,865 sqft
CROWN COLONY SUB, SANFORD
122 ROYALTY CIRCLE
Active With Contract
$299,000
House
3 bds · 2 ba · 1,232 sqft
GROVEVIEW VILLAGE, SANFORD
310 REID COURT
New
Active With Contract
$360,000
House
4 bds · 2 ba · 1,682 sqft
GROVEVIEW VILLAGE, SANFORD
211 MELISSA COURT
New
Active With Contract
$389,000
House
3 bds · 1 ba · 1,443 sqft
SUNLAND ESTATES 1ST ADD, SANFORD
307 TUCKER DRIVE
New
Active With Contract
$249,900
House
3 bds · 1 ba · 1,050 sqft
HIDDEN LAKE UNIT 1-C, SANFORD
312 LOCH LOW LANE
New
Active With Contract
$365,000
House
3 bds · 2 ba · 1,338 sqft
CHASE GROVES UNIT 10, LAKE MARY
833 DELFINO PLACE
New
Active With Contract
$230,000
House
3 bds · 2 ba · 1,176 sqft
GROVEVIEW VILLAGE, SANFORD
206 MELISSA COURT
New
Active With Contract
$359,900
House
3 bds · 2 ba · 1,430 sqft
WOODBINE, SANFORD
4263 SHADES CREST LANE

Market around this address

Live counts in the same area.
View all

The multiple listing information is provided by the Stellar MLS from a copyrighted compilation of listings. The compilation of listings and each individual listing are ©2026-present Stellar MLS. All Rights Reserved. The information provided is for consumers' personal, noncommercial use and may not be used for any purpose other than to identify prospective properties consumers may be interested in purchasing. All properties are subject to prior sale or withdrawal. All information provided is deemed reliable but is not guaranteed accurate, and should be independently verified. Listing courtesy of: RE/MAX PRIME PROPERTIES