Sell Your Home
Get a free home valuation
Contact
Tell us about your needs
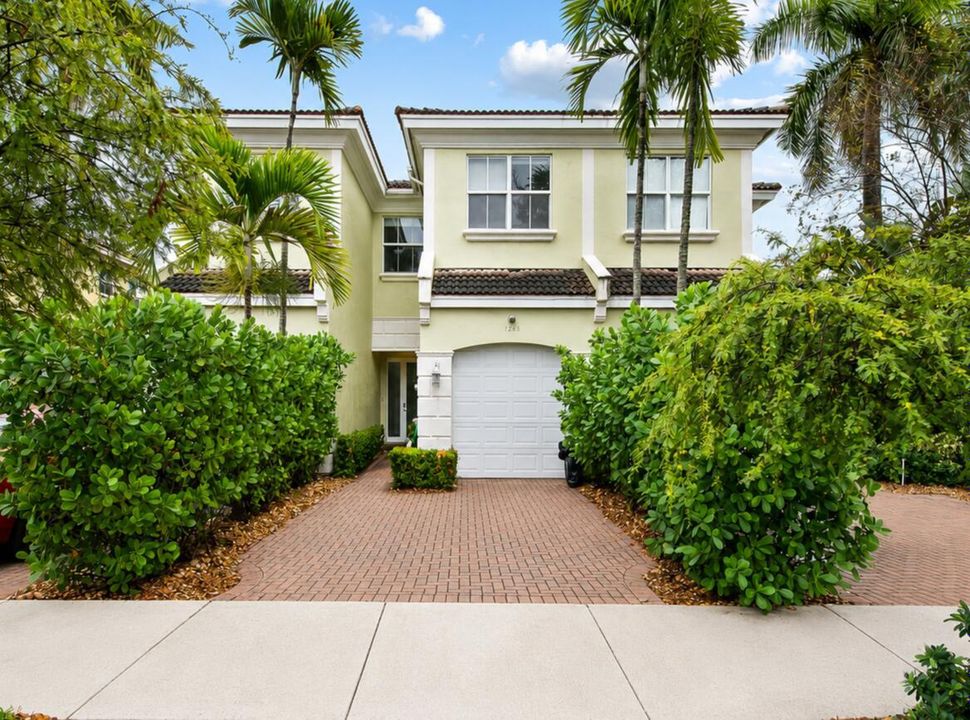
1226 NE 14th Avenue, Fort Lauderdale FL 33304

Townhouse For Sale
$629,000

BTC: 7.67073171

ETH: 258.63486842

7 days
3 bds
2 ba
1,902 sqft

Overview

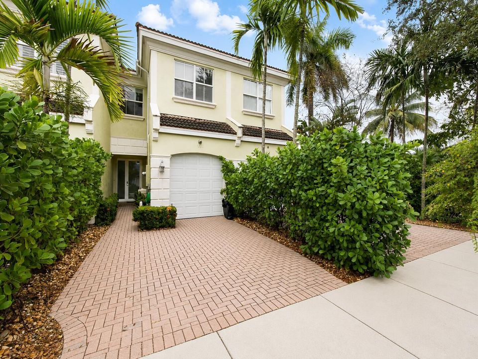
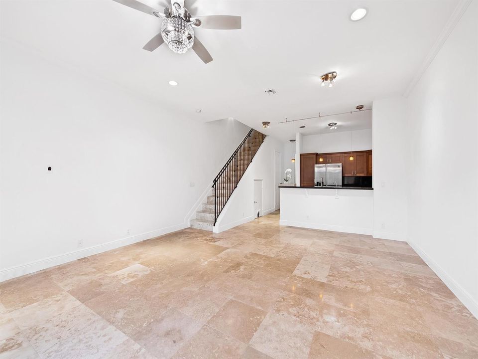
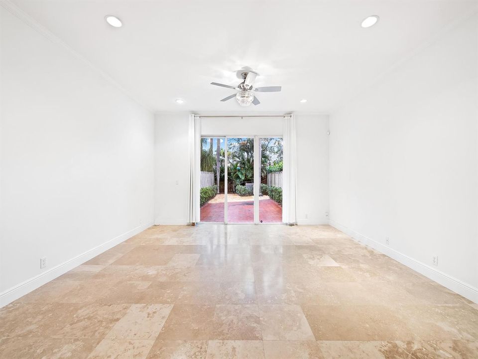
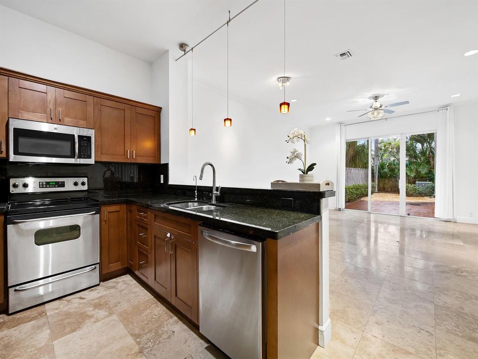
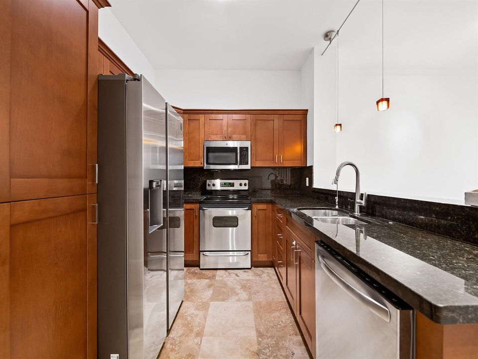
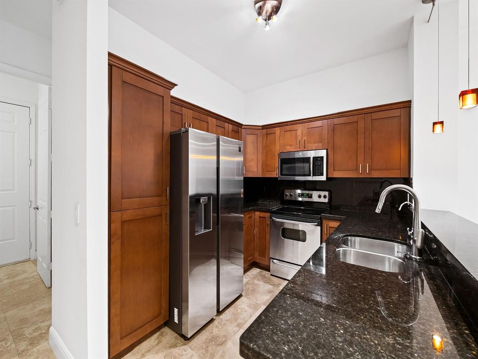
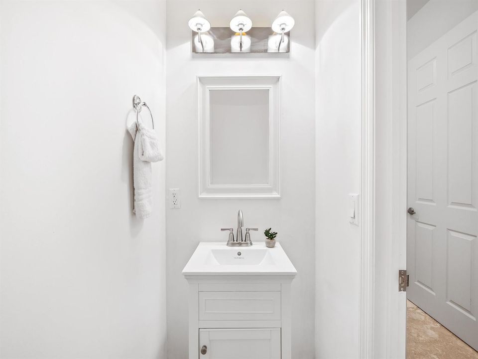
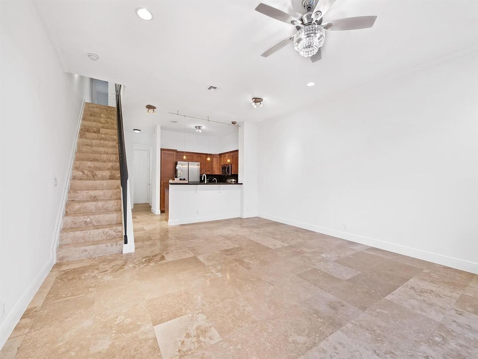
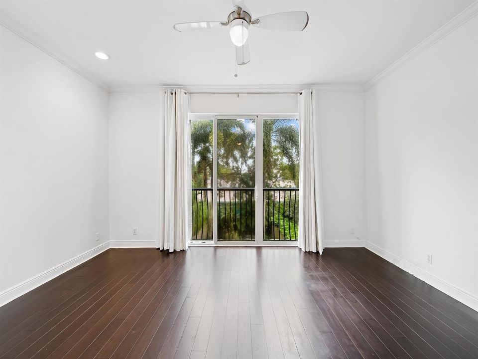
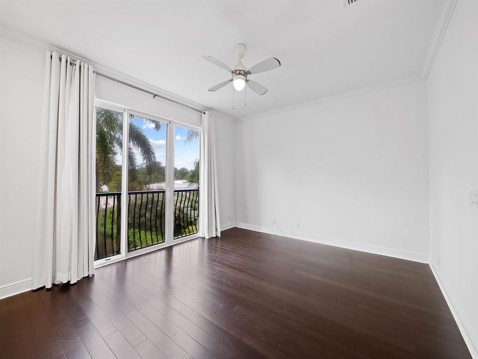
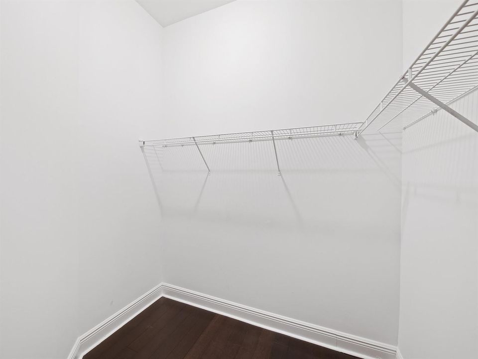
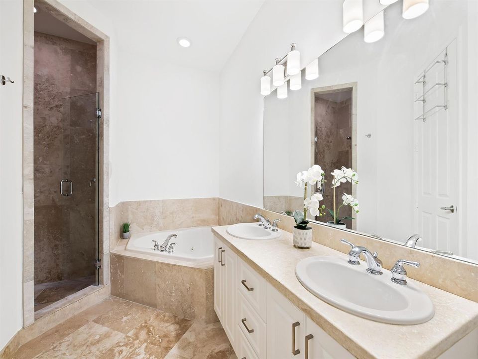
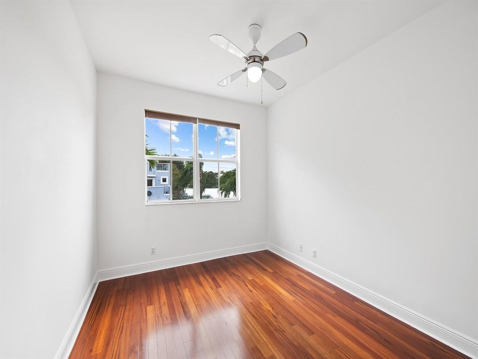
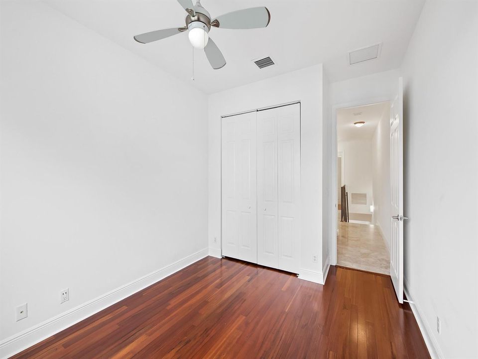
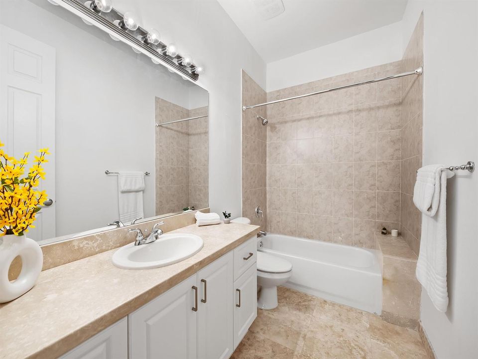
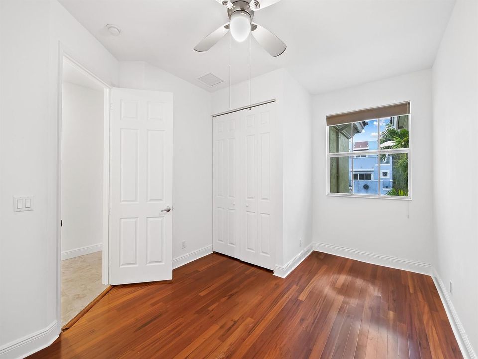
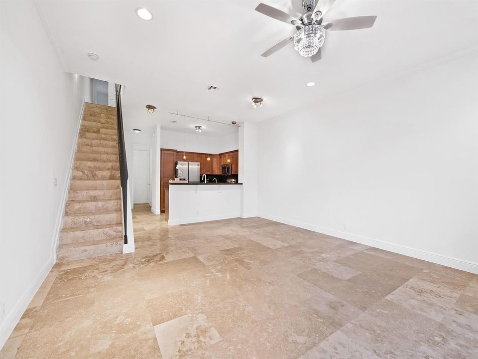
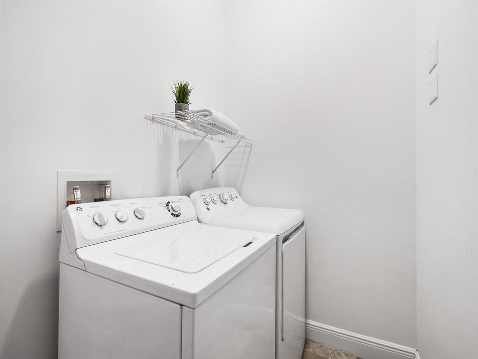
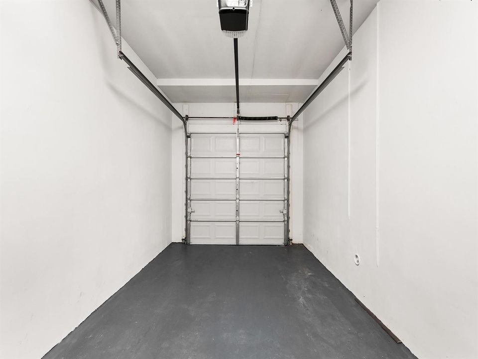
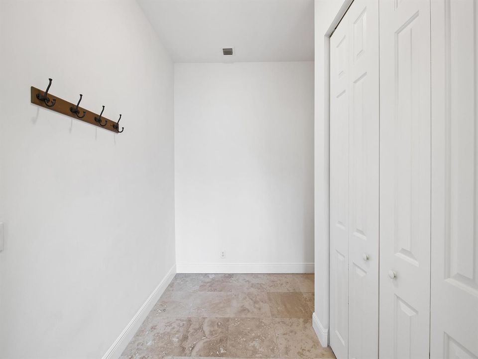
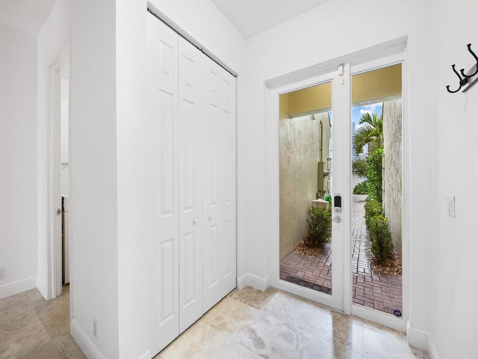
Prime Lake Ridge location near Downtown Fort Lauderdale, the beach and Las Olas Blvd. This spacious NO HOA fee simple townhome offers 3 bedrooms, 2.5 bathrooms and nearly 2,000 square feet of living space. Features include high ceilings, abundant storage, a garage and a dedicated laundry room. The updated kitchen features stainless-steel appliances and a purified drinking-water system. Upstairs, the primary suite includes walk-in closets, a dual-sink vanity, a shower/tub combination and a private balcony with great neighborhood views. The fully fenced backyard offers an inviting space to relax or entertain. Enjoy the comfort of a well-maintained home in one of Fort Lauderdale's most convenient areas with Galleria Mall, shopping, dining, bars and everyday conveniences nearby all close by. 1226 NE 14th Avenue is ideally located in East Fort Lauderdale, approximately 2-3 miles from Downtown Fort Lauderdale and Las Olas Boulevard, about 2.5-3 miles from Fort Lauderdale Beach and roughly 3 miles from the Brightline station. I-95 is about 3.5 miles away, Fort Lauderdale-Hollywood International Airport is approximately 7 miles away, and Port Everglades is about 6 miles away. Boating, marinas and the Intracoastal Waterway are also just a few miles from the property. Lauderdale-by-the-Sea is approximately 6 miles away, Pompano Beach about 9 miles, Hollywood around 14 miles, Boca Raton 20 miles, Downtown Miami approximately 30 miles, Miami International Airport around 31 miles, and West Palm Beach roughly 45 miles away.

Location

Details

Type:
Residential
Parking:
1 Space / Driveway / Parking Garage
Year Built:
2006
Lot:
0.06 Acres
Heating:
Central
Price/sqft:
$331
Cooling:
Ceiling Fan(s) / Central Air
HOA:
No Data

Valuation

Our model vs. what's actually selling nearby.
Estimate
$699,000
$581K – $841K
Confidence Low
List vs. estimate
$70K below estimate
List $629,000 · -10.0%
Our model says this listing is priced below recent comparable activity. Expect competition.
Price per sq ft
$330
-23.9% vs. city median $434
Based on
5 MLS comparables
Median of recent comparable listings. Sold comps use closing price, active listings use list price.

Highlights

Annual tax
$12,051
2025
View
Garden
Garage
1 car garage
Pets
Allowed
All facts and features
  • Flooring

    • Ceramic Floor

    • Tile

    • Wood

    Heating

    • Central

    Cooling

    • Ceiling Fan(s)

    • Central Air

    Appliances

    • Electric Water Heater

    • Dishwasher

    • Disposal

    • Dryer

    • Ice Maker

    • Microwave

    • Water Purifier

    • Electric Range

    • Refrigerator

    • Self Cleaning Oven

    • Wall Oven

    • Washer

    • Water Softener Owned

    Other interior features

    • First Floor Entry

    • French Doors

    • Pantry

    • Walk-In Closet(s)

    • Utility Room/Laundry

    Bedrooms and bathrooms

    • Bedrooms: 3

    • Bathrooms: 1

    • Full bathrooms: 2

  • Parking

    • 1 Space

    • Driveway

    • Parking Garage

    Property

    • Levels: 2

    Lot

    • Lot: 0.06 Acres

    Other Property Information

    • Parcel Number: 494234029482

    • Zoning: RM-15

  • Type and style

    • Property Type: Residential

    • Property Sub Type: Townhouse

  • Utility

    • Electricity Connected

    • Sewer Connected

    • Cable Available

    • Electricity Available

    • Sewer Available

    • Water Available

  • Other financial information

    • Annual tax amount: $12,051

  • Source details

    • MLS ID: B26085478

    Other facts

    • Construction Materials: Concrete Block Construction / CBS Construction / Slab Construction / Stucco

    • Laundry Features: Laundry Room / Utility Room/Laundry / Washer Hookup

    • Lot Features: Less Than 1/4 Acre Lot / Interior Lot / Less Than 1 Acre / Fenced

    • Window Features: Complete Impact Glass

    • Direction Faces: West

    • Other Structures: Livable

    • Architectural Style: Two Story

    • Garage Spaces: 1

    • Attached Garage: Yes

    • Garage: Yes

    • Living Area: 1902

    • Water Source: Public

    • Subdivision Name: Lake Ridge

Private inquiry
Talk to the advisor on this listing.
Floor plans, HOA docs, off-market comparables, scheduling a private showing — one message, direct to the local specialist.

More like this

For Sale
$799,000
Condo/Co-op
2 bds · 2 ba · 1,280 sqft
LAS OLAS GRAND CONDO, Fort Lauderdale
411 N New River Dr E # 206, Fort Lauderdale FL 33301
For Sale
$499,000
House
2 bds · 1 ba · 1,106 sqft
REPLAT OF PT OF REV PLAT W, Fort Lauderdale
600 SW 13TH Street, Fort Lauderdale FL 33315
For Sale
$595,000
Condo/Co-op
1 bds · 1 ba · 1,088 sqft
PLAYA DEL MAR CONDO,PLAYA DEL MAR, Fort Lauderdale
3900 Galt Ocean Drive # 2904, Fort Lauderdale FL 33308
For Sale
$599,900
House
3 bds · 2 ba · 1,744 sqft
Cherry Creek Estates 57-8,Cherry Creek Estates, Oakland Park
3721 NE 16th Terrace, Oakland Park FL 33334
New
For Sale
$599,000
Condo/Co-op
3 bds · 3 ba · 2,200 sqft
FOUR SEASONS CONDO, Fort Lauderdale
333 SUNSET Drive # 207, Fort Lauderdale FL 33301
New
For Sale
$649,900
House
3 bds · 2 ba · 1,506 sqft
MIDDLE RIVER ESTATES, Wilton Manors
1432 NE 27th Street, Wilton Manors FL 33334
New
For Sale
$575,000
Townhouse
2 bds · 2 ba · 1,786 sqft
RIVER LANDINGS CONDO, Fort Lauderdale
1795 NE 4TH Avenue # A1, Fort Lauderdale FL 33305
New
For Sale
$695,000
House
3 bds · 2 ba · 1,144 sqft
ROYAL PALM ACRES THIRD SE, Oakland Park
1910 NW 36th St, Oakland Park FL 33309

Market around this address

Live counts in the same area.
View all

The multiple listing information is provided by the Miami Association of REALTORS® from a copyrighted compilation of listings. The compilation of listings and each individual listing are ©2026-present Miami Association of REALTORS®. All Rights Reserved. The information provided is for consumers' personal, noncommercial use and may not be used for any purpose other than to identify prospective properties consumers may be interested in purchasing. All properties are subject to prior sale or withdrawal. All information provided is deemed reliable but is not guaranteed accurate, and should be independently verified. Listing courtesy of: Compass Florida, LLC