
Sell Your Home
Get a free home valuation
Contact
Tell us about your needs
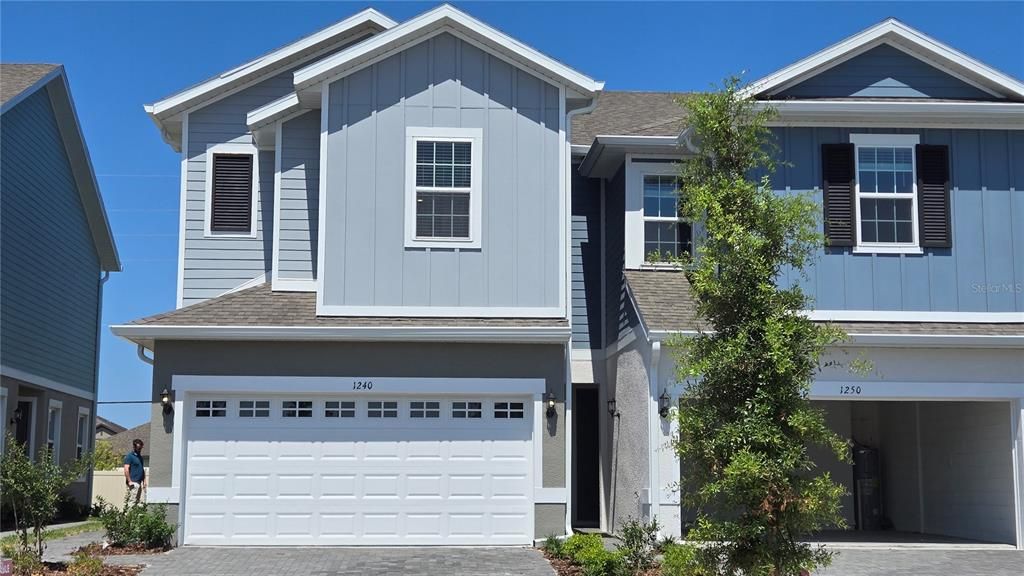
1240 WYCLIFFE WAY

Townhouse Recently Sold
$383,910

BTC: 4.87133674

ETH: 156.76194365

Sold on: 2024-05-31
New
3 bds
2 ba
1,704 sqft

Overview

Lincoln floor plan by Park Square Homes

Location

Details

Type:
Residential
Parking:
No Data
Year Built:
2024
Lot:
0.05 Acres
Heating:
Heat Pump
Price/sqft:
$225
Cooling:
Central Air
HOA:
No Data

Valuation

Our model vs. what's actually selling nearby.
Estimate
$414,990
$339K – $472K
Confidence Low
List vs. estimate
$31K below estimate
List $383,910 · -7.5%
Our model says this listing is priced below recent comparable activity. Expect competition.
Price per sq ft
$225
Based on
126 MLS comparables
Median of recent comparable listings. Sold comps use closing price, active listings use list price.

Highlights

Annual tax
$419
2023
Garage
2 car garage
All facts and features
  • Heating

    • Heat Pump

    Cooling

    • Central Air

    Appliances

    • Cooktop

    • Dishwasher

    • Disposal

    • Electric Water Heater

    • Exhaust Fan

    • Microwave

    Bedrooms and bathrooms

    • Bedrooms: 3

    • Bathrooms: 1

    • Full bathrooms: 2

  • Property

    • Levels: Two

    • Exterior Features: Irrigation System / Lighting / Sidewalk / Sliding Doors

    Lot

    • Lot: 0.05 Acres

    Other Property Information

    • Parcel Number: 202531350500010370

    • Zoning: R

  • Type and style

    • Property Type: Residential

    • Property Sub Type: Townhouse

  • Utility

    • BB/HS Internet Available

    • Cable Available

    • Electricity Available

    • Electricity Connected

    • Public

    • Sewer Available

    • Sewer Connected

    • Street Lights

    • Water Available

    • Water Connected

  • Other financial information

    • Annual tax amount: $419

  • Source details

    • MLS ID: J976720

    Other facts

    • Construction Materials: Block / HardiPlank Type / Stucco

    • Foundation Details: Slab

    • Laundry Features: Electric Dryer Hookup / Inside / Laundry Closet / Upper Level

    • Garage Spaces: 2

    • Attached Garage: Yes

    • Garage: Yes

    • Living Area: 1704

    • Subdivision Name: BRIXTON TWNHMS

Private inquiry
Talk to the advisor on this listing.
Floor plans, HOA docs, off-market comparables, scheduling a private showing — one message, direct to the local specialist.

More like this

Recently Sold
$309,000
House
3 bds · 2 ba · 1,946 sqft
THE CROSSINGS, SAINT CLOUD
406 WINDY WILLOW WAY
Recently Sold
$359,265
House
3 bds · 2 ba · 1,788 sqft
SILVER SPRINGS BUNGALOWS, ST CLOUD
228 SOUTH ZUNI ROAD
Recently Sold
$469,970
House
4 bds · 3 ba · 2,631 sqft
SILVER SPRINGS, ST CLOUD
5255 MEREDREW LANE
Recently Sold
$449,530
House
4 bds · 2 ba · 2,110 sqft
PRAIRIE OAKS, SAINT CLOUD
1550 OUTBACK ROAD
Recently Sold
$439,900
House
3 bds · 2 ba · 1,612 sqft
NARC HALF ACRES UNIT 2, SAINT CLOUD
2150 BARRATT COURT
Recently Sold
$460,880
House
4 bds · 2 ba · 2,029 sqft
CROSSINGS PH 1, SAINT CLOUD
404 RIVER RAPID RUN
Recently Sold
$389,355
House
4 bds · 2 ba · 2,168 sqft
SILVER SPRINGS, ST CLOUD
598 AMADORAS WAY
Recently Sold
$490,550
House
4 bds · 2 ba · 2,356 sqft
THE CROSSINGS PH 2, ST CLOUD
568 CYPRESS CREEK RUN

Market around this address

Live counts in the same area.
View all

The multiple listing information is provided by the Stellar MLS from a copyrighted compilation of listings. The compilation of listings and each individual listing are ©2026-present Stellar MLS. All Rights Reserved. The information provided is for consumers' personal, noncommercial use and may not be used for any purpose other than to identify prospective properties consumers may be interested in purchasing. All properties are subject to prior sale or withdrawal. All information provided is deemed reliable but is not guaranteed accurate, and should be independently verified. Listing courtesy of: STELLAR NON-MEMBER OFFICE