Sell Your Home
Get a free home valuation
Contact
Tell us about your needs
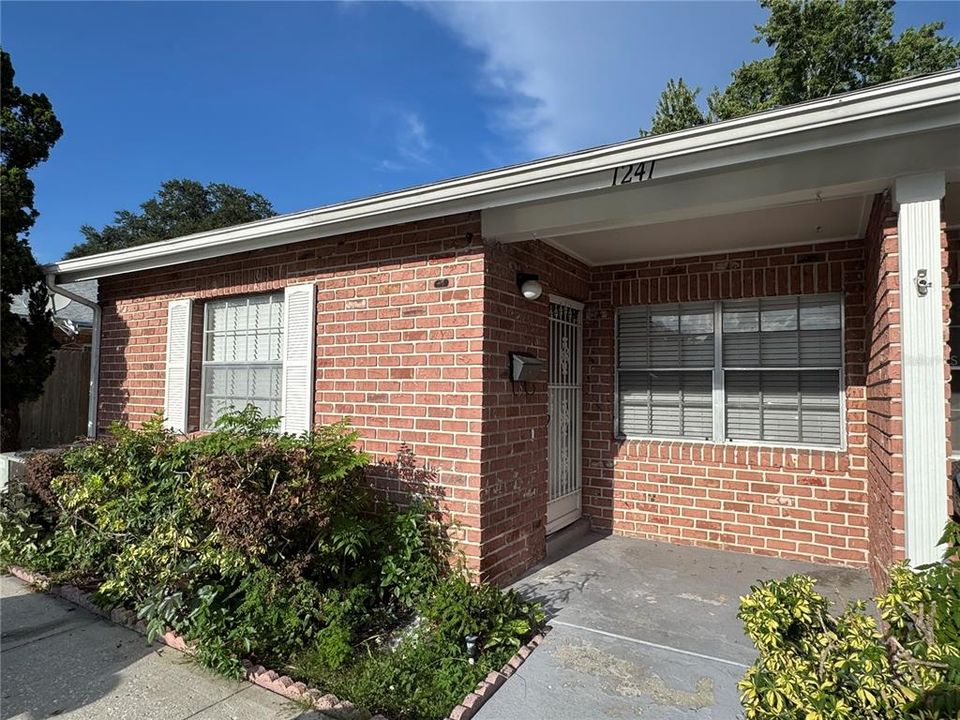
1241 HERITAGE LANE

Townhouse For Rent
$1,595

BTC: 0.02464462

ETH: 0.83830888

/mo
4 days
2 bds
2 ba
1,031 sqft

Overview

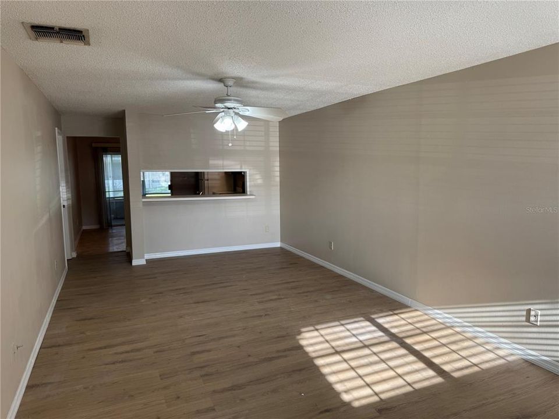
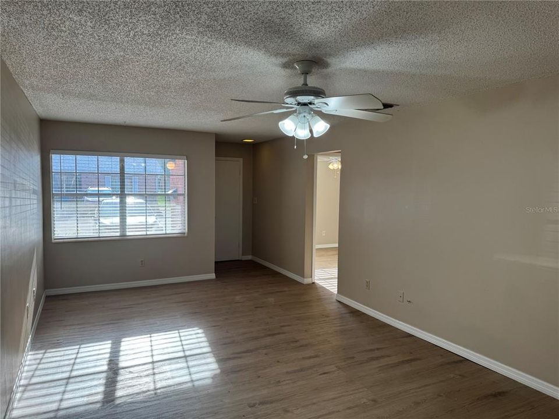
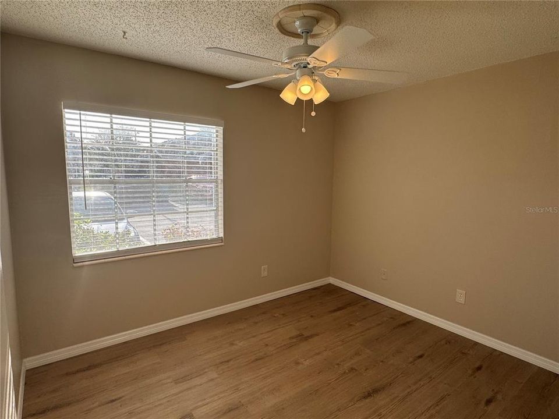
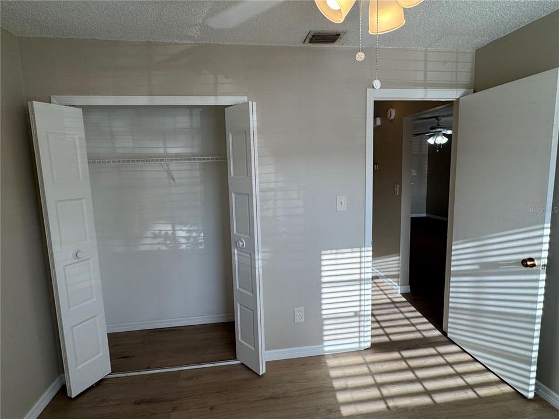
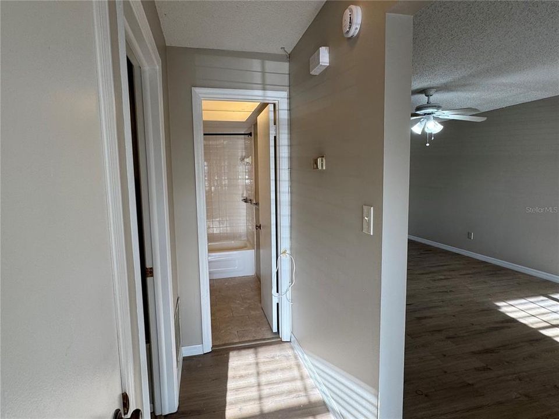
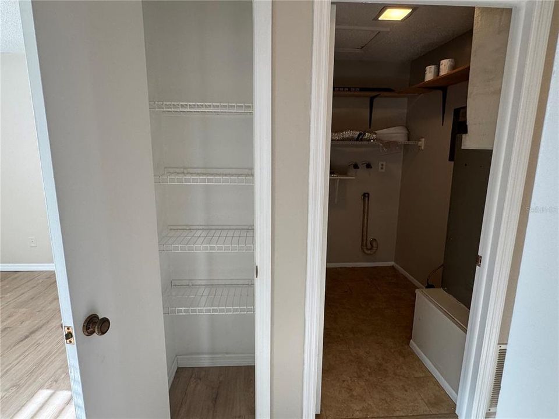
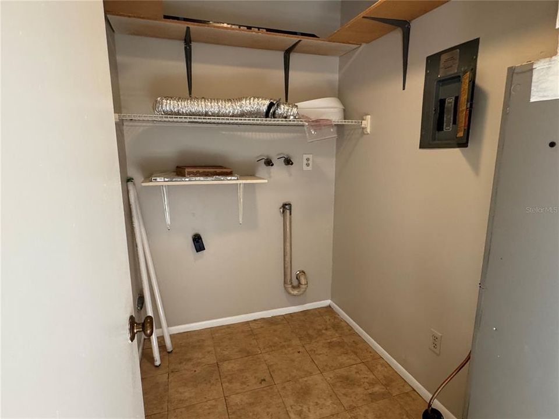
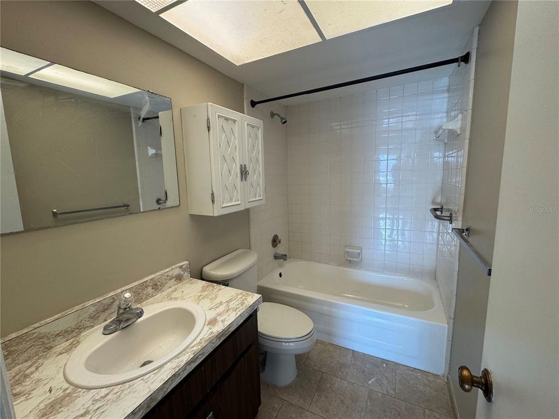
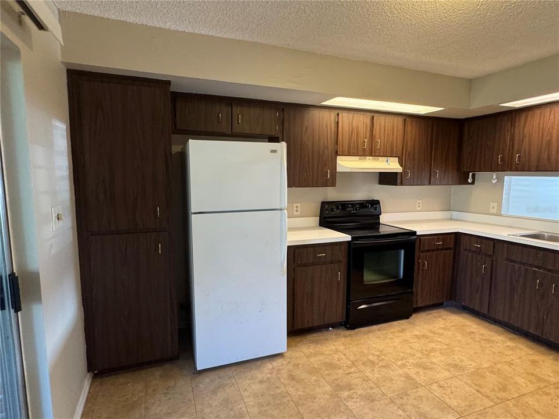
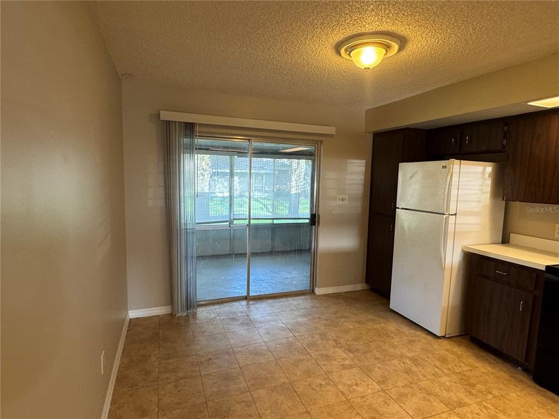
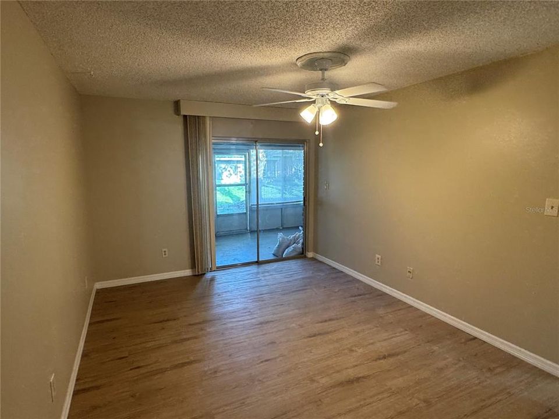
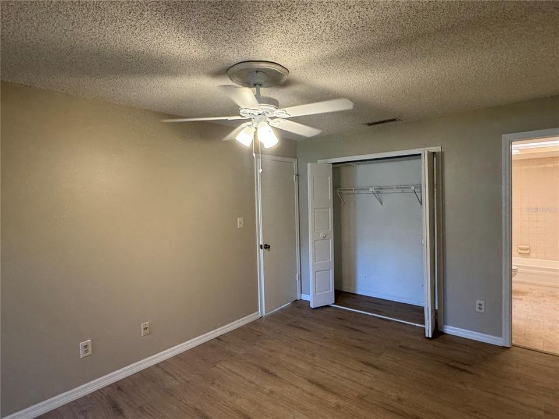
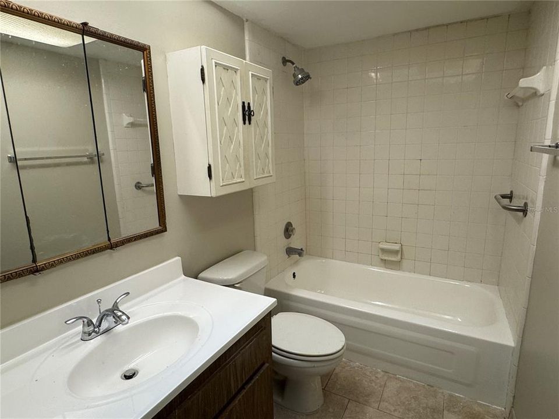
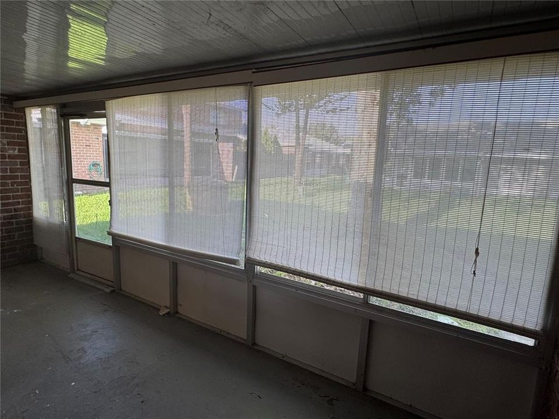
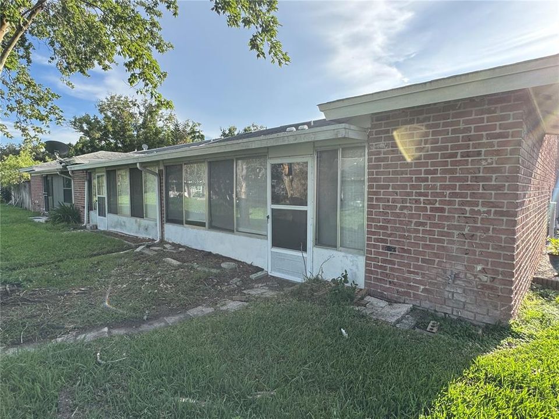
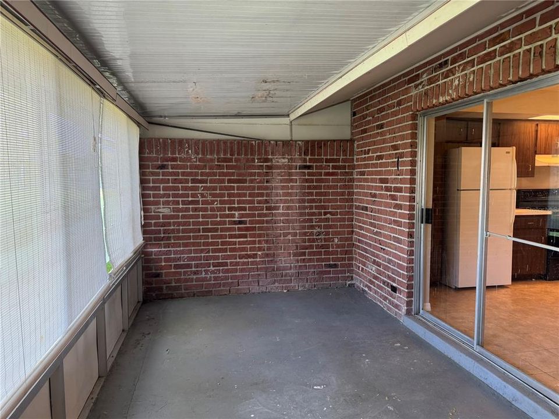
This 2-bedroom, 2-bath townhome in Candlewyck East has 1,125 total square feet of space, with 1,031 square feet under central air-conditioning. Eat-in kitchen, tile, and laminate floors throughout, ceiling fans, washer & dryer and a large, enclosed porch with a backyard. All information is deemed reliable, but not guaranteed. Listing Brokerage does not discriminate on the basis of race, color, religion, national origin, sex, disability or familial status. All residents are enrolled in the Resident Benefits Package (RBP) for $50.00/month as additional rent, which includes renters insurance, credit building to help boost your credit score with timely rent payments, our best-in-class resident rewards program, $1M Identity Protection, move-in concierge service making utility connection and home service setup a breeze during your move-in, online resident portal for easy online rent payments & maintenance reporting, HVAC air filter delivery (for applicable properties), and much more! More details available upon application.

Location

Details

Type:
Residential Lease
Parking:
No Data
Year Built:
1974
Lot:
0.03 Acres
Heating:
Central / Electric
Price/sqft:
$2
Cooling:
Central Air
HOA:
No Data

Valuation

Our model vs. what's actually selling nearby.
Estimate
$1,595
$1K – $1K
Confidence High
List vs. estimate
At estimate
List $1,595 · +0.0%
List is in line with recent comparable activity.
Price per sq ft
$1
-99.3% vs. city median $235
Based on
7 MLS comparables
Median of recent comparable listings. Sold comps use closing price, active listings use list price.

Highlights

Pets
Breed Restrictions, Pet Deposit
All facts and features
  • Heating

    • Central

    • Electric

    Cooling

    • Central Air

    Appliances

    • Dishwasher

    • Disposal

    • Exhaust Fan

    • Range

    • Refrigerator

    Other interior features

    • Ceiling Fan(s)

    • Living Room/Dining Room Combo

    Bedrooms and bathrooms

    • Bedrooms: 2

    • Full bathrooms: 2

  • Property

    • Levels: One

    Lot

    • Lot: 0.03 Acres

    Other Property Information

    • Parcel Number: 342230115506010

  • Type and style

    • Property Type: Residential Lease

    • Property Sub Type: Townhouse

  • Source details

    • MLS ID: O6432849

    Other facts

    • Laundry Features: Electric Dryer Hookup / Inside / Washer Hookup

    • Patio And Porch Features: Enclosed / Porch

    • Living Area: 1031

    • Water Source: Public

    • Subdivision Name: CANDLEWYCK EAST REP 01

Private inquiry
Talk to the advisor on this listing.
Floor plans, HOA docs, off-market comparables, scheduling a private showing — one message, direct to the local specialist.

More like this

New
For Rent
$1,850 /mo
Condo/Co-op
3 bds · 2 ba · 1,426 sqft
AVALON, ORLANDO
4403 S SEMORAN BOULEVARD UNIT 5
New
For Rent
$1,895 /mo
Townhouse
3 bds · 2 ba · 1,400 sqft
LAGO DE ORO PH II, ORLANDO
7415 LAGO DE ORO UNIT B-3
New
For Rent
$1,695 /mo
Townhouse
2 bds · 2 ba · 1,104 sqft
HIDDEN CREEK CONDO PH 14, ORLANDO
1605 SHADY RIDGE COURT
New
For Rent
$1,375 /mo
Condo/Co-op
1 bds · 1 ba · 830 sqft
MIRIADA CONDO, ORLANDO
2047 DIXIE BELLE DRIVE UNIT 2047H
New
For Rent
$1,245 /mo
Condo/Co-op
2 bds · 2 ba · 1,006 sqft
PALMAS ALTAS, ORLANDO
4124 PERSHING POINTE PLACE UNIT 4
New
For Rent
$1,550 /mo
Condo/Co-op
2 bds · 2 ba · 1,101 sqft
VENETIAN PLACE, ORLANDO
4512 COMMANDER DRIVE UNIT 1712
New
For Rent
$1,150 /mo
Condo/Co-op
1 bds · 1 ba · 580 sqft
REGENCY GARDENS, ORLANDO
5500 DEVONBRIAR WAY UNIT G108
New
For Rent
$1,900 /mo
Condo/Co-op
3 bds · 2 ba · 1,426 sqft
AVALION, ORLANDO
4405 S SEMORAN BOULEVARD UNIT 8

Market around this address

Live counts in the same area.
View all

The multiple listing information is provided by the Stellar MLS from a copyrighted compilation of listings. The compilation of listings and each individual listing are ©2026-present Stellar MLS. All Rights Reserved. The information provided is for consumers' personal, noncommercial use and may not be used for any purpose other than to identify prospective properties consumers may be interested in purchasing. All properties are subject to prior sale or withdrawal. All information provided is deemed reliable but is not guaranteed accurate, and should be independently verified. Listing courtesy of: WILSON MANAGEMENT GROUP