Sell Your Home
Get a free home valuation
Contact
Tell us about your needs
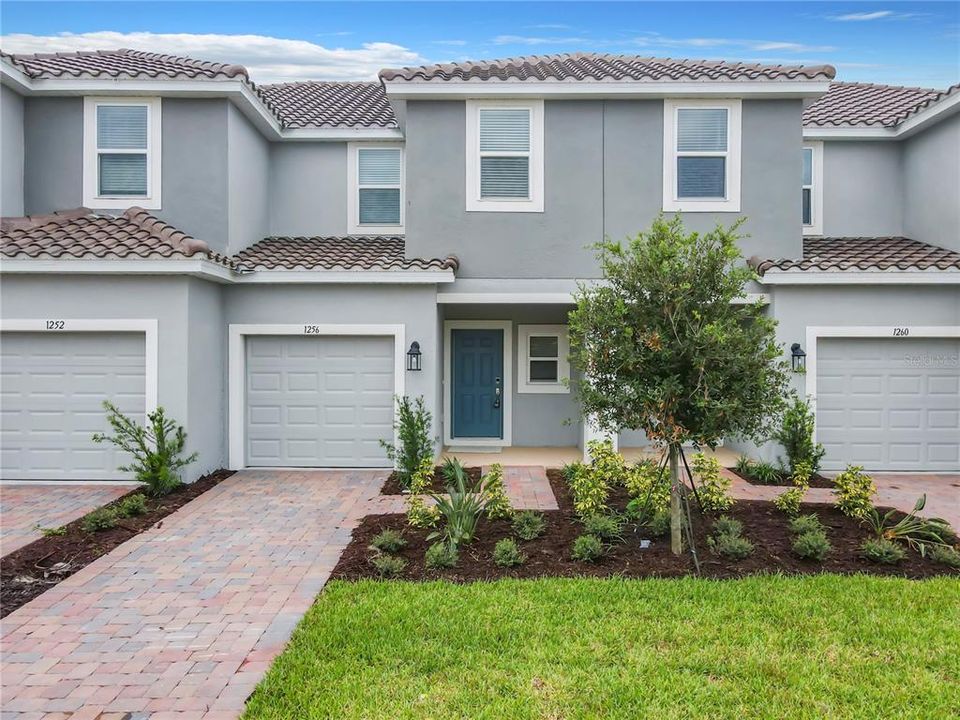
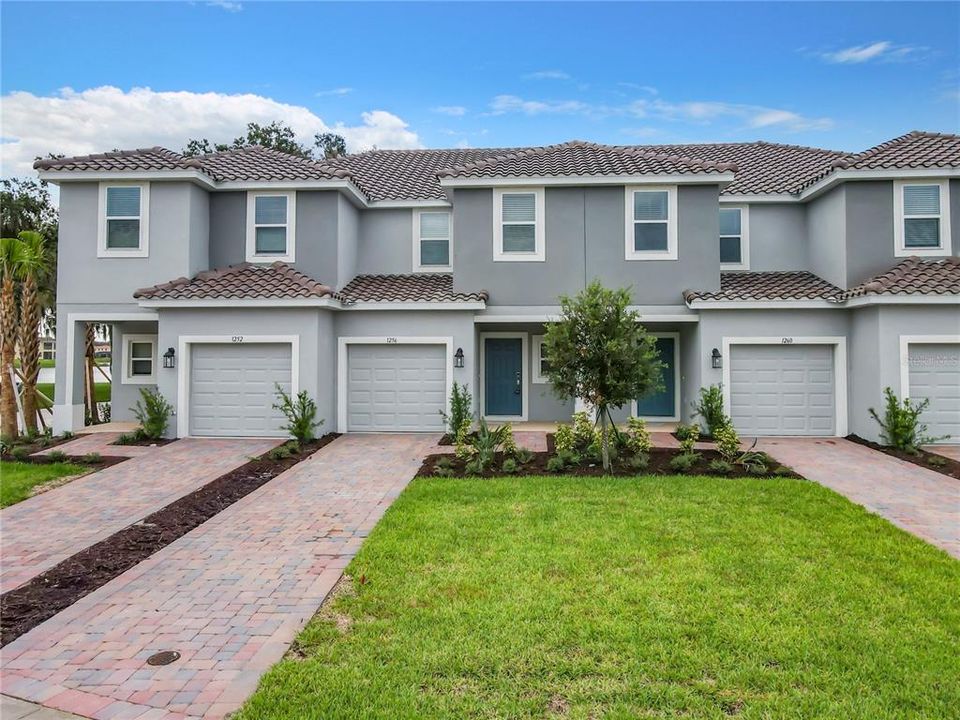
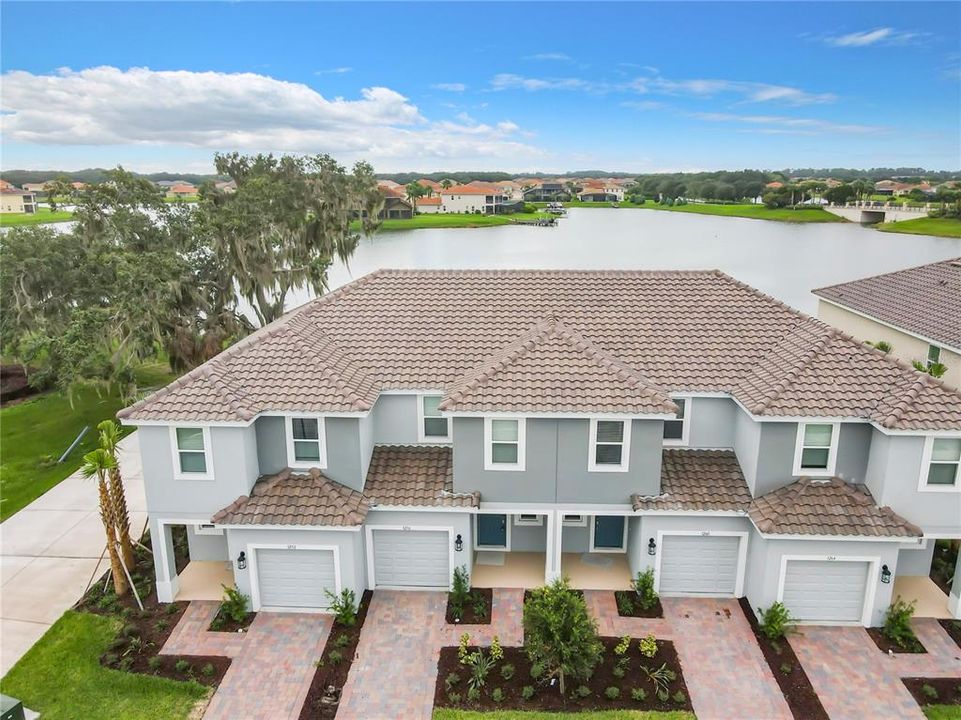
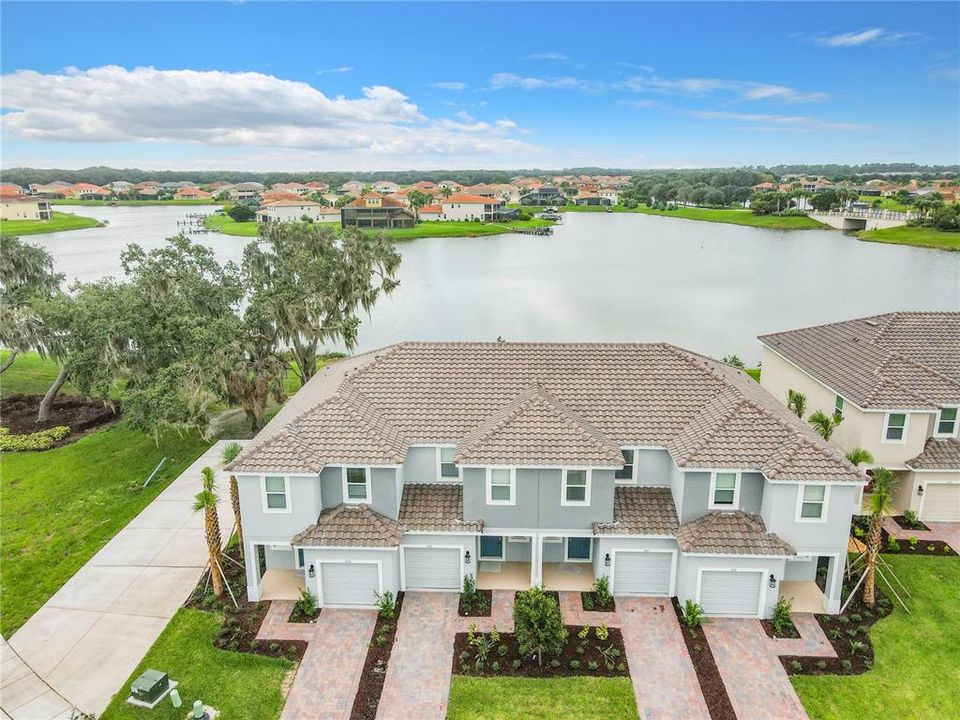
1256 LAGO VISTA COURT

Townhouse For Rent
$2,050

BTC: 0.02697368

ETH: 0.82000000

/mo
1 days
3 bds
2 ba
1,365 sqft

Overview

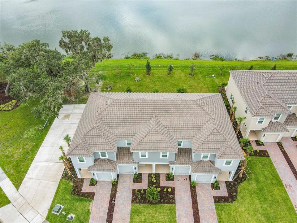
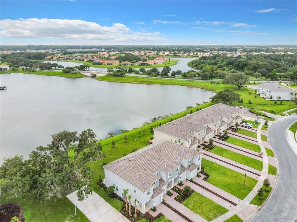
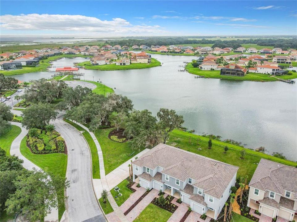
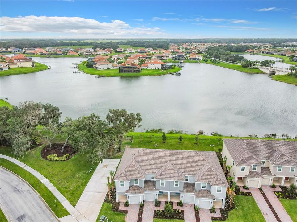
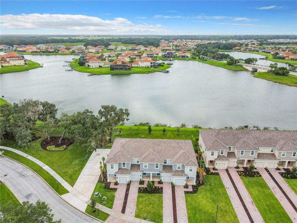
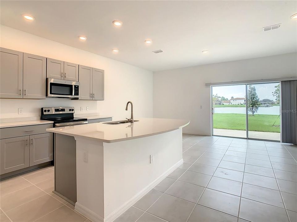
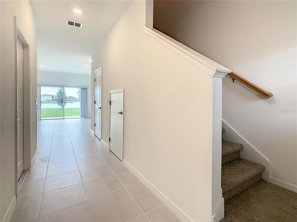
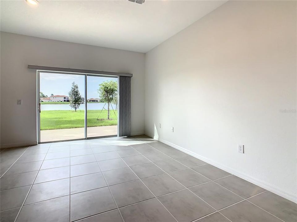
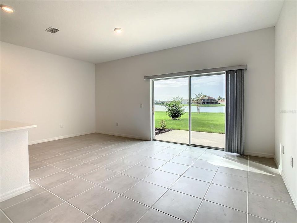
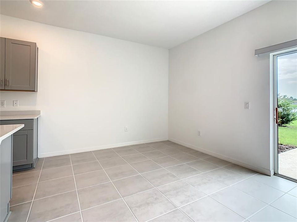
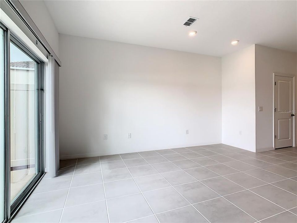
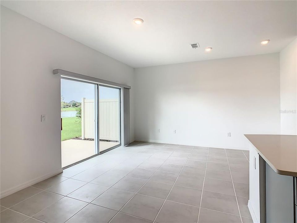
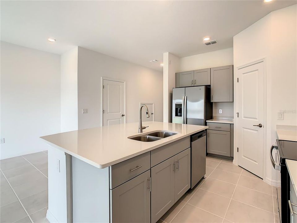
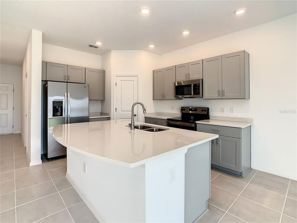
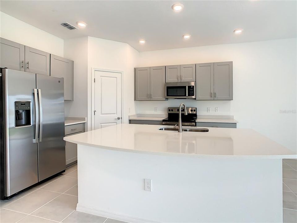
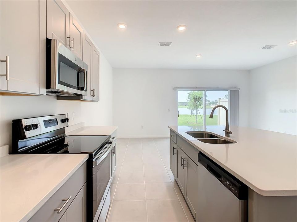
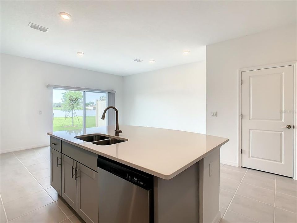
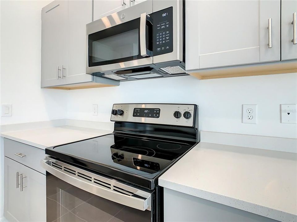
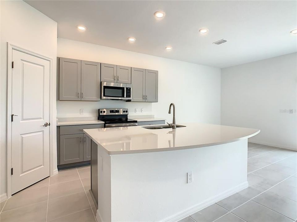
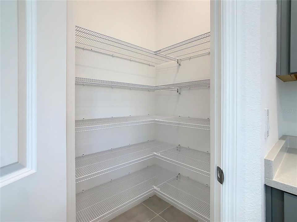
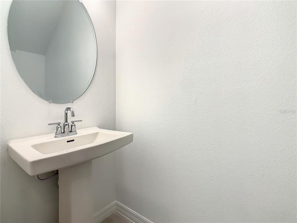
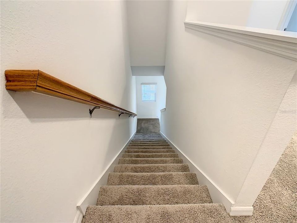
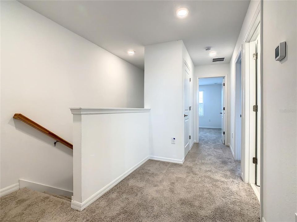
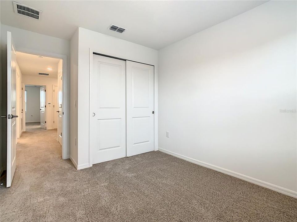
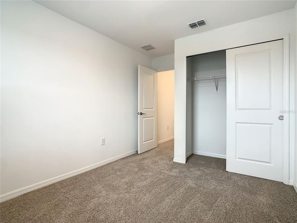
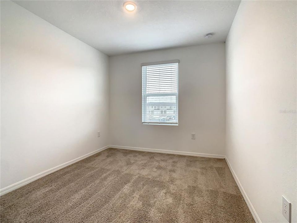
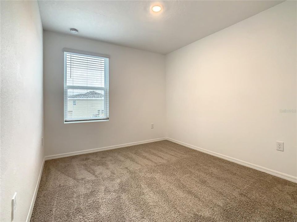
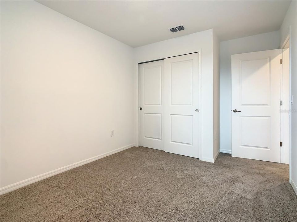
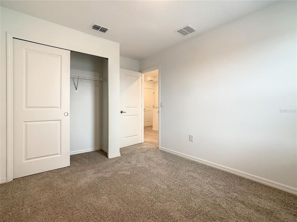
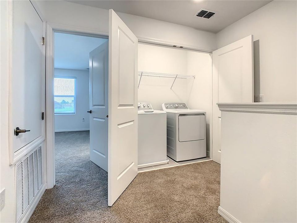
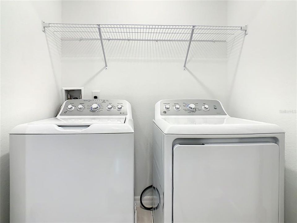
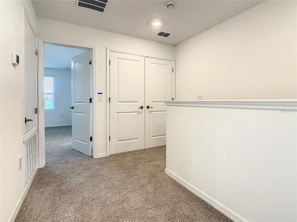
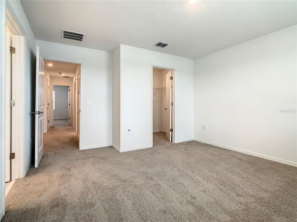
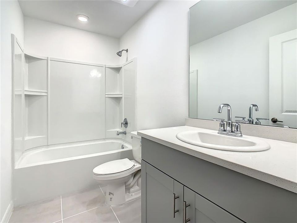
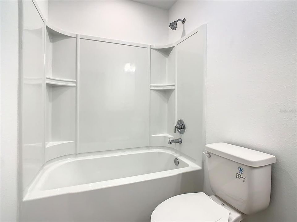
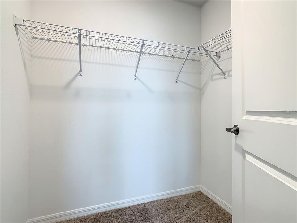
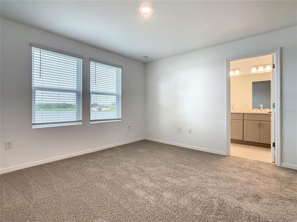
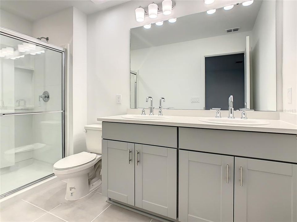
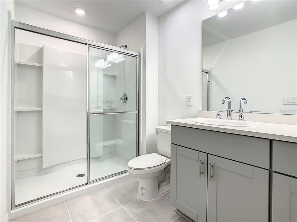
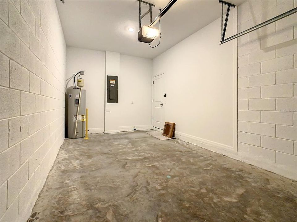
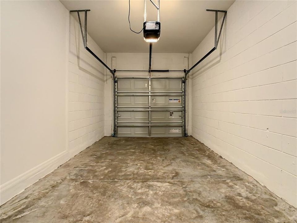
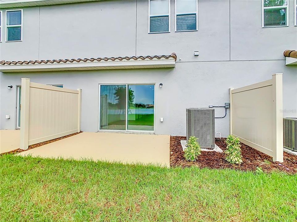
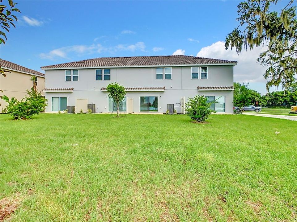
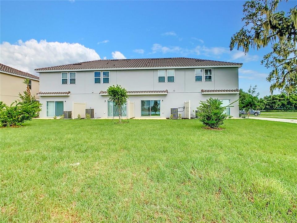
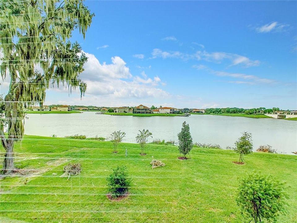
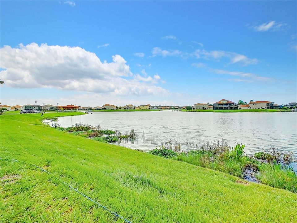
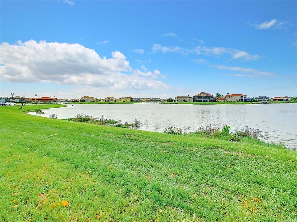
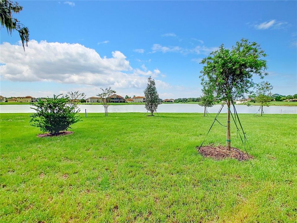
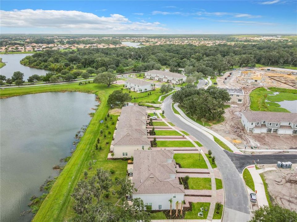
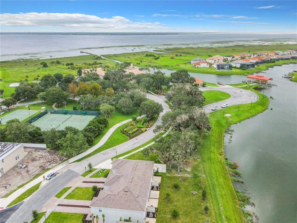
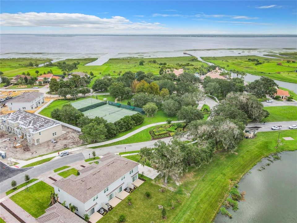
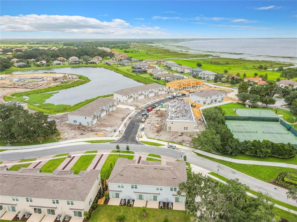
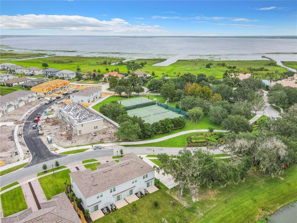
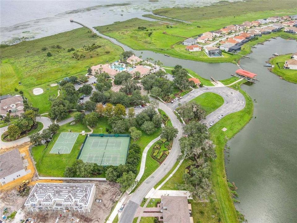
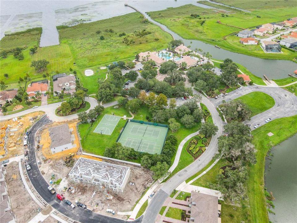
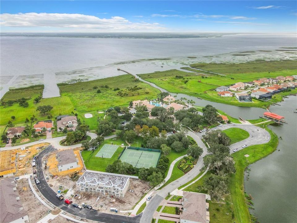
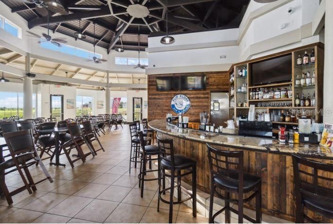
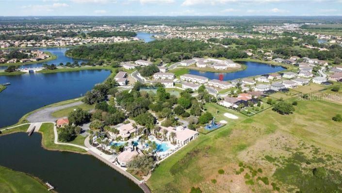
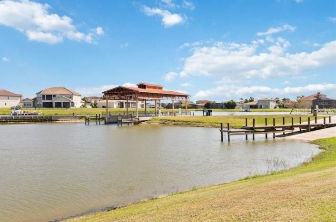
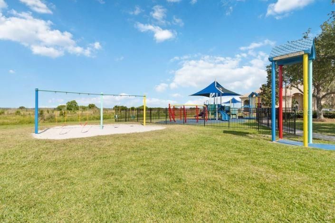
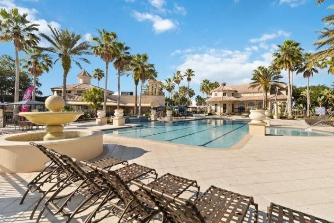
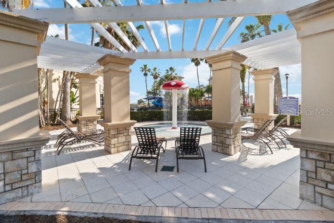
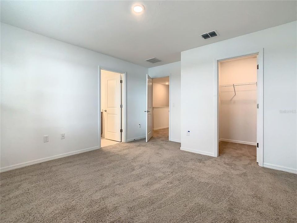
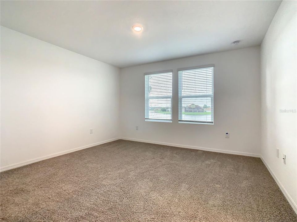
Beautiful 3BR/2.5BA townhome in a gated community! Spacious layout with an open kitchen, modern appliances, a bright living room and lake view. Tile flooring downstairs for easy maintenance. Upstairs features three bedrooms with walk-in closets and great storage. Washer and dryer inside the unit, bathtub, and 1-car garage. Enjoy fantastic community amenities including a pool, fitness center, tennis courts, playground, and lake. Convenient, comfortable, and perfect for families or anyone looking for an active lifestyle.
Location

Details

Type:
Residential Lease
Parking:
No Data
Year Built:
2023
Lot:
0.07 Acres
Heating:
Central
Price/sqft:
$2
Cooling:
Central Air
HOA:
No Data

Valuation

Our model vs. what's actually selling nearby.
Estimate
$2,200
$1K – $2K
Confidence Low
List vs. estimate
$150 below estimate
List $2,050 · -6.8%
Our model says this listing is priced below recent comparable activity. Expect competition.
Price per sq ft
$1
-99.3% vs. city median $211
Based on
9 MLS comparables
Median of recent comparable listings. Sold comps use closing price, active listings use list price.

Highlights

View
Garden
Garage
1 car garage
Pets
Not allowed
All facts and features
  • Flooring

    • Carpet

    • Tile

    Heating

    • Central

    Cooling

    • Central Air

    Appliances

    • Dishwasher

    • Dryer

    • Microwave

    • Range

    • Refrigerator

    • Washer

    Other interior features

    • Other

    • Split Bedroom

    • Walk-In Closet(s)

    Bedrooms and bathrooms

    • Bedrooms: 3

    • Bathrooms: 1

    • Full bathrooms: 2

  • Property

    • Levels: Two

    Lot

    • Lot: 0.07 Acres

    Other Property Information

    • Parcel Number: 332629356500010780

  • Type and style

    • Property Type: Residential Lease

    • Property Sub Type: Townhouse

  • Utility

    • Cable Available

    • Sewer Available

    • Street Lights

  • Source details

    • MLS ID: O6442011

    Other facts

    • Laundry Features: Inside / Laundry Closet

    • Patio And Porch Features: Patio

    • Garage Spaces: 1

    • Garage: Yes

    • Living Area: 1365

    • Water Source: Public

    • Subdivision Name: BELLALAGO POD G TWNHMS

Private inquiry
Talk to the advisor on this listing.
Floor plans, HOA docs, off-market comparables, scheduling a private showing — one message, direct to the local specialist.

More like this

For Rent
$2,485 /mo
House
4 bds · 3 ba · 2,724 sqft
BELLALAGO PH 2N, KISSIMMEE
3525 SUNSET ISLES BOULEVARD
For Rent
$2,100 /mo
House
3 bds · 2 ba · 1,687 sqft
BELLALAGO, KISSIMMEE
3071 WINDING TRAIL
For Rent
$2,400 /mo
House
3 bds · 2 ba · 1,556 sqft
BELLALAGO, KISSIMMEE
3161 WINDING TRAIL
For Rent
$2,000 /mo
House
3 bds · 2 ba · 1,795 sqft
EAGLE LAKE PH 02A, KISSIMMEE
3020 EAGLE CROSSING DRIVE
-$100
For Rent
$2,200 /mo
House
3 bds · 2 ba · 1,508 sqft
ISLES OF BELLALAGO PH 2, KISSIMMEE
3510 YACHT CLUB COURT
For Rent
$1,875 /mo
Townhouse
3 bds · 2 ba · 1,536 sqft
CONCORDE ESTATES PH 1B, KISSIMMEE
2894 GRASMERE VIEW PARKWAY
For Rent
$2,500 /mo
3 bds · 2 ba · 1,265 sqft
POINCIANA VILLAGE 1 NBHD 3 EAST, KISSIMMEE
111 CASSINO WAY UNIT D
-$50
For Rent
$2,450 /mo
House
4 bds · 3 ba · 2,830 sqft
BELLALAGO PH 5J, KISSIMMEE
3872 CARRICK BEND DRIVE

Market around this address

Live counts in the same area.
View all

The multiple listing information is provided by the Stellar MLS from a copyrighted compilation of listings. The compilation of listings and each individual listing are ©2026-present Stellar MLS. All Rights Reserved. The information provided is for consumers' personal, noncommercial use and may not be used for any purpose other than to identify prospective properties consumers may be interested in purchasing. All properties are subject to prior sale or withdrawal. All information provided is deemed reliable but is not guaranteed accurate, and should be independently verified. Listing courtesy of: THE CASPI TEAM REALTY, INC.