Sell Your Home
Get a free home valuation
Contact
Tell us about your needs
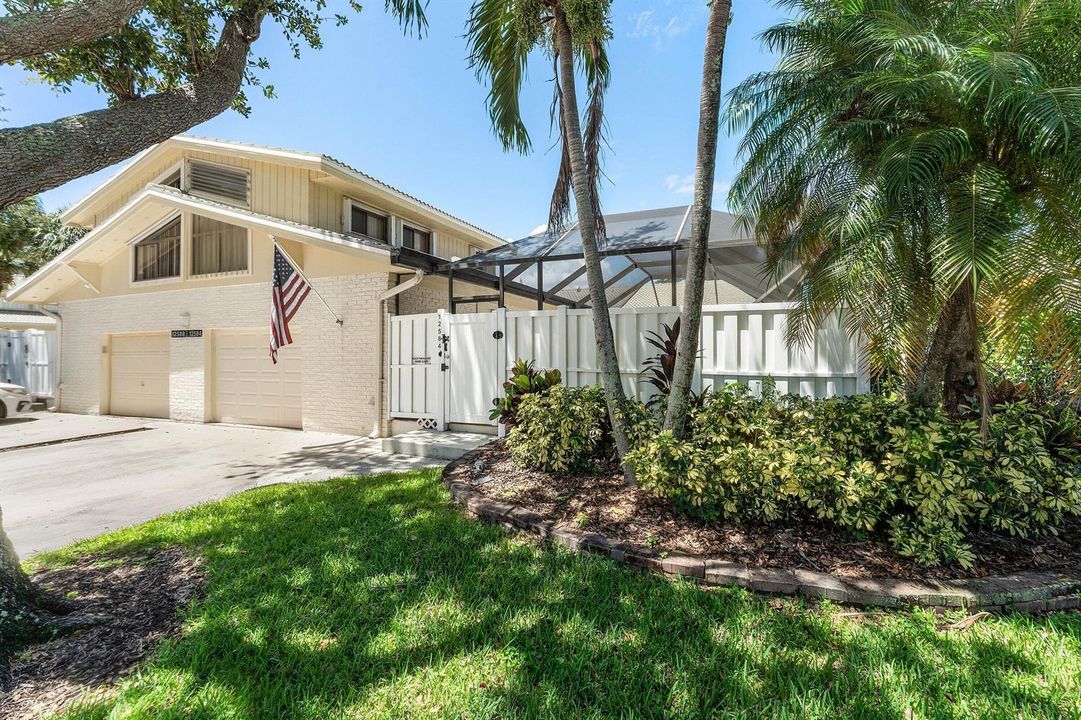
12584 WOODMILL Drive, Palm Beach Gardens FL 33418

Townhouse For Sale
$469,888

BTC: 7.20908254

ETH: 246.96632048

9 days
3 bds
3 ba
1,356 sqft

Overview

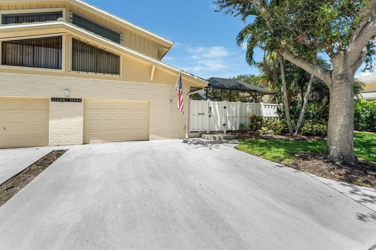
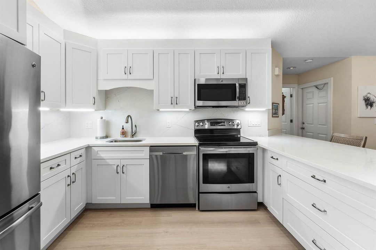
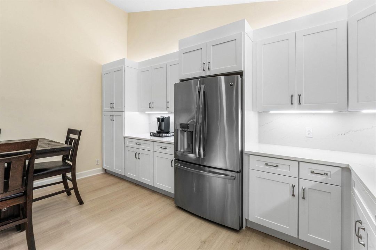
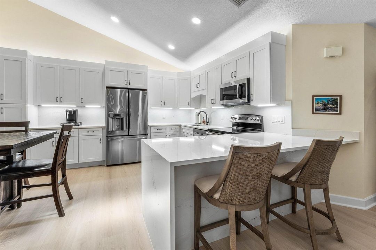
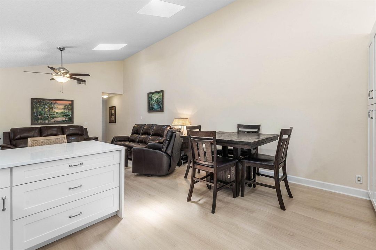
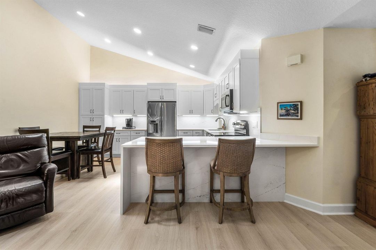
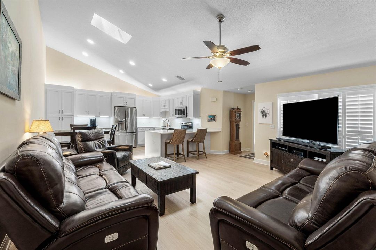
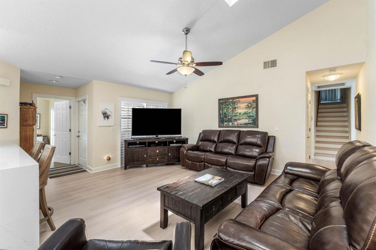
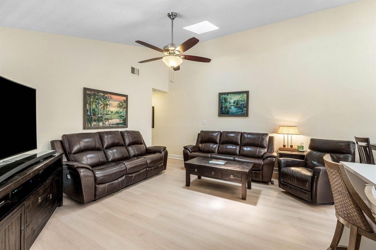
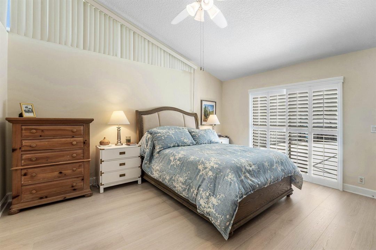
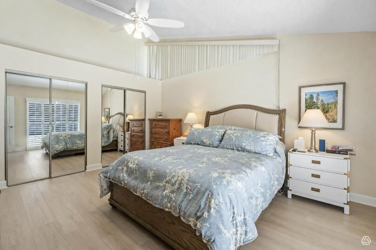
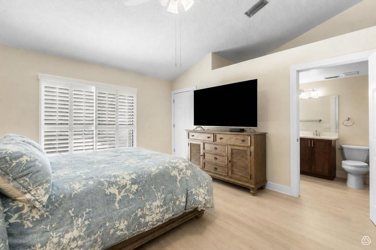
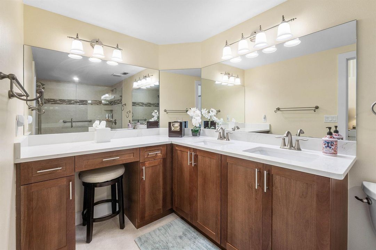
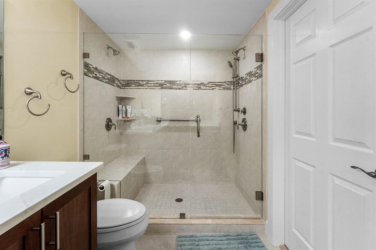
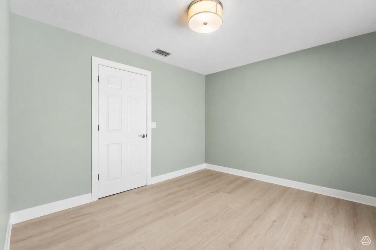
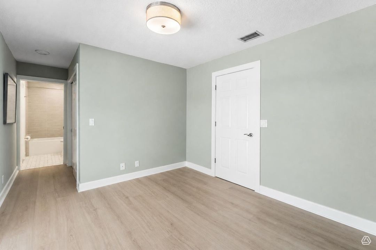
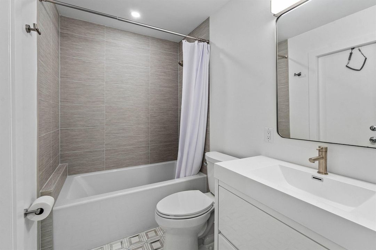
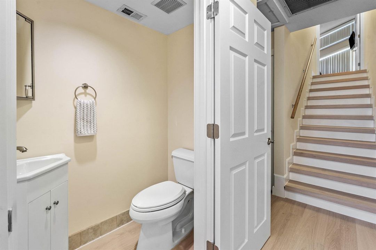
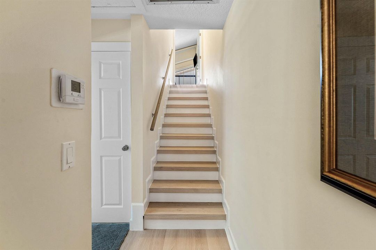
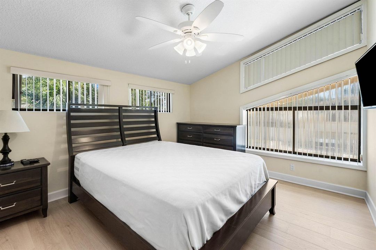
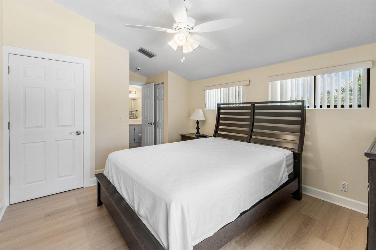
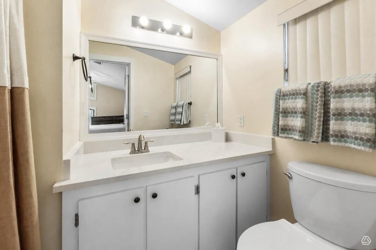
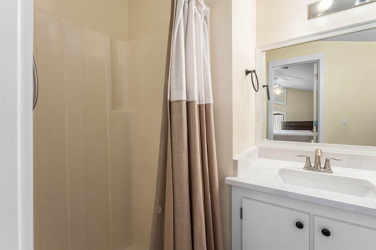
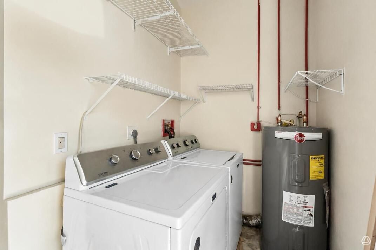
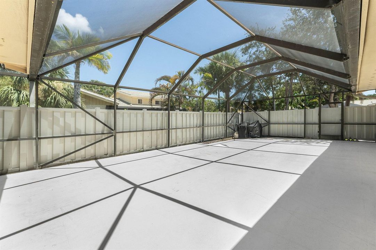
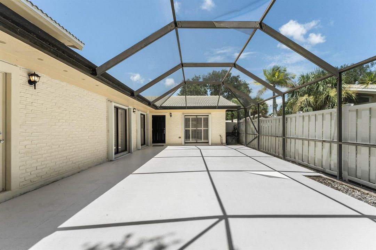
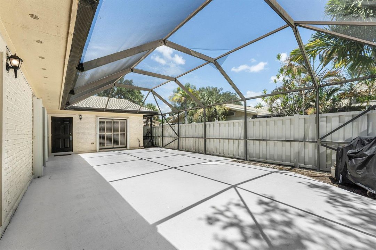
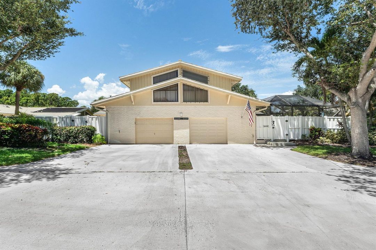
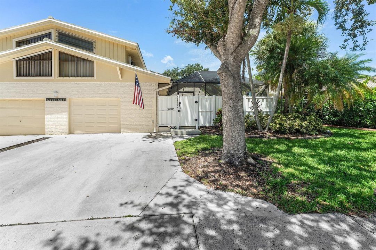
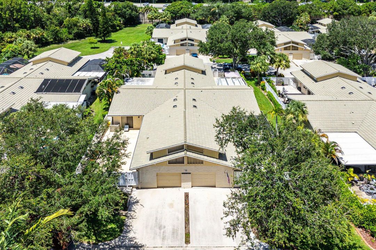
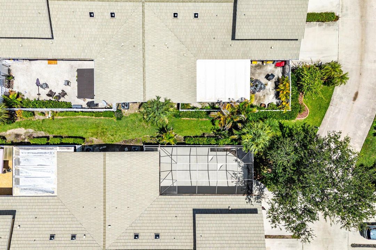
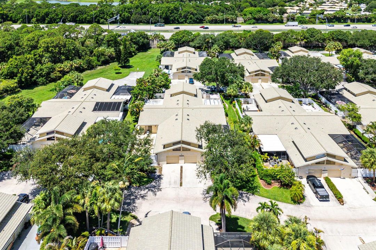
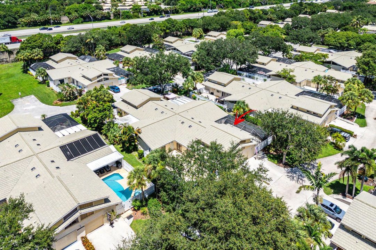
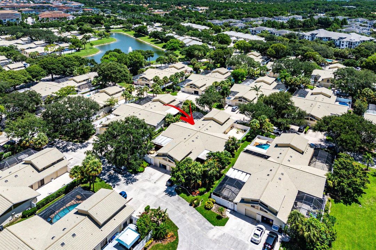
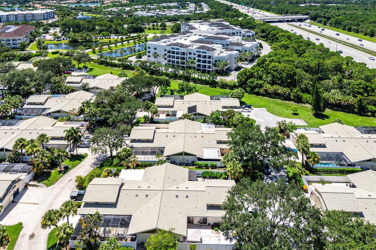
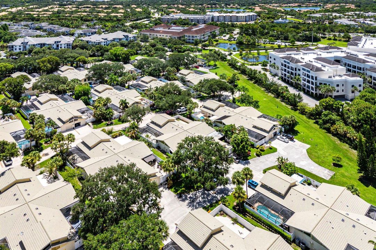
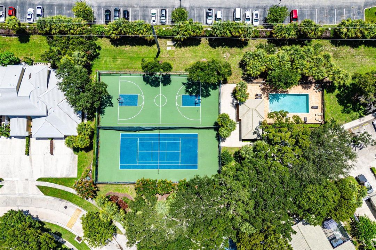
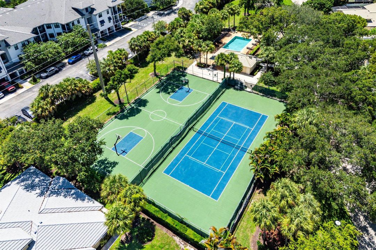
Beautifully reimagined 3-bedroom, 3.5-bath, two-story courtyard townhome in the highly desirable Westwood Lakes community, directly across from Alton. Thoughtfully renovated throughout, this light-filled residence showcases a beautifully appointed open-concept kitchen with custom cabinetry, quartz countertops, a spacious breakfast bar, and abundant storage. The expansive living area offers flexible space for both relaxing and dining, complemented by luxury vinyl plank flooring throughout the main level and a conveniently located powder room. A desirable split-bedroom floor plan provides privacy for the primary suite, which opens directly to a large screened patio with ample space to add a pool. The second bedroom features a beautifully renovated en-suite bath that also serves as a cabana.. while the spacious upstairs guest suite offers its own private en-suite bathroom, creating an ideal retreat for visitors. The private courtyard setting enhances the home's sense of tranquility while placing you just moments from everything Alton has to offer, including exceptional dining, boutique shopping, Publix, a premier fitness center, and vibrant community amenities. Located just a short drive from pristine beaches and world-class golf, this move-in-ready residence delivers the perfect blend of comfort, style, and convenience. Additional info. kitchen redone 2026, master bath 2021, LVP Vinyl flooring 2026, HWH 2026, A/C 2021, 2nd bath 2023 and washer/dryer 2022.
Location

Details

Type:
Residential
Parking:
1 Space / Driveway / No Boats / Parking Garage / No Rv/Boats
Year Built:
1993
Lot:
0.06 Acres
Heating:
Central / Electric
Price/sqft:
$347
Cooling:
Central Air / Electric
HOA:
$390

Valuation

Our model vs. what's actually selling nearby.
Estimate
$450,000
$316K – $469K
Confidence Low
List vs. estimate
$19K above estimate
List $469,888 · +4.4%
Our model says this listing is priced above recent comparable activity. Room to negotiate.
Price per sq ft
$346
+9.3% vs. city median $317
Based on
15 MLS comparables
+ 30 public-records sales within 0.5 mi
Median actual sale: $860K
Median of recent comparable listings. Sold comps use closing price, active listings use list price.

Highlights

Annual tax
$3,619
2025
HOA
$390/mo
Pool
Community
Garage
1 car garage
Pets
Allowed
All facts and features
  • Flooring

    • Vinyl

    Heating

    • Central

    • Electric

    Cooling

    • Central Air

    • Electric

    Appliances

    • Electric Water Heater

    • Dishwasher

    • Dryer

    • Microwave

    • Electric Range

    • Refrigerator

    • Self Cleaning Oven

    • Wall Oven

    • Washer

    Other interior features

    • Closet Cabinetry

    • Split Bedroom

    • Other

    • Utility/Laundry In Garage

    Bedrooms and bathrooms

    • Bedrooms: 3

    • Bathrooms: 1

    • Full bathrooms: 3

  • Parking

    • 1 Space

    • Driveway

    • No Boats

    • Parking Garage

    • No Rv/Boats

    Property

    • Levels: 2

    • Pool Private: Yes

    • Exterior Features: Courtyard

    Lot

    • Lot: 0.06 Acres

    Other Property Information

    • Parcel Number: 52424135040110020

    • Zoning: RM (city)

  • Type and style

    • Property Type: Residential

    • Property Sub Type: Townhouse

  • Utility

    • Cable Available

    • Electricity Available

    • Sewer Available

    • Water Available

  • Other financial information

    • HOA: $390

    • HOA Frequency: Monthly

    • Annual tax amount: $3,619

  • Source details

    • MLS ID: B26055623

    Other facts

    • Laundry Features: In Garage

    • Lot Features: Less Than 1/4 Acre Lot / Less Than 1 Acre / Fenced

    • Patio And Porch Features: Patio

    • Pool Features: Community

    • Window Features: Partial Accordian Shutters / Partial Panel Shutters/Awnings / Plantation Shutters / Sliding

    • Direction Faces: East

    • Other Structures: Livable

    • Architectural Style: Two Story

    • Garage Spaces: 1

    • Attached Garage: Yes

    • Garage: Yes

    • Living Area: 1356

    • Water Source: Public

    • Subdivision Name: WESTWOOD LAKES 4 WESTWOOD ,Westwood Lakes

Private inquiry
Talk to the advisor on this listing.
Floor plans, HOA docs, off-market comparables, scheduling a private showing — one message, direct to the local specialist.

More like this

For Sale
$340,000
Condo/Co-op
2 bds · 2 ba · 1,149 sqft
SAN MATERA THE GARDENS CO, Palm Beach Gardens
2813 Grande Pkwy # 301, Palm Beach Gardens FL 33410
New
For Sale
$549,000
Townhouse
4 bds · 3 ba · 1,700 sqft
EASTPOINTE SUB 14, Palm Beach Gardens
6879 Palm Grove Ct, Palm Beach Gardens FL 33418
New
For Sale
$549,000
Townhouse
3 bds · 3 ba · 2,056 sqft
Harbour Oaks, Palm Beach Gardens
11812 Valencia Gardens Avenue, Palm Beach Gardens FL 33410
New
For Sale
$425,000
Townhouse
3 bds · 2 ba · 1,562 sqft
WINCHESTER COURT, Palm Beach Gardens
11557 WINCHESTER Drive, Palm Beach Gardens FL 33410
New
For Sale
$469,900
Commercial
0 room(s)
Jupiter
221 GREENWICH Circle # 100, Jupiter FL 33458
For Sale
$425,000
Townhouse
2 bds · 2 ba · 1,596 sqft
GARDEN LAKES AND GARDEN SQ,Garden Lakes, Palm Beach Gardens
1119 11th Lane, Palm Beach Gardens FL 33418
For Sale
$468,000
House
3 bds · 2 ba · 1,312 sqft
PALM BEACH CABANA COLONY E, Palm Beach Gardens
3360 Florida Boulevard, Palm Beach Gardens FL 33410
For Sale
$360,000
Townhouse
2 bds · 2 ba · 1,236 sqft
SANDALWOOD ESTATES, Palm Beach Gardens
515 5th Ct, Palm Beach Gardens FL 33410

Market around this address

Live counts in the same area.
View all

The multiple listing information is provided by the Miami Association of REALTORS® from a copyrighted compilation of listings. The compilation of listings and each individual listing are ©2026-present Miami Association of REALTORS®. All Rights Reserved. The information provided is for consumers' personal, noncommercial use and may not be used for any purpose other than to identify prospective properties consumers may be interested in purchasing. All properties are subject to prior sale or withdrawal. All information provided is deemed reliable but is not guaranteed accurate, and should be independently verified. Listing courtesy of: RE/MAX Select Group