Sell Your Home
Get a free home valuation
Contact
Tell us about your needs
12600 Shady Pines Court, Wellington FL 33414

Townhouse Active With Contract
$375,000

BTC: 4.54655674

ETH: 141.50943396

-$14K (2026/08/11)
54 days
2 bds
2 ba
1,092 sqft

Overview

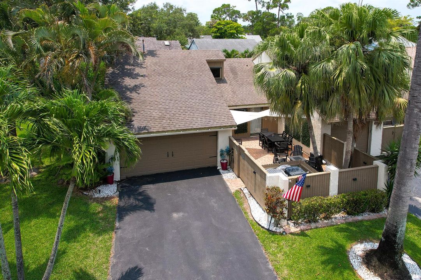
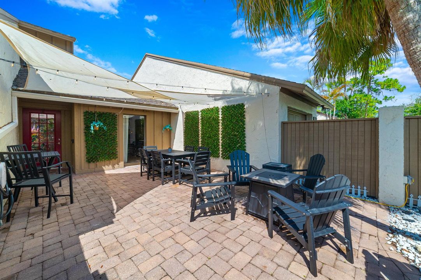
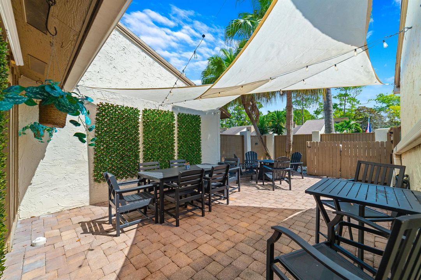
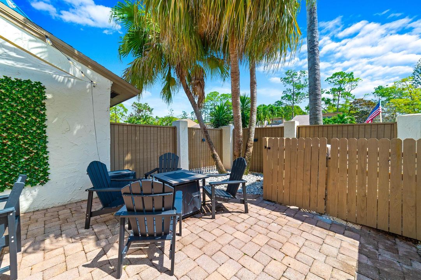
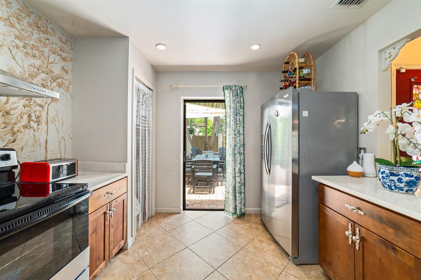
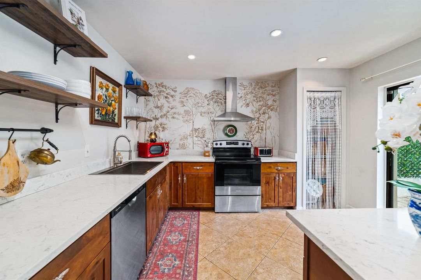
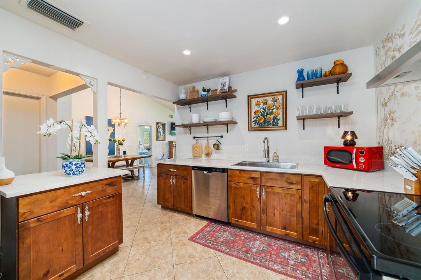
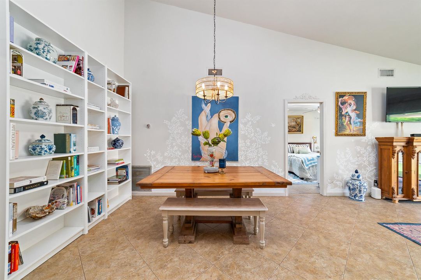
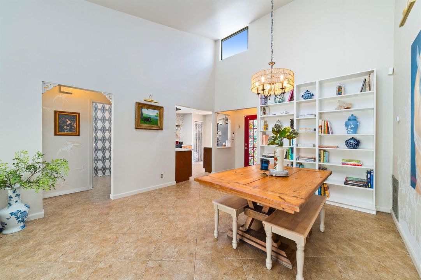
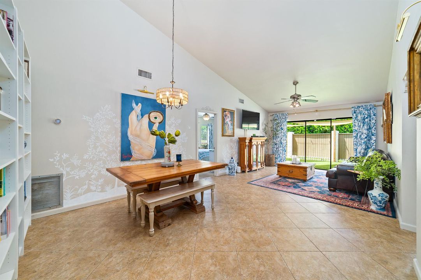
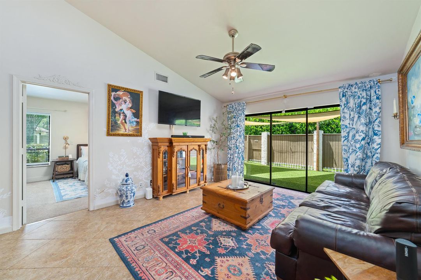
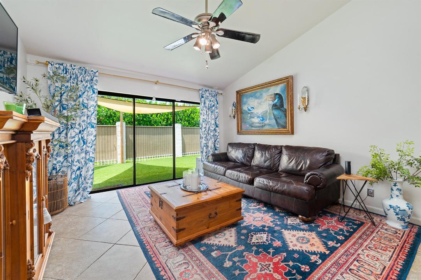
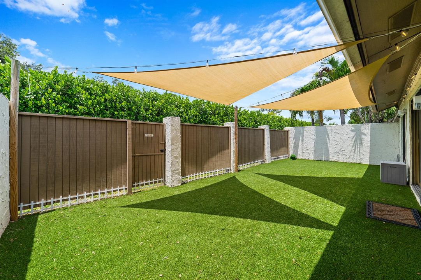
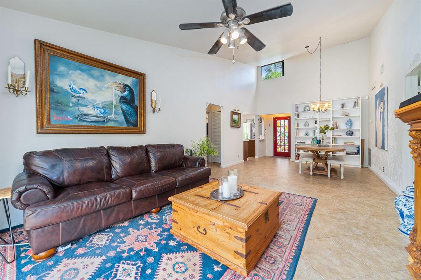
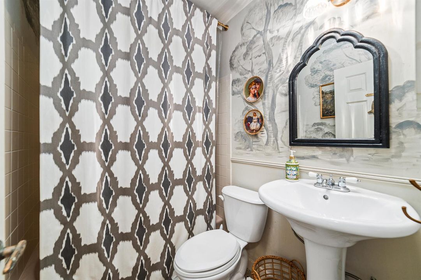
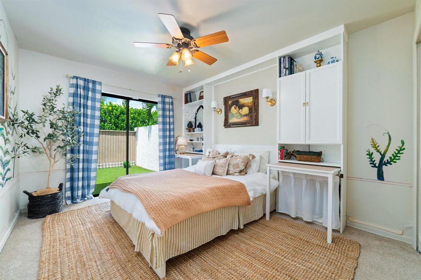
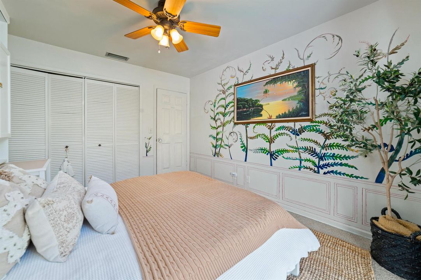
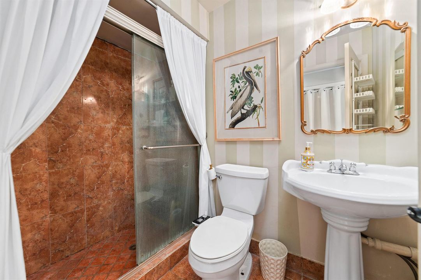
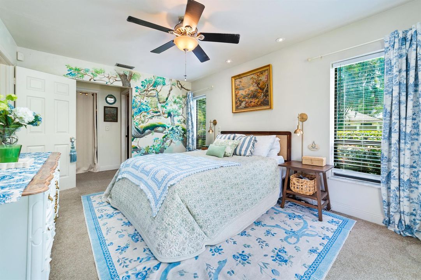
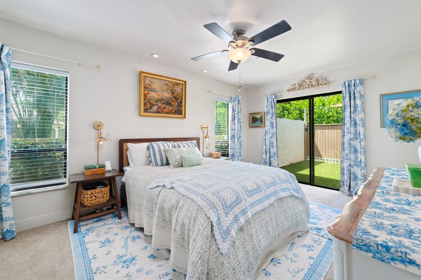
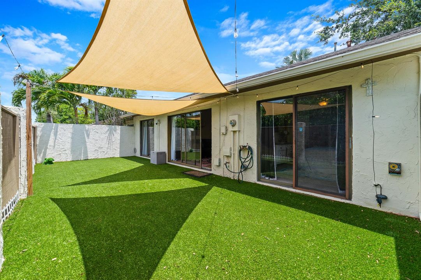
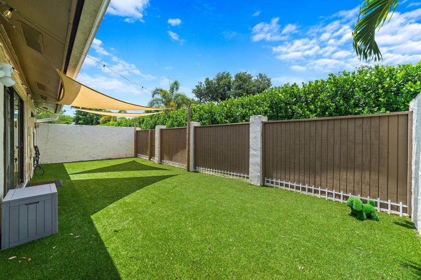
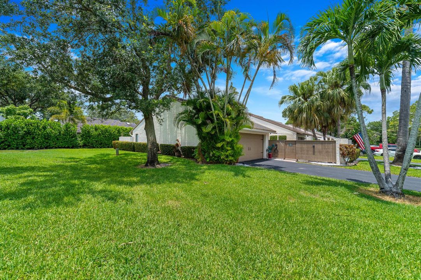
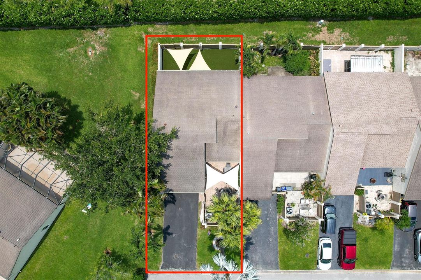
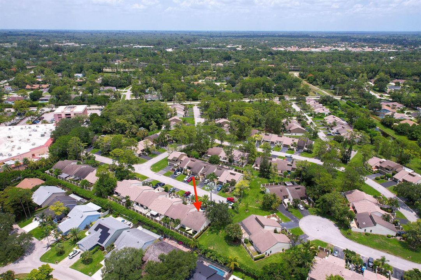
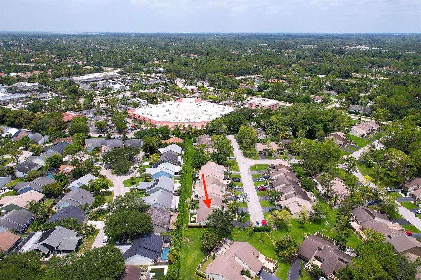
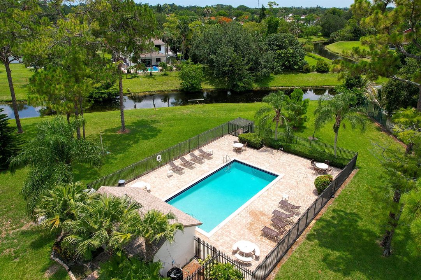
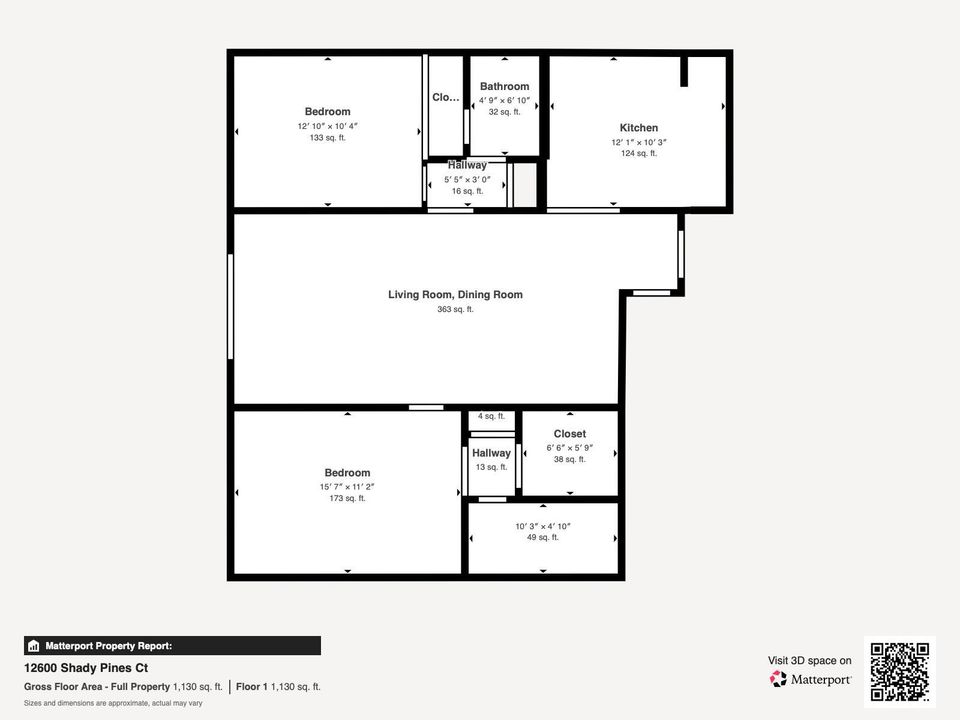
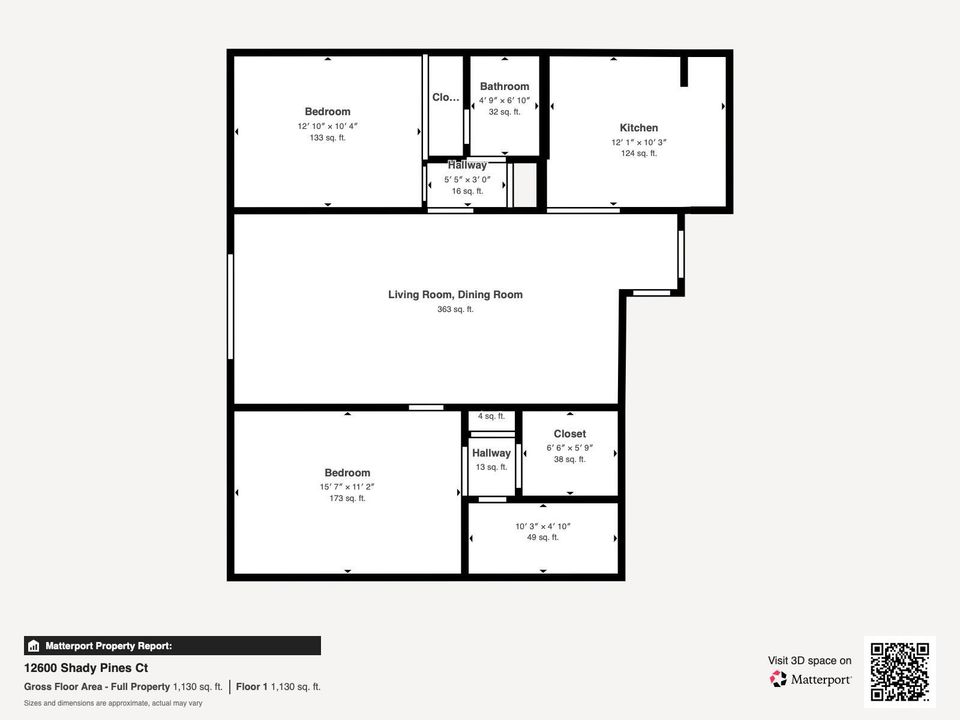
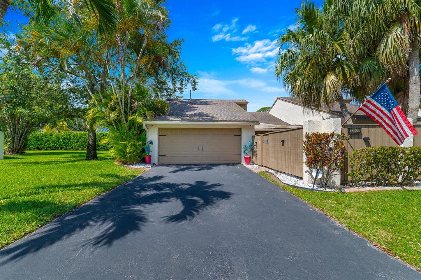
Welcome to Hidden Pines, where towering pines, beautifully maintained grounds, and charming patio townhomes create a warm and inviting neighborhood setting. This light-filled residence features a brand new roof (2026), soaring vaulted ceilings in the main living areas, creating an open and spacious atmosphere. The updated kitchen serves as the heart of the home, while a large sliding glass door seamlessly connects the living space to a private patio with desirable southern exposure, perfect for relaxing or entertaining year-round in South Florida's beautiful climate. The thoughtfully designed floor plan offers two generously sized bedrooms and abundant natural light throughout. The primary suite provides a peaceful retreat with a walk-in closet and private ensuite bathroom. Recent backyard enhancements and a fully fenced yard add privacy and functionality, while the attached two-car garage with automatic opener includes a convenient laundry area. Additional features include hurricane shutters for added peace of mind and low HOA fees. Residents enjoy access to a community pool, with HOA services covering lawn maintenance, and exterior building insurance. Ideally located within Wellington's highly sought-after A-rated school district, Hidden Pines offers convenient access to shopping, dining, parks, and the renowned International Polo Club. Combining comfort, convenience, and an exceptional location.

Location

Details

Type:
Residential
Parking:
2 Or More Spaces / Guest / Parking Garage
Year Built:
1980
Lot:
0.08 Acres
Heating:
Central / Electric
Price/sqft:
$343
Cooling:
Ceiling Fan(s) / Central Air / Electric
HOA:
$400

Valuation

Our model vs. what's actually selling nearby.
Estimate
$345,000
$243K – $369K
Confidence Low
List vs. estimate
$30K above estimate
List $375,000 · +8.7%
Our model says this listing is priced above recent comparable activity. Room to negotiate.
Price per sq ft
$343
+23.2% vs. city median $278
Based on
5 MLS comparables
+ 17 public-records sales within 0.5 mi
Median actual sale: $545K
Median of recent comparable listings. Sold comps use closing price, active listings use list price.

Highlights

Annual tax
$5,882
2025
HOA
$400/mo
Pool
Community
View
Garden
Garage
2 car garage
Pets
Allowed
All facts and features
  • Flooring

    • Tile

    Heating

    • Central

    • Electric

    Cooling

    • Ceiling Fan(s)

    • Central Air

    • Electric

    Appliances

    • Electric Water Heater

    • Dishwasher

    • Microwave

    • Electric Range

    • Gas Range

    • Refrigerator

    Other interior features

    • Pantry

    • Split Bedroom

    • Vaulted Ceiling(s)

    • Volume Ceilings

    • Walk-In Closet(s)

    • Utility/Laundry In Garage

    • Utility Room/Laundry

    Bedrooms and bathrooms

    • Bedrooms: 2

    • Full bathrooms: 2

  • Parking

    • 2 Or More Spaces

    • Guest

    • Parking Garage

    Property

    • Levels: 1

    • Pool Private: Yes

    Lot

    • Lot: 0.08 Acres

    Other Property Information

    • Parcel Number: 73414403120000260

    • Zoning: WELL_PUD (city)

  • Type and style

    • Property Type: Residential

    • Property Sub Type: Townhouse

  • Utility

    • Natural Gas Connected

    • Cable Available

    • Electricity Available

    • Natural Gas Available

    • Sewer Available

    • Water Available

  • Other financial information

    • HOA: $400

    • HOA Frequency: Monthly

    • Annual tax amount: $5,882

  • Source details

    • MLS ID: B26042170

    Other facts

    • Construction Materials: CBS Construction

    • Laundry Features: Laundry Room / In Garage / Utility Room/Laundry

    • Lot Features: Less Than 1/4 Acre Lot / Less Than 1 Acre / Fenced

    • Patio And Porch Features: Patio

    • Pool Features: Community

    • Window Features: Complete Panel Shutters/Awnings / Sliding

    • Direction Faces: North

    • Other Structures: Livable

    • Architectural Style: Corner Unit / One Story

    • Garage Spaces: 2

    • Attached Garage: Yes

    • Garage: Yes

    • Living Area: 1092

    • Water Source: Public

    • Subdivision Name: HIDDEN PINES OF WELLINGTON

Private inquiry
Talk to the advisor on this listing.
Floor plans, HOA docs, off-market comparables, scheduling a private showing — one message, direct to the local specialist.

More like this

Active With Contract
$325,000
Condo/Co-op
2 bds · 2 ba · 1,400 sqft
BAGATTELLE CONDO, Wellington
13334 POLO CLUB Road # 220, Wellington FL 33414
New
Active With Contract
$300,000
Townhouse
3 bds · 3 ba · 1,701 sqft
SHOMA VILLAS III AT ROYAL, Royal Palm Beach
2306 SHOMA Lane, Royal Palm Beach FL 33414
+$20K
Active With Contract
$320,000
Townhouse
2 bds · 2 ba · 1,656 sqft
PARK PLACE OF WELLINGTON,PARK PLACE OF WELLIN, Wellington
11909 Donlin Drive, Wellington FL 33414
New
Active With Contract
$350,000
Townhouse
3 bds · 2 ba · 1,344 sqft
TALLPINE PH I, Wellington
12720 Spinnaker Lane, Wellington FL 33414
New
Active With Contract
$419,900
House
3 bds · 2 ba · 1,608 sqft
EMERALD FOREST OF WELLINGT, Wellington
1182 AVIARY Road, Wellington FL 33414
Active With Contract
$430,000
House
3 bds · 2 ba · 1,306 sqft
PALM BEACH COLONY SECS 1 A, Royal Palm Beach
730 GARDENIA Drive, Royal Palm Beach FL 33411
Active With Contract
$379,900
House
3 bds · 2 ba · 1,585 sqft
WATERWAY COVE OF WELLINGTO, Wellington
1296 Waterway Cove Drive, Wellington FL 33414
Active With Contract
$340,000
House
2 bds · 1 ba · 885 sqft
PALM BEACH COLONY SECS 1, Royal Palm Beach
772 Gardenia Dr, Royal Palm Beach FL 33411

Market around this address

Live counts in the same area.
View all

The multiple listing information is provided by the Miami Association of REALTORS® from a copyrighted compilation of listings. The compilation of listings and each individual listing are ©2026-present Miami Association of REALTORS®. All Rights Reserved. The information provided is for consumers' personal, noncommercial use and may not be used for any purpose other than to identify prospective properties consumers may be interested in purchasing. All properties are subject to prior sale or withdrawal. All information provided is deemed reliable but is not guaranteed accurate, and should be independently verified. Listing courtesy of: Redfin Corporation