Sell Your Home
Get a free home valuation
Contact
Tell us about your needs
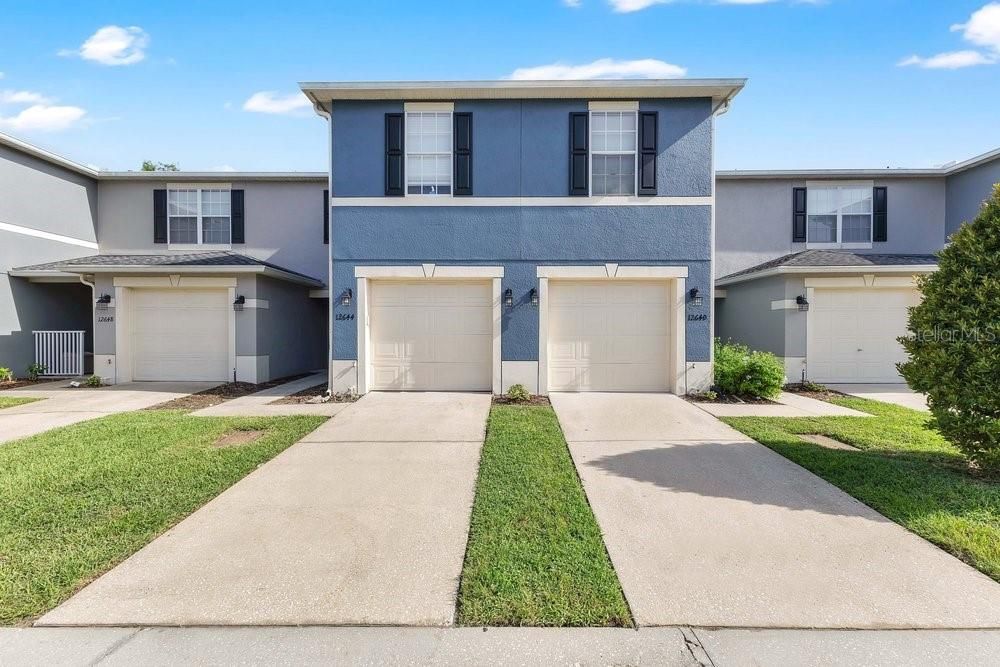
12640 SOMERSET OAKS STREET

Townhouse For Sale
$325,000

BTC: 5.07812500

ETH: 170.81528823

4 days
3 bds
2 ba
1,483 sqft

Overview

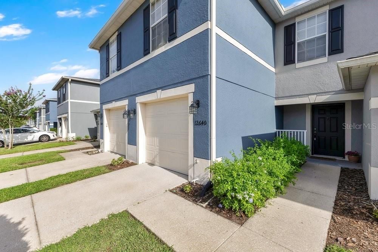
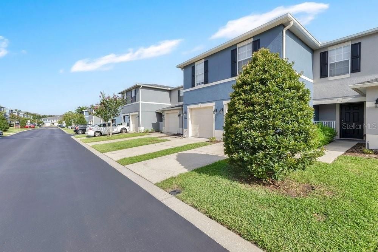
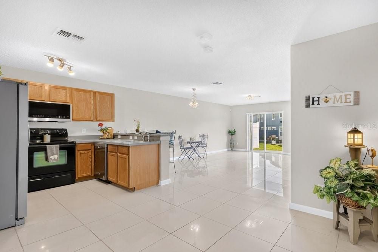
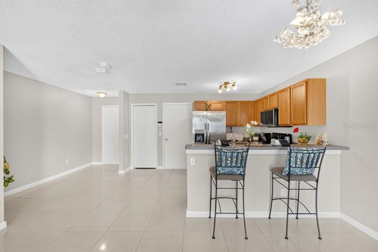
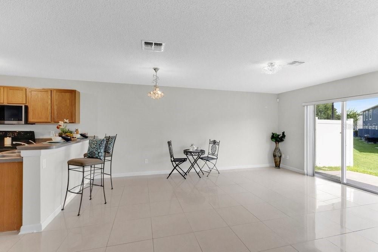
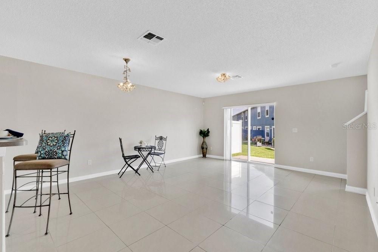
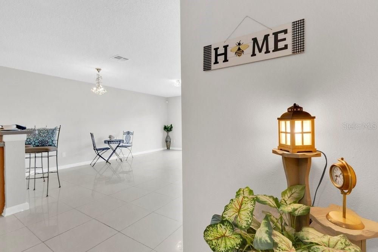
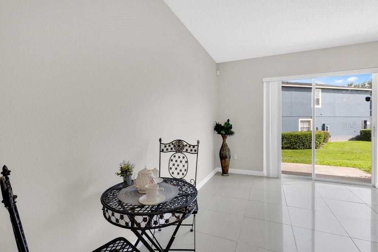
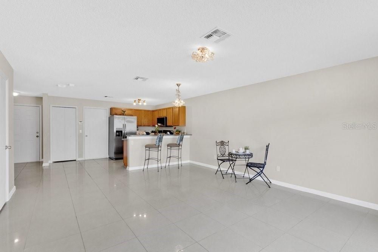
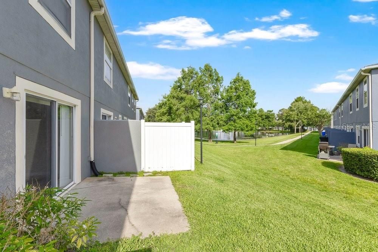
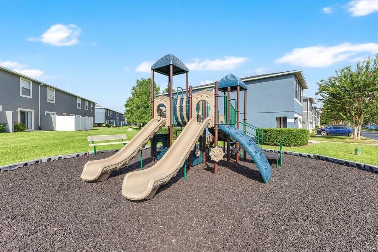
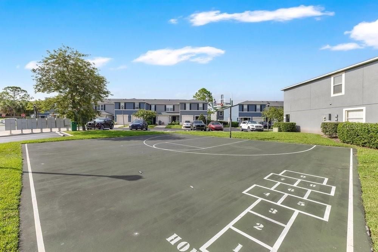
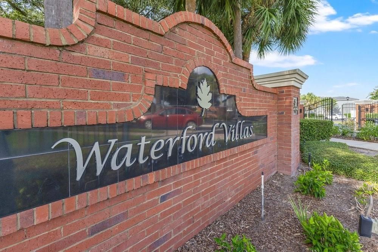
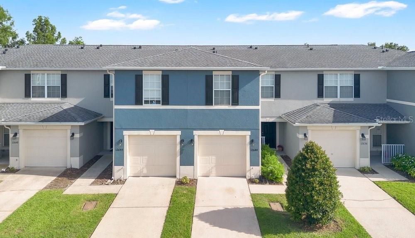
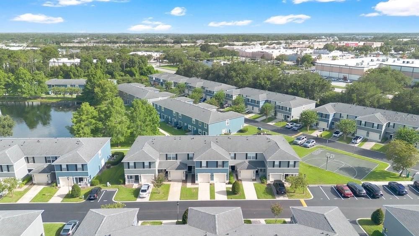
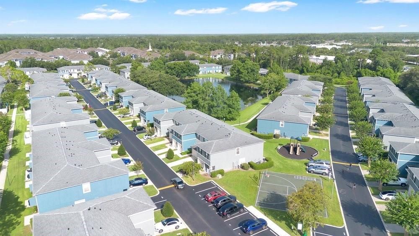
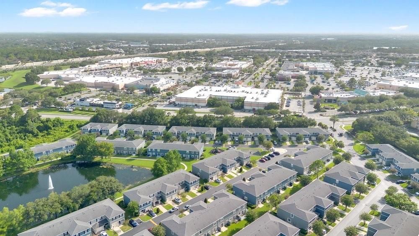
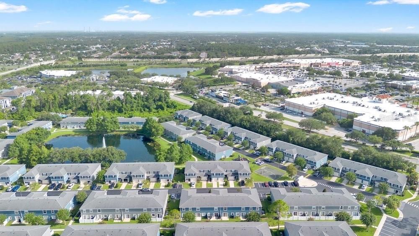
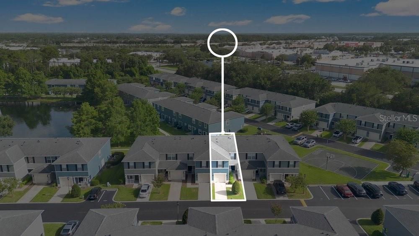
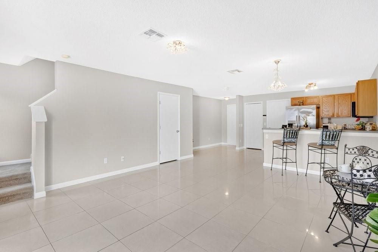
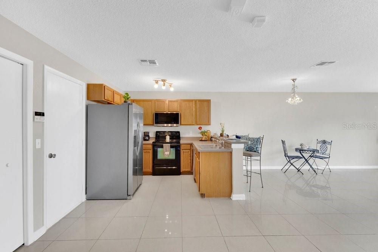
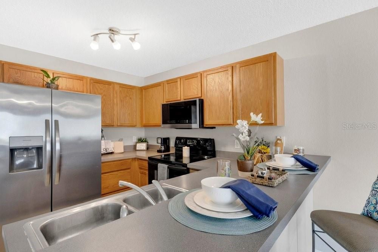
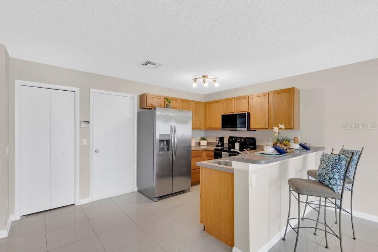
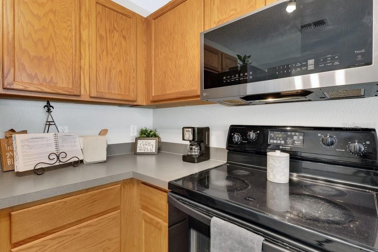
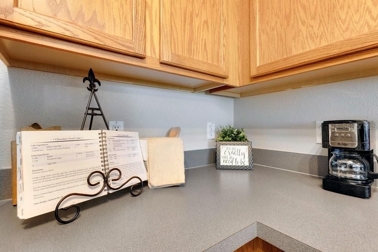
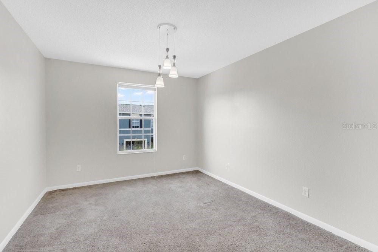
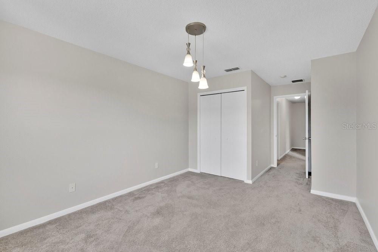
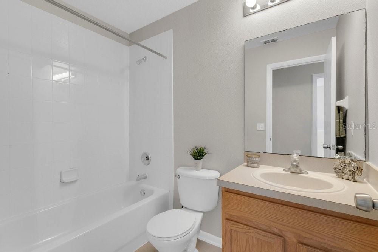
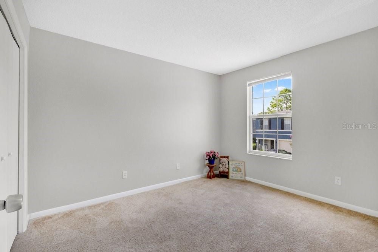
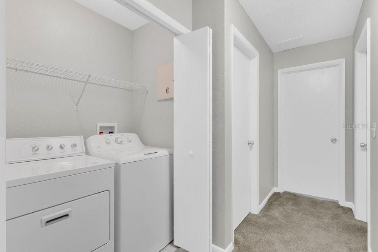
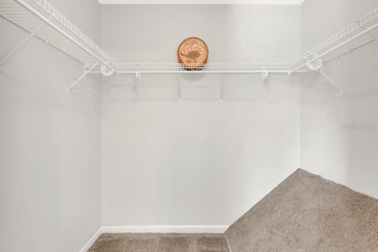
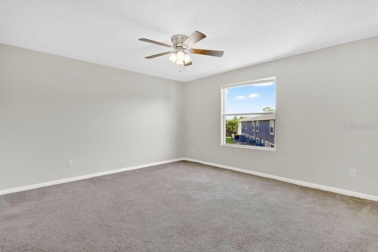
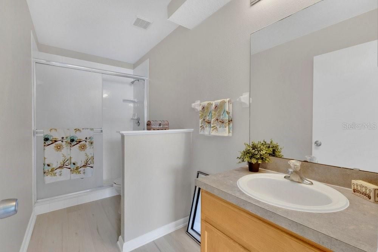
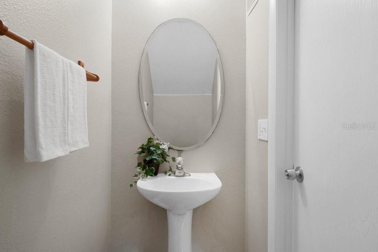
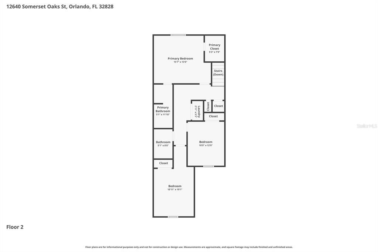
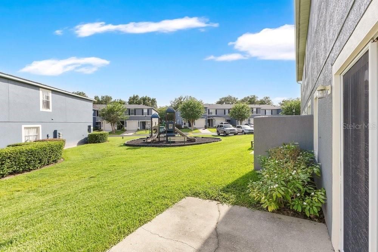
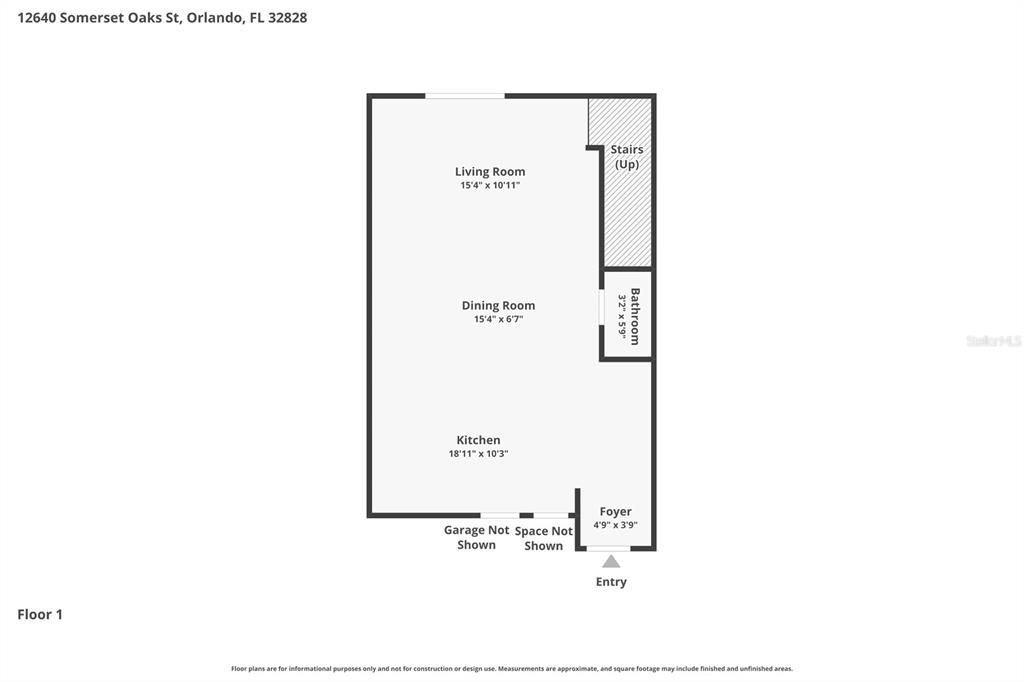
Ideally located in the gated community of Waterford Villas, this freshly painted 3-bedroom, 2.5-bath townhome offers the perfect combination of comfort, convenience, and low-maintenance living. Just minutes from Waterford Lakes Town Center, you'll enjoy an abundance of shopping, restaurants, entertainment, and Regal Cinemas, along with convenient access to UCF, Research Park, SR 408, and SR 417. Step inside to a bright and inviting floor plan featuring ceramic tile throughout the entire first floor, creating a clean, low-maintenance living space. The fully equipped kitchen offers plenty of cabinet and counter space and opens to the living and dining areas, making it perfect for entertaining or simply enjoying time with family and friends. Sliding glass doors lead to a private patio, providing the perfect spot to enjoy your morning coffee, unwind after a long day, or create your own outdoor retreat. Upstairs, you'll find all three bedrooms offering privacy from the main living areas. The spacious primary suite features a walk-in closet and private bath, while the second-floor laundry closet comes complete with a washer and dryer, making laundry day easier and more convenient. Both full bathrooms have been recently updated with new waterproof laminate plank flooring, and the stairs and bedrooms are comfortably carpeted. Additional features include an attached one-car garage for secure parking and extra storage. Residents of Waterford Villas enjoy a low-maintenance lifestyle with amenities that include a community pool, playground, half basketball court, guest parking, and gated entry. The HOA also maintains the exterior of the buildings and the grounds, allowing you more time to enjoy everything this exceptional East Orlando location has to offer.
Location

Details

Type:
Residential
Parking:
Guest
Year Built:
2004
Lot:
0.04 Acres
Heating:
Central
Price/sqft:
$219
Cooling:
Central Air
HOA:
$775

Valuation

Our model vs. what's actually selling nearby.
Estimate
$310,000
$240K – $353K
Confidence Low
List vs. estimate
$15K above estimate
List $325,000 · +4.8%
Our model says this listing is priced above recent comparable activity. Room to negotiate.
Price per sq ft
$219
-7.7% vs. city median $237
Based on
93 MLS comparables
Median of recent comparable listings. Sold comps use closing price, active listings use list price.

Highlights

Annual tax
$4,430
2025
HOA
$775/qtr
Common Area Taxes, Community Pool, Maintenance Structure
Garage
1 car garage
Pets
Allowed
All facts and features
  • Flooring

    • Carpet

    • Ceramic Tile

    • Laminate

    • Vinyl

    Heating

    • Central

    Cooling

    • Central Air

    Appliances

    • Dishwasher

    • Disposal

    • Dryer

    • Electric Water Heater

    • Microwave

    • Range

    • Refrigerator

    • Washer

    Other interior features

    • Ceiling Fan(s)

    • In Wall Pest System

    • Kitchen/Family Room Combo

    • Living Room/Dining Room Combo

    • Split Bedroom

    • Walk-In Closet(s)

    Bedrooms and bathrooms

    • Bedrooms: 3

    • Bathrooms: 1

    • Full bathrooms: 2

  • Parking

    • Guest

    Property

    • Levels: Two

    • Exterior Features: Basketball Court / Irrigation System / Sidewalk / Sliding Doors

    Lot

    • Lot: 0.04 Acres

    Other Property Information

    • Parcel Number: 222231911201590

    • Zoning: P-D

  • Type and style

    • Property Type: Residential

    • Property Sub Type: Townhouse

  • Utility

    • BB/HS Internet Available

    • Cable Available

    • Street Lights

  • Other financial information

    • HOA: $775

    • HOA Frequency: Quarterly

    • Annual tax amount: $4,431

  • Source details

    • MLS ID: O6423528

    Other facts

    • Construction Materials: Block / Stucco

    • Foundation Details: Slab

    • Laundry Features: Inside / Laundry Closet / Upper Level

    • Patio And Porch Features: Front Porch / Patio

    • Window Features: Blinds

    • Direction Faces: North

    • Architectural Style: Contemporary

    • Garage Spaces: 1

    • Attached Garage: Yes

    • Garage: Yes

    • Living Area: 1483

    • Water Source: Public

    • Subdivision Name: WATERFORD VILLAS 51 103

Private inquiry
Talk to the advisor on this listing.
Floor plans, HOA docs, off-market comparables, scheduling a private showing — one message, direct to the local specialist.

More like this

New
For Sale
$379,999
House
3 bds · 2 ba · 1,357 sqft
COLLEGE HEIGHTS PH 02, ORLANDO
14004 AMES AVENUE
New
For Sale
$252,000
Condo/Co-op
2 bds · 2 ba · 1,013 sqft
CREST/WATERFORD LAKES, ORLANDO
738 CREST PINES DRIVE UNIT 726
New
For Sale
$298,000
Townhouse
2 bds · 2 ba · 1,278 sqft
WATERFORD VILLAS, ORLANDO
12724 LEXINGTON SUMMIT STREET
New
For Sale
$329,000
House
3 bds · 2 ba · 1,296 sqft
LAKE PICKETT MANOR, ORLANDO
13011 ODYSSEY LAKE WAY
For Sale
$232,000
Condo/Co-op
2 bds · 2 ba · 1,007 sqft
WATERFORD LNDG CONDO, ORLANDO
2550 N ALAFAYA TRAIL UNIT 7203
For Sale
$240,000
Condo/Co-op
2 bds · 2 ba · 1,105 sqft
HERITAGE ESTATES CONDOMINIUM, ORLANDO
11808 11808 MEADOW BRANCH DRIVE UNIT 1113
-$1K
For Sale
$384,000
House
4 bds · 2 ba · 2,100 sqft
PARK MANOR ESTATES, ORLANDO
10855 GENEVIEVE STREET
For Sale
$399,000
House
3 bds · 2 ba · 1,702 sqft
WINDING CREEK, ORLANDO
948 RIVECON AVENUE

Market around this address

Live counts in the same area.
View all

The multiple listing information is provided by the Stellar MLS from a copyrighted compilation of listings. The compilation of listings and each individual listing are ©2026-present Stellar MLS. All Rights Reserved. The information provided is for consumers' personal, noncommercial use and may not be used for any purpose other than to identify prospective properties consumers may be interested in purchasing. All properties are subject to prior sale or withdrawal. All information provided is deemed reliable but is not guaranteed accurate, and should be independently verified. Listing courtesy of: WATSON REALTY CORP