Sell Your Home
Get a free home valuation
Contact
Tell us about your needs

12664 RANGELAND BOULEVARD

Townhouse Active With Contract
$365,000

BTC: 5.59987726

ETH: 191.83870832

-$15K (2026/06/17)
78 days
3 bds
2 ba
1,713 sqft

Overview

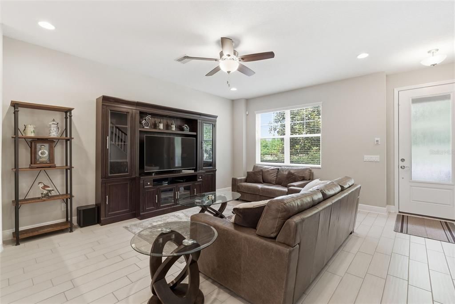
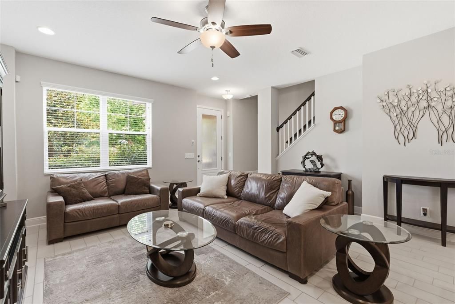
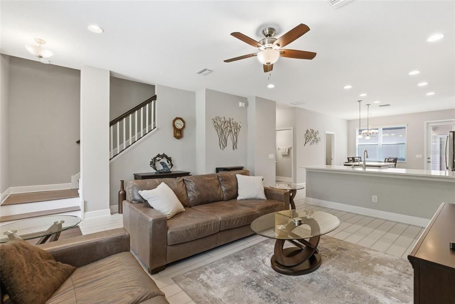
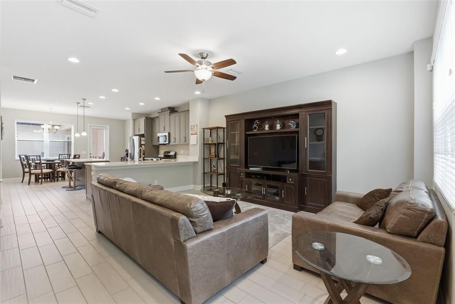
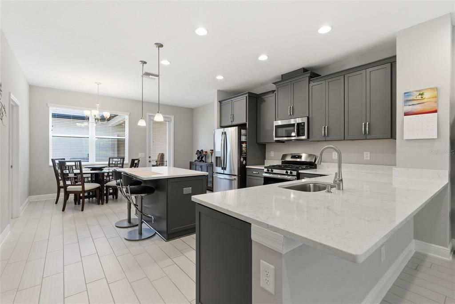
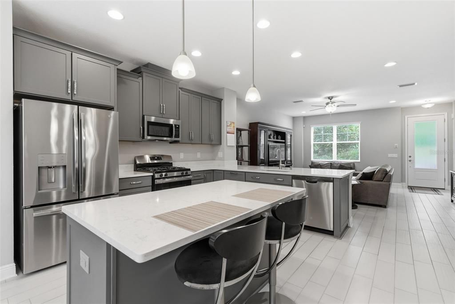
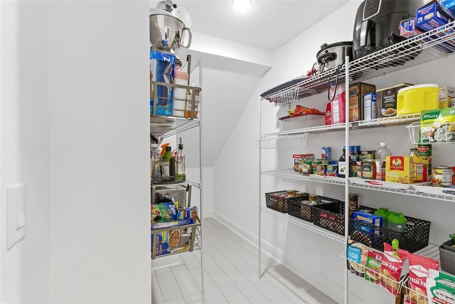
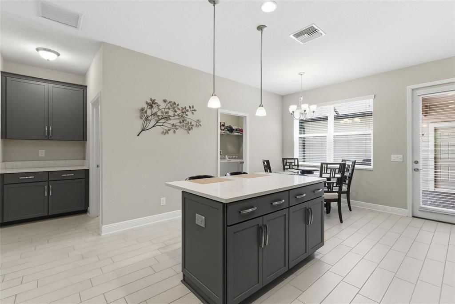
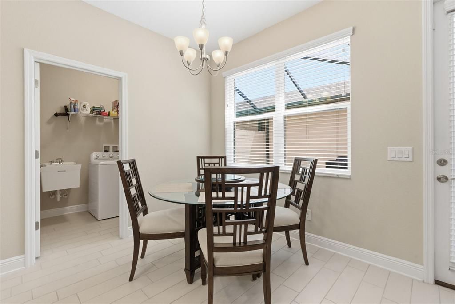
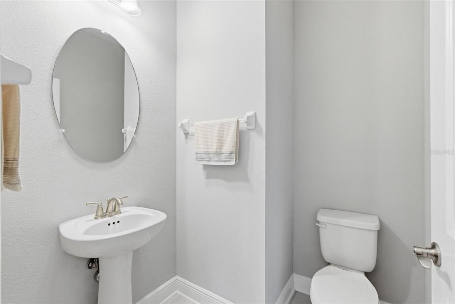
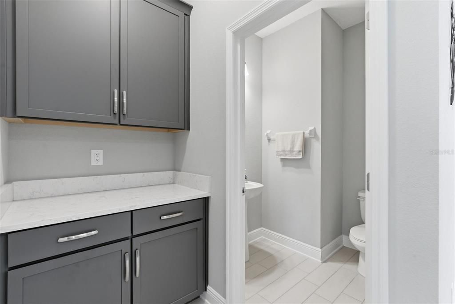
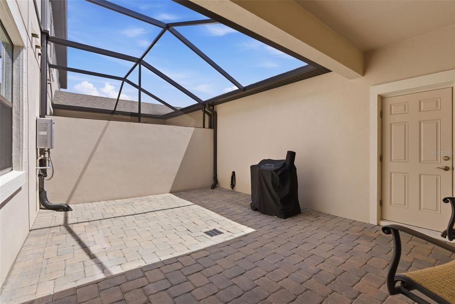
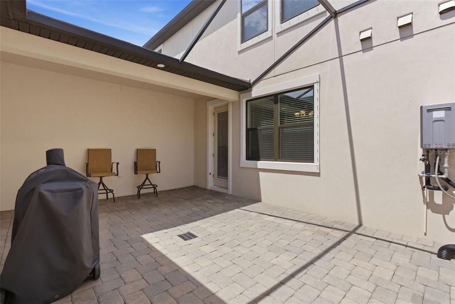
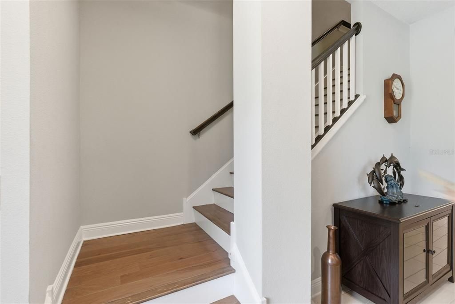
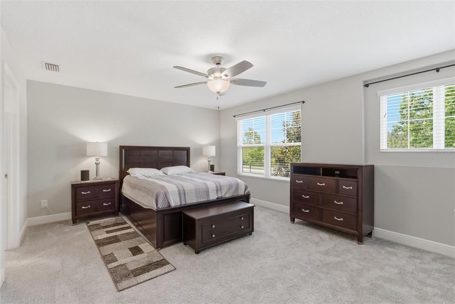
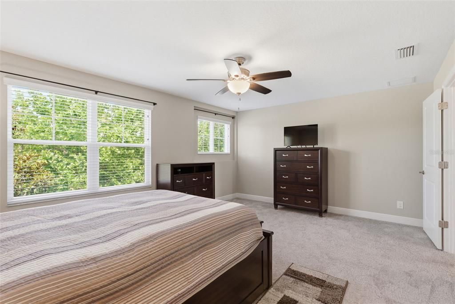
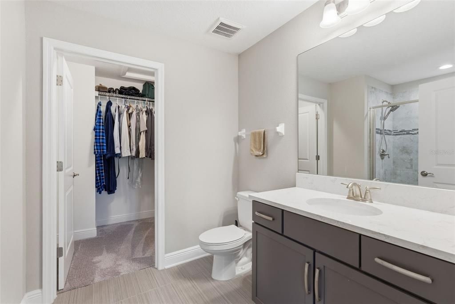
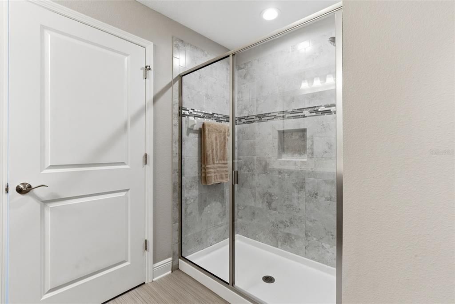
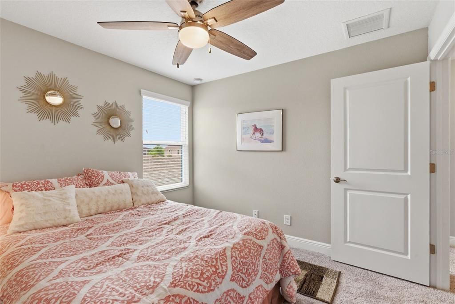
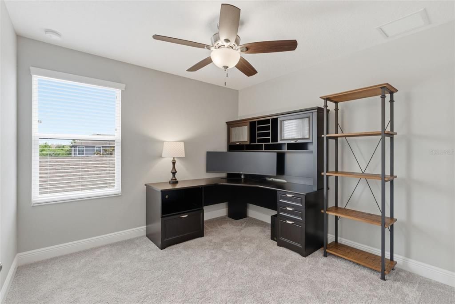
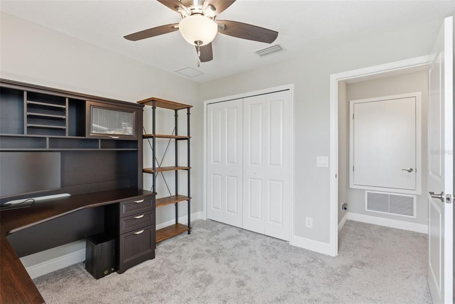
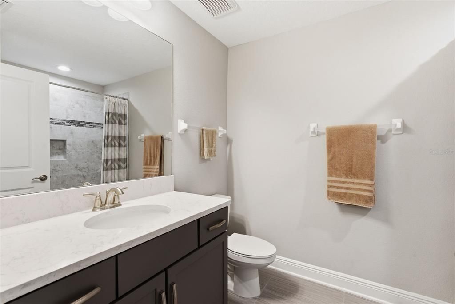
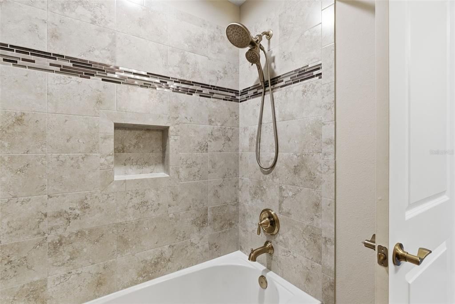
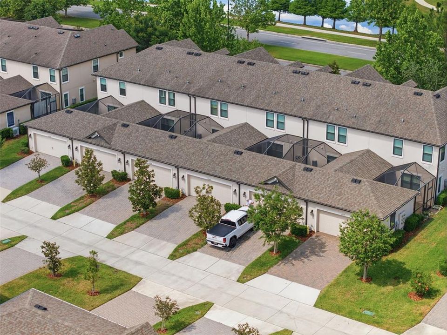
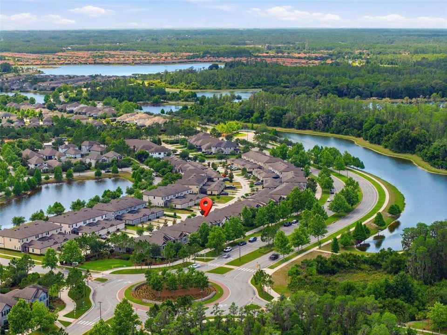
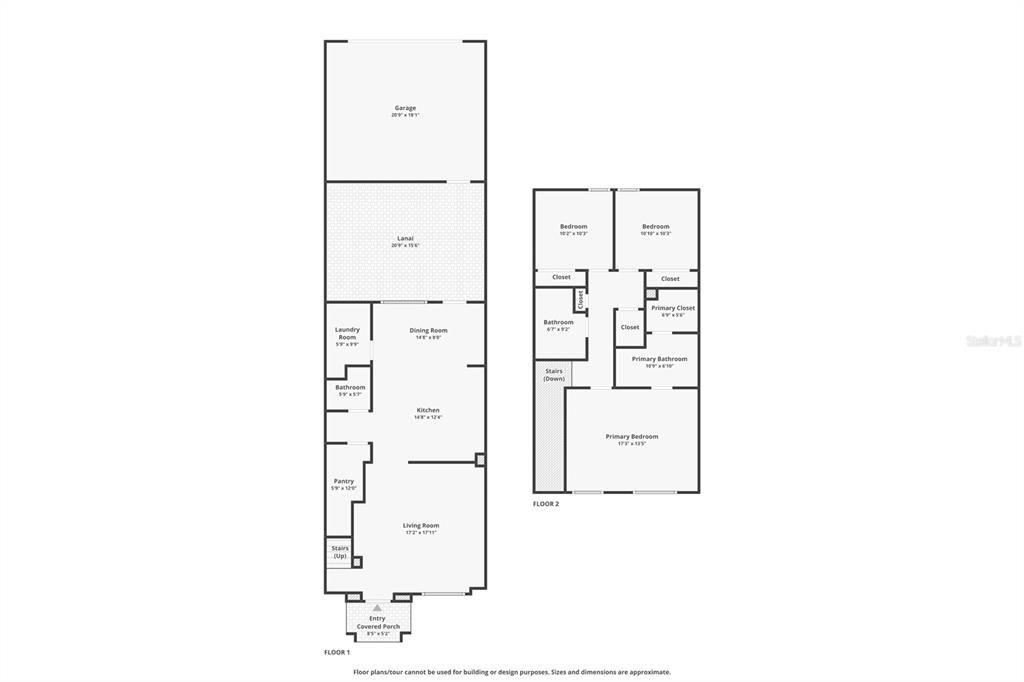

Under contract-accepting backup offers. Welcome to 12664 Rangeland Blvd, where everyday living feels like the beginning of something bigger. Imagine waking up in one of Tampa Bay’s most sought-after communities, where mornings begin with peaceful walks along scenic trails, afternoons are spent poolside, and evenings are filled with bike rides, fresh air, and sunsets over the preserve. This is more than a home… it’s a lifestyle designed for connection, relaxation, and enjoyment. Perfectly positioned across from Cunningham Lake and the preserve, this beautifully designed MI Homes townhome blends modern luxury with a warm, timeless aesthetic. Step inside and you’re immediately greeted by soaring ceilings, natural light, and an open-concept layout that creates a seamless flow for both everyday living and entertaining. One of the standout features of this townhome is the thoughtfully designed layout, with the spacious family room positioned at the front of the home as you walk in — a layout that is not commonly found in many townhomes in the area. The home also features an oversized pantry, offering exceptional storage and functionality that is another highly desirable feature rarely seen in similar properties. Combined with its open-concept feel and well-designed living spaces, this home offers both comfort and convenience for everyday living. The kitchen sits at the center of it all, bright, spacious, and thoughtfully designed. Whether preparing a quiet meal or hosting guests, this space naturally brings everyone together. Upstairs, you’ll find two generously sized secondary bedrooms along with a private owner’s retreat designed for comfort and convenience. The suite features vanities, quartz countertops, a beautifully tiled walk-in shower with glass enclosure, and ample closet space. A second full bathroom with a tub/shower combo adds functionality and flexibility. Step outside to your screened-in outdoor living space, perfect for enjoying Florida’s year-round indoor-outdoor lifestyle. Whether relaxing, entertaining, or simply unwinding, this private space extends your living area effortlessly. Beyond the home, the Starkey Ranch community offers an exceptional living experience with multiple resort-style pools, expansive parks, and miles of walking, biking, and nature trails. A full-time lifestyle team coordinates community events throughout the year, creating opportunities to connect and enjoy everything the neighborhood has. Conveniently located near Starkey K-8, local dining, Publix, medical facilities, and with easy access to the Veterans Expressway, commuting to Tampa, nearby golf courses, and the Gulf beaches is simple and efficient. With a low-maintenance HOA that includes exterior upkeep, lawn care, sewer, and trash, this home allows for more time spent enjoying the things that matter most. This is more than just a place to live! It’s an opportunity to experience one of Tampa Bay’s most vibrant and thoughtfully designed communities.

Location

Details

Type:
Residential
Parking:
No Data
Year Built:
2019
Lot:
0.06 Acres
Heating:
Electric / Natural Gas / Other
Price/sqft:
$213
Cooling:
Central Air
HOA:
$275

Valuation

Our model vs. what's actually selling nearby.
Estimate
$331,990
$247K – $410K
Confidence Low
List vs. estimate
$33K above estimate
List $365,000 · +9.9%
Our model says this listing is priced above recent comparable activity. Room to negotiate.
Price per sq ft
$213
+7.2% vs. city median $198
Based on
71 MLS comparables
Median of recent comparable listings. Sold comps use closing price, active listings use list price.

Highlights

Annual tax
$6,267
2025
HOA
$275/mo
Maintenance Structure, Maintenance Grounds, Pest Control
View
Trees/Woods, Water
Garage
2 car garage
Furnished
Negotiable
Pets
Allowed
All facts and features
  • Flooring

    • Carpet

    • Ceramic Tile

    Heating

    • Electric

    • Natural Gas

    • Other

    Cooling

    • Central Air

    Appliances

    • Built-In Oven

    • Dishwasher

    • Disposal

    • Dryer

    • Electric Water Heater

    • Exhaust Fan

    • Microwave

    • Refrigerator

    • Washer

    Other interior features

    • Ceiling Fan(s)

    • Open Floorplan

    • PrimaryBedroom Upstairs

    • Thermostat

    Bedrooms and bathrooms

    • Bedrooms: 3

    • Bathrooms: 1

    • Full bathrooms: 2

  • Property

    • Levels: Two

    • Exterior Features: Hurricane Shutters / Irrigation System / Lighting / Rain Gutters / Sidewalk

    Lot

    • Lot: 0.06 Acres

    Other Property Information

    • Parcel Number: 2126170020038000040

    • Zoning: MPUD

  • Type and style

    • Property Type: Residential

    • Property Sub Type: Townhouse

  • Utility

    • Fiber Optics

    • Sprinkler Recycled

    Green energy

    • Appliances

    • Insulation

    • Thermostat

  • Other financial information

    • HOA: $275

    • HOA Frequency: Monthly

    • Annual tax amount: $6,268

  • Source details

    • MLS ID: TB8503022

    Other facts

    • Construction Materials: Stone / Stucco / Wood Frame

    • Foundation Details: Block / Slab

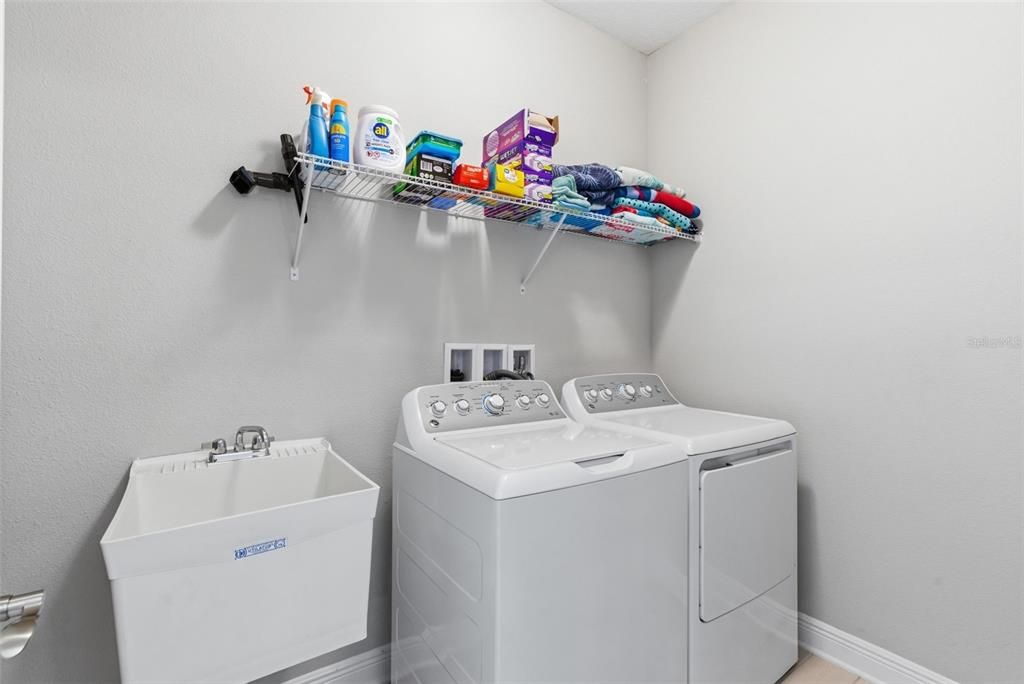
    • Laundry Features: Laundry Room

    • Patio And Porch Features: Deck / Patio / Screened

    • Direction Faces: East

    • Architectural Style: Florida

    • Garage Spaces: 2

    • Attached Garage: Yes

    • Garage: Yes

    • Living Area: 1713

    • Water Source: Public

    • Subdivision Name: STARKEY RANCH VILLAGE 1 PH 3

Private inquiry
Talk to the advisor on this listing.
Floor plans, HOA docs, off-market comparables, scheduling a private showing — one message, direct to the local specialist.

More like this

New
Active With Contract
$389,900
House
3 bds · 2 ba · 1,704 sqft
HERITAGE SPGS VILLAGE 14 UNIT 02, TRINITY
1146 DUSTAN PLACE
Active With Contract
$419,900
House
4 bds · 2 ba · 1,828 sqft
FOX WOOD, TRINITY
10643 EVENINGWOOD COURT
Active With Contract
$399,500
House
3 bds · 2 ba · 1,528 sqft
HOLIDAY CLUB UNIT 2, ODESSA
13828 FRIENDSHIP LANE
Active With Contract
$279,000
House
2 bds · 2 ba · 1,115 sqft
LAKE ANNE ESTATES, ODESSA
14232 CHISHOLM LANE
-$5K
Active With Contract
$394,000
House
3 bds · 2 ba · 1,704 sqft
HERITAGE SPRINGS, TRINITY
1032 DUSTAN PLACE
Active With Contract
$380,000
Townhouse
3 bds · 2 ba · 1,772 sqft
STARKEY RANCH VILLAGE 1 PH 3, ODESSA
13011 BATTEN LANE
-$100K
Active With Contract
$399,900
House
4 bds · 2 ba · 1,756 sqft
FOX WOOD PH 01, TRINITY
1708 CROSSVINE COURT
Active With Contract
$374,900
Townhouse
3 bds · 2 ba · 1,772 sqft
STARKEY RANCH VILLAGE I PH 3, ODESSA
12568 RANGELAND BOULEVARD

Market around this address

Live counts in the same area.
View all

The multiple listing information is provided by the Stellar MLS from a copyrighted compilation of listings. The compilation of listings and each individual listing are ©2026-present Stellar MLS. All Rights Reserved. The information provided is for consumers' personal, noncommercial use and may not be used for any purpose other than to identify prospective properties consumers may be interested in purchasing. All properties are subject to prior sale or withdrawal. All information provided is deemed reliable but is not guaranteed accurate, and should be independently verified. Listing courtesy of: KELLER WILLIAMS ST PETE REALTY