Sell Your Home
Get a free home valuation
Contact
Tell us about your needs
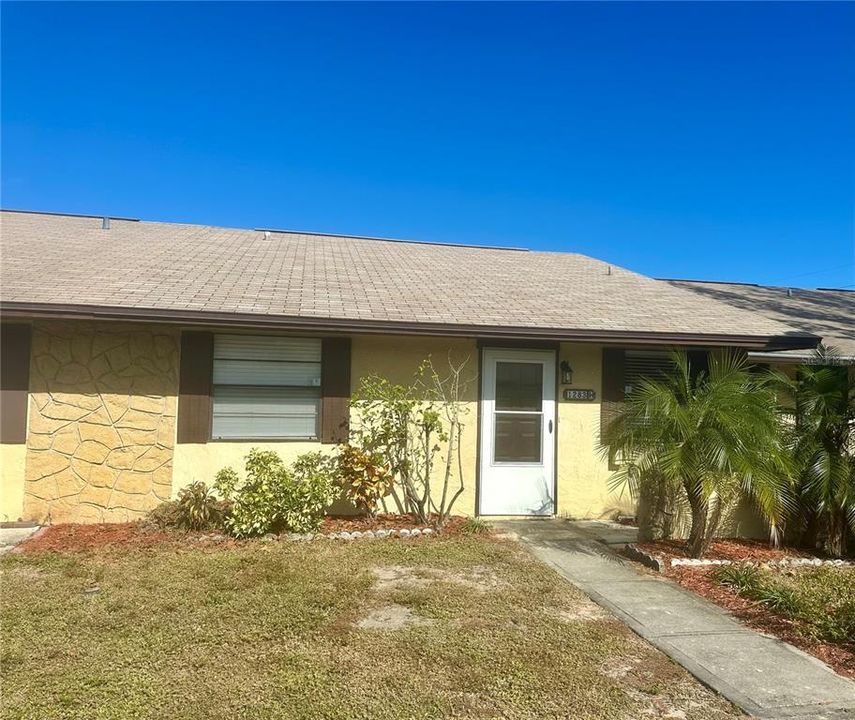
1283 CHENEY HIGHWAY UNIT H

Townhouse Recently Rented
$1,495

BTC: 0.01787850

ETH: 0.61472039

/mo
Sold on: 2024-12-30
12 days
2 bds
2 ba
962 sqft

Overview

This nicely remodeled townhome is in a convenient location. Ready for immediate occupancy. This 2 bedroom, 2 bath features laminate flooring throughout (no carpet). Both bathrooms recently remodeled. Living Room overlooks private screened porch. Private utility room with Washer and Dryer. Owner will consider pets on an individual basis. No dangerous breeds allowed. Two assigned parking spaces directly in front of unit.

Location

Details

Type:
Residential Lease
Parking:
No Data
Year Built:
1984
Lot:
0.05 Acres
Heating:
Central / Electric
Price/sqft:
$2
Cooling:
Central Air
HOA:
No Data

Valuation

Our model vs. what's actually selling nearby.
Estimate
$169,450
$145K – $192K
Confidence Low
List vs. estimate
$167K below estimate
List $1,575 · -99.1%
Our model says this listing is priced below recent comparable activity. Expect competition.
Price per sq ft
$1
-98.9% vs. city median $150
Based on
8 MLS comparables
Median of recent comparable listings. Sold comps use closing price, active listings use list price.

Highlights

Pets
Allowed
All facts and features
  • Heating

    • Central

    • Electric

    Cooling

    • Central Air

    Appliances

    • Dishwasher

    • Dryer

    • Electric Water Heater

    • Microwave

    • Refrigerator

    • Washer

    Other interior features

    • Ceiling Fan(s)

    • Living Room/Dining Room Combo

    • Open Floorplan

    • Primary Bedroom Main Floor

    • Walk-In Closet(s)

    Bedrooms and bathrooms

    • Bedrooms: 2

    • Full bathrooms: 2

  • Property

    • Levels: One

    Lot

    • Lot: 0.05 Acres

    Other Property Information

    • Parcel Number: 22 352806*147

  • Type and style

    • Property Type: Residential Lease

    • Property Sub Type: Townhouse

  • Source details

    • MLS ID: O6262360

    Other facts

    • Laundry Features: Electric Dryer Hookup / Inside / Washer Hookup

    • Living Area: 962

    • Lot Size Dimensions: 26 x 80

    • Subdivision Name: MEADOWS SOUTH SEC 03

Private inquiry
Talk to the advisor on this listing.
Floor plans, HOA docs, off-market comparables, scheduling a private showing — one message, direct to the local specialist.

More like this

New
Recently Rented
$1,899 /mo
House
2 bds · 2 ba · 1,000 sqft
INDIAN RIVER HEIGHTS UNIT 03, TITUSVILLE
1085 CLEVELAND STREET
New
Recently Rented
$1,595 /mo
Townhouse
2 bds · 2 ba · 1,140 sqft
INDIAN RIVER PINES TWNHS, TITUSVILLE
3918 MOUNT VERNON AVENUE
New
Recently Rented
$1,800 /mo
House
3 bds · 1 ba · 1,200 sqft
PALM COURTS 2ND ADD, TITUSVILLE
3245 ROYAL PALM COURT
New
Recently Rented
$1,650 /mo
Condo/Co-op
2 bds · 2 ba · 1,020 sqft
TITUSVILLE
2105-2125 WOODLAND HILLS DRIVE UNIT 2125
Recently Rented
$1,300 /mo
Townhouse
2 bds · 1 ba · 1,088 sqft
WOODBRIDGE TWNHS, TITUSVILLE
3441 JOE MURELL DRIVE
Recently Rented
$1,250 /mo
Condo/Co-op
1 bds · 1 ba · 450 sqft
ACREAGE, TITUSVILLE
955 KNOX MC RAE DRIVE UNIT 2
Recently Rented
$1,595 /mo
Townhouse
2 bds · 1 ba · 1,088 sqft
WOODBRIDGE TWNHS, TITUSVILLE
3441 JOE MURELL DRIVE
Recently Rented
$1,395 /mo
Townhouse
2 bds · 2 ba · 1,140 sqft
INDIAN RIVER PINES TWNHS, TITUSVILLE
4026 MOUNT VERNON AVENUE

Market around this address

Live counts in the same area.
View all

The multiple listing information is provided by the Stellar MLS from a copyrighted compilation of listings. The compilation of listings and each individual listing are ©2026-present Stellar MLS. All Rights Reserved. The information provided is for consumers' personal, noncommercial use and may not be used for any purpose other than to identify prospective properties consumers may be interested in purchasing. All properties are subject to prior sale or withdrawal. All information provided is deemed reliable but is not guaranteed accurate, and should be independently verified. Listing courtesy of: RESULTS TEAM PROP & INVESTMENT