Sell Your Home
Get a free home valuation
Contact
Tell us about your needs

13449 CARROWAY STREET

Townhouse For Sale
$409,900

BTC: 6.16390977

ETH: 215.43749737

4 days
3 bds
3 ba
1,387 sqft

Overview

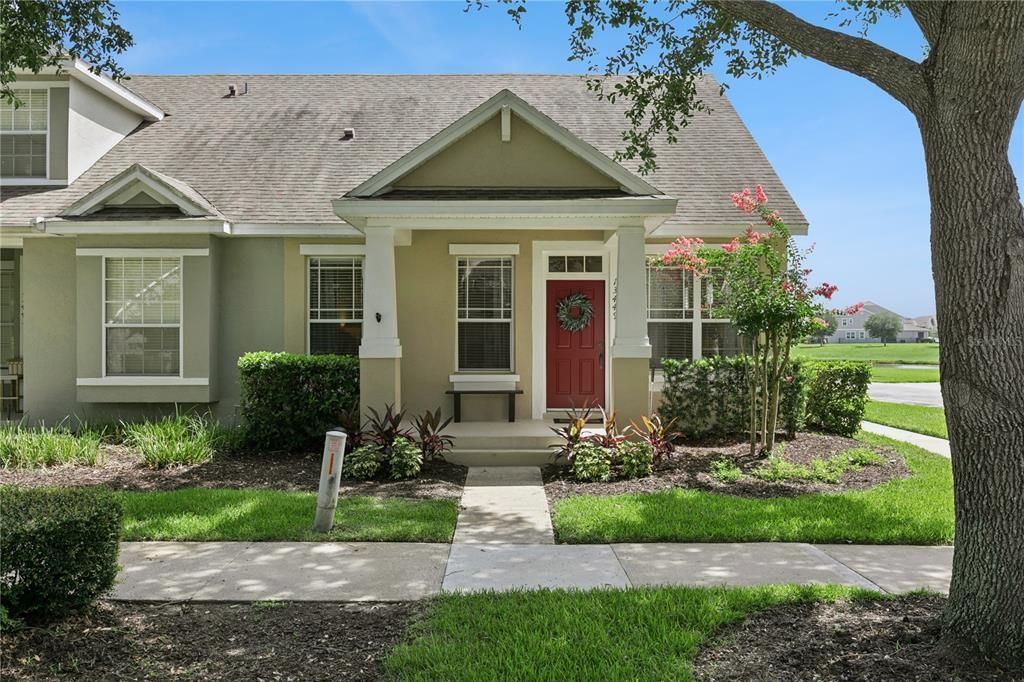
Renovated, move-in ready, and rare in its layout, this updated townhome in Windermere's Merrick Landing pairs a remodeled kitchen with three genuine full bathrooms, something most townhomes in this price range simply do not offer. Inside its 1,387 square feet, a welcoming entry opens into a connected living and dining area anchored by a renovated kitchen with newer appliances. Fresh interior paint runs throughout, so the whole home feels current and cared for. A full bedroom and a full bathroom sit on the main level as well, a flexible setup that works as a guest suite, a home office, or a comfortable first-floor bedroom. Upstairs, the primary bedroom is a true owner's retreat with its own private bath and a walk-in closet. A second upstairs bedroom, a third full bathroom, and a dedicated laundry room complete the level, keeping laundry steps from the bedrooms where it belongs. A screened patio gives you a shaded outdoor spot to unwind through the Florida evenings. The practical details are handled. An attached one-car garage adds parking and storage, the HVAC has been serviced and is in good working order, new gutters are installed, and the landscaping has been refreshed. Because Merrick Landing maintains the roof, exterior, and lawn, this is genuinely low-maintenance, lock-and-leave living, and the community pool is ready for the hot afternoons with nothing for you to store or skim. Every appliance conveys, the refrigerator, range, microwave, dishwasher, washer, and dryer included, so there is nothing to buy before you move in. Built in 2003 the location puts you in the Windermere 535 corridor, close to SR 429 and the Western Beltway, minutes from the shops and restaurants around Hamlin and Winter Garden, and a short drive to the area's major attractions and employment centers. A renovated, three-full-bath townhome with a main-floor bedroom, a screened patio, and true lock-and-leave ease does not come along often at this price. Schedule your showing today.

Location

Details

Type:
Residential
Parking:
No Data
Year Built:
2003
Lot:
0.08 Acres
Heating:
Central
Price/sqft:
$296
Cooling:
Central Air
HOA:
$300

Valuation

Our model vs. what's actually selling nearby.
Estimate
$387,500
$268K – $412K
Confidence Low
List vs. estimate
$22K above estimate
List $409,900 · +5.8%
Our model says this listing is priced above recent comparable activity. Room to negotiate.
Price per sq ft
$295
+17.7% vs. city median $250
Based on
16 MLS comparables
Median of recent comparable listings. Sold comps use closing price, active listings use list price.

Highlights

Annual tax
$5,514
2025
HOA
$300/mo
Community Pool, Pool Maintenance
Garage
1 car garage
Pets
Allowed
All facts and features
  • Flooring

    • Ceramic Tile

    • Laminate

    Heating

    • Central

    Cooling

    • Central Air

    Appliances

    • Dishwasher

    • Dryer

    • Microwave

    • Range

    • Refrigerator

    • Washer

    Other interior features

    • Ceiling Fan(s)

    • Open Floorplan

    • Stone Counters

    • Thermostat

    • Walk-In Closet(s)

    Bedrooms and bathrooms

    • Bedrooms: 3

    • Full bathrooms: 3

  • Property

    • Levels: Two

    • Exterior Features: Rain Gutters / Sidewalk

    Lot

    • Lot: 0.08 Acres

    Other Property Information

    • Parcel Number: 232327552400500

    • Zoning: P-D

  • Type and style

    • Property Type: Residential

    • Property Sub Type: Townhouse

  • Utility

    • BB/HS Internet Available

    • Electricity Connected

    • Sewer Connected

    • Water Connected

  • Other financial information

    • HOA: $300

    • HOA Frequency: Monthly

    • Annual tax amount: $5,514

  • Source details

    • MLS ID: O6425485

    Other facts

    • Construction Materials: Block / Stucco

    • Foundation Details: Slab

    • Laundry Features: Inside

    • Patio And Porch Features: Patio / Screened

    • Direction Faces: Southeast

    • Garage Spaces: 1

    • Attached Garage: Yes

    • Garage: Yes

    • Living Area: 1387

    • Water Source: Public

    • Subdivision Name: MERRICK LNDG

Private inquiry
Talk to the advisor on this listing.
Floor plans, HOA docs, off-market comparables, scheduling a private showing — one message, direct to the local specialist.

More like this

New
For Sale
$384,900
Townhouse
2 bds · 2 ba · 1,298 sqft
SUMMERPORT PH 03, WINDERMERE
5451 KUMQUAT LOOP
New
For Sale
$465,000
House
3 bds · 2 ba · 2,145 sqft
EMERALD RIDGE, WINTER GARDEN
1830 MORNING SKY DRIVE
New
For Sale
$370,000
Townhouse
3 bds · 2 ba · 1,644 sqft
LAKE SAWYER SOUTH PH 03, WINDERMERE
7712 FORDSON LANE
New
For Sale
$519,900
House
3 bds · 2 ba · 1,998 sqft
SUMMERLAKE PD PH 3B, WINTER GARDEN
15101 PURPLE MARTIN STREET
New
For Sale
$325,000
Condo/Co-op
3 bds · 2 ba · 1,442 sqft
LAKESIDE AT LAKES OF WINDERMERE CONDO PH 1, WINDERMERE
11564 MIZZON DRIVE UNIT 923
New
For Sale
$440,000
Townhouse
3 bds · 2 ba · 1,976 sqft
VINEYARDS/HORIZONS WEST PH 4, WINDERMERE
13736 SUMMERPORT VILLAGE PARKWAY
New
For Sale
$330,000
Townhouse
2 bds · 2 ba · 1,232 sqft
OASIS COVE I/LAKESIDE VILLAGE PH 01, WINDERMERE
14030 SPARKLING COVE LANE UNIT 603
-$10K
For Sale
$439,900
Townhouse
3 bds · 2 ba · 1,738 sqft
SUMMERLAKE, WINTER GARDEN
8150 RED STOPPER LANE

Market around this address

Live counts in the same area.
View all

The multiple listing information is provided by the Stellar MLS from a copyrighted compilation of listings. The compilation of listings and each individual listing are ©2026-present Stellar MLS. All Rights Reserved. The information provided is for consumers' personal, noncommercial use and may not be used for any purpose other than to identify prospective properties consumers may be interested in purchasing. All properties are subject to prior sale or withdrawal. All information provided is deemed reliable but is not guaranteed accurate, and should be independently verified. Listing courtesy of: LAKESIDE REALTY WINDERMERE INC