Sell Your Home
Get a free home valuation
Contact
Tell us about your needs
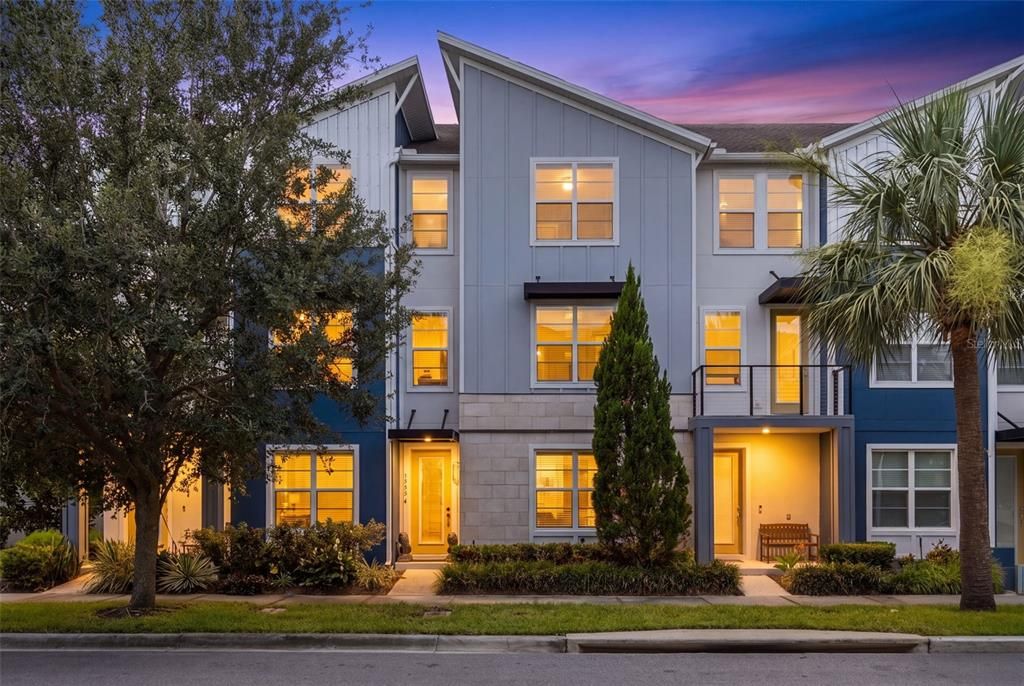
13554 HEANEY AVE.

Townhouse For Sale
$660,000

BTC: 10.52631579

ETH: 413.87354282

3 days
2 bds
2 ba
2,495 sqft

Overview

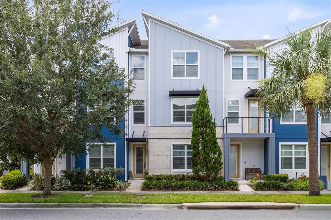
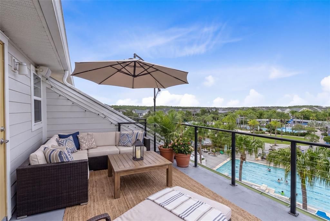
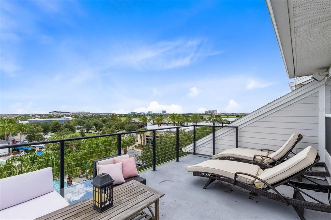
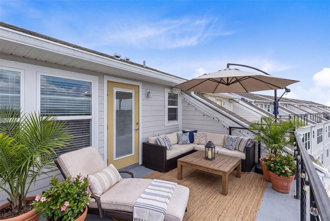
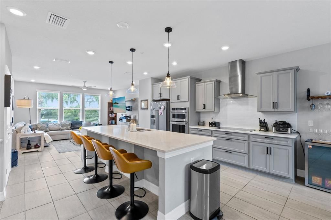
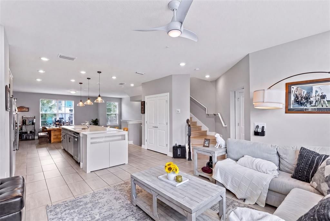
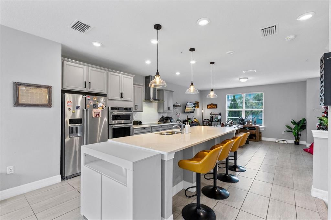
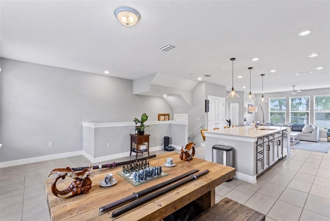
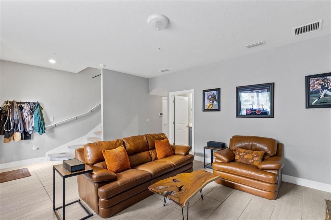
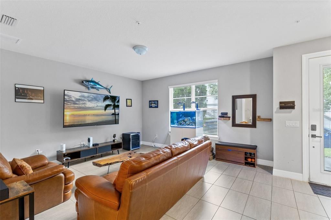
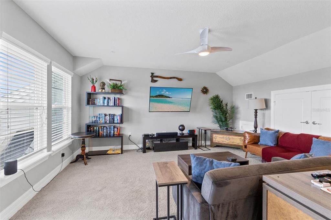
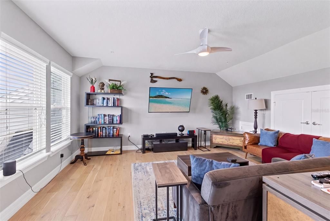
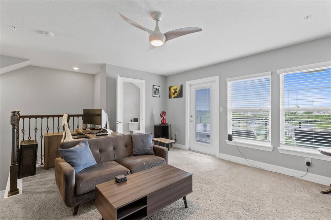
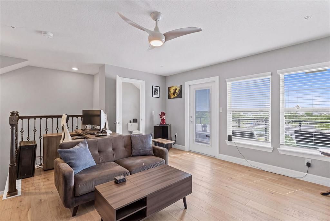
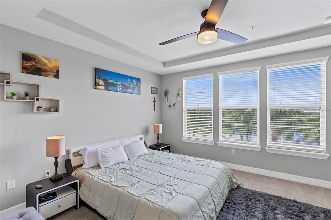
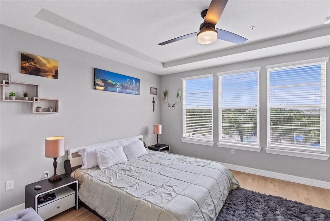
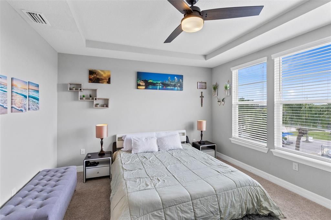
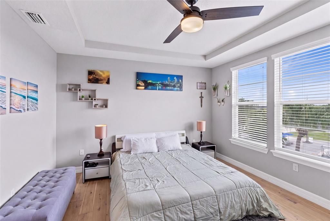
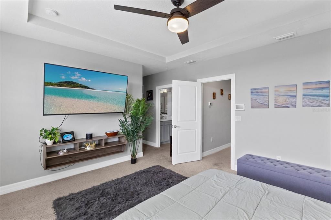
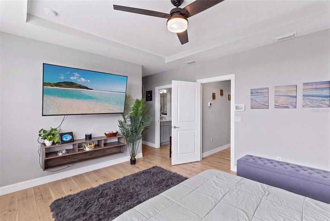
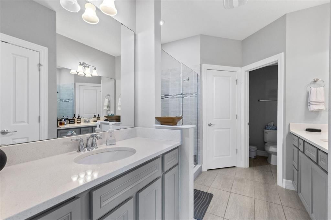
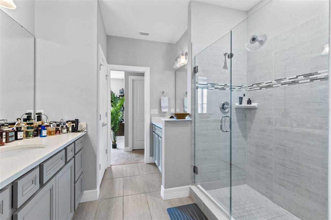
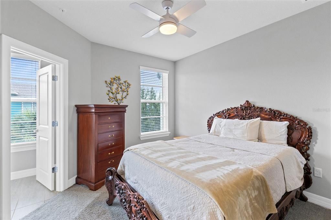
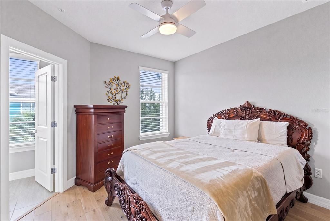
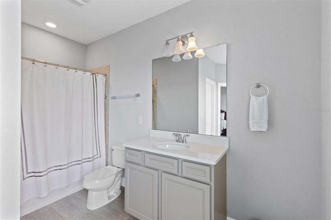
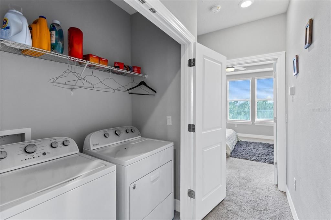
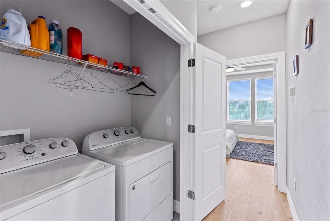
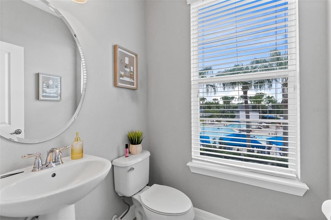
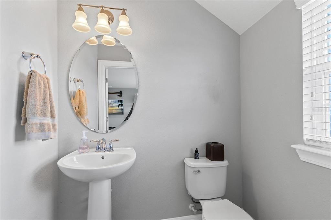
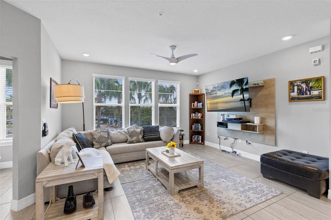
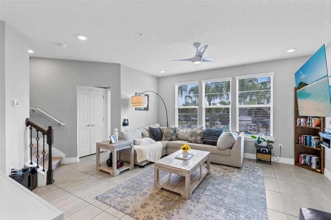
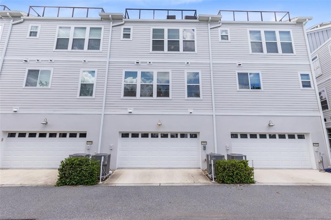
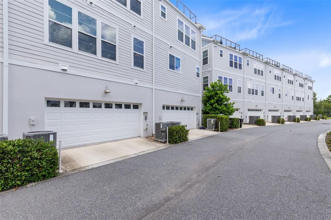
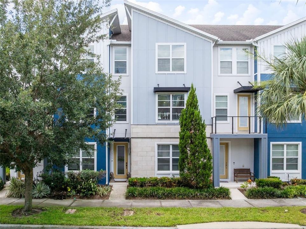
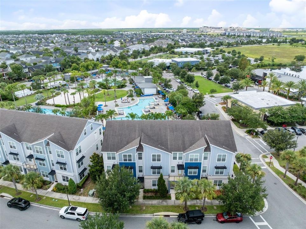
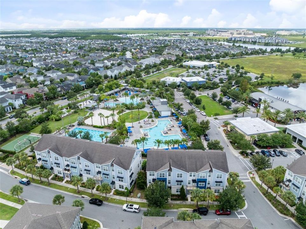
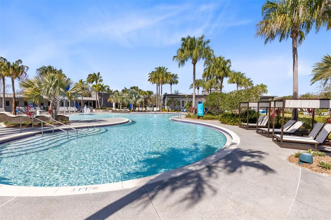
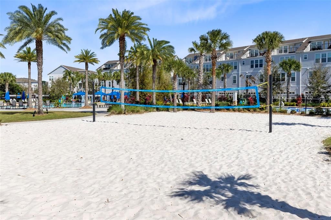
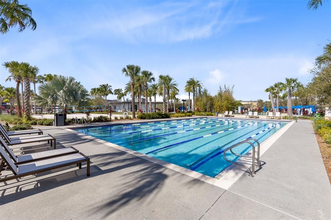
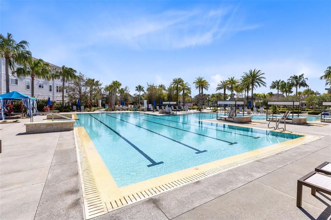
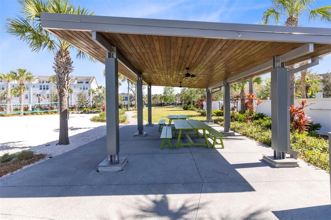
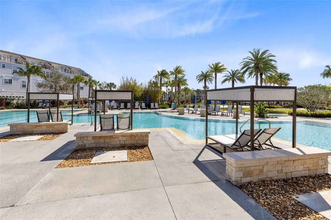
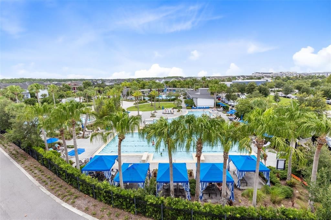
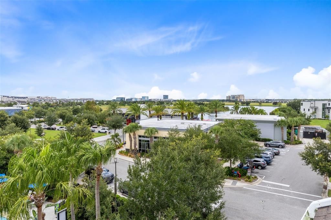
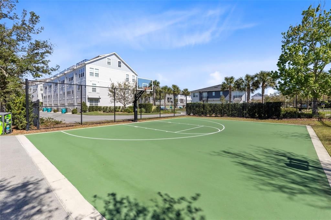
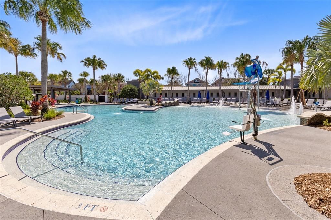
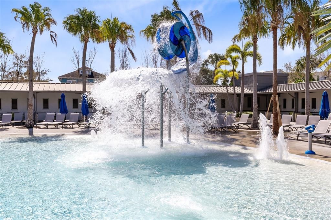
Virtually Staged. Experience maintenance-free living in the heart of highly sought-after Laureate Park with this beautifully designed four-story Avondale townhome, offering modern finishes, abundant natural light, and an open-concept floor plan. The first floor features a versatile flex space perfect for a home office, media room, fitness area, or additional living space. Upstairs, the main living level showcases a chef-inspired gourmet kitchen complete with an oversized island, quartz countertops, 36"/42" staggered maple cabinetry, built-in appliances, and an open dining and living area designed for effortless entertaining. The third floor offers dual owner's suites, each featuring oversized walk-in closets and private en-suite bathrooms with frameless glass showers. A conveniently located laundry room with washer and dryer is situated between the bedrooms for added convenience. The fourth-floor loft opens to a private rooftop terrace, creating the perfect setting for entertaining guests or relaxing while enjoying beautiful sunset views over Laureate Park. Located just steps from Laureate Park's incredible amenities, residents enjoy access to the Aquatic Center, Fitness Center, Lakehouse Event Venue, Canvas Restaurant & Market, miles of walking and biking trails, parks, playgrounds, and community events. Conveniently located in the heart of Lake Nona Medical City, you'll also be just minutes from premier dining, shopping, entertainment, Orlando International Airport, and major highways. Don't miss this opportunity to own a rare, thoughtfully designed townhome in one of Lake Nona's most sought-after communities, where modern living meets an unmatched lifestyle.
Location

Details

Type:
Residential
Parking:
Alley Access / Garage Faces Rear / On Street
Year Built:
2018
Lot:
0.03 Acres
Heating:
Central
Price/sqft:
$265
Cooling:
Central Air
HOA:
$1,165

Valuation

Our model vs. what's actually selling nearby.
Estimate
$425,000
$392K – $665K
Confidence Low
List vs. estimate
$235K above estimate
List $660,000 · +55.3%
Our model says this listing is priced above recent comparable activity. Room to negotiate.
Price per sq ft
$264
+10.9% vs. city median $238
Based on
6 MLS comparables
Median of recent comparable listings. Sold comps use closing price, active listings use list price.

Highlights

Annual tax
$7,330
2025
HOA
$1,164/qtr
Community Pool, Internet, Maintenance Structure
View
Pool
Garage
2 car garage
Furnished
Negotiable
Pets
Allowed
All facts and features
  • Flooring

    • Carpet

    • Ceramic Tile

    Heating

    • Central

    Cooling

    • Central Air

    Appliances

    • Built-In Oven

    • Convection Oven

    • Cooktop

    • Dishwasher

    • Dryer

    • Microwave

    • Refrigerator

    • Washer

    Other interior features

    • Walk-In Closet(s)

    Bedrooms and bathrooms

    • Bedrooms: 2

    • Bathrooms: 2

    • Full bathrooms: 2

  • Parking

    • Alley Access

    • Garage Faces Rear

    • On Street

    Property

    • Levels: Three Or More

    • Exterior Features: Balcony / Irrigation System / Rain Gutters

    Lot

    • Lot: 0.03 Acres

    Other Property Information

    • Parcel Number: 302431484000280

    • Zoning: RES

  • Type and style

    • Property Type: Residential

    • Property Sub Type: Townhouse

  • Utility

    • Cable Available

    • Electricity Connected

    • Street Lights

    Green energy

    • Insulation

  • Other financial information

    • HOA: $1,165

    • HOA Frequency: Quarterly

    • Annual tax amount: $7,330

  • Source details

    • MLS ID: O6397021

    Other facts

    • Construction Materials: Block

    • Foundation Details: Slab

    • Laundry Features: Inside

    • Window Features: Blinds

    • Direction Faces: Northeast

    • Garage Spaces: 2

    • Attached Garage: Yes

    • Garage: Yes

    • Living Area: 2495

    • Water Source: Public

    • Subdivision Name: LAUREATE PARK NEIGHBORHOOD

Private inquiry
Talk to the advisor on this listing.
Floor plans, HOA docs, off-market comparables, scheduling a private showing — one message, direct to the local specialist.

More like this

For Sale
$469,990
House
5 bds · 2 ba · 2,370 sqft
CREEKSIDE AT BOGGY CREEK PH 1, KISSIMMEE
4424 SILVER CREEK STREET
For Sale
$479,000
House
4 bds · 2 ba · 2,022 sqft
CREEKSIDE AT BOGGY CREEK PH 2, KISSIMMEE
4316 SILVER CREEK STREET
New
For Sale
$689,900
House
3 bds · 2 ba · 2,954 sqft
STRATFORD POINTE, ORLANDO
10109 STRATFORD POINTE AVENUE
New
For Sale
$835,000
House
4 bds · 3 ba · 2,326 sqft
ISLES/LK NONA PH 4, ORLANDO
13270 PANAMA BEACH COURT
New
For Sale
$600,000
House
4 bds · 3 ba · 2,824 sqft
FELLS COVE UNIT 2 PH 1, KISSIMMEE
3100 CONRAD COURT
New
For Sale
$849,900
House
3 bds · 2 ba · 2,000 sqft
N/A, KISSIMMEE
4421 JIM BRANCH ROAD
New
For Sale
$719,999
House
3 bds · 2 ba · 1,963 sqft
LAUREATE PARK PH 01A, ORLANDO
8105 LAUREATE BOULEVARD
New
For Sale
$519,000
Townhouse
3 bds · 2 ba · 2,081 sqft
LAUREATE PARK PH 4, ORLANDO
8427 MODIANO STREET

Market around this address

Live counts in the same area.
View all

The multiple listing information is provided by the Stellar MLS from a copyrighted compilation of listings. The compilation of listings and each individual listing are ©2026-present Stellar MLS. All Rights Reserved. The information provided is for consumers' personal, noncommercial use and may not be used for any purpose other than to identify prospective properties consumers may be interested in purchasing. All properties are subject to prior sale or withdrawal. All information provided is deemed reliable but is not guaranteed accurate, and should be independently verified. Listing courtesy of: ORLANDO PROPERTY ADVISORS