Sell Your Home
Get a free home valuation
Contact
Tell us about your needs
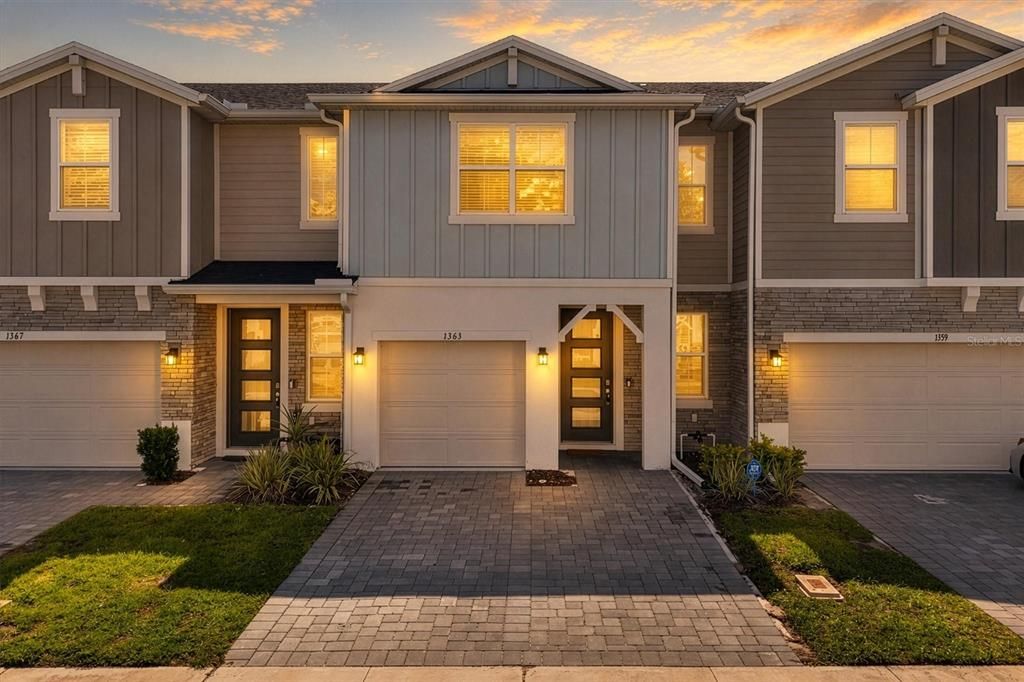
1363 CAPTIVA COVE

Townhouse Active With Contract
$2,300

BTC: 0.03528690

ETH: 1.20884666

42 days
3 bds
2 ba
1,458 sqft

Overview

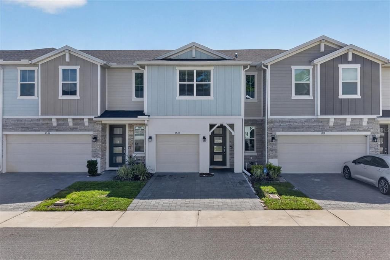
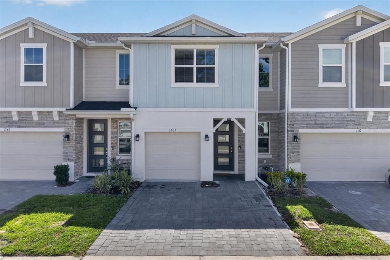
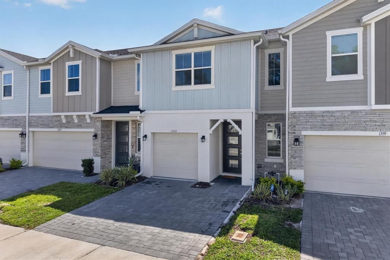
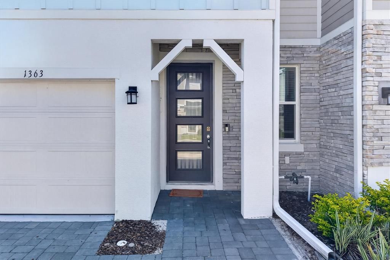
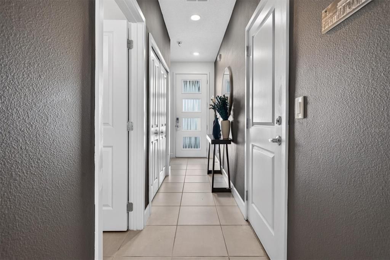
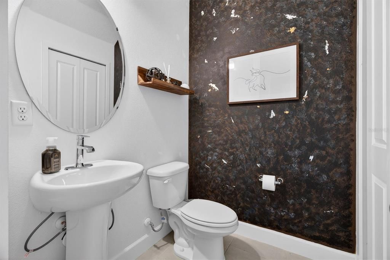
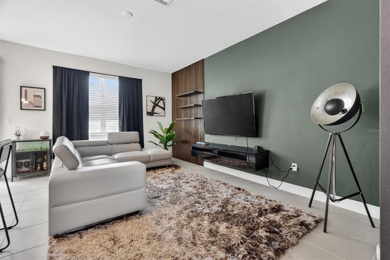
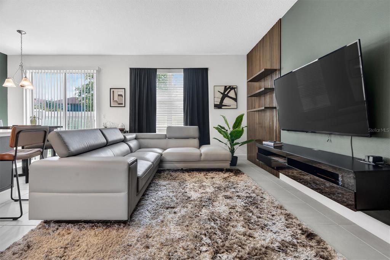
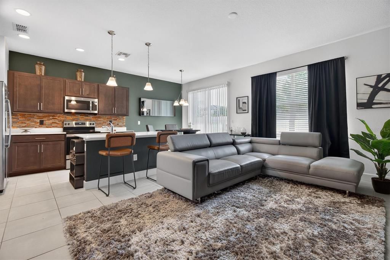
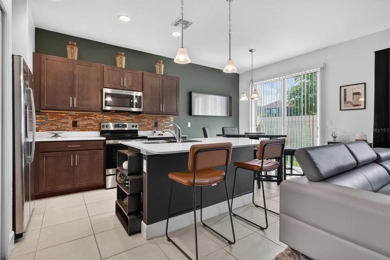
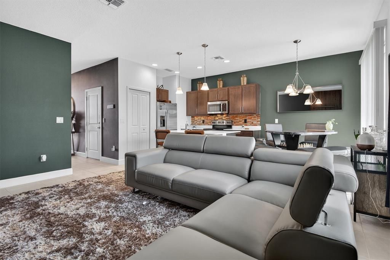
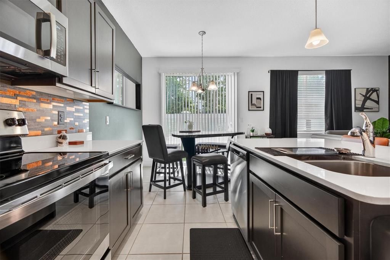
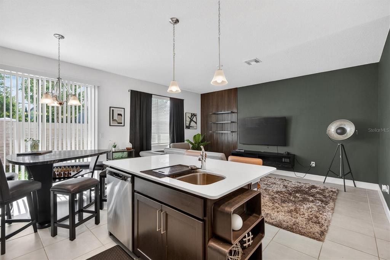
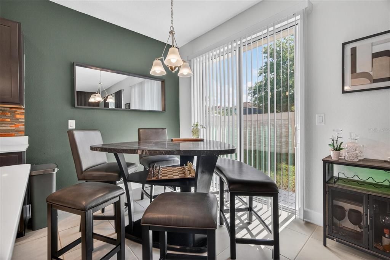
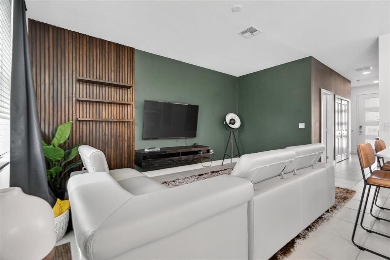
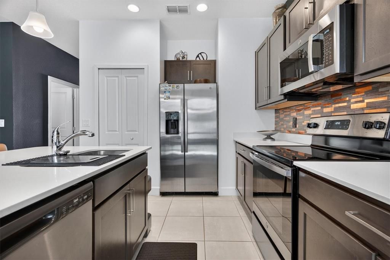
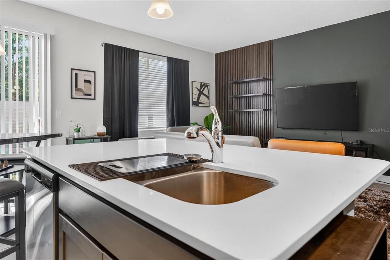
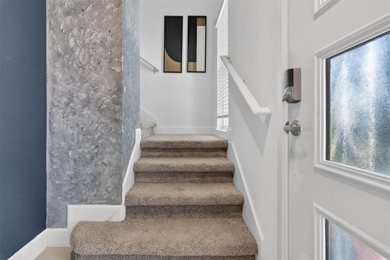
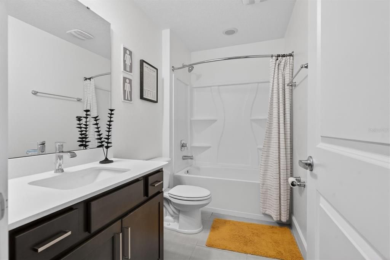
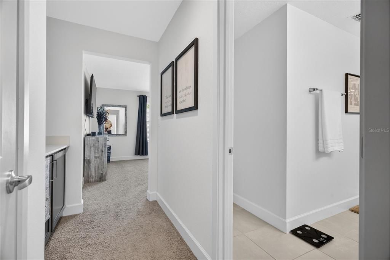
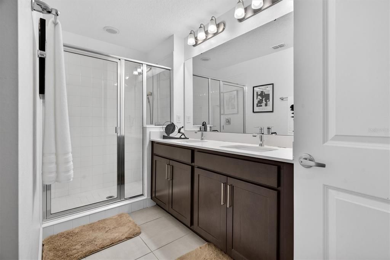
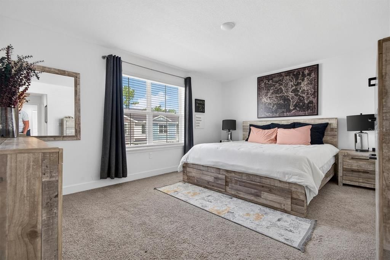
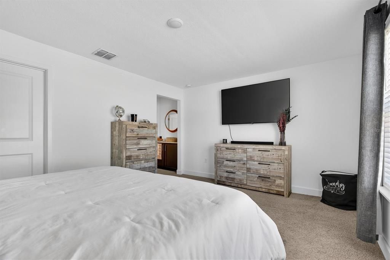
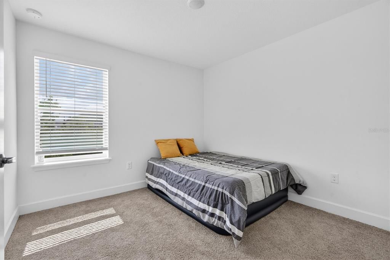
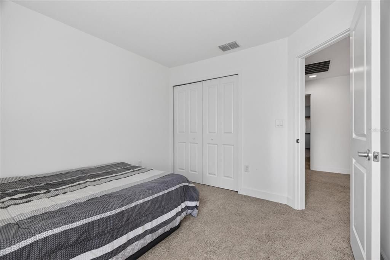
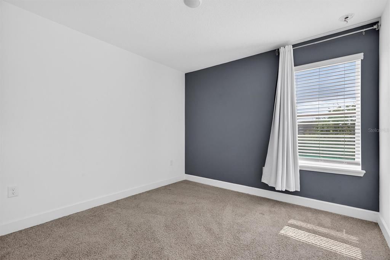
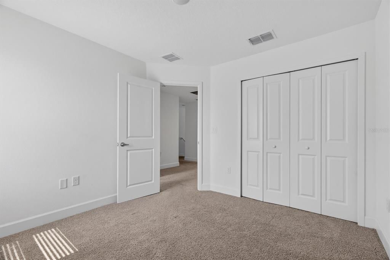
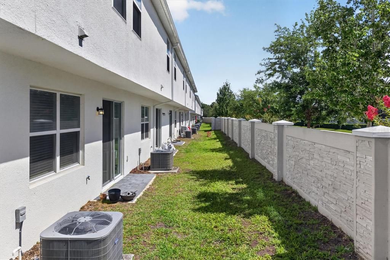
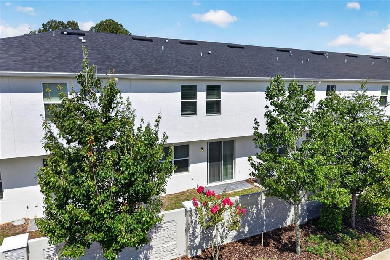
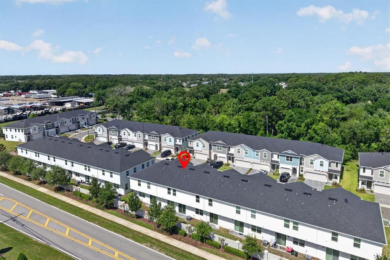
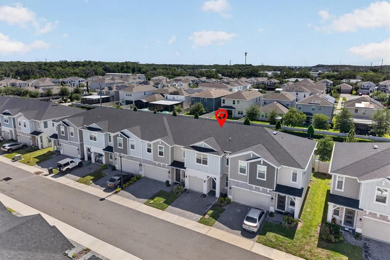
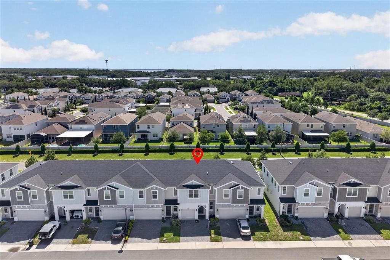
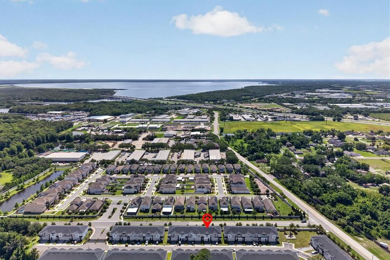
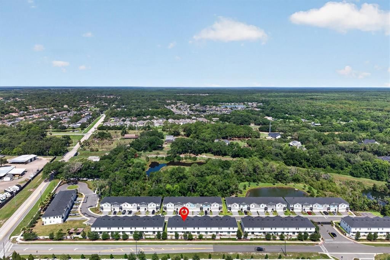
Welcome to this modern and beautifully maintained townhome located in the gated River's Edge community in Sanford. Built in 2023, this stylish residence offers the perfect combination of comfort, convenience, and low-maintenance living. Featuring 3 bedrooms, 2.5 bathrooms, and an attached garage, the home boasts an open-concept floor plan designed for today's lifestyle. The spacious living and dining areas flow seamlessly into a contemporary kitchen with stainless steel appliances, ample cabinet space, and modern finishes, making it ideal for both relaxing and entertaining. Upstairs, the private primary suite provides a comfortable retreat with a walk-in closet and en-suite bathroom. Two additional bedrooms provide flexibility for family members, guests, or a dedicated home office. Large windows throughout the home create a bright and welcoming atmosphere, while energy-efficient construction helps keep utility costs manageable. Residents enjoy the benefits of a secure gated community and a convenient location near major employers, shopping centers, restaurants, and entertainment. The property is just minutes from Historic Downtown Sanford, Lake Monroe, Orlando Sanford International Airport, and major roadways including I-4 and SR-417, providing easy access throughout Central Florida. Whether you're commuting to work, working remotely, or simply looking for a comfortable place to call home, 1363 Captiva Cove offers modern living in one of Sanford's most desirable and growing communities.

Location

Details

Type:
Residential Lease
Parking:
No Data
Year Built:
2023
Lot:
0.03 Acres
Heating:
Central
Price/sqft:
$2
Cooling:
Central Air
HOA:
No Data

Highlights

Garage
1 car garage
Furnished
Negotiable
Pets
Allowed
All facts and features
  • Flooring

    • Carpet

    • Tile

    Heating

    • Central

    Cooling

    • Central Air

    Appliances

    • Dishwasher

    • Dryer

    • Range

    • Range Hood

    • Refrigerator

    • Washer

    Other interior features

    • High Ceilings

    • Kitchen/Family Room Combo

    • Living Room/Dining Room Combo

    • PrimaryBedroom Upstairs

    • Stone Counters

    • Walk-In Closet(s)

    Bedrooms and bathrooms

    • Bedrooms: 3

    • Bathrooms: 1

    • Full bathrooms: 2

  • Property

    • Levels: Two

    Lot

    • Lot: 0.03 Acres

    Other Property Information

    • Parcel Number: 1719305VW00000140

  • Type and style

    • Property Type: Residential Lease

    • Property Sub Type: Townhouse

  • Utility

    • BB/HS Internet Available

    • Cable Available

    • Electricity Connected

    • Sewer Connected

    • Sprinkler Recycled

    • Water Connected

  • Source details

    • MLS ID: V4949566

    Other facts

    • Laundry Features: Laundry Closet

    • Window Features: Blinds

    • Garage Spaces: 1

    • Attached Garage: Yes

    • Garage: Yes

    • Living Area: 1458

    • Water Source: Public

    • Subdivision Name: TOWNHOMES AT RIVERS EDGE

Private inquiry
Talk to the advisor on this listing.
Floor plans, HOA docs, off-market comparables, scheduling a private showing — one message, direct to the local specialist.

More like this

New
Active With Contract
$1,800
Townhouse
3 bds · 2 ba · 1,203 sqft
RETREAT AT TWIN LAKES REP, SANFORD
1840 RETREAT VIEW CIRCLE
Active With Contract
$2,350
Townhouse
3 bds · 2 ba · 1,839 sqft
TOWNS AT WHITE CEDAR, SANFORD
352 RUSTIC LOOP
Active With Contract
$2,450
Townhouse
3 bds · 2 ba · 1,839 sqft
TOWNS AT WHITE CEDAR, SANFORD
229 RUSTIC LOOP
Active With Contract
$2,750
House
4 bds · 3 ba · 2,334 sqft
RIVINGTON PH 1D, DEBARY
792 HYPERION DRIVE
-$350
Active With Contract
$2,850
House
3 bds · 2 ba · 1,546 sqft
LOCKHARTS SUB 1ST ADD, SANFORD
2006 WILLIAMS AVENUE
Active With Contract
$1,995
Townhouse
2 bds · 2 ba · 1,078 sqft
DUNWOODY COMMONS PH 2, SANFORD
723 SHROPSHIRE LOOP

Market around this address

Live counts in the same area.
View all

The multiple listing information is provided by the Stellar MLS from a copyrighted compilation of listings. The compilation of listings and each individual listing are ©2026-present Stellar MLS. All Rights Reserved. The information provided is for consumers' personal, noncommercial use and may not be used for any purpose other than to identify prospective properties consumers may be interested in purchasing. All properties are subject to prior sale or withdrawal. All information provided is deemed reliable but is not guaranteed accurate, and should be independently verified. Listing courtesy of: CENTURY 21 MCBRIDE REALTY GROUP