Sell Your Home
Get a free home valuation
Contact
Tell us about your needs
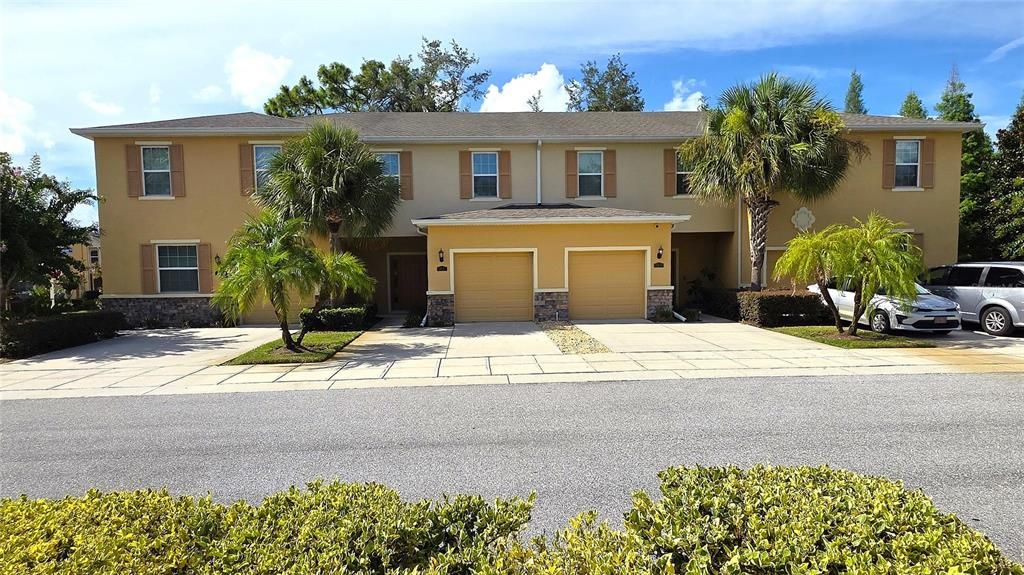
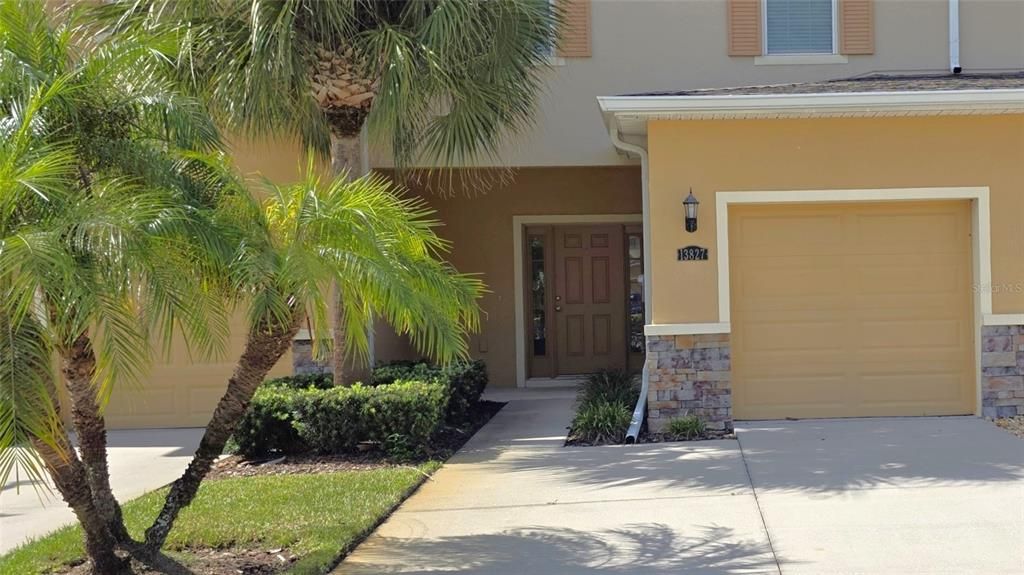
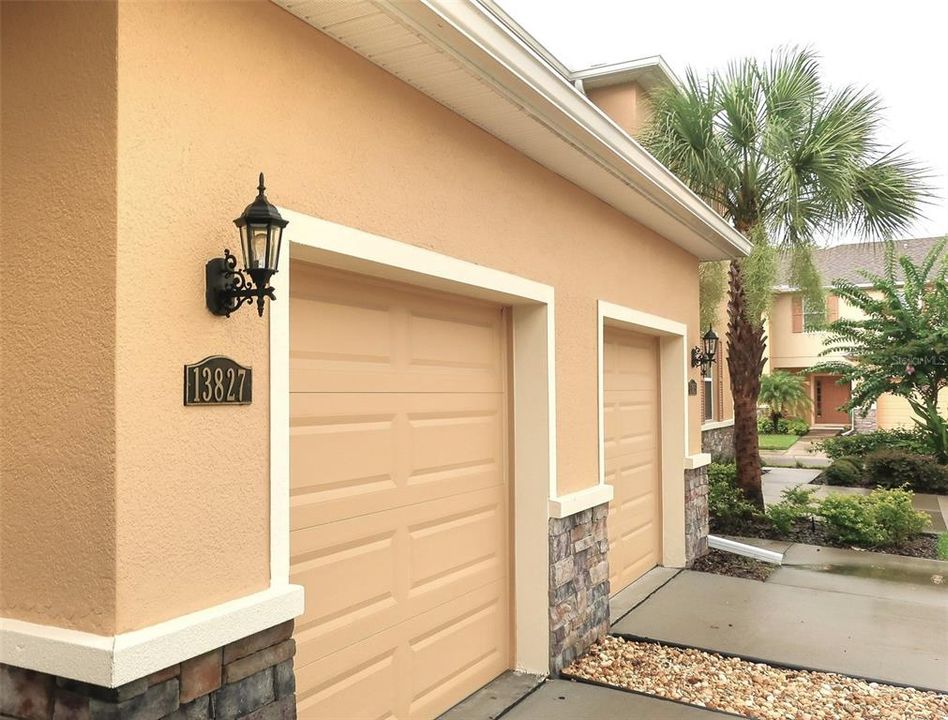
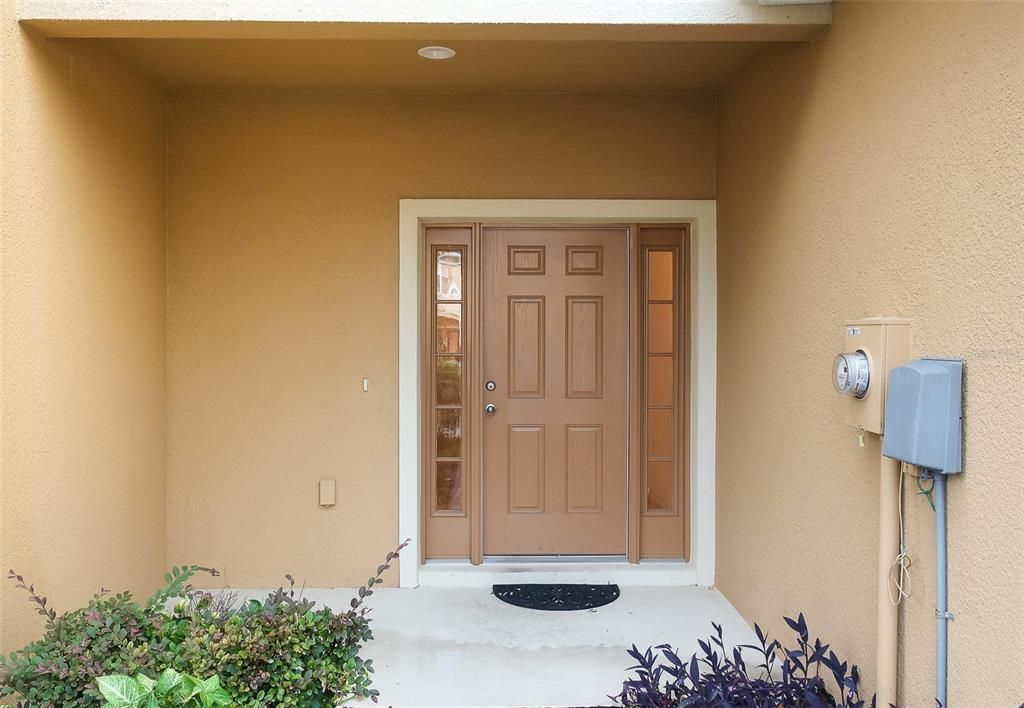
13827 RIVER FISH COURT UNIT 72

Townhouse For Rent
$2,200

BTC: 0.02875817

ETH: 0.91666667

/mo
1 days
3 bds
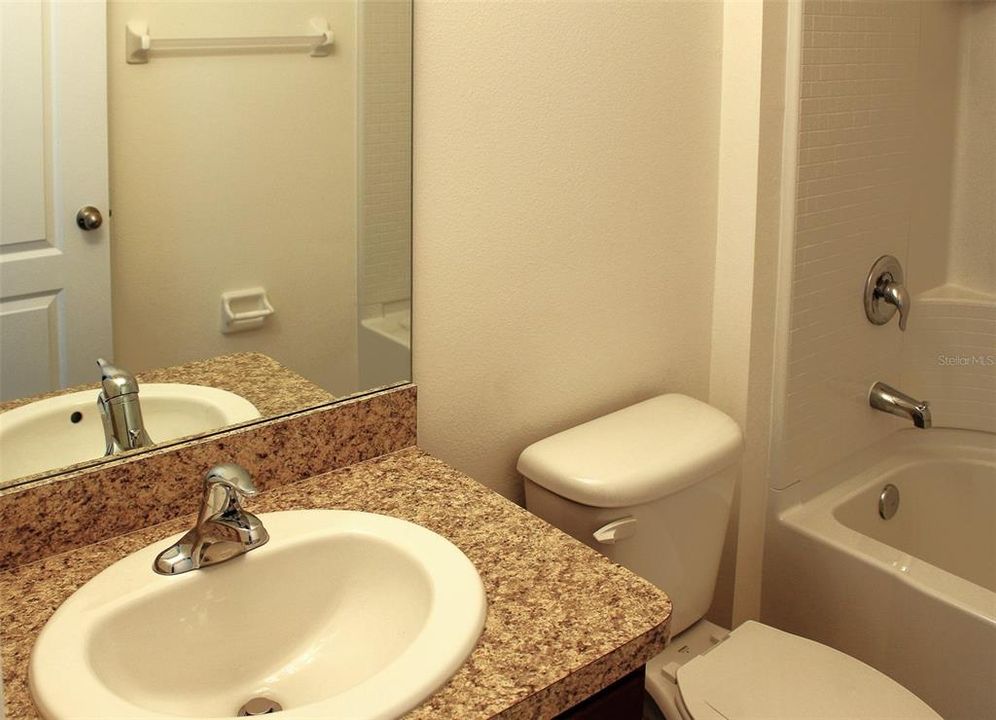
2 ba
1,550 sqft

Overview

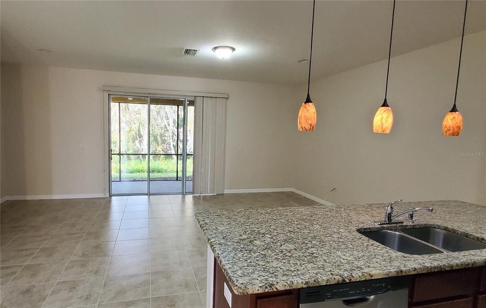
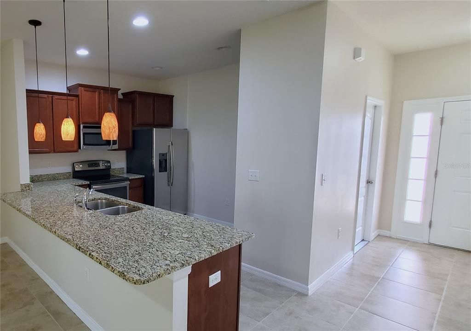
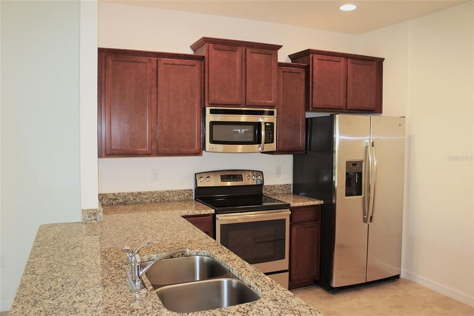
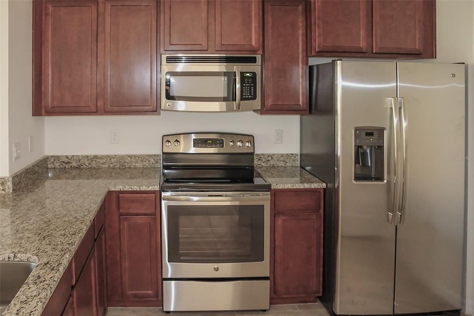
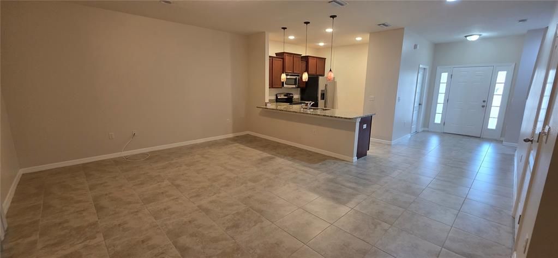
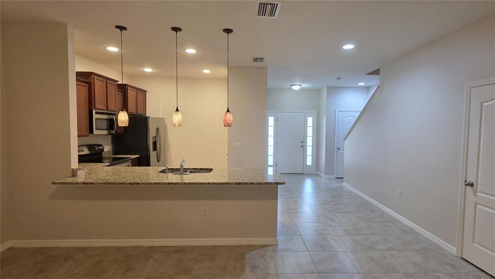
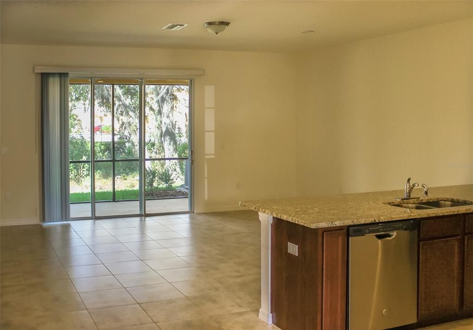
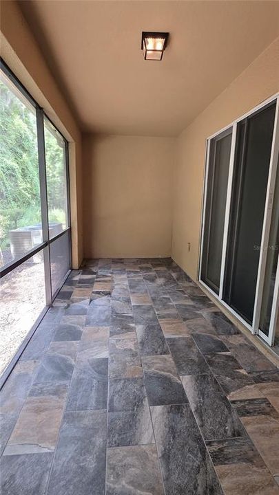
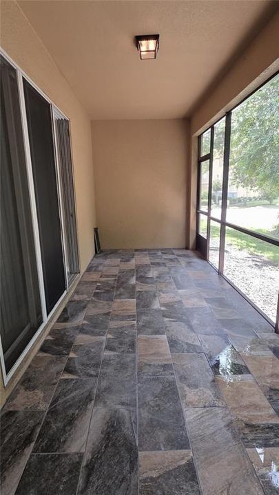
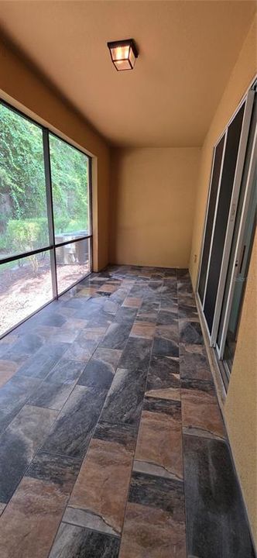
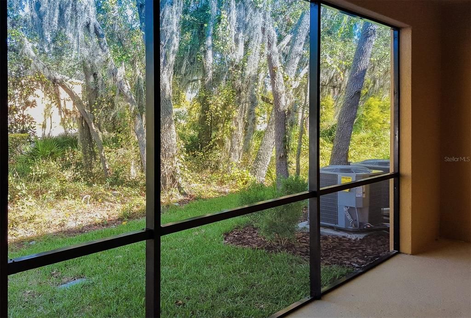
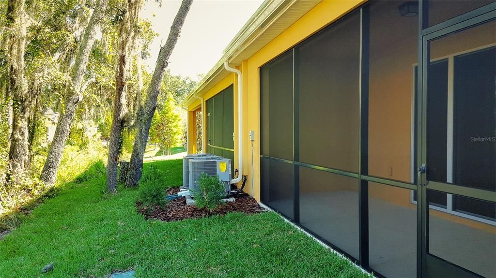
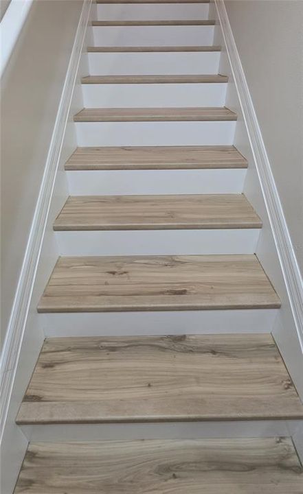
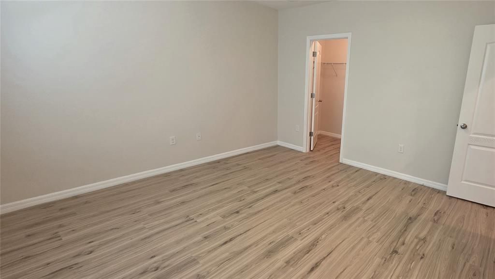
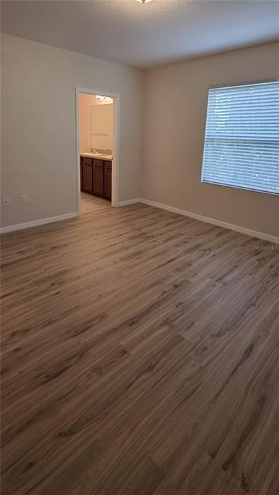
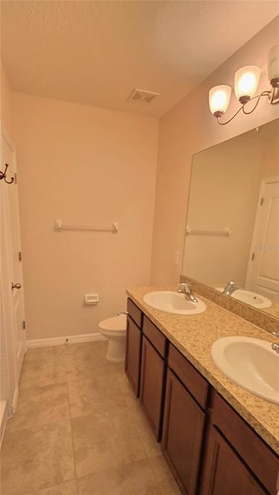
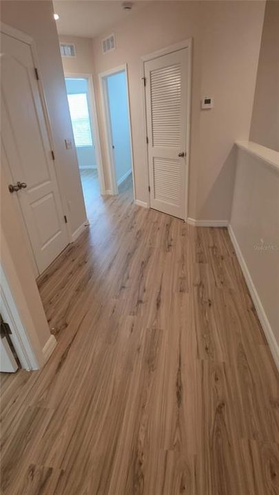
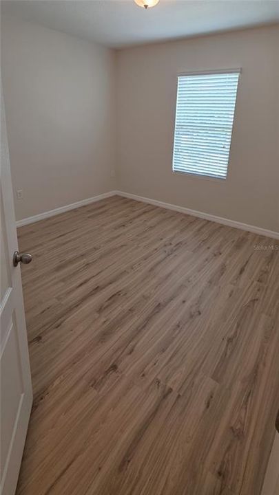
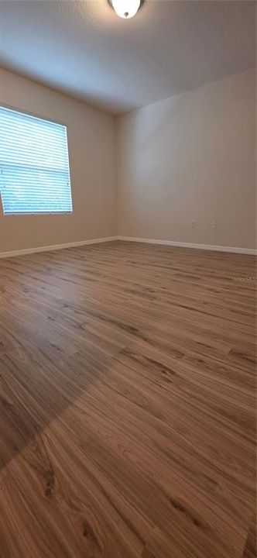
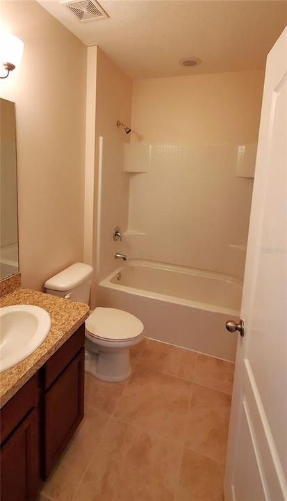
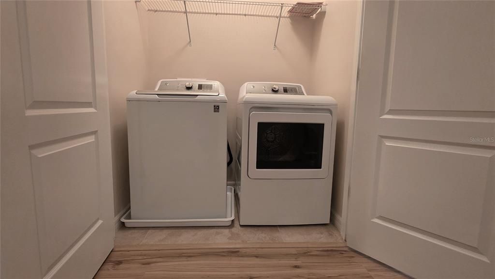
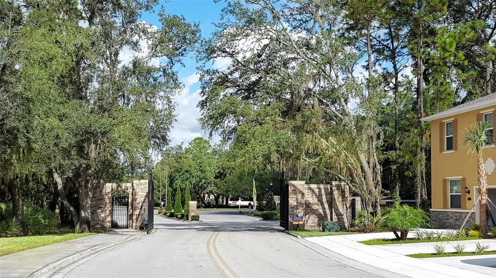
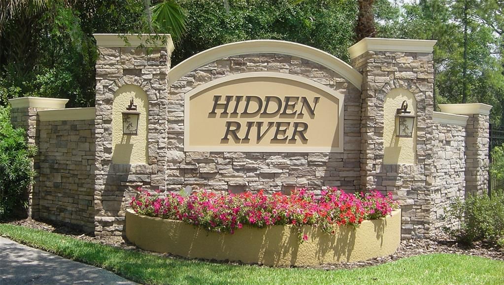
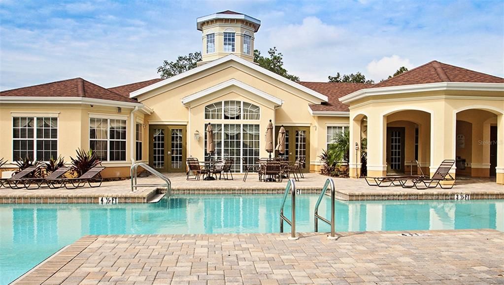
Luxury living in this chic 3-bedroom, 2.5-bath townhome located in the gated Hidden River community. The main floor features a gourmet kitchen with granite counters and stainless appliances, tile flooring, and a screened porch. Upstairs, newly installed luxury vinyl flooring throughout, Elegant master suite boasts a walk-in closet and an en-suite bath with double sinks and a walk-in shower. Two additional bedrooms with walk-in closets, a full bath with a tub, and a laundry closet with a washer and dryer complete the second level. The home includes 1-car garage with 2-car driveway and access to premium amenities such as Clubhouse, pool, spa, and fitness center. Ideally situated near USF, major hospitals, and I-75. Rent includes all exterior Maintenance & Lawn care. (No Pets Allowed per Owner)

Location

Details

Type:
Residential Lease
Parking:
No Data
Year Built:
2015
Lot:
0.04 Acres
Heating:
Central
Price/sqft:
$1
Cooling:
Central Air
HOA:
No Data

Valuation

Our model vs. what's actually selling nearby.
Estimate
$2,100
$1K – $2K
Confidence Medium
List vs. estimate
$100 above estimate
List $2,200 · +4.8%
Our model says this listing is priced above recent comparable activity. Room to negotiate.
Price per sq ft
$1
-99.4% vs. city median $225
Based on
9 MLS comparables
Median of recent comparable listings. Sold comps use closing price, active listings use list price.

Highlights

Pool
Gunite
Garage
1 car garage
Pets
Not allowed
All facts and features
  • Flooring

    • Carpet

    • Ceramic Tile

    Heating

    • Central

    Cooling

    • Central Air

    Appliances

    • Dishwasher

    • Disposal

    • Dryer

    • Microwave

    • Range

    • Refrigerator

    • Washer

    Other interior features

    • In Wall Pest System

    • Kitchen/Family Room Combo

    • Open Floorplan

    • Other

    • Solid Surface Counters

    • Solid Wood Cabinets

    • Walk-In Closet(s)

    Bedrooms and bathrooms

    • Bedrooms: 3

    • Bathrooms: 1

    • Full bathrooms: 2

  • Property

    • Levels: Two

    Lot

    • Lot: 0.04 Acres

    Other Property Information

    • Parcel Number: A0128199TJ00000000072.0

  • Type and style

    • Property Type: Residential Lease

    • Property Sub Type: Townhouse

  • Utility

    • Cable Available

    Green energy

    • HVAC

    • Insulation

  • Source details

    • MLS ID: TB8539595

    Other facts

    • Laundry Features: Laundry Closet

    • Lot Features: In County / Sidewalk

    • Patio And Porch Features: Deck / Patio / Porch / Screened

    • Pool Features: Gunite / Screen Enclosure

    • Window Features: Blinds

    • Garage Spaces: 1

    • Attached Garage: Yes

    • Garage: Yes

    • Living Area: 1550

    • Water Source: Public

    • Subdivision Name: HIDDEN RIVER TOWNHOMES

Private inquiry
Talk to the advisor on this listing.
Floor plans, HOA docs, off-market comparables, scheduling a private showing — one message, direct to the local specialist.

More like this

New
For Rent
$1,550 /mo
Condo/Co-op
2 bds · 2 ba · 1,115 sqft
THE PRESERVE AT TEMPLE TERRACE, TEMPLE TERRACE
13015 SANCTUARY COVE DRIVE UNIT 203
New
For Rent
$1,875 /mo
Townhouse
2 bds · 2 ba · 1,185 sqft
FAIRCREST III A CONDO, TAMPA
5100 BURCHETTE ROAD UNIT 2302
New
For Rent
$2,585 /mo
House
4 bds · 2 ba · 1,556 sqft
TERRACE PARK UNIT 5 REV, TAMPA
5008 PARADE STREET
New
For Rent
$2,800 /mo
Condo/Co-op
3 bds · 3 ba · 2,075 sqft
SUNRIDGE OF TAMPA BAY A CONDOM, TAMPA
5031 SUNRIDGE PALMS DRIVE
For Rent
$1,900 /mo
Condo/Co-op
2 bds · 2 ba · 1,270 sqft
PROMENADE AT TAMPA PALMS A CONDO, TAMPA
16205 ENCLAVE VILLAGE DRIVE UNIT 102
For Rent
$2,000 /mo
Townhouse
2 bds · 2 ba · 1,790 sqft
EMERALD POINTE TWNHMS AT TA, TAMPA
6233 ASHBURY PALMS DRIVE
For Rent
$2,000 /mo
Townhouse
3 bds · 2 ba · 1,368 sqft
SUNRIDGE OF TAMPA BAY A CONDOM, TAMPA
5166 SUNRIDGE PALMS DRIVE
For Rent
$1,800 /mo
Townhouse
2 bds · 2 ba · 1,200 sqft
VICTORIA TERRACE A CONDO, TEMPLE TERRACE
11301 GRANDVILLE DRIVE

Market around this address

Live counts in the same area.
View all

The multiple listing information is provided by the Stellar MLS from a copyrighted compilation of listings. The compilation of listings and each individual listing are ©2026-present Stellar MLS. All Rights Reserved. The information provided is for consumers' personal, noncommercial use and may not be used for any purpose other than to identify prospective properties consumers may be interested in purchasing. All properties are subject to prior sale or withdrawal. All information provided is deemed reliable but is not guaranteed accurate, and should be independently verified. Listing courtesy of: FUTURE HOME REALTY INC