Sell Your Home
Get a free home valuation
Contact
Tell us about your needs

1395 BENEVOLENT STREET

Townhouse Active With Contract
$425,000

BTC: 6.70347003

ETH: 223.37383846

3 days
3 bds
2 ba
1,751 sqft

Overview

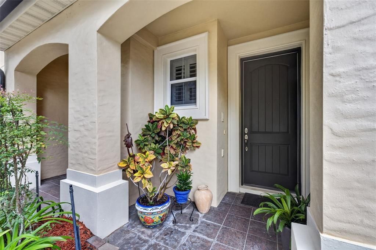
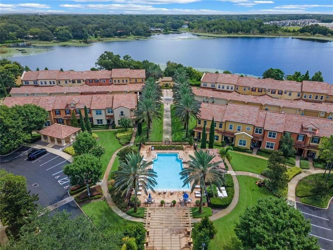
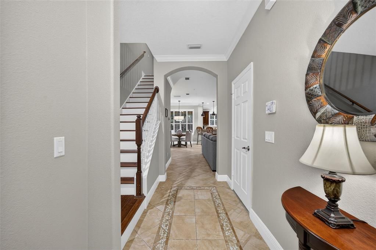
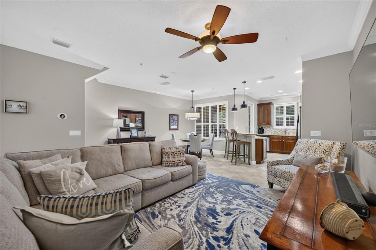
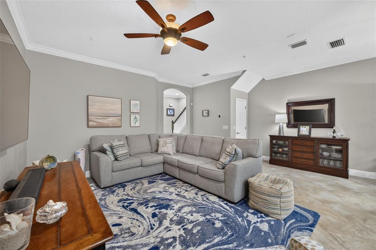
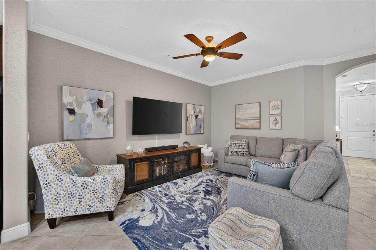
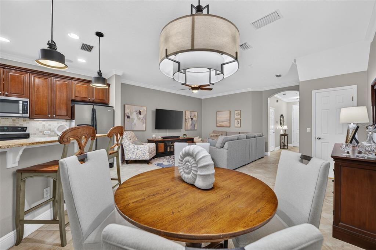
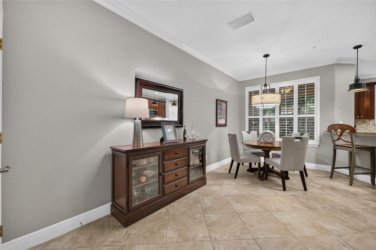
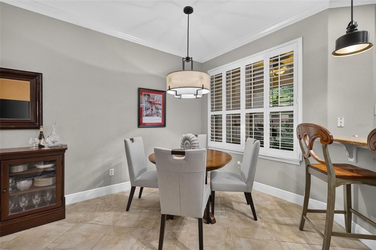
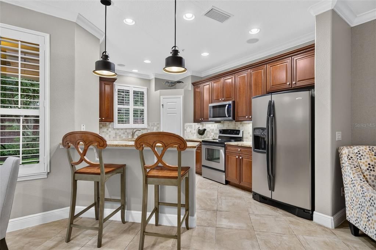
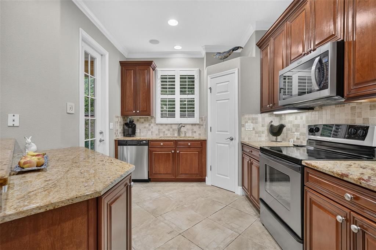
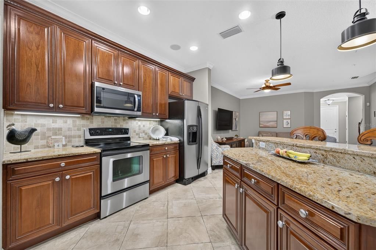
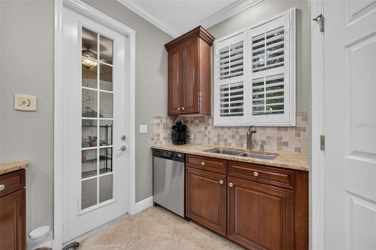
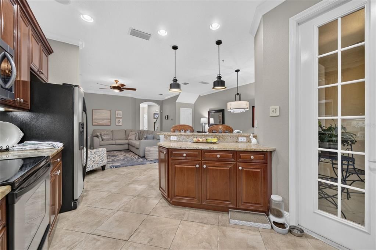
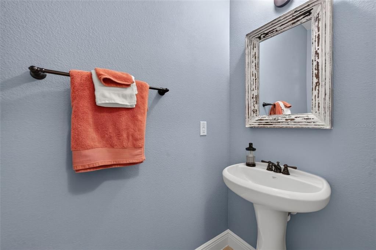
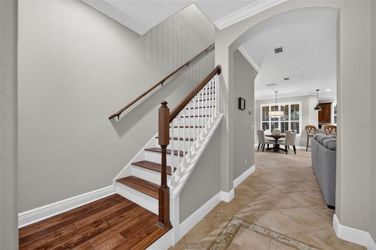
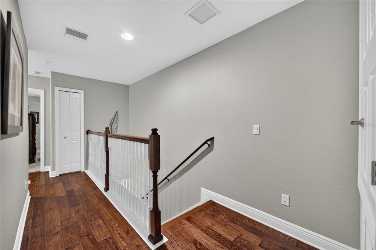
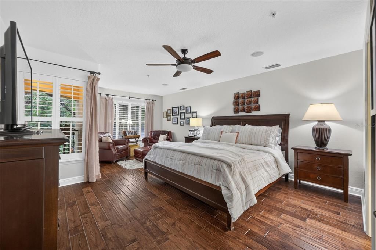
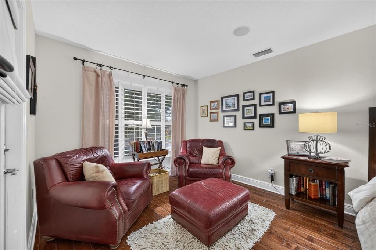
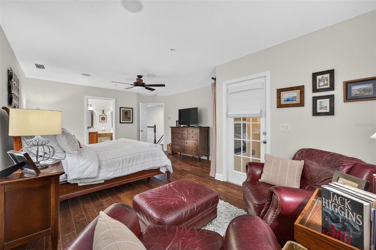
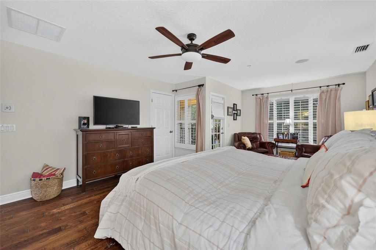
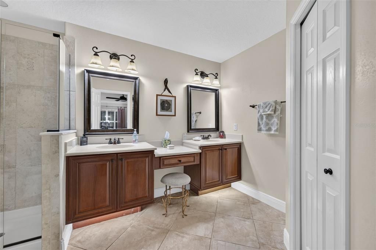
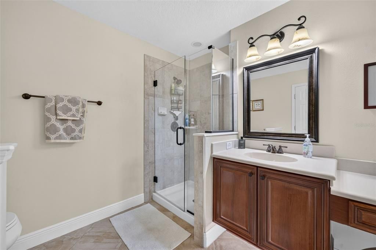
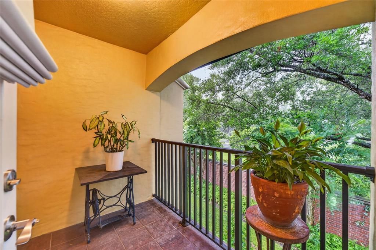
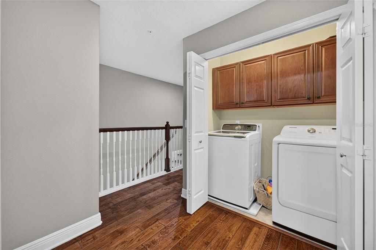
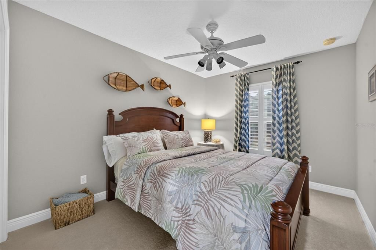
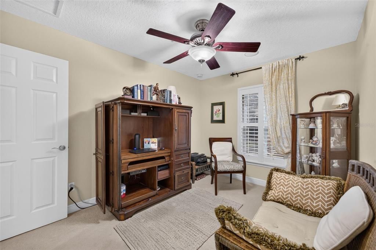
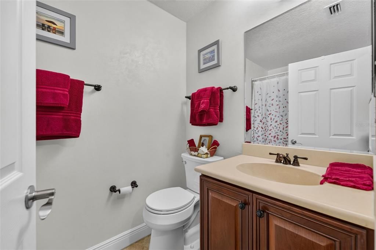
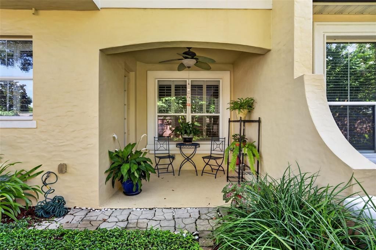
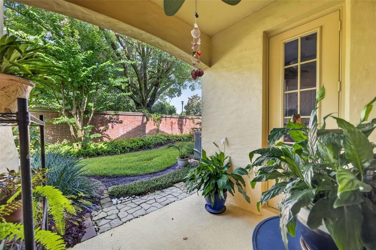
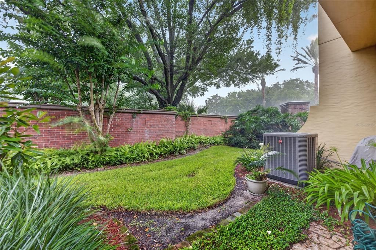
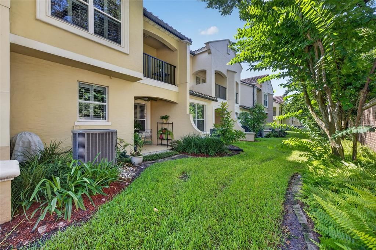
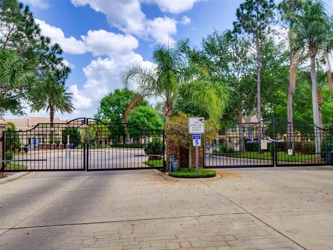
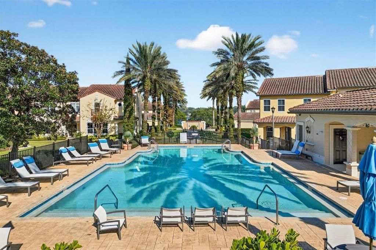
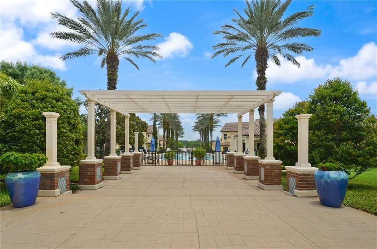
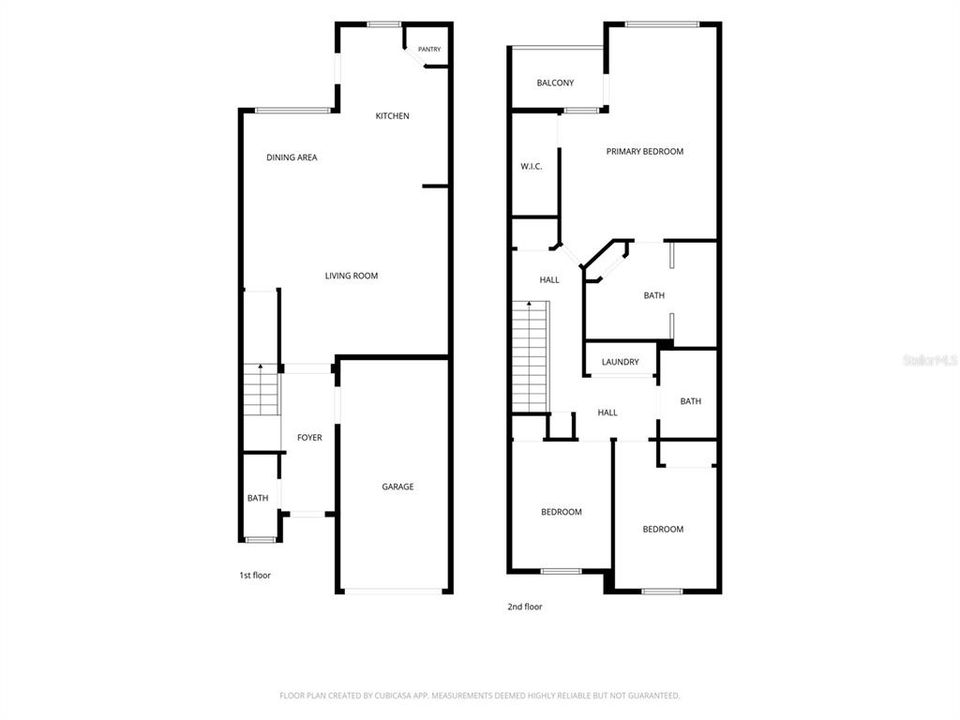
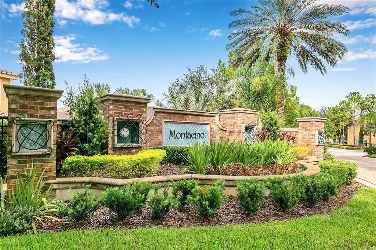
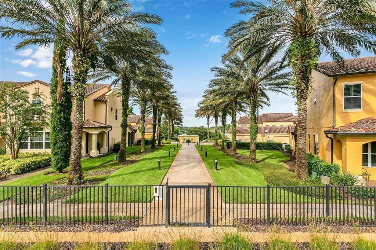
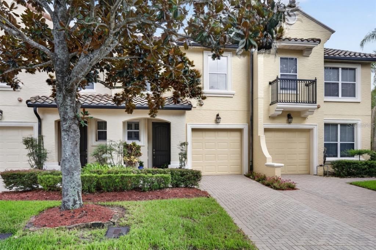
Under contract-accepting backup offers. Welcome to Montacino at Enclave, Maitland—a peaceful, gated oasis where style, comfort, and convenience come together. This move-in-ready 3-bedroom, 2.5-bath townhome showcases timeless character, quality craftsmanship, and a premium location with no rear neighbors, offering tranquil, private views. The A/C system is less than one year old, providing added peace of mind. Inside, the open-concept living, dining, and kitchen area is perfect for entertaining, featuring beautiful ceramic tile flooring, elegant crown molding, and an abundance of natural light. Designer upgrades throughout—including updated lighting, mirrors, and hardware—create a refined, modern feel. Just off the kitchen, a covered rear patio overlooks a spacious, tree-lined green space that is fully maintained by the HOA, allowing you to enjoy the outdoors without the upkeep. The welcoming foyer is flanked by a convenient half bath on one side and access to the attached one-car garage on the other. Upstairs, the spacious primary suite has elegant wood flooring and features a private balcony, a generous walk-in closet, and a well-appointed en-suite bath. Two additional bedrooms, a full bathroom, and a laundry closet with built-in storage shelves complete the second floor, offering comfort and functionality for everyday living. Perfectly located just minutes from Downtown Orlando and Winter Park, this home offers the best of both worlds—easy access to shopping, dining, and entertainment while nestled in a serene lakeside community. Residents enjoy a resort-style pool, scenic sidewalks overlooking Lake Charity, and the security and convenience of low-maintenance living in a beautifully maintained gated neighborhood. This is your opportunity to enjoy resort-style living in one of Maitland's most desirable gated communities. (Attached to pics is additional info on HOA amount)

Location

Details

Type:
Residential
Parking:
No Data
Year Built:
2005
Lot:
0.04 Acres
Heating:
Central
Price/sqft:
$243
Cooling:
Central Air
HOA:
$520

Valuation

Our model vs. what's actually selling nearby.
Estimate
$355,000
$274K – $412K
Confidence Low
List vs. estimate
$70K above estimate
List $425,000 · +19.7%
Our model says this listing is priced above recent comparable activity. Room to negotiate.
Price per sq ft
$242
+15.0% vs. city median $211
Based on
23 MLS comparables
Median of recent comparable listings. Sold comps use closing price, active listings use list price.

Highlights

Annual tax
$2,372
2025
HOA
$520/mo
Cable TV, Community Pool, Maintenance Structure
Garage
1 car garage
Furnished
Negotiable
Pets
Allowed
All facts and features
  • Flooring

    • Carpet

    • Tile

    • Hardwood

    Heating

    • Central

    Cooling

    • Central Air

    Appliances

    • Dishwasher

    • Microwave

    • Range

    • Refrigerator

    Other interior features

    • Ceiling Fan(s)

    • Crown Molding

    • Eating Space In Kitchen

    • Kitchen/Family Room Combo

    • Living Room/Dining Room Combo

    • PrimaryBedroom Upstairs

    • Walk-In Closet(s)

    Bedrooms and bathrooms

    • Bedrooms: 3

    • Bathrooms: 1

    • Full bathrooms: 2

  • Property

    • Levels: Two

    • Exterior Features: Balcony / Sidewalk

    Lot

    • Lot: 0.04 Acres

    Other Property Information

    • Parcel Number: 262129247801580

    • Zoning: PD

  • Type and style

    • Property Type: Residential

    • Property Sub Type: Townhouse

  • Utility

    • Cable Available

    • Electricity Available

  • Other financial information

    • HOA: $520

    • HOA Frequency: Monthly

    • Annual tax amount: $2,372

  • Source details

    • MLS ID: O6425566

    Other facts

    • Construction Materials: Block

    • Foundation Details: Slab

    • Laundry Features: Inside / Laundry Closet

    • Lot Features: Landscaped / Sidewalk

    • Window Features: Double Pane Windows

    • Direction Faces: East

    • Water Body Name: LAKE CHARITY

    • Garage Spaces: 1

    • Attached Garage: Yes

    • Garage: Yes

    • Living Area: 1751

    • Water Source: Public

    • Subdivision Name: ENCLAVE/MAITLAND A-F

Private inquiry
Talk to the advisor on this listing.
Floor plans, HOA docs, off-market comparables, scheduling a private showing — one message, direct to the local specialist.

More like this

New
Active With Contract
$300,000
House
2 bds · 1 ba · 1,272 sqft
KAROLINA ON KILLARNEY, WINTER PARK
1960 BISCAYNE DRIVE
New
Active With Contract
$360,000
Townhouse
3 bds · 3 ba · 1,889 sqft
LAKE OF THE WOODS SEC 10 TWNHS, CASSELBERRY
1005 SHERRYWOOD STREET
New
Active With Contract
$449,000
House
3 bds · 2 ba · 1,838 sqft
JUSTAMERE CAMP REP, WINTER PARK
2611 LOTAFUN AVENUE
New
Active With Contract
$485,000
House
3 bds · 2 ba · 1,634 sqft
BARCLAY WOODS REP, ALTAMONTE SPRINGS
520 ASTRIA STREET
New
Active With Contract
$520,000
House
4 bds · 2 ba · 2,227 sqft
DRUID HILLS ESTATES 1ST ADD, MAITLAND
1010 GREGORY DRIVE
New
Active With Contract
$327,950
House
3 bds · 2 ba · 1,298 sqft
RIVERSIDE WOODS, ORLANDO
3325 SASSAFRAS COURT
New
Active With Contract
$549,000
House
3 bds · 2 ba · 1,684 sqft
DRUID HILLS ESTATES 1ST ADD, MAITLAND
1055 DRUID DRIVE
New
Active With Contract
$319,000
House
2 bds · 1 ba · 936 sqft
FERN TERRACE, CASSELBERRY
207 TEMPLE AVENUE

Market around this address

Live counts in the same area.
View all

The multiple listing information is provided by the Stellar MLS from a copyrighted compilation of listings. The compilation of listings and each individual listing are ©2026-present Stellar MLS. All Rights Reserved. The information provided is for consumers' personal, noncommercial use and may not be used for any purpose other than to identify prospective properties consumers may be interested in purchasing. All properties are subject to prior sale or withdrawal. All information provided is deemed reliable but is not guaranteed accurate, and should be independently verified. Listing courtesy of: COLDWELL BANKER REALTY