
Sell Your Home
Get a free home valuation
Contact
Tell us about your needs
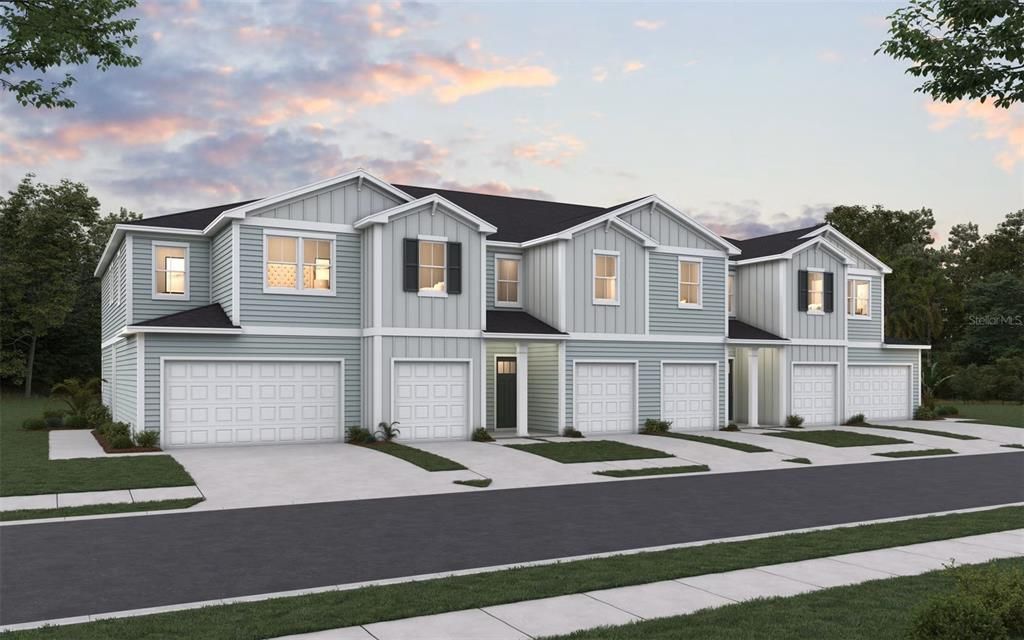
Townhouse For Sale
$332,130

BTC: 5.18953125

ETH: 208.27245421

11 days
3 bds
2 ba
1,549 sqft

Overview

Virtually Staged. Under Construction. The Iris I is a thoughtfully designed townhome that makes the most of every square foot. With an open-concept main living area, the kitchen flows effortlessly into the dining and family rooms, creating a welcoming space for everything from weeknight dinners to weekend gatherings. A private patio just off the family room offers the perfect spot to enjoy your morning coffee or unwind at the end of the day. Upstairs, the spacious primary suite provides a peaceful retreat complete with a walk-in closet and private bath. Two additional bedrooms, a full secondary bathroom, and a conveniently located laundry area offer the flexibility and functionality today's homeowners need. Blending modern comfort with smart design, the Iris I is perfectly suited for a variety of lifestyles. *Photos are representative of the Iris I floor plan.

Location

Details

Type:
Residential
Parking:
Driveway
Year Built:
2026
Lot:
0.04 Acres
Heating:
Central / Electric
Price/sqft:
$214
Cooling:
Central Air
HOA:
$175

Valuation

Our model vs. what's actually selling nearby.
Estimate
$345,432
$280K – $387K
Confidence Low
List vs. estimate
$13K below estimate
List $332,130 · -3.9%
Our model says this listing is priced below recent comparable activity. Expect competition.
Price per sq ft
$214
+23.8% vs. city median $173
Based on
14 MLS comparables
Median of recent comparable listings. Sold comps use closing price, active listings use list price.

Highlights

HOA
$175/mo
Common Area Taxes
Garage
2 car garage
Pets
Allowed
All facts and features
  • Flooring

    • Carpet

    • Ceramic Tile

    Heating

    • Central

    • Electric

    Cooling

    • Central Air

    Appliances

    • Dishwasher

    • Disposal

    • Microwave

    Other interior features

    • Open Floorplan

    • PrimaryBedroom Upstairs

    Bedrooms and bathrooms

    • Bedrooms: 3

    • Bathrooms: 1

    • Full bathrooms: 2

  • Parking

    • Driveway

    Property

    • Levels: Two

    • Exterior Features: Lighting

    Lot

    • Lot: 0.04 Acres

    Other Property Information

    • Parcel Number: 1526900012

    • Zoning: RES

  • Type and style

    • Property Type: Residential

    • Property Sub Type: Townhouse

  • Utility

    • Cable Available

    • Electricity Available

    • Street Lights

    • Underground Utilities

    • Water Available

  • Other financial information

    • HOA: $175

    • HOA Frequency: Monthly

  • Source details

    • MLS ID: G5114606

    Other facts

    • Construction Materials: Block / Vinyl Siding / Wood Frame

    • Foundation Details: Slab

    • Laundry Features: Electric Dryer Hookup / Laundry Room / Upper Level / Washer Hookup

    • Window Features: Low-Emissivity Windows

    • Direction Faces: South

    • Garage Spaces: 2

    • Attached Garage: Yes

    • Garage: Yes

    • Living Area: 1549

    • Water Source: Public

    • Subdivision Name: ELLIS COVE

Private inquiry
Talk to the advisor on this listing.
Floor plans, HOA docs, off-market comparables, scheduling a private showing — one message, direct to the local specialist.

More like this

For Sale
$293,027
Townhouse
4 bds · 2 ba · 1,557 sqft
DEER CREEK LANDING, JACKSONVILLE
For Sale
$409,900
Townhouse
3 bds · 2 ba · 1,693 sqft
TIDAL POINTE/SOUTHSIDE QUARTER, JACKSONVILLE
11496 FATHOM COURT
For Sale
$299,000
Townhouse
3 bds · 2 ba · 1,338 sqft
EQUINOX EAST, JACKSONVILLE
4935 NEBULA LANE
-$4K
For Sale
$385,900
House
3 bds · 2 ba · 1,925 sqft
LINKSIDE AT BAYMEADOWS, Jacksonville
7962 Linkside Drive, Jacksonville FL 32256

Market around this address

Live counts in the same area.
View all

The multiple listing information is provided by the Stellar MLS from a copyrighted compilation of listings. The compilation of listings and each individual listing are ©2026-present Stellar MLS. All Rights Reserved. The information provided is for consumers' personal, noncommercial use and may not be used for any purpose other than to identify prospective properties consumers may be interested in purchasing. All properties are subject to prior sale or withdrawal. All information provided is deemed reliable but is not guaranteed accurate, and should be independently verified. Listing courtesy of: OLYMPUS EXECUTIVE REALTY INC