
Sell Your Home
Get a free home valuation
Contact
Tell us about your needs
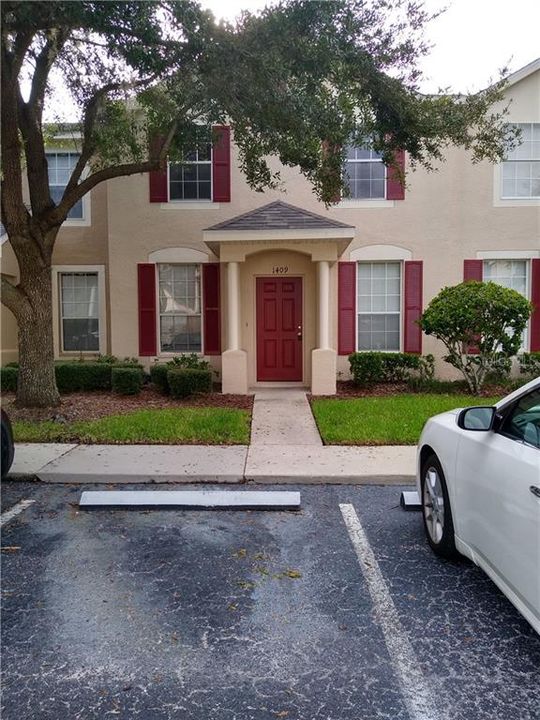
1409 LYONSHIRE DRIVE

Townhouse Recently Sold
$129,900

BTC: 1.56242483

ETH: 49.01886792

Sold on: 2020-01-30
96 days
3 bds
2 ba
1,400 sqft

Overview

Town Home features 3 bedrooms, 2.5 baths, screened patio. Needs TLC, but an Investor's dream!!! NOTE: The property is under Highest & Best offer with a current due date of 12/24/2019 11:59:00 PM Mountain Time. Any offers received after this time may not be considered.

Location

Details

Type:
Residential
Parking:
Assigned / None
Year Built:
2002
Lot:
0.04 Acres
Heating:
Central
Price/sqft:
$93
Cooling:
Central Air
HOA:
$176

Valuation

Our model vs. what's actually selling nearby.
Estimate
$150,000
$131K – $207K
Confidence Low
List vs. estimate
$20K below estimate
List $129,900 · -13.4%
Our model says this listing is priced below recent comparable activity. Expect competition.
Price per sq ft
$92
Based on
5 MLS comparables
Median of recent comparable listings. Sold comps use closing price, active listings use list price.

Highlights

Annual tax
$2,699
2018
HOA
$176/mo
Sewer, Trash, Water
Pets
Allowed
All facts and features
  • Flooring

    • Carpet

    • Ceramic Tile

    Heating

    • Central

    Cooling

    • Central Air

    Appliances

    • Dishwasher

    • Range

    • Refrigerator

    Other interior features

    • Ceiling Fan(s)

    • Walk-In Closet(s)

    Bedrooms and bathrooms

    • Bedrooms: 3

    • Bathrooms: 1

    • Full bathrooms: 2

  • Parking

    • Assigned

    • None

    Property

    • Levels: Two

    • Exterior Features: Sliding Doors / Storage

    Lot

    • Lot: 0.04 Acres

    Other Property Information

    • Parcel Number: 3326200130008000050

    • Zoning: MPUD

  • Type and style

    • Property Type: Residential

    • Property Sub Type: Townhouse

  • Utility

    • Public

  • Other financial information

    • HOA: $176

    • HOA Frequency: Monthly

    • Annual tax amount: $2,699

  • Source details

    • MLS ID: T3193027

    Other facts

    • Construction Materials: Block / Concrete / Stucco / Wood Frame

    • Foundation Details: Slab

    • Laundry Features: Laundry Closet

    • Lot Features: Sidewalk

    • Patio And Porch Features: Covered / Patio / Screened

    • Direction Faces: East

    • Living Area: 1400

    • Water Source: Public

    • Subdivision Name: MEADOW POINTE PCL16 UN 01 A B-1

Private inquiry
Talk to the advisor on this listing.
Floor plans, HOA docs, off-market comparables, scheduling a private showing — one message, direct to the local specialist.

More like this

Recently Sold
$135,000
Condo/Co-op
2 bds · 2 ba · 1,353 sqft
VILLAS CONDO, TAMPA
10444 VILLA VIEW CIRCLE UNIT 10444
Recently Sold
$150,500
House
2 bds · 2 ba · 1,316 sqft
FAIRWAY VILLAS AT PEBBLE CREEK, TAMPA
18820 TOURNAMENT TRAIL
Recently Sold
$134,000
Townhouse
3 bds · 2 ba · 1,401 sqft
MEADOW POINTE PRCL 16 UN 1, WESLEY CHAPEL
1343 LYONSHIRE DRIVE
Recently Sold
$95,000
Condo/Co-op
2 bds · 1 ba · 1,139 sqft
THE HIGHLANDS AT HUNTERS GREE, TAMPA
9481 HIGHLAND OAK DRIVE UNIT 1006
Recently Sold
$111,690
Condo/Co-op
2 bds · 2 ba · 983 sqft
THE VILLAS CONDO, TAMPA
10405 VILLA VIEW CIRCLE UNIT 10405

Market around this address

Live counts in the same area.
View all

The multiple listing information is provided by the Stellar MLS from a copyrighted compilation of listings. The compilation of listings and each individual listing are ©2026-present Stellar MLS. All Rights Reserved. The information provided is for consumers' personal, noncommercial use and may not be used for any purpose other than to identify prospective properties consumers may be interested in purchasing. All properties are subject to prior sale or withdrawal. All information provided is deemed reliable but is not guaranteed accurate, and should be independently verified. Listing courtesy of: HOMM REAL ESTATE SERVICES