Sell Your Home
Get a free home valuation
Contact
Tell us about your needs

1421 RIDGE TERRACE

Townhouse For Sale
$364,900

BTC: 5.48721805

ETH: 191.78614977

23 days
3 bds
2 ba
1,881 sqft

Overview

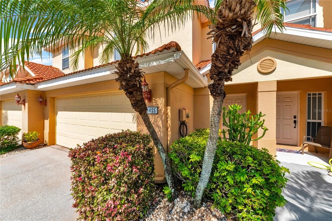
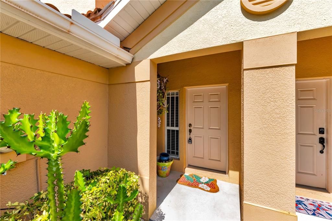
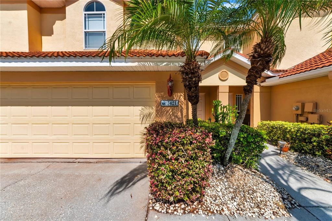
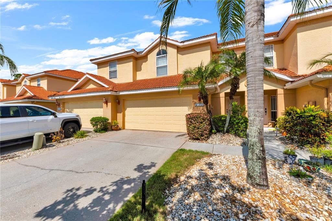
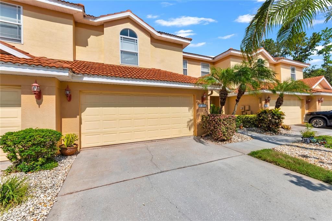
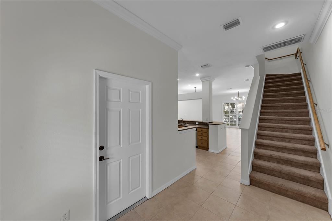
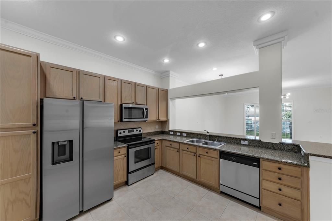
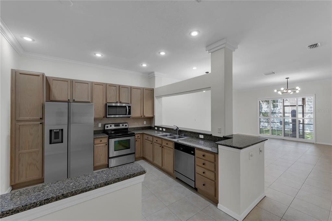
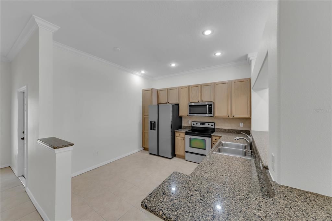
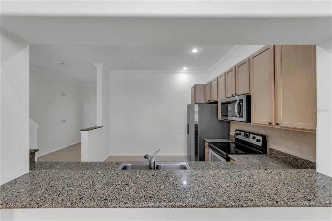
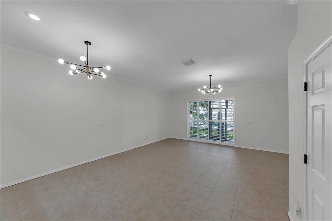
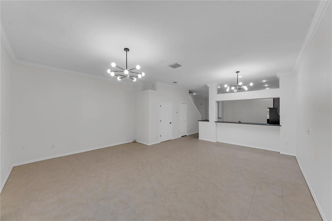
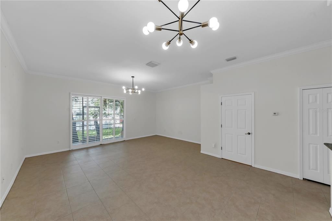
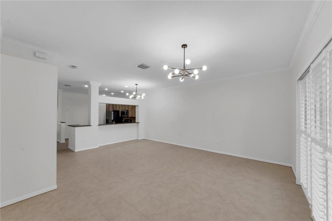
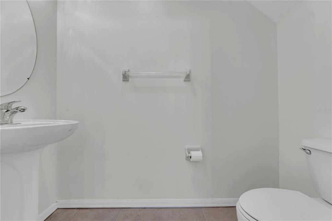
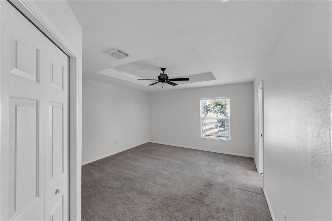
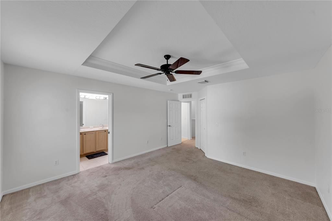
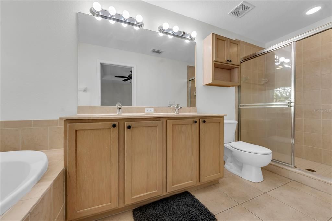
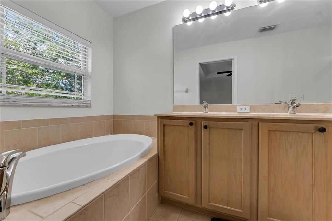
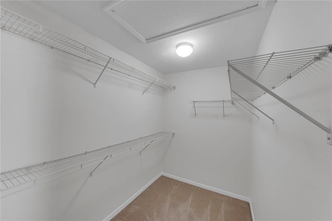
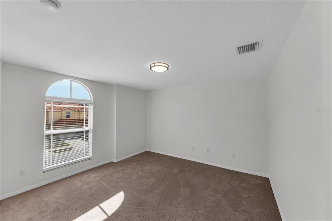
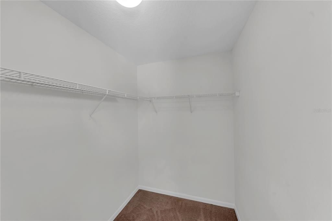
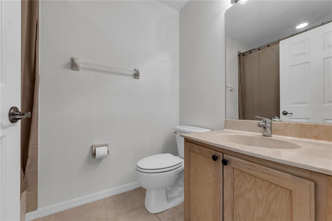
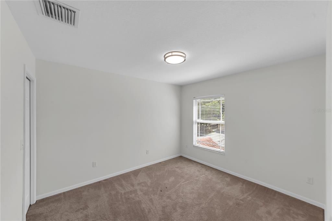
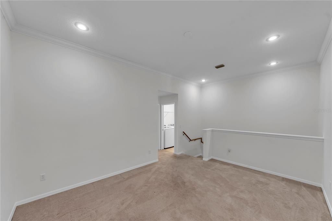
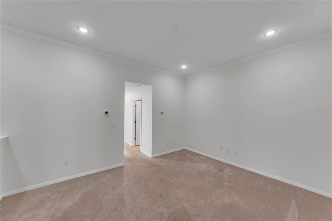
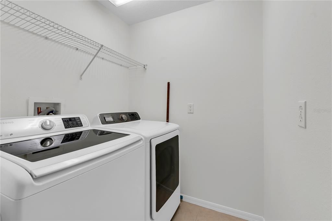
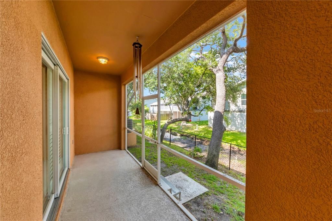
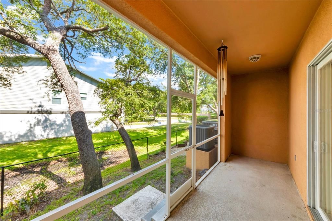
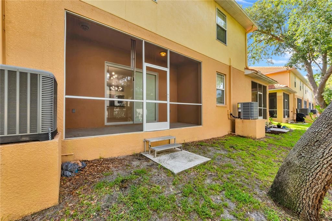
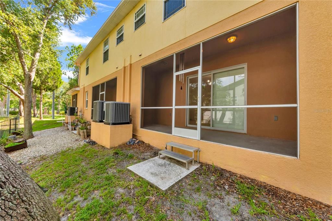
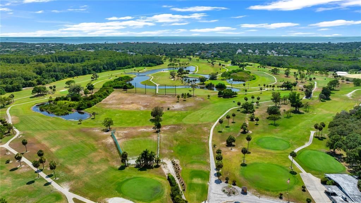
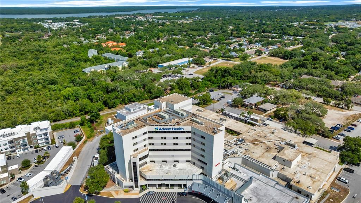
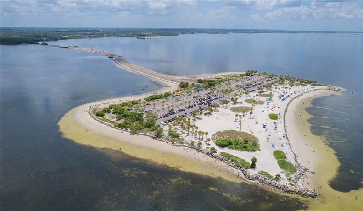
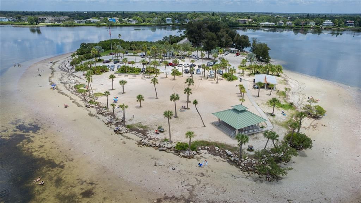
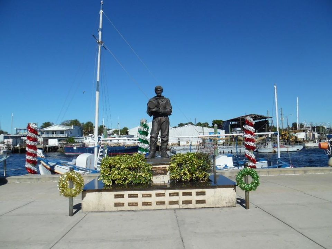
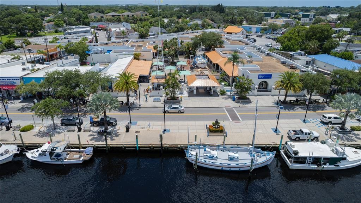
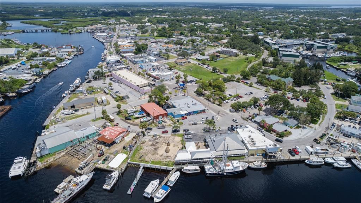
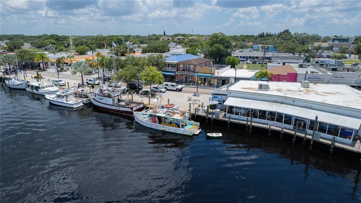
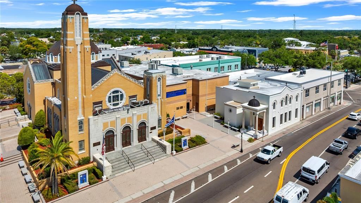
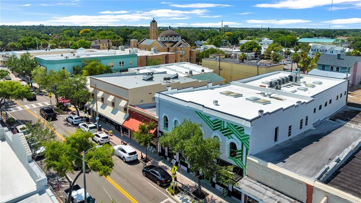
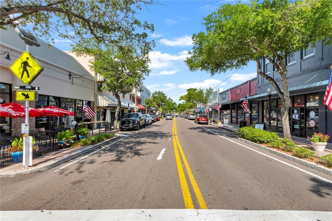
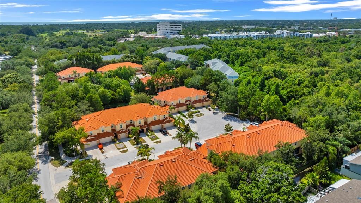
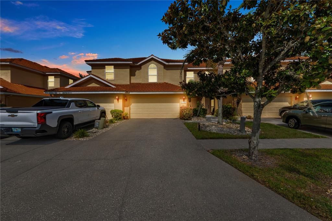
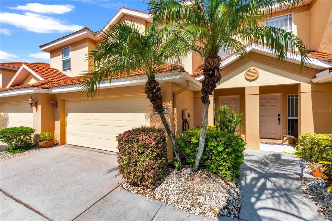
This stunning, move-in-ready, 1,881-square-foot townhome checks off all the boxes. It is spacious, comfortable, and very low maintenance. What more could anyone ask for? Nestled on a quiet cul-de-sac in a highly desirable Tarpon Springs neighborhood, this freshly painted three-bedroom, 2.5-bath home offers a thoughtfully designed, functional layout filled with a welcoming ambiance. Boasting a beautiful barrel tile roof and cooled by a newer central air conditioner (2021), this property perfectly blends style and easy living. A modest $350 monthly HOA fee provides incredible value, covering the roof, entire exterior maintenance, landscaping, sprinklers, cable TV, and high-speed internet. The exterior features a private two-car garage, a personal driveway, a mailbox, and an inviting private entry. Step inside to a bright, open floor plan optimized for effortless entertaining and daily living. The main level is adorned with high ceilings, elegant crown molding, and beautiful porcelain tile flooring throughout. A chef’s dream, the gourmet kitchen showcases premium 42-inch wood cabinetry, granite countertops, stainless steel appliances, and a breakfast bar that seamlessly connects to the expansive great room. Just off the kitchen and living areas, you will find a convenient powder room and a separate storage closet tucked beneath the stairs. Tall sliding glass doors, outfitted with plantation-style sliding door window treatments for ultimate privacy, open to a peaceful, screened porch overlooking a tranquil creek—the perfect spot for morning coffee or evening relaxation. Upstairs, the home features high ceilings and comfortable carpeting throughout. The luxurious primary suite serves as a private sanctuary, complete with an elegant tray ceiling, a spacious walk-in closet, and a spa-like en-suite bath featuring a soaking tub, a separate walk-in shower, and dual sinks mounted into a beautiful marble-look Corian countertop. Separated from the primary suite for maximum privacy is a versatile bonus room or loft area, which leads to two generously sized guest bedrooms—each boasting its own private walk-in closet. A second full bathroom and a conveniently located laundry room complete the upper level. Location is everything, and this home is perfectly situated just blocks from the World famous Innisbrook resort, Tarpon Springs Public Golf Course, the scenic Pinellas Trail, and AdventHealth North Pinellas Hospital. You are just minutes away from award-winning dining and entertainment at the world-famous Sponge Docks and the historic downtown district, both of which host vibrant festivals and local events throughout the year. Soak up the sun at your choice of two local public beaches—Sunset Beach and Fred Howard Park—both located just minutes from your front door. With quick access around the corner to US Highway 19, you can easily explore everything the Tampa Bay area has to offer, including Palm Harbor, Dunedin, Clearwater beach, and two major airports—Tampa International and St. Pete-Clearwater International—both under a one-hour drive away. Don't miss your chance to own this move-in-ready gem. Schedule your private showing today!

Location

Details

Type:
Residential
Parking:
Driveway / Garage Door Opener / Oversized
Year Built:
2006
Lot:
0.05 Acres
Heating:
Central / Electric
Price/sqft:
$194
Cooling:
Central Air
HOA:
$350

Valuation

Our model vs. what's actually selling nearby.
Estimate
$367,450
$214K – $418K
Confidence Low
List vs. estimate
At estimate
List $364,900 · -0.7%
List is in line with recent comparable activity.
Price per sq ft
$193
-1.8% vs. city median $197
Based on
30 MLS comparables
Median of recent comparable listings. Sold comps use closing price, active listings use list price.

Highlights

Annual tax
$6,378
2025
HOA
$350/mo
Cable TV, Escrow Reserves Fund, Insurance
View
Trees/Woods, Water
Garage
2 car garage
Pets
Allowed
All facts and features
  • Flooring

    • Carpet

    • Porcelain Tile

    Heating

    • Central

    • Electric

    Cooling

    • Central Air

    Appliances

    • Dishwasher

    • Disposal

    • Dryer

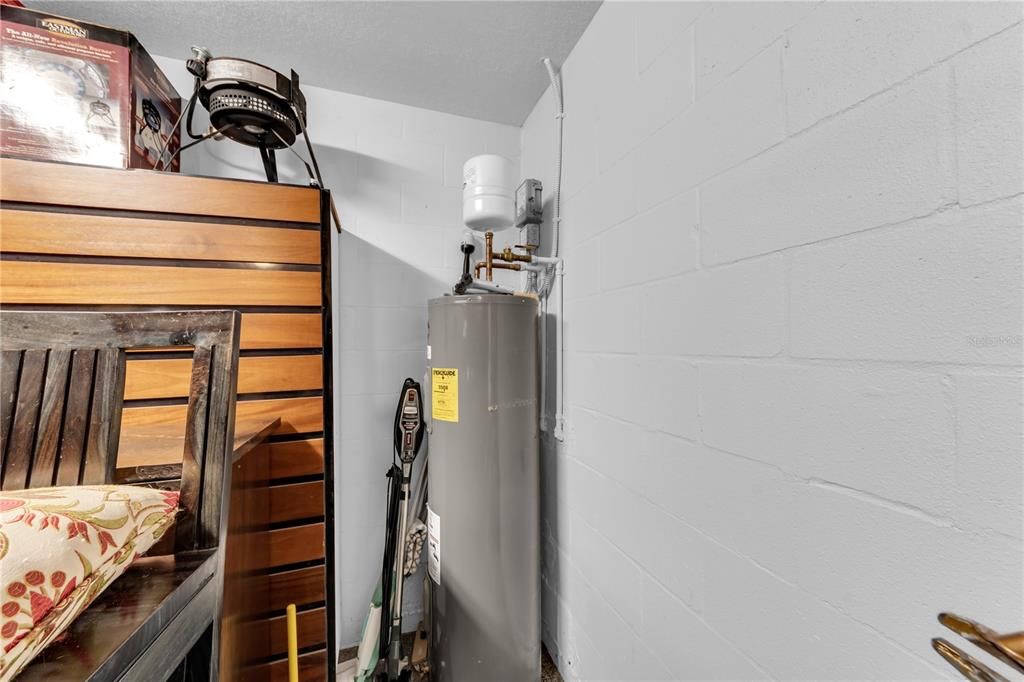
    • Electric Water Heater

    • Microwave

    • Range

    • Refrigerator

    • Washer

    Other interior features

    • Ceiling Fan(s)

    • Crown Molding

    • Eating Space In Kitchen

    • High Ceilings

    • Kitchen/Family Room Combo

    • Living Room/Dining Room Combo

    • Open Floorplan

    • PrimaryBedroom Upstairs

    • Solid Surface Counters

    • Solid Wood Cabinets

    • Stone Counters

    • Thermostat

    • Tray Ceiling(s)

    • Walk-In Closet(s)

    • Window Treatments

    Bedrooms and bathrooms

    • Bedrooms: 3

    • Bathrooms: 1

    • Full bathrooms: 2

  • Parking

    • Driveway

    • Garage Door Opener

    • Oversized

    Property

    • Levels: Two

    • Exterior Features: Private Mailbox / Rain Gutters / Sidewalk / Sliding Doors

    Lot

    • Lot: 0.05 Acres

    Other Property Information

    • Parcel Number: 132715386230000320

  • Type and style

    • Property Type: Residential

    • Property Sub Type: Townhouse

  • Utility

    • BB/HS Internet Available

    • Cable Available

    • Electricity Available

    • Electricity Connected

    • Phone Available

    • Public

    • Sewer Available

    • Sewer Connected

    • Sprinkler Meter

    • Street Lights

    • Underground Utilities

    • Water Available

    • Water Connected

  • Other financial information

    • HOA: $350

    • HOA Frequency: Monthly

    • Annual tax amount: $6,378

  • Source details

    • MLS ID: W7887155

    Other facts

    • Construction Materials: Block / Stucco / Wood Frame

    • Foundation Details: Slab

    • Laundry Features: Inside / Laundry Room

    • Lot Features: City Lot / Landscaped / Near Public Transit / Sidewalk

    • Patio And Porch Features: Covered / Enclosed / Rear Porch / Screened

    • Window Features: Blinds / Double Pane Windows / Insulated Windows / Shutters

    • Direction Faces: West

    • Architectural Style: Contemporary

    • Garage Spaces: 2

    • Attached Garage: Yes

    • Garage: Yes

    • Living Area: 1881

    • Water Source: Public

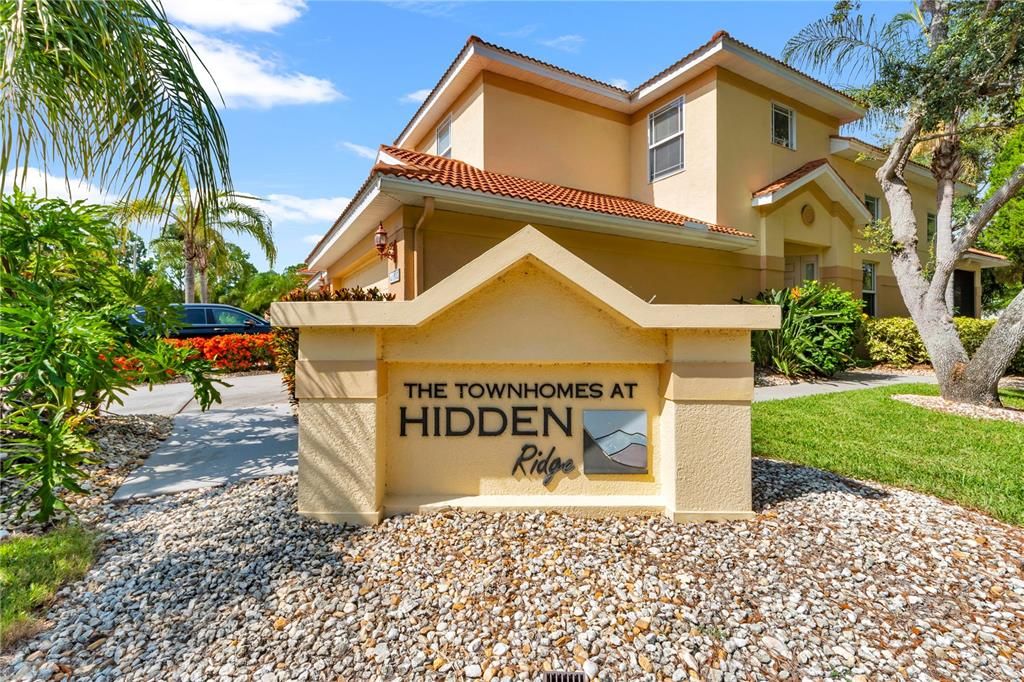
    • Subdivision Name: HIDDEN RIDGE TWNHMS

Private inquiry
Talk to the advisor on this listing.
Floor plans, HOA docs, off-market comparables, scheduling a private showing — one message, direct to the local specialist.

More like this

For Sale
$450,000
House
2 bds · 2 ba · 1,784 sqft
EXPLORERS COVE, TARPON SPRINGS
419 WAYFARER COURT
New
For Sale
$449,000
House
2 bds · 1 ba · 864 sqft
UNINC, TARPON SPRINGS
707 GEORGE STREET S
New
For Sale
$395,000
House
4 bds · 2 ba · 1,840 sqft
EL HOADLEYS ADD, TARPON SPRINGS
907 S FLORIDA AVENUE
New
For Sale
$329,000
Townhouse
3 bds · 2 ba · 2,158 sqft
BECKETT WAY TWNHMS, TARPON SPRINGS
1426 HILLVIEW LANE
New
For Sale
$329,900
House
3 bds · 2 ba · 1,140 sqft
GULFVIEW RIDGE, TARPON SPRINGS
919 PENINSULA ROAD
New
For Sale
$285,000
Condo/Co-op
3 bds · 2 ba · 1,350 sqft
WOODS AT ANDERSON PARK, TARPON SPRINGS
39650 US HIGHWAY 19 N UNIT 441
New
For Sale
$460,000
House
3 bds · 2 ba · 1,956 sqft
LAKE VIEW VILLAS, TARPON SPRINGS
1462 LAKEVIEW DRIVE
For Sale
$455,000
House
3 bds · 2 ba · 2,125 sqft
GULF BEACH PARK, TARPON SPRINGS
1612 GULF BEACH BOULEVARD

Market around this address

Live counts in the same area.
View all

The multiple listing information is provided by the Stellar MLS from a copyrighted compilation of listings. The compilation of listings and each individual listing are ©2026-present Stellar MLS. All Rights Reserved. The information provided is for consumers' personal, noncommercial use and may not be used for any purpose other than to identify prospective properties consumers may be interested in purchasing. All properties are subject to prior sale or withdrawal. All information provided is deemed reliable but is not guaranteed accurate, and should be independently verified. Listing courtesy of: FIRST FLORIDA REALTY LLC