Sell Your Home
Get a free home valuation
Contact
Tell us about your needs
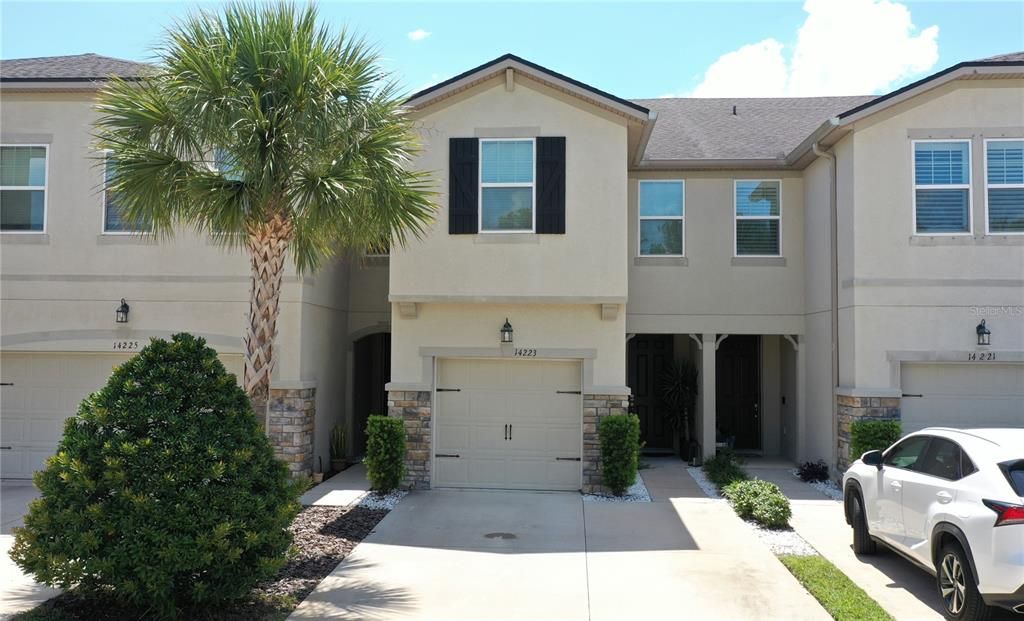
14223 PONDHAWK LANE

Townhouse For Sale
$389,000

BTC: 6.07575166

ETH: 204.45276038

4 days
3 bds
2 ba
1,716 sqft

Overview

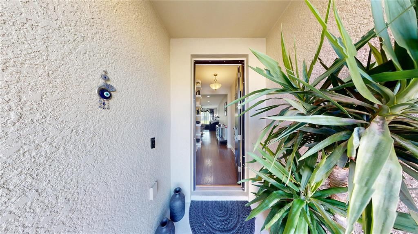
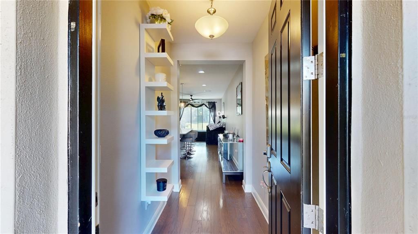
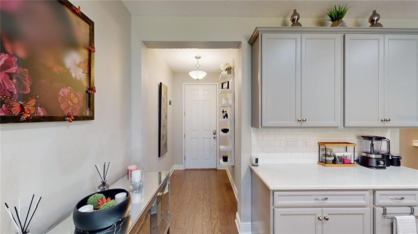
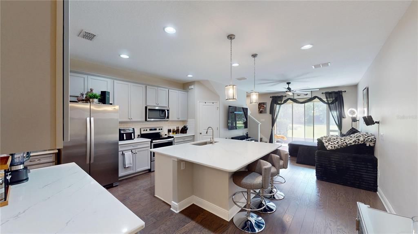
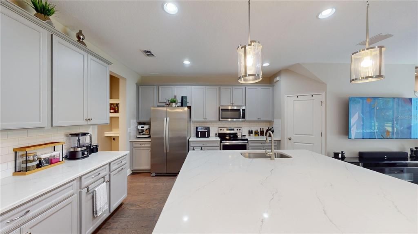
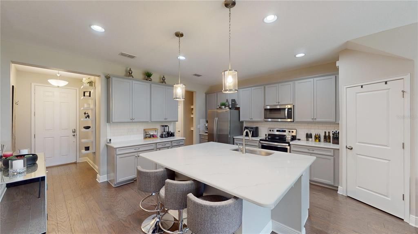
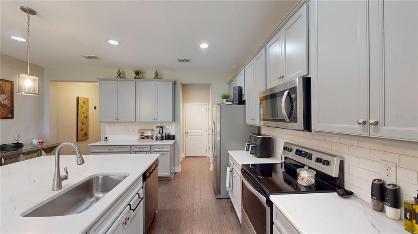

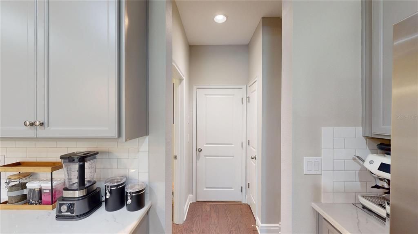
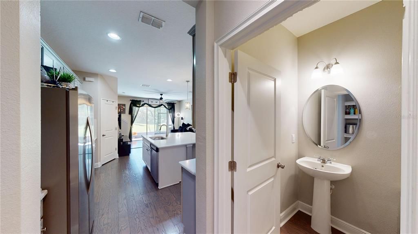
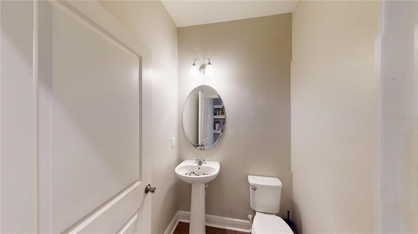
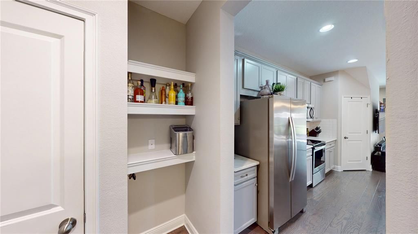
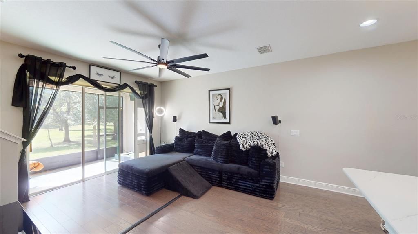
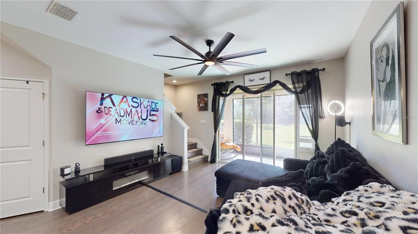
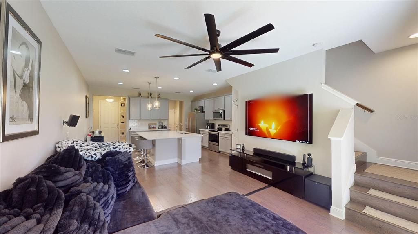
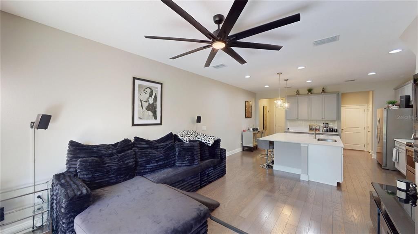
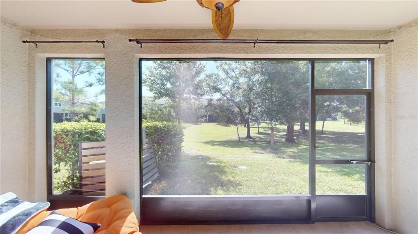
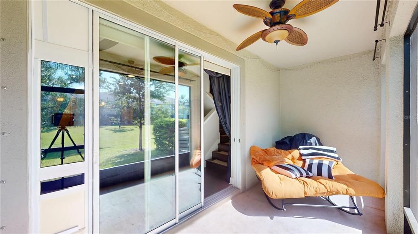
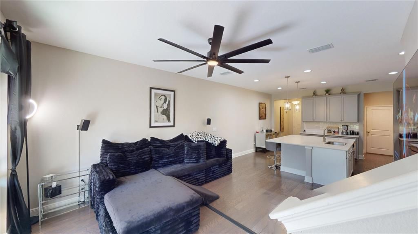
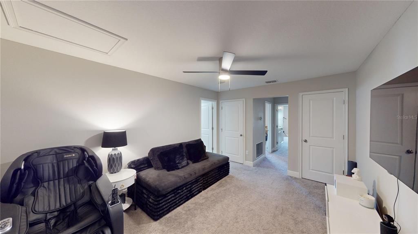
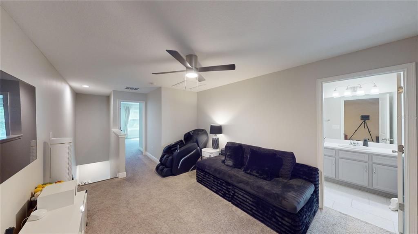
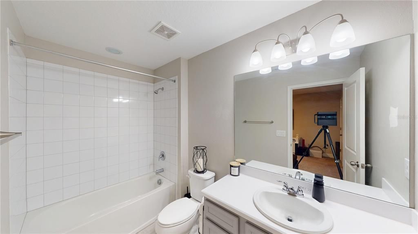
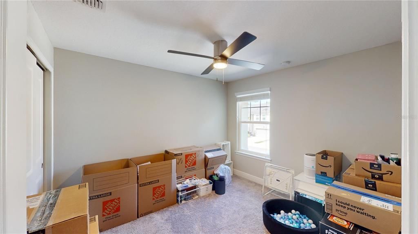
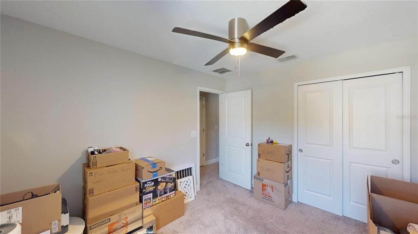
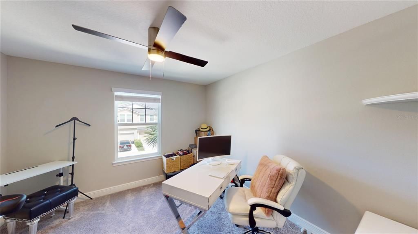
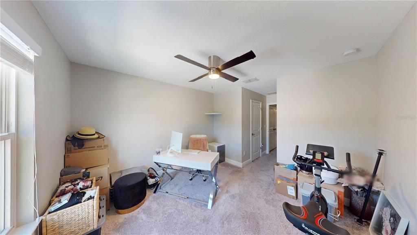
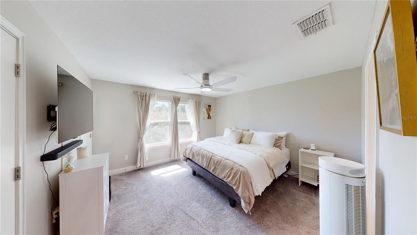
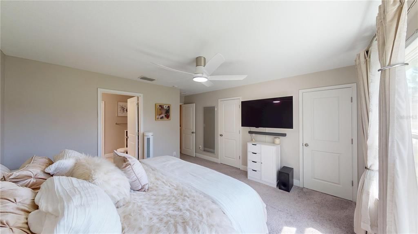
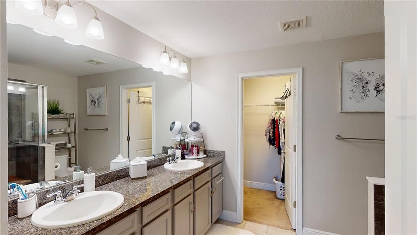
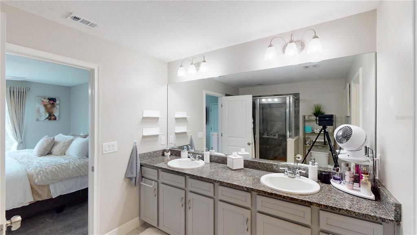
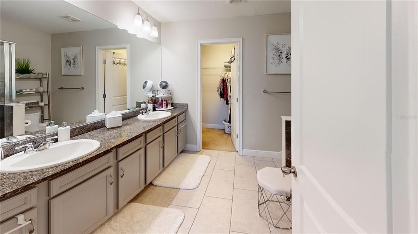
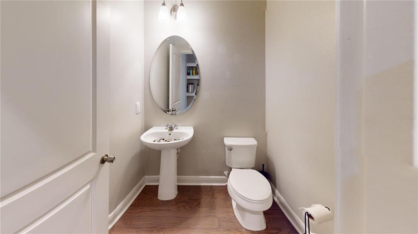
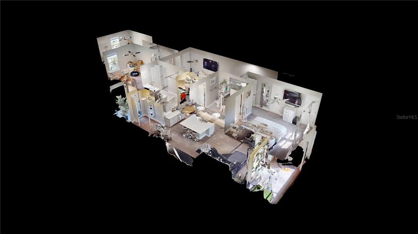
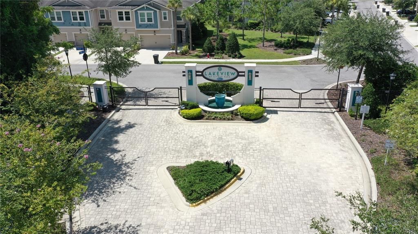
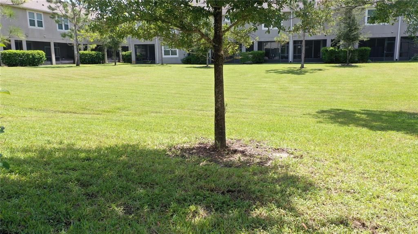
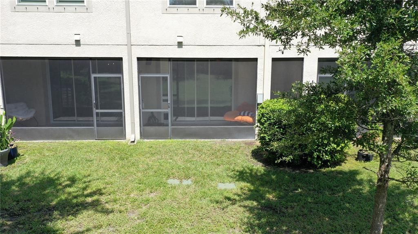
This 2020, Mattamy Homes built, Marianna floorplan is waiting for you to enjoy everything it has to offer! This 3 bed, 2 and a half bath, 1 car garage townhouse has your name written all over it! Lakeview is a gated community that offers a playground with gazebo and grills for those weekend get togethers & even has a deck & dock where you can launch kayaks. This townhome offers an open first floor floorplan with a living room kitchen combination and a half bath near the garage's entrance's mud room leading right into the kitchen, that is perfect for easy living. The second floor offers a loft, laundry room, 2 spare bedrooms, 1 spare full bathroom and the Owner's Retreat. The owners retreat boasts 3 walk-in closets and a private en-suite. The two spare bedrooms are located across the 2nd flood and share 1 full bath located closer to the spare bedrooms. The rear screened in lanai looks over a courtyard of greenspace perfect for either the start or ending to a wonderful day! Situated just off the Veterans Expressway, this gated community offers quick access to the Westshore business district, Tampa International Airport, and downtown Tampa, making it ideal for commuters and frequent travelers. Zoned for top-rated schools and located in Flood Zone X. Just down the road from Costco, grocery stores, the Westchase community, restaurants, professional services, & the Citrus Park Mall. The HOA covers building insurance, water, reserves, grounds maintenance, a playground, and walking trails. Enjoy lower cost living with an energy-efficient newer home plus no CDD fees! Call now for a private tour and come see your next home!

Location

Details

Type:
Residential
Parking:
Driveway / Garage Door Opener
Year Built:
2019
Lot:
0.04 Acres
Heating:
Central / Electric
Price/sqft:
$227
Cooling:
Central Air
HOA:
$371

Valuation

Our model vs. what's actually selling nearby.
Estimate
$365,000
$268K – $419K
Confidence Low
List vs. estimate
$24K above estimate
List $389,000 · +6.6%
Our model says this listing is priced above recent comparable activity. Room to negotiate.
Price per sq ft
$226
-1.8% vs. city median $230
Based on
115 MLS comparables
Median of recent comparable listings. Sold comps use closing price, active listings use list price.

Highlights

Annual tax
$4,399
2025
HOA
$371/mo
Maintenance Grounds
Garage
1 car garage
Pets
Allowed
All facts and features
  • Flooring

    • Carpet

    • Engineered Hardwood

    Heating

    • Central

    • Electric

    Cooling

    • Central Air

    Appliances

    • Dishwasher

    • Disposal

    • Dryer

    • Electric Water Heater

    • Microwave

    • Range

    • Refrigerator

    • Water Softener

    Other interior features

    • Ceiling Fan(s)

    • PrimaryBedroom Upstairs

    • Solid Surface Counters

    • Solid Wood Cabinets

    • Thermostat

    • Walk-In Closet(s)

    Bedrooms and bathrooms

    • Bedrooms: 3

    • Bathrooms: 1

    • Full bathrooms: 2

  • Parking

    • Driveway

    • Garage Door Opener

    Property

    • Levels: Two

    • Exterior Features: Hurricane Shutters / Irrigation System / Rain Gutters / Sidewalk / Sliding Doors

    Lot

    • Lot: 0.04 Acres

    Other Property Information

    • Parcel Number: U012817B3B00000000053.0

    • Zoning: PD

  • Type and style

    • Property Type: Residential

    • Property Sub Type: Townhouse

  • Utility

    • Public

  • Other financial information

    • HOA: $371

    • HOA Frequency: Monthly

    • Annual tax amount: $4,399

  • Source details

    • MLS ID: TB8533212

    Other facts

    • Construction Materials: Block

    • Foundation Details: Slab

    • Laundry Features: Inside / Laundry Room / Upper Level

    • Patio And Porch Features: Rear Porch / Screened

    • Window Features: Blinds

    • Direction Faces: Northwest

    • Garage Spaces: 1

    • Attached Garage: Yes

    • Garage: Yes

    • Living Area: 1716

    • Water Source: Public

    • Subdivision Name: LAKEVIEW/CITRUS PARK

Private inquiry
Talk to the advisor on this listing.
Floor plans, HOA docs, off-market comparables, scheduling a private showing — one message, direct to the local specialist.

More like this

New
For Sale
$475,000
House
3 bds · 2 ba · 1,341 sqft
COUNTRY PLACE WEST UNIT II, TAMPA
15911 IRONWARE PLACE
New
For Sale
$379,000
House
3 bds · 2 ba · 1,431 sqft
HAMPTON PARK UNIT NO 3, TAMPA
5485 FRIARSWAY DRIVE
New
For Sale
$399,999
Townhouse
3 bds · 2 ba · 1,852 sqft
BRIDGE HAVEN PH 1, TAMPA
6717 CITRUS CREEK LANE
New
For Sale
$404,900
Townhouse
3 bds · 2 ba · 1,961 sqft
LAKEVIEW/CITRUS PARK, TAMPA
14140 DAMSELFLY DRIVE
New
For Sale
$395,000
3 bds · 2 ba · 1,782 sqft
UNPLATTED, TAMPA
8003 GARDNER ROAD
New
For Sale
$350,000
House
3 bds · 2 ba · 1,271 sqft
CREEKSIDE, TAMPA
13613 OLD FARM DRIVE
New
For Sale
$422,000
House
3 bds · 2 ba · 1,705 sqft
WOODBRIAR WEST, TAMPA
7250 WOODBROOK DR
New
For Sale
$405,000
House
2 bds · 2 ba · 1,484 sqft
WESTMONT OAKS, TAMPA
10818 ASHFORD OAKS DRIVE

Market around this address

Live counts in the same area.
View all

The multiple listing information is provided by the Stellar MLS from a copyrighted compilation of listings. The compilation of listings and each individual listing are ©2026-present Stellar MLS. All Rights Reserved. The information provided is for consumers' personal, noncommercial use and may not be used for any purpose other than to identify prospective properties consumers may be interested in purchasing. All properties are subject to prior sale or withdrawal. All information provided is deemed reliable but is not guaranteed accurate, and should be independently verified. Listing courtesy of: FLORIDA REAL ESTATE AGENCY