Sell Your Home
Get a free home valuation
Contact
Tell us about your needs
1436 WINTER WHARF LANE

Townhouse For Sale
$399,000

BTC: 4.76048440

ETH: 150.56603774

1 days
3 bds
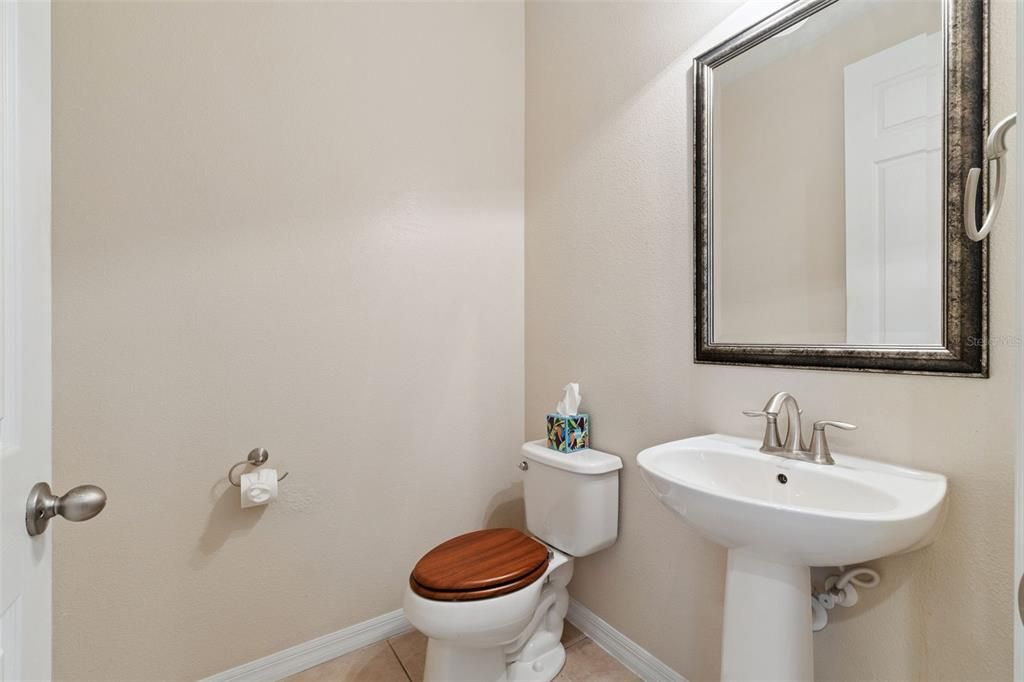
3 ba
1,932 sqft

Overview

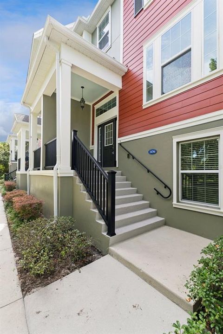
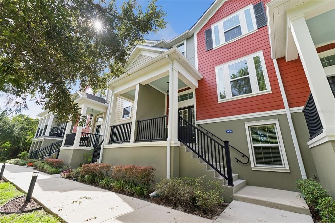
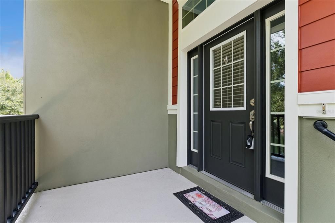
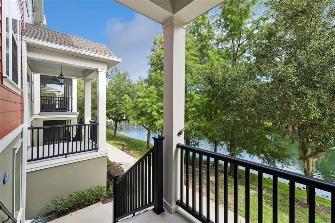
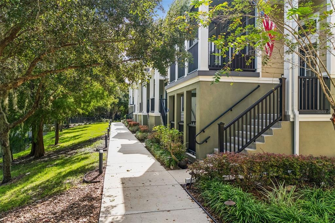
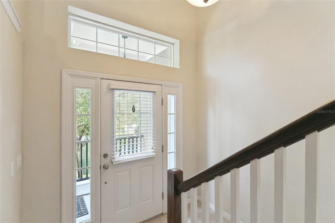
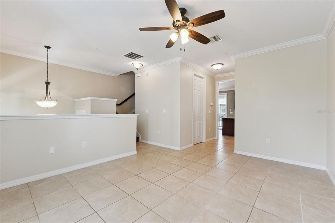
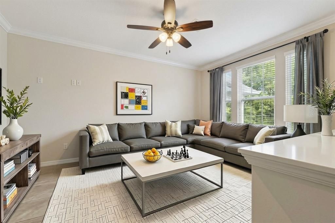
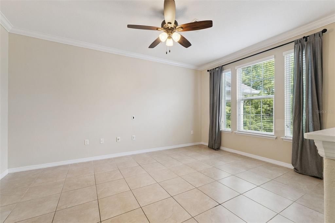
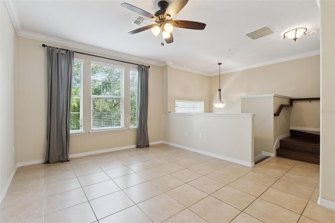
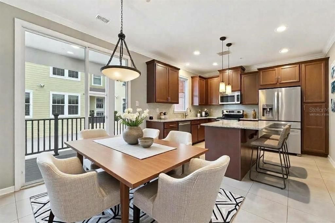
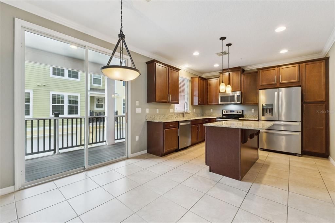
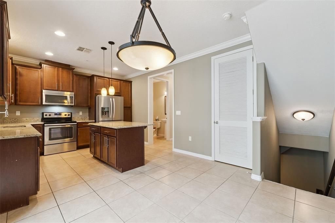
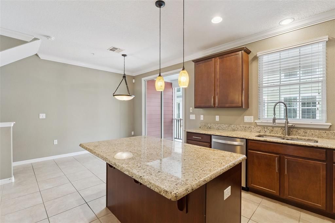
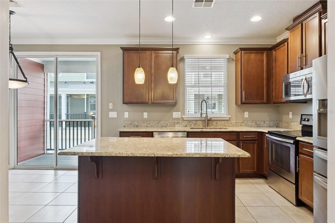
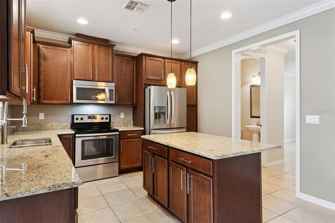
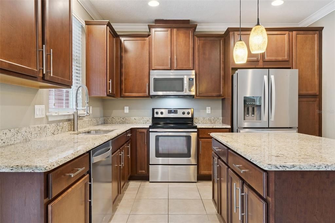
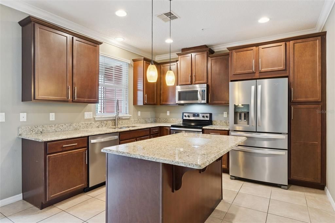
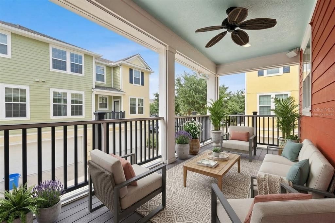
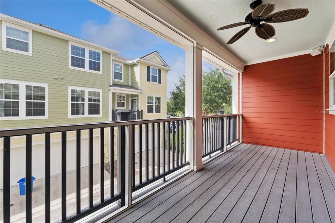
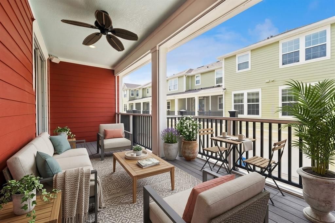
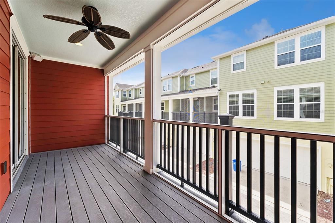
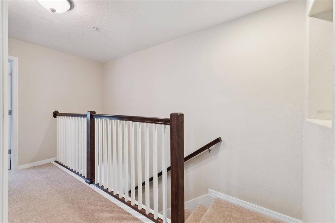
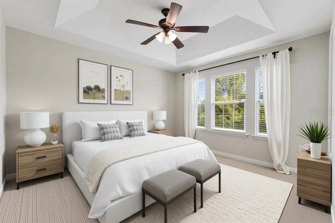
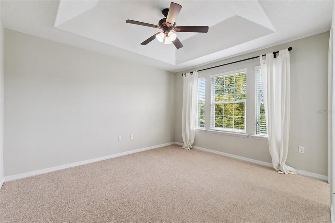
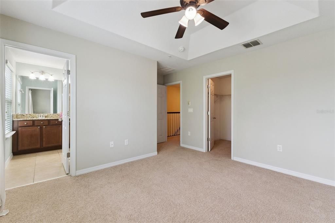
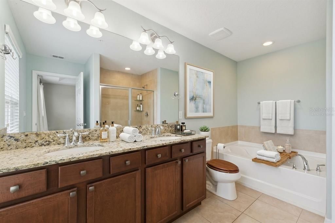
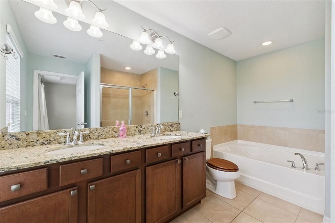
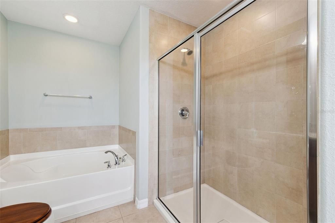
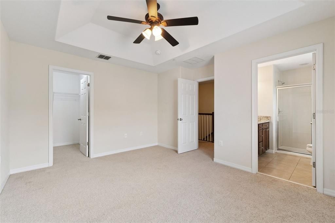
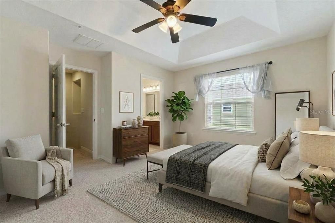
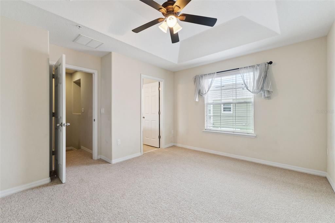
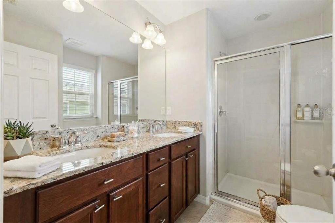
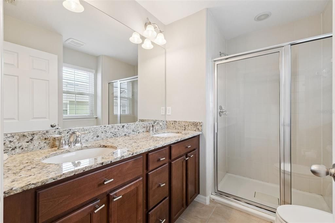
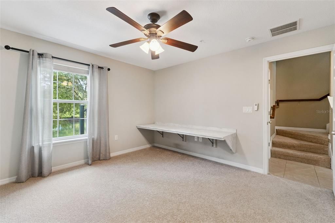
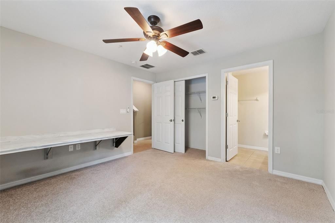
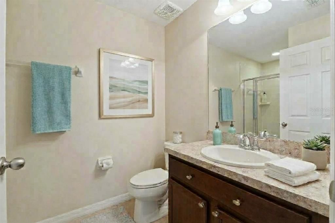
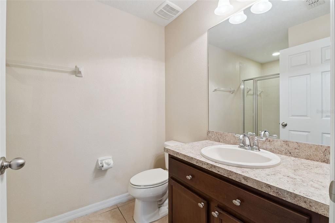
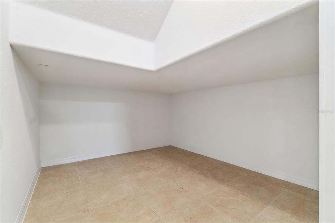
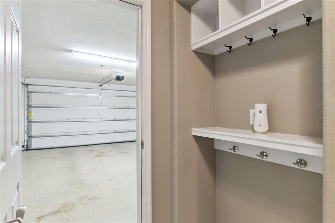
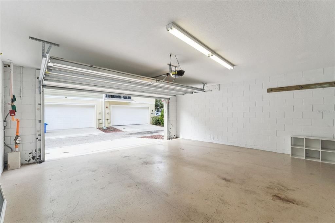
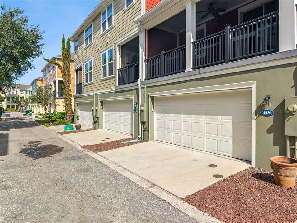
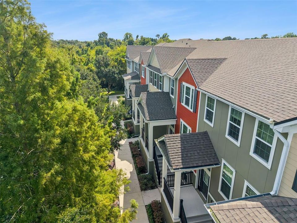
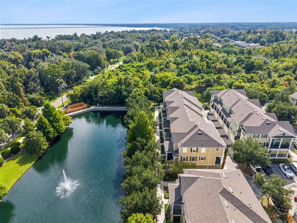
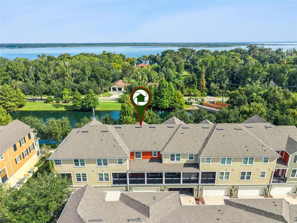
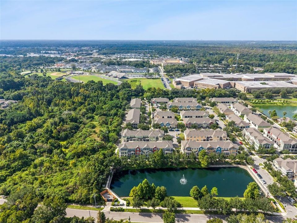
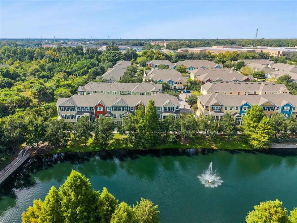
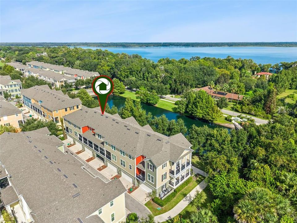
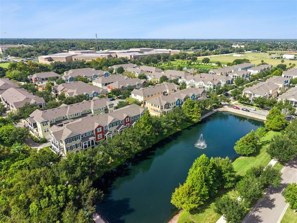
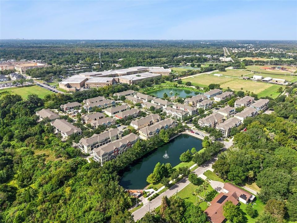
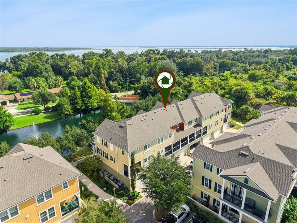
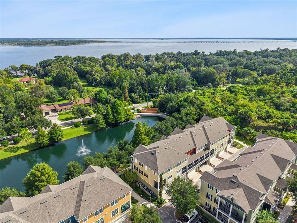
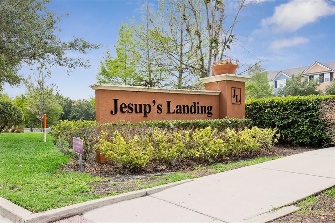
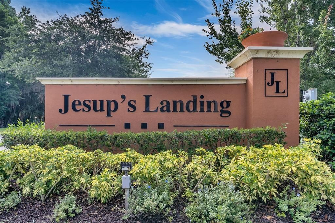
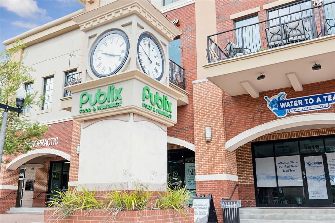
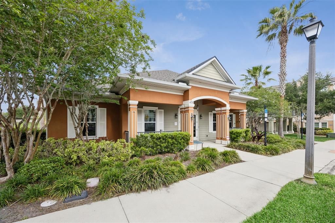
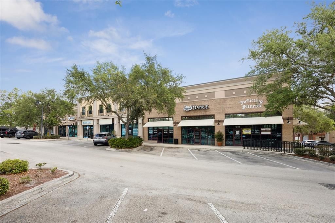
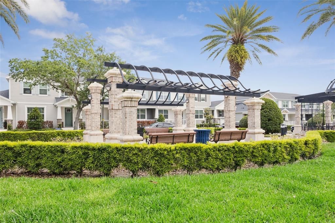
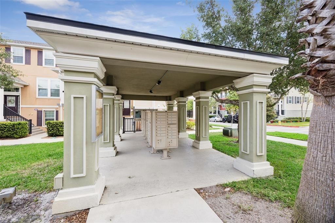
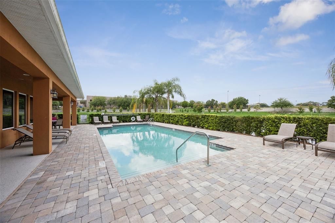
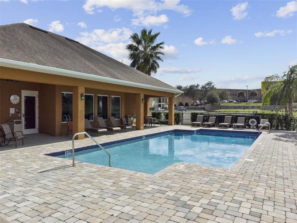
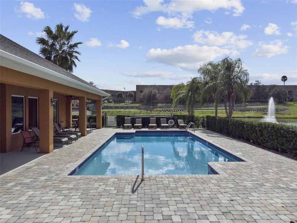
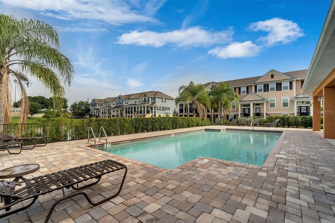
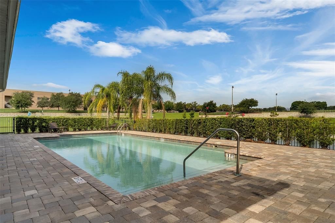
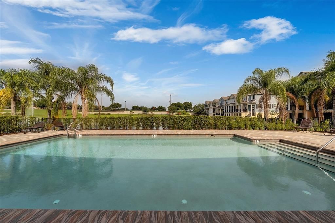
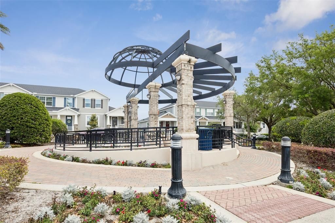
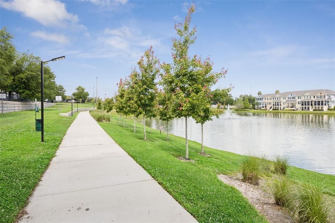
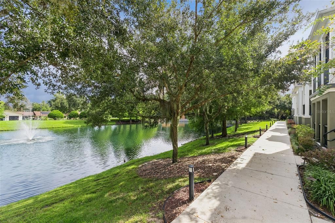
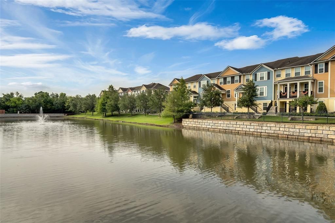
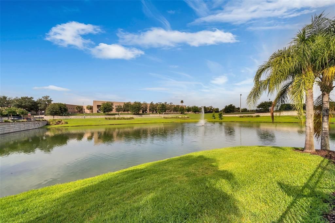
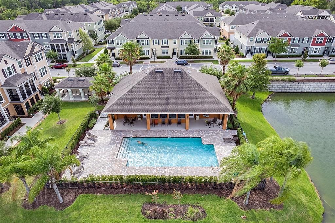
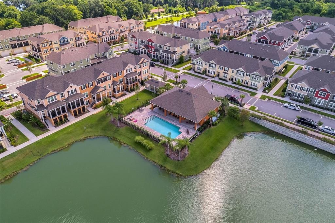
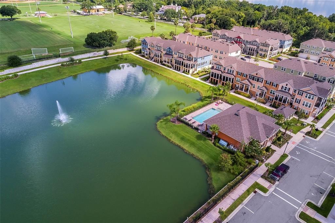
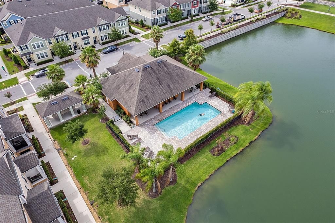
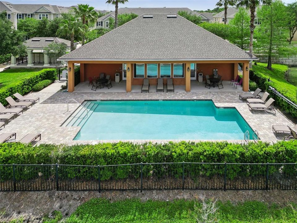
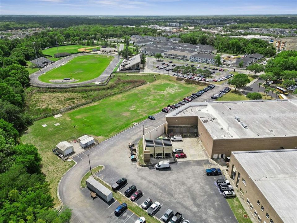
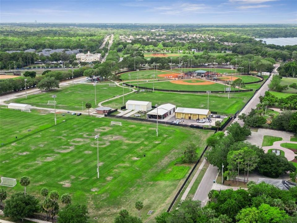
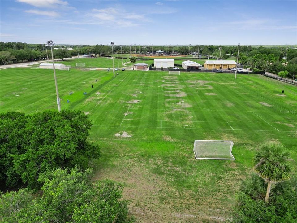
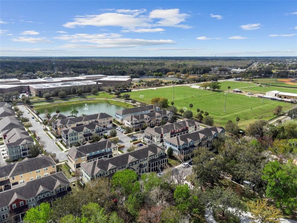
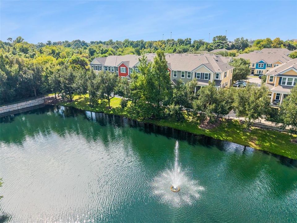
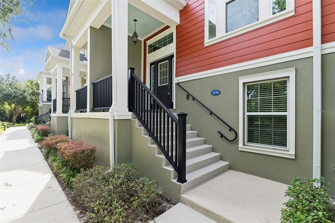
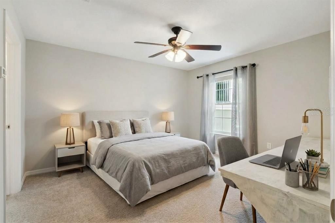
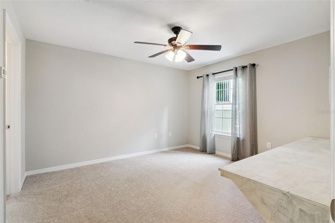
Virtually Staged. Welcome to easy, stylish living in Jesup’s Landing, one of Winter Springs’ most desirable communities. This spacious 3 Bedroom, 3 1/2 Bath Townhome features a versatile split-level design that creates a comfortable sense of separation between living areas while still offering plenty of room to gather and entertain. The beautifully appointed kitchen features 42-inch cherry cabinetry, granite countertops, and a spacious prep island, creating an inviting and functional space for cooking, baking, and entertaining. Upstairs, the primary suite offers a generous bedroom, a spacious walk-in closet, and a well-designed primary bath with a double-sink vanity, separate shower, and soaking tub. A second upstairs bedroom also features its own en-suite bath with a walk-in shower and a large walk-in closet, providing added privacy and convenience. The lower level includes an additional secondary bedroom with its own en-suite shower bath, along with access to the two-car garage and extra storage space. New Carpet in the Bedrooms and Stairways was just installed for a MOVE-IN READY transition for the new Owner. The exterior has also been refreshed with New Paint, New Screen on Balcony and the home features a New Roof for added value and peace of mind. The location offers exceptional convenience with Central Winds Park, shopping, dining, SR 417, Orlando Sanford International Airport, UCF, and Seminole State College all within easy reach. Jesup’s Landing residents enjoy a variety of community amenities, including a clubhouse, fitness center, and inviting swimming pool. With its spacious floor plan, recent updates, convenient location, and low-maintenance lifestyle, this home offers a wonderful opportunity to enjoy all that Winter Springs has to offer. ROOF - 2026, A/C and Water Heater - 2014.
Location

Details

Type:
Residential
Parking:
Alley Access / Garage Door Opener / Garage Faces Rear / Guest
Year Built:
2014
Lot:
1113 Square Feet
Heating:
Central
Price/sqft:
$207
Cooling:
Central Air
HOA:
$698

Valuation

Our model vs. what's actually selling nearby.
Estimate
$400,000
$288K – $499K
Confidence Low
List vs. estimate
At estimate
List $399,000 · -0.2%
List is in line with recent comparable activity.
Price per sq ft
$206
-0.5% vs. city median $207
Based on
55 MLS comparables
Median of recent comparable listings. Sold comps use closing price, active listings use list price.

Highlights

Annual tax
$3,662
2025
HOA
$698/qtr
Maintenance Grounds, Pool Maintenance, Recreational Facilities
View
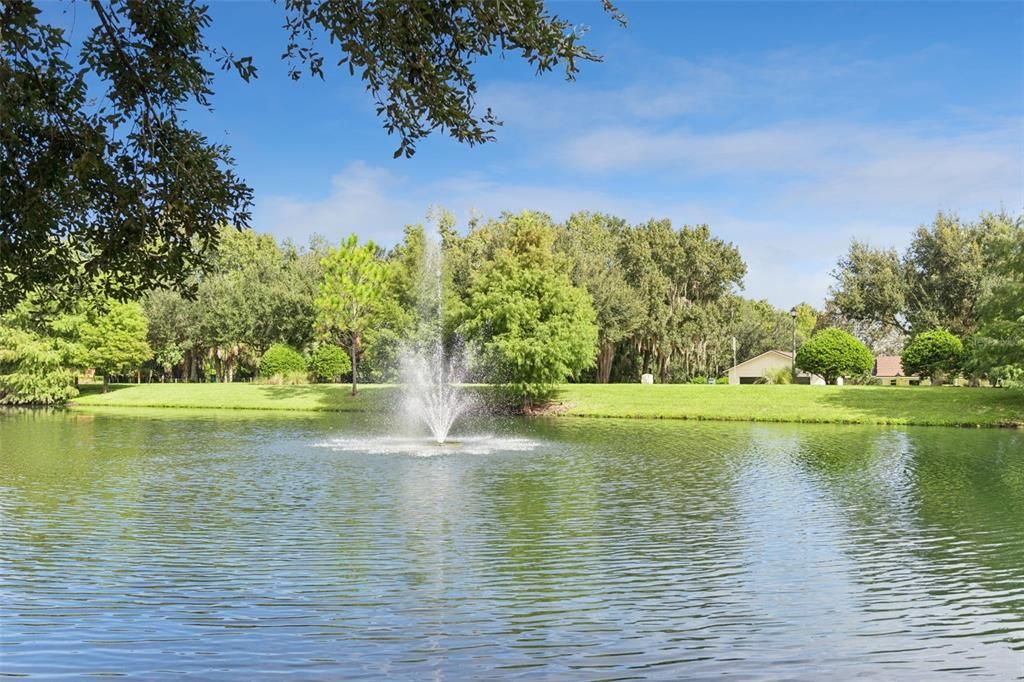
Water
Garage
2 car garage
Pets
Allowed
All facts and features
  • Flooring

    • Carpet

    • Ceramic Tile

    • Hardwood

    Heating

    • Central

    Cooling

    • Central Air

    Appliances

    • Dishwasher

    • Disposal

    • Dryer

    • Electric Water Heater

    • Microwave

    • Range

    • Refrigerator

    • Washer

    Other interior features

    • Ceiling Fan(s)

    • Crown Molding

    • Eating Space In Kitchen

    • High Ceilings

    • PrimaryBedroom Upstairs

    • Solid Surface Counters

    • Split Bedroom

    • Thermostat

    • Vaulted Ceiling(s)

    • Window Treatments

    Bedrooms and bathrooms

    • Bedrooms: 3

    • Bathrooms: 1

    • Full bathrooms: 3

  • Parking

    • Alley Access

    • Garage Door Opener

    • Garage Faces Rear

    • Guest

    Property

    • Levels: Three Or More

    • Exterior Features: Balcony / Irrigation System / Lighting / Sidewalk / Sliding Doors

    Lot

    • Lot: 1113 Square Feet

    Other Property Information

    • Parcel Number: 3620305TH00001080

    • Zoning: ROW

  • Type and style

    • Property Type: Residential

    • Property Sub Type: Townhouse

  • Utility

    • BB/HS Internet Available

    • Cable Available

    • Electricity Connected

    • Public

    • Sewer Connected

    • Street Lights

    • Water Connected

  • Other financial information

    • HOA: $698

    • HOA Frequency: Quarterly

    • Annual tax amount: $3,662

  • Source details

    • MLS ID: O6446719

    Other facts

    • Construction Materials: Block / Stucco / Wood Frame

    • Foundation Details: Slab

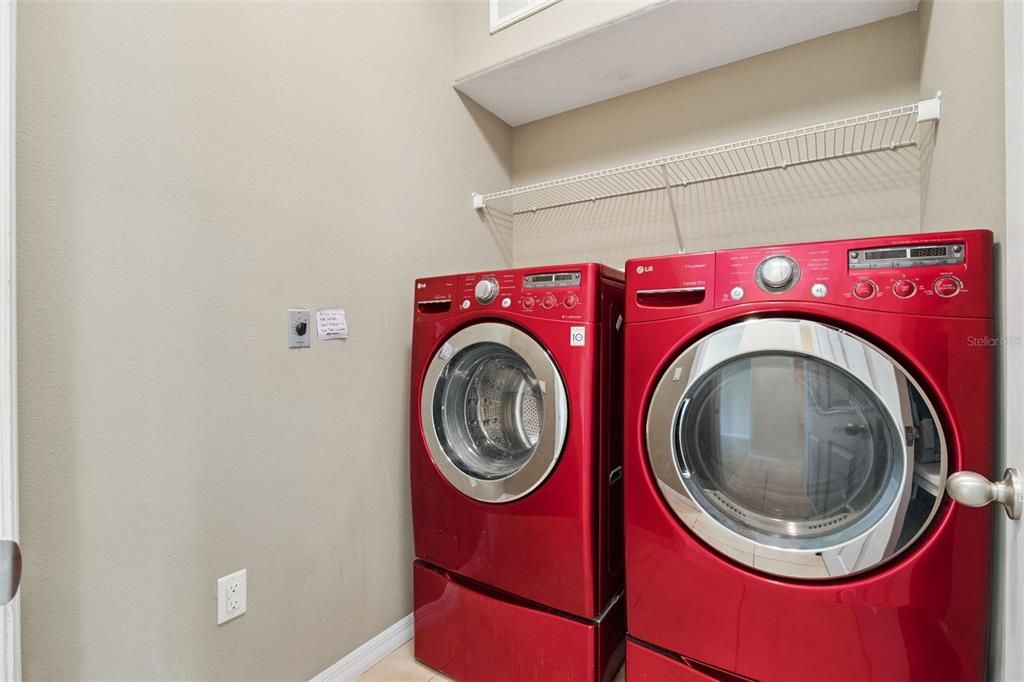
    • Laundry Features: Inside / Laundry Room

    • Lot Features: City Lot / Sidewalk

    • Patio And Porch Features: Covered / Front Porch / Rear Porch / Screened

    • Window Features: Blinds / Window Treatments

    • Direction Faces: North

    • Architectural Style: Traditional

    • Garage Spaces: 2

    • Attached Garage: Yes

    • Garage: Yes

    • Living Area: 1932

    • Water Source: Public

    • Lot Size Dimensions: 53 x 21

    • Subdivision Name: JESUPS LANDING

Private inquiry
Talk to the advisor on this listing.
Floor plans, HOA docs, off-market comparables, scheduling a private showing — one message, direct to the local specialist.

More like this

For Sale
$349,000
House
3 bds · 2 ba · 1,406 sqft
MOUNT GREENWOOD UNIT 5 OF, WINTER SPRINGS
408 LANCERS DRIVE
New
For Sale
$350,000
House
3 bds · 2 ba · 1,784 sqft
NORTH ORLANDO RANCHES SEC 08, WINTER SPRINGS
615 PEARL ROAD
New
For Sale
$399,400
Lots/Land
9.31 acres
SANFORD
5950 S SANFORD AVE
New
For Sale
$365,000
House
2 bds · 2 ba · 1,289 sqft
WEDGEWOOD TENNIS VILLAS, WINTER SPRINGS
725 ADIDAS ROAD
New
For Sale
$499,000
House
4 bds · 3 ba · 2,268 sqft
OAK FOREST UNIT 3, WINTER SPRINGS
855 BENCHWOOD DRIVE
New
For Sale
$419,900
House
3 bds · 2 ba · 1,510 sqft
WEDGEWOOD UNIT 3, WINTER SPRINGS
1120 DAPPLED ELM LN LANE
-$1K
For Sale
$398,900
2 bds · 1 ba · 732 sqft
EUREKA HAMMOCK, SANFORD
5950 S SANFORD AVE
For Sale
$465,000
House
3 bds · 2 ba · 1,732 sqft
NORTH ORLANDO RANCHES SEC 02A, WINTER SPRINGS
45 HAYES ROAD

Market around this address

Live counts in the same area.
View all

The multiple listing information is provided by the Stellar MLS from a copyrighted compilation of listings. The compilation of listings and each individual listing are ©2026-present Stellar MLS. All Rights Reserved. The information provided is for consumers' personal, noncommercial use and may not be used for any purpose other than to identify prospective properties consumers may be interested in purchasing. All properties are subject to prior sale or withdrawal. All information provided is deemed reliable but is not guaranteed accurate, and should be independently verified. Listing courtesy of: COLDWELL BANKER REALTY