Sell Your Home
Get a free home valuation
Contact
Tell us about your needs
144 SW 7th Court, Pompano Beach FL 33060

Townhouse For Sale
$469,000

BTC: 6.14678899

ETH: 187.60000000

New
3 bds
2 ba
2,036 sqft

Overview

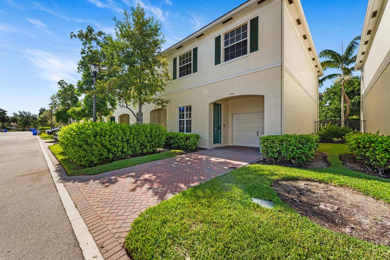
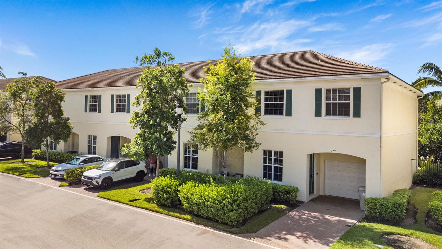
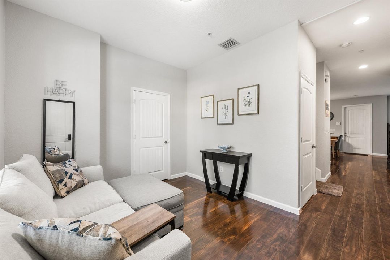
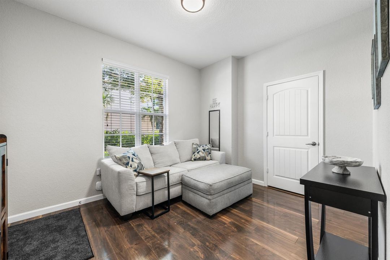
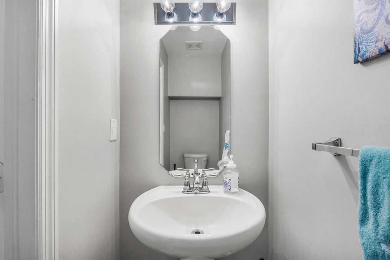
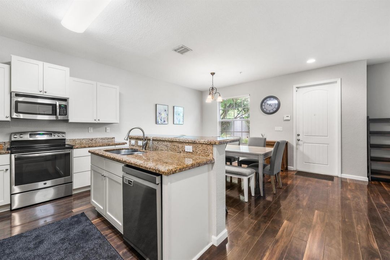
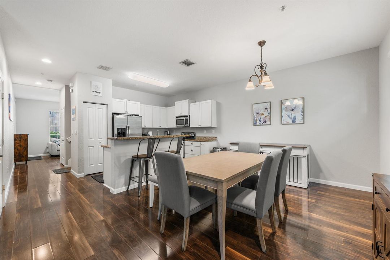
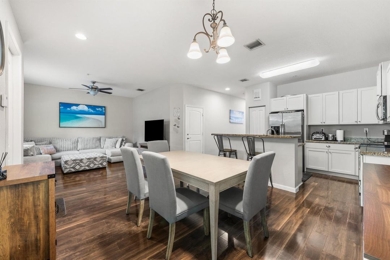
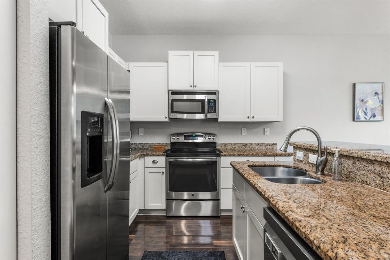
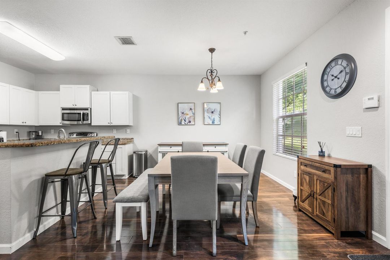
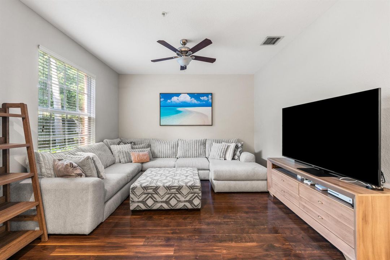
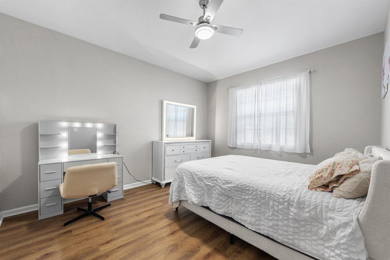
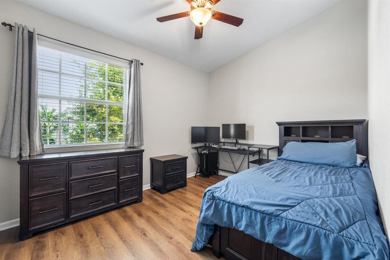

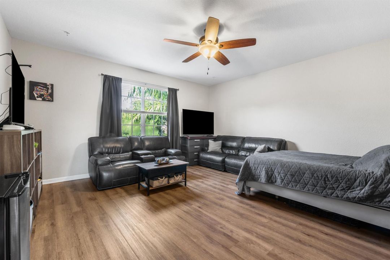
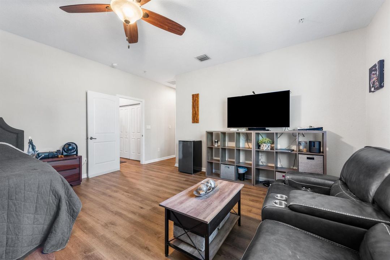
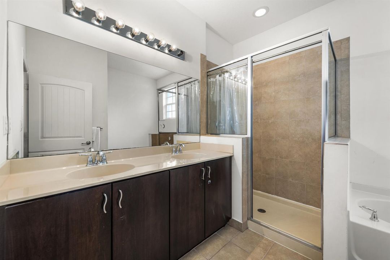
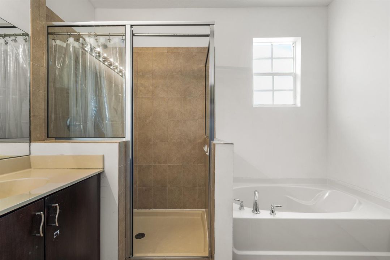
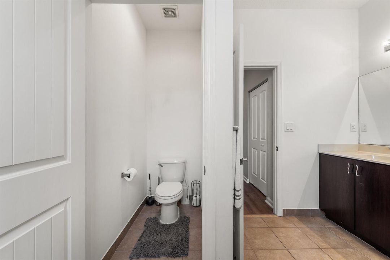
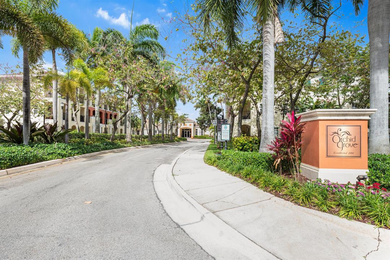
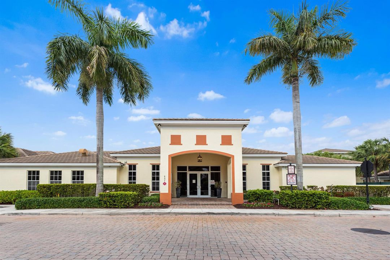
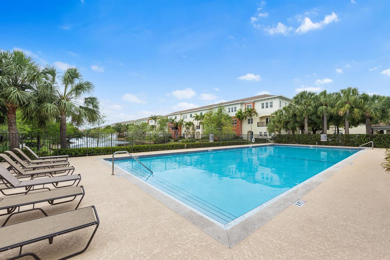
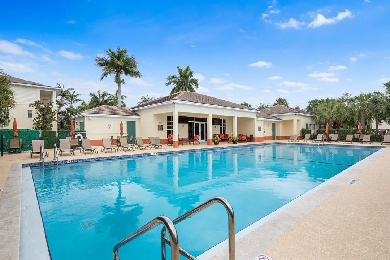
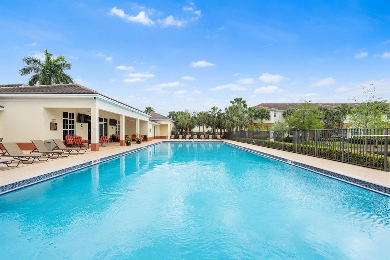
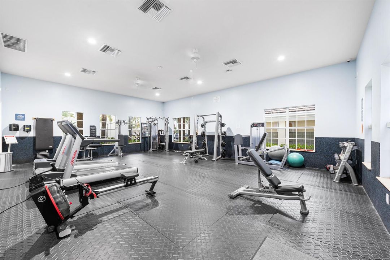
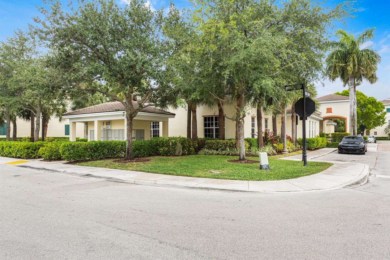
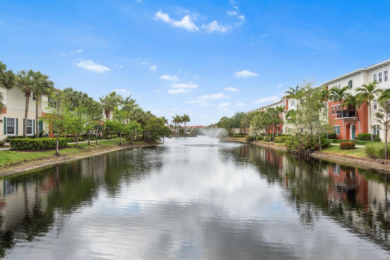
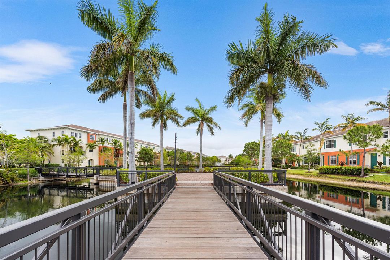
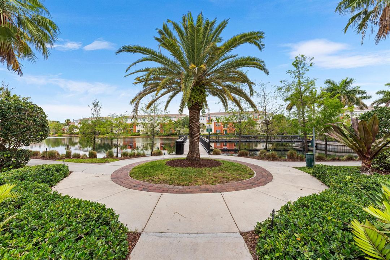
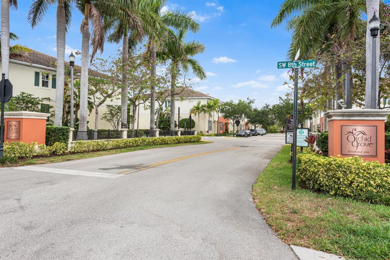
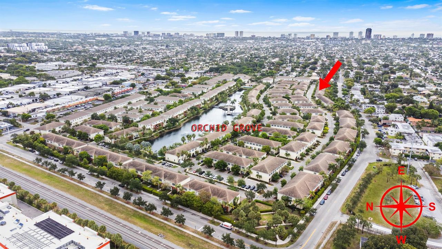
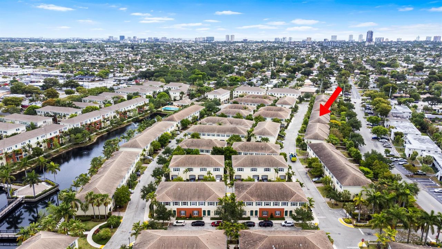
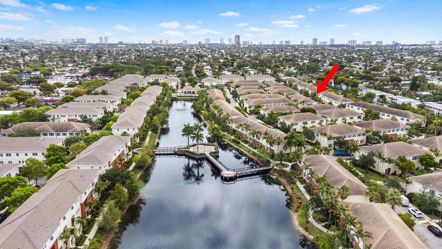
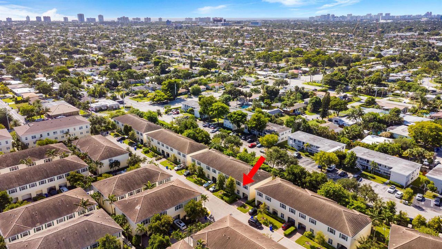
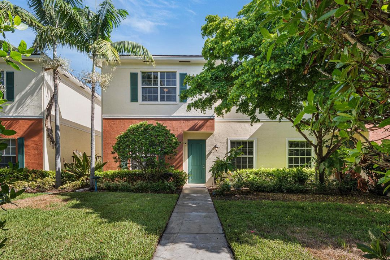
Nestled in the heart of Pompano Beach w/a perfect blend of urban modern living with resort style amenities. Welcome to your beautifully upgraded, two-story, end unit townhome, in the sought after Orchid Grove community! Concept design w/ 9'4" ceilings is perfect for entertaining. Enjoy a comfortable dining area just off the kitchen with granite counters/stainless steel appliances, making it a joy for any home chef. Upstairs is your spacious primary suite w/walk-in closet and en suite bathroom. Generously sized guest rooms offer ample closet space. Stroll around the lake and enjoy the sunset & wildlife. Walk your dog with almost no pet restrictions. Work out in the gym or play pickle ball across the street. Amazing restaurants, food, shopping, casino, & beach nearby. LOVE WHERE YOU LIVE! Nestled in the heart of Pompano Beach w/a perfect blend of urban modern living with resort style amenities. Welcome to your beautifully upgraded, two-story, end unit townhome, in the sought after Orchid Grove community! Concept design w/ 9'4" ceilings is perfect for entertaining. Enjoy a comfortable dining area just off the kitchen with granite counters/stainless steel appliances, making it a joy for any home chef. Upstairs is your spacious primary suite w/walk-in closet and en suite bathroom. Generously sized guest rooms offer ample closet space. Stroll around the lake and enjoy the sunset & wildlife. Walk your dog with almost no pet restrictions. Work out in the gym or play pickle ball across the street. Amazing restaurants, food, shopping, casino, & beach nearby. LOVE WHERE YOU LIVE!

Location

Details

Type:
Residential
Parking:
1 Space / 2 Or More Spaces / Driveway / Guest / Open / Parking Garage / Paver Block / No Rv/Boats
Year Built:
2014
Lot:
0.08 Acres
Heating:
Central
Price/sqft:
$230
Cooling:
Ceiling Fan(s) / Central Air
HOA:
$300

Valuation

Our model vs. what's actually selling nearby.
Estimate
$609,175
$429K – $747K
Confidence Low
List vs. estimate
$140K below estimate
List $469,000 · -23.0%
Our model says this listing is priced below recent comparable activity. Expect competition.
Price per sq ft
$230
-23.9% vs. city median $302
Based on
44 MLS comparables
Median of recent comparable listings. Sold comps use closing price, active listings use list price.

Highlights

Annual tax
$11,377
2025
HOA
$300/mo
Pool
Community
View
Garden
Garage
1 car garage
Pets
Allowed
All facts and features
  • Flooring

    • Tile

    • Vinyl

    • Wood

    Heating

    • Central

    Cooling

    • Ceiling Fan(s)

    • Central Air

    Appliances

    • Electric Water Heater

    • Dishwasher

    • Disposal

    • Dryer

    • Ice Maker

    • Microwave

    • Electric Range

    • Refrigerator

    • Self Cleaning Oven

    • Wall Oven

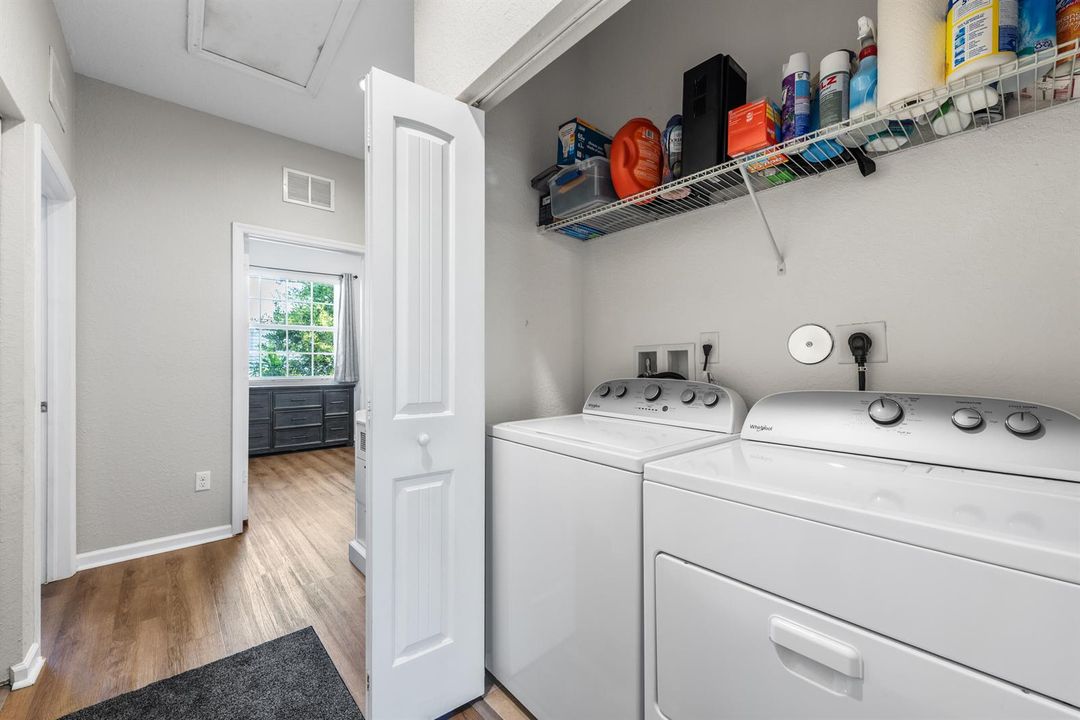
    • Washer

    Other interior features

    • Lobby

    • Cooking Island

    • Fire Sprinklers

    • Pantry

    • Roman Tub

    • Split Bedroom

    • Volume Ceilings

    • Walk-In Closet(s)

    • Den/Library/Office

    • Family Room

    Bedrooms and bathrooms

    • Bedrooms: 3

    • Bathrooms: 1

    • Full bathrooms: 2

  • Parking

    • 1 Space

    • 2 Or More Spaces

    • Driveway

    • Guest

    • Open

    • Parking Garage

    • Paver Block

    • No Rv/Boats

    Property

    • Levels: 2

    • Pool Private: Yes

    • Exterior Features: Courtyard

    Lot

    • Lot: 0.08 Acres

    Other Property Information

    • Parcel Number: 494202540120

    • Zoning: RPUD

  • Type and style

    • Property Type: Residential

    • Property Sub Type: Townhouse

  • Utility

    • Electricity Connected

    • Phone Connected

    • Water Connected

    • Cable Available

    • Electricity Available

    • Phone Available

    • Sewer Available

    • Water Available

  • Other financial information

    • HOA: $300

    • HOA Frequency: Monthly

    • Annual tax amount: $11,377

  • Source details

    • MLS ID: B26066699

    Other facts

    • Construction Materials: CBS Construction / Stucco

    • Laundry Features: Washer Hookup

    • Lot Features: Less Than 1/4 Acre Lot / Less Than 1 Acre / Sprinklers

    • Pool Features: Community

    • Window Features: Complete Impact Glass

    • Direction Faces: North

    • Other Structures: Livable

    • Architectural Style: Corner Unit / Two Story / Mediterranean

    • Garage Spaces: 1

    • Attached Garage: Yes

    • Garage: Yes

    • Living Area: 2036

    • Water Source: Public

    • Subdivision Name: ORCHID GROVE REPLAT 1,Orchid Grove

Private inquiry
Talk to the advisor on this listing.
Floor plans, HOA docs, off-market comparables, scheduling a private showing — one message, direct to the local specialist.

More like this

For Sale
$379,500
House
1 bds · 1 ba · 660 sqft
CARIBE CO-OP, Lauderdale By The Sea
4050 N Ocean Drive # 1509, Lauderdale By The Sea FL 33308
For Sale
$375,000
House
3 bds · 2 ba · 1,467 sqft
ESQUIRE LAKE ESTATES SEC 1, Pompano Beach
1081 NW 24th Avenue, Pompano Beach FL 33069
For Sale
$449,900
House
3 bds · 1 ba · 1,221 sqft
COLLIER ESTATES FIFTH ADD, Oakland Park
911 NE 58TH Street, Oakland Park FL 33334
For Sale
$485,000
House
2 bds · 2 ba · 872 sqft
NORTH ANDREWS GARDENS 2ND, Oakland Park
4730 NE 3rd Avenue, Oakland Park FL 33334
For Sale
$419,900
House
2 bds · 2 ba · 882 sqft
NORTH ANDREWS GARDENS FIR, Oakland Park
4701 N Andrews Ave, Oakland Park FL 33309
For Sale
$415,000
House
3 bds · 2 ba · 1,180 sqft
COLLIER CITY, Pompano Beach
2250 NW 4th Ct, Pompano Beach FL 33069
For Sale
$569,000
House
3 bds · 2 ba · 1,352 sqft
NORTH ANDREWS GARDENS FIRS, Oakland Park
80 NE 48TH Street, Oakland Park FL 33334
For Sale
$349,777
Condo/Co-op
2 bds · 2 ba · 1,035 sqft
ISLAND CLUB THREE CONDO, Pompano Beach
777 S FEDERAL Highway # C302, Pompano Beach FL 33062

Market around this address

Live counts in the same area.
View all

The multiple listing information is provided by the Miami Association of REALTORS® from a copyrighted compilation of listings. The compilation of listings and each individual listing are ©2026-present Miami Association of REALTORS®. All Rights Reserved. The information provided is for consumers' personal, noncommercial use and may not be used for any purpose other than to identify prospective properties consumers may be interested in purchasing. All properties are subject to prior sale or withdrawal. All information provided is deemed reliable but is not guaranteed accurate, and should be independently verified. Listing courtesy of: EXP Realty LLC