Sell Your Home
Get a free home valuation
Contact
Tell us about your needs

1450 STOCKTON DRIVE

Townhouse For Sale
$218,000

BTC: 2.66585142

ETH: 89.63815789

16 days
2 bds
2 ba
1,138 sqft

Overview

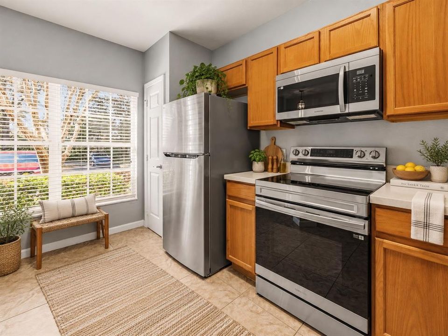
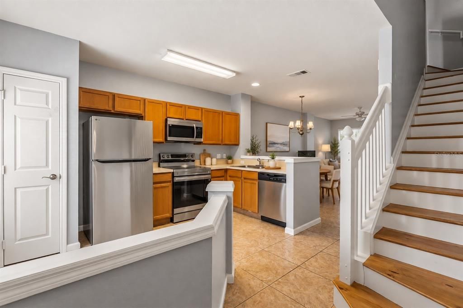
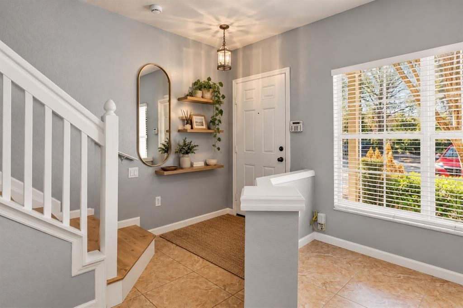
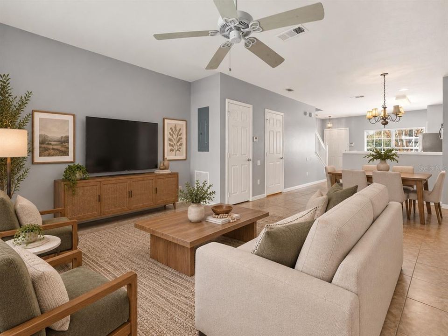
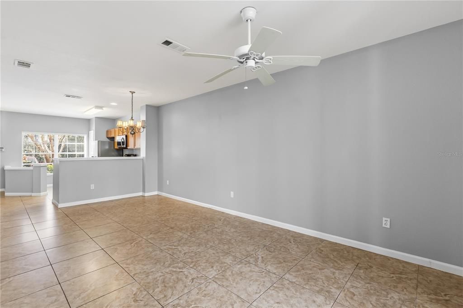
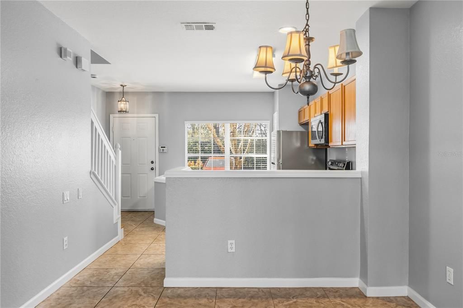
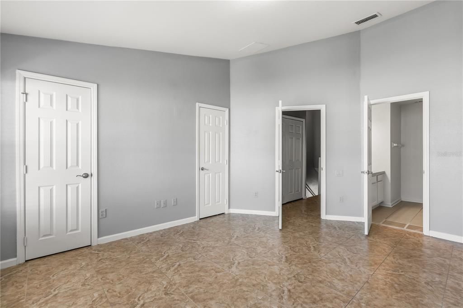
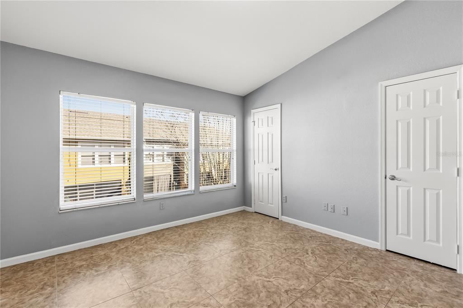
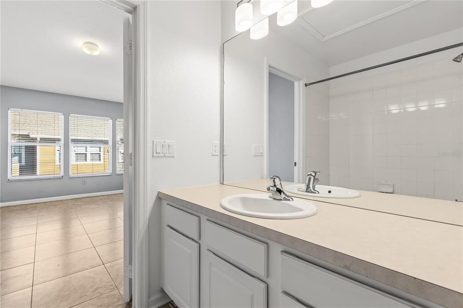
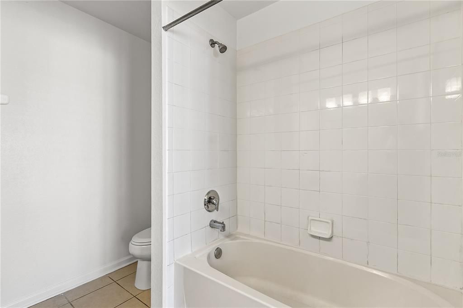
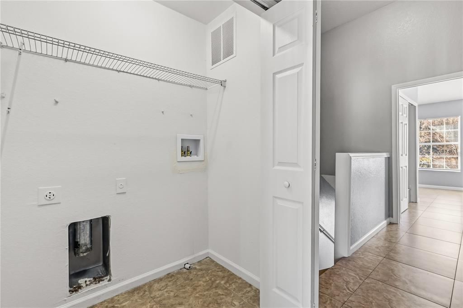
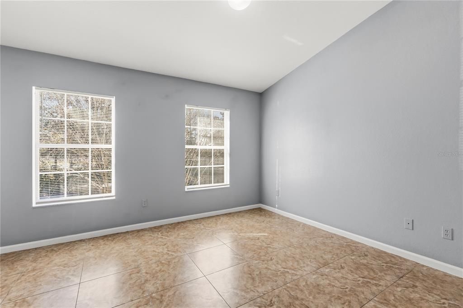
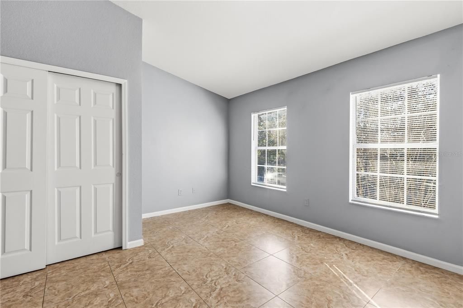
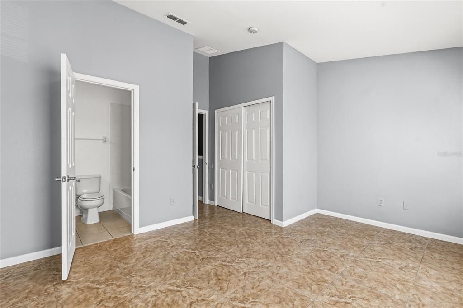
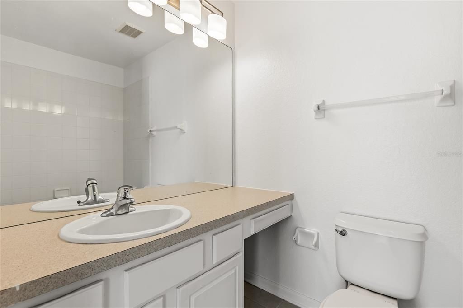
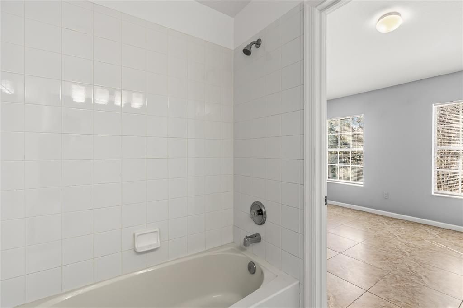
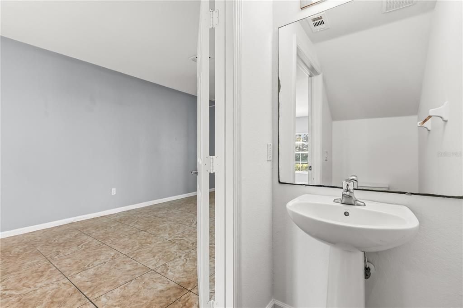
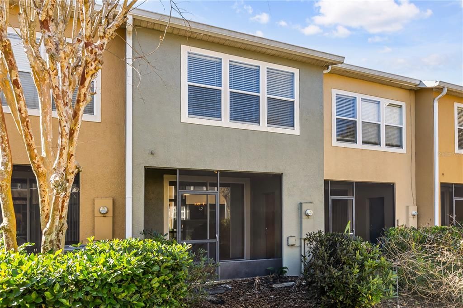
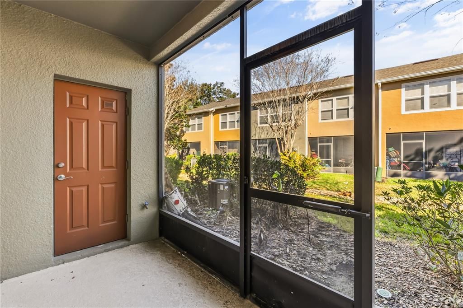
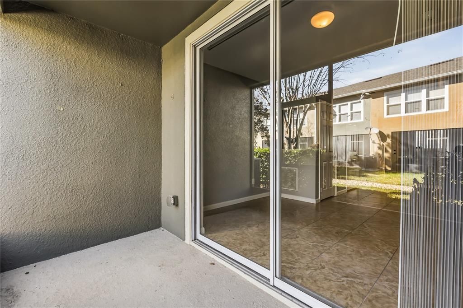
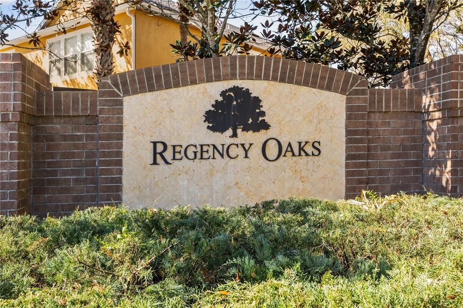
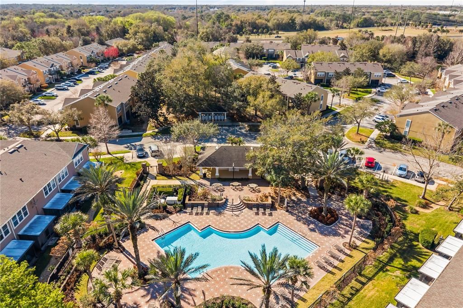
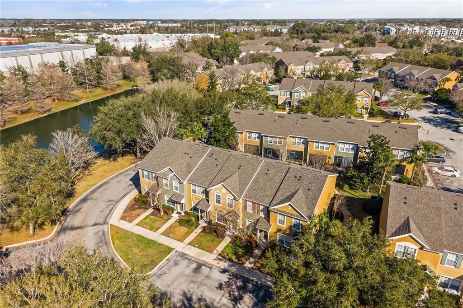
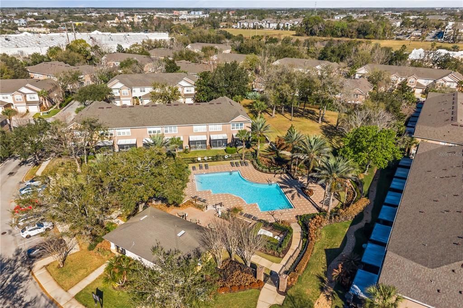
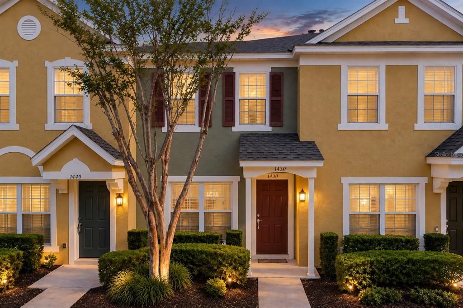
Virtually Staged. Virtually Staged. NEW PRICE and a fresh opportunity in one of Sanford’s most convenient locations! Tucked inside the gated community of Regency Oaks, this 2-bedroom, 2.5-bath townhome puts shopping, dining, everyday conveniences, and major roadways just minutes from your door while offering the ease of a low-maintenance community with a pool. With quick access to I-4 and SR-417 and the Rinehart Road/Towne Center corridor nearby, getting to Lake Mary, Orlando, surrounding employment centers, and the rest of Central Florida is easy. Yet once inside the gates, you have a neighborhood setting to come home to. Inside, the home offers a bright, functional layout and a great blank canvas for someone ready to add their own style over time. The main level features tile flooring, plenty of natural light, and an open living and dining area that flows easily into the kitchen. BRAND NEW Stainless steel appliances, ample cabinetry, and a convenient downstairs half bath make the space practical for everyday living. Just beyond the living area, a covered and screened patio creates an additional space to relax, enjoy your morning coffee, or unwind at the end of the day. Upstairs are two spacious bedrooms, offering excellent privacy and flexibility. The primary suite includes a walk-in closet and private bath, while upstairs laundry hookups add everyday convenience. Regency Oaks offers the kind of low-maintenance lifestyle that is increasingly hard to find, with gated entry, a community pool, and HOA services that include exterior maintenance, landscaping, water, sewer, and trash. Whether you're looking for a place to make your own or an investment opportunity in a highly convenient Sanford location, this home combines a smart layout, community amenities, accessibility, and a NEW PRICE that makes it worth a closer look.

Location

Details

Type:
Residential
Parking:
No Data
Year Built:
2006
Lot:
0.02 Acres
Heating:
Central
Price/sqft:
$192
Cooling:
Central Air
HOA:
$323

Valuation

Our model vs. what's actually selling nearby.
Estimate
$246,000
$224K – $264K
Confidence Medium
List vs. estimate
$28K below estimate
List $218,000 · -11.4%
Our model says this listing is priced below recent comparable activity. Expect competition.
Price per sq ft
$191
-3.3% vs. city median $198
Based on
35 MLS comparables
Median of recent comparable listings. Sold comps use closing price, active listings use list price.

Highlights

Annual tax
$3,224
2024
HOA
$323/mo
Community Pool, Maintenance Structure, Maintenance Grounds
Pets
Breed Restrictions
All facts and features
  • Flooring

    • Ceramic Tile

    Heating

    • Central

    Cooling

    • Central Air

    Appliances

    • Cooktop

    • Disposal

    • Freezer

    • Microwave

    • Range

    • Refrigerator

    Other interior features

    • Ceiling Fan(s)

    • Kitchen/Family Room Combo

    • Open Floorplan

    • PrimaryBedroom Upstairs

    Bedrooms and bathrooms

    • Bedrooms: 2

    • Bathrooms: 1

    • Full bathrooms: 2

  • Property

    • Levels: Two

    • Exterior Features: Sidewalk / Storage

    Lot

    • Lot: 0.02 Acres

    Other Property Information

    • Parcel Number: 2819305RZ00001910

    • Zoning: PD

  • Type and style

    • Property Type: Residential

    • Property Sub Type: Townhouse

  • Utility

    • Cable Available

    • Electricity Connected

    • Sewer Connected

    • Water Connected

  • Other financial information

    • HOA: $323

    • HOA Frequency: Monthly

    • Annual tax amount: $3,225

  • Source details

    • MLS ID: O6446856

    Other facts

    • Construction Materials: Block / Stucco / Wood Frame

    • Foundation Details: Slab

    • Laundry Features: Laundry Closet / Upper Level / Washer Hookup

    • Direction Faces: South

    • Living Area: 1138

    • Water Source: Public

    • Subdivision Name: REGENCY OAKS UNIT ONE

Private inquiry
Talk to the advisor on this listing.
Floor plans, HOA docs, off-market comparables, scheduling a private showing — one message, direct to the local specialist.

More like this

New
For Sale
$245,000
Condo/Co-op
2 bds · 2 ba · 1,479 sqft
CARRIAGE HOMES AT DUNWOODY COMMONS, A CONDOMINIUM, SANFORD
5054 MAXON TERRACE UNIT 109
For Sale
$225,000
Townhouse
2 bds · 2 ba · 1,148 sqft
DUNWOODY COMMONS PH 2, SANFORD
766 SHROPSHIRE LOOP
-$99K
For Sale
$199,900
House
3 bds · 1 ba · 912 sqft
SANFORD TOWN OF, SANFORD
1701 W 2ND STREET
For Sale
$165,000
Condo/Co-op
2 bds · 2 ba · 975 sqft
PINE RIDGE CLUB VILLAGE 1 PH 10 BLDG 12, SANFORD
1228 S PINE RIDGE CIRCLE UNIT H2
For Sale
$280,000
Townhouse
2 bds · 2 ba · 1,116 sqft
HIDDEN LAKE VILLAS PH 3, SANFORD
167 CLEAR LAKE CIRCLE
For Sale
$249,000
Townhouse
2 bds · 2 ba · 1,078 sqft
DUNWOODY COMMONS PH 2, SANFORD
716 SHROPSHIRE LOOP
For Sale
$275,000
Townhouse
3 bds · 2 ba · 1,409 sqft
RETREAT AT TWIN LAKES REP, SANFORD
1310 RETREAT VIEW CIRCLE
-$20K
For Sale
$224,900
Townhouse
3 bds · 2 ba · 1,203 sqft
RETREAT AT TWIN LAKES REP, SANFORD
1330 LONG OAK WAY

Market around this address

Live counts in the same area.
View all

The multiple listing information is provided by the Stellar MLS from a copyrighted compilation of listings. The compilation of listings and each individual listing are ©2026-present Stellar MLS. All Rights Reserved. The information provided is for consumers' personal, noncommercial use and may not be used for any purpose other than to identify prospective properties consumers may be interested in purchasing. All properties are subject to prior sale or withdrawal. All information provided is deemed reliable but is not guaranteed accurate, and should be independently verified. Listing courtesy of: COLDWELL BANKER REALTY